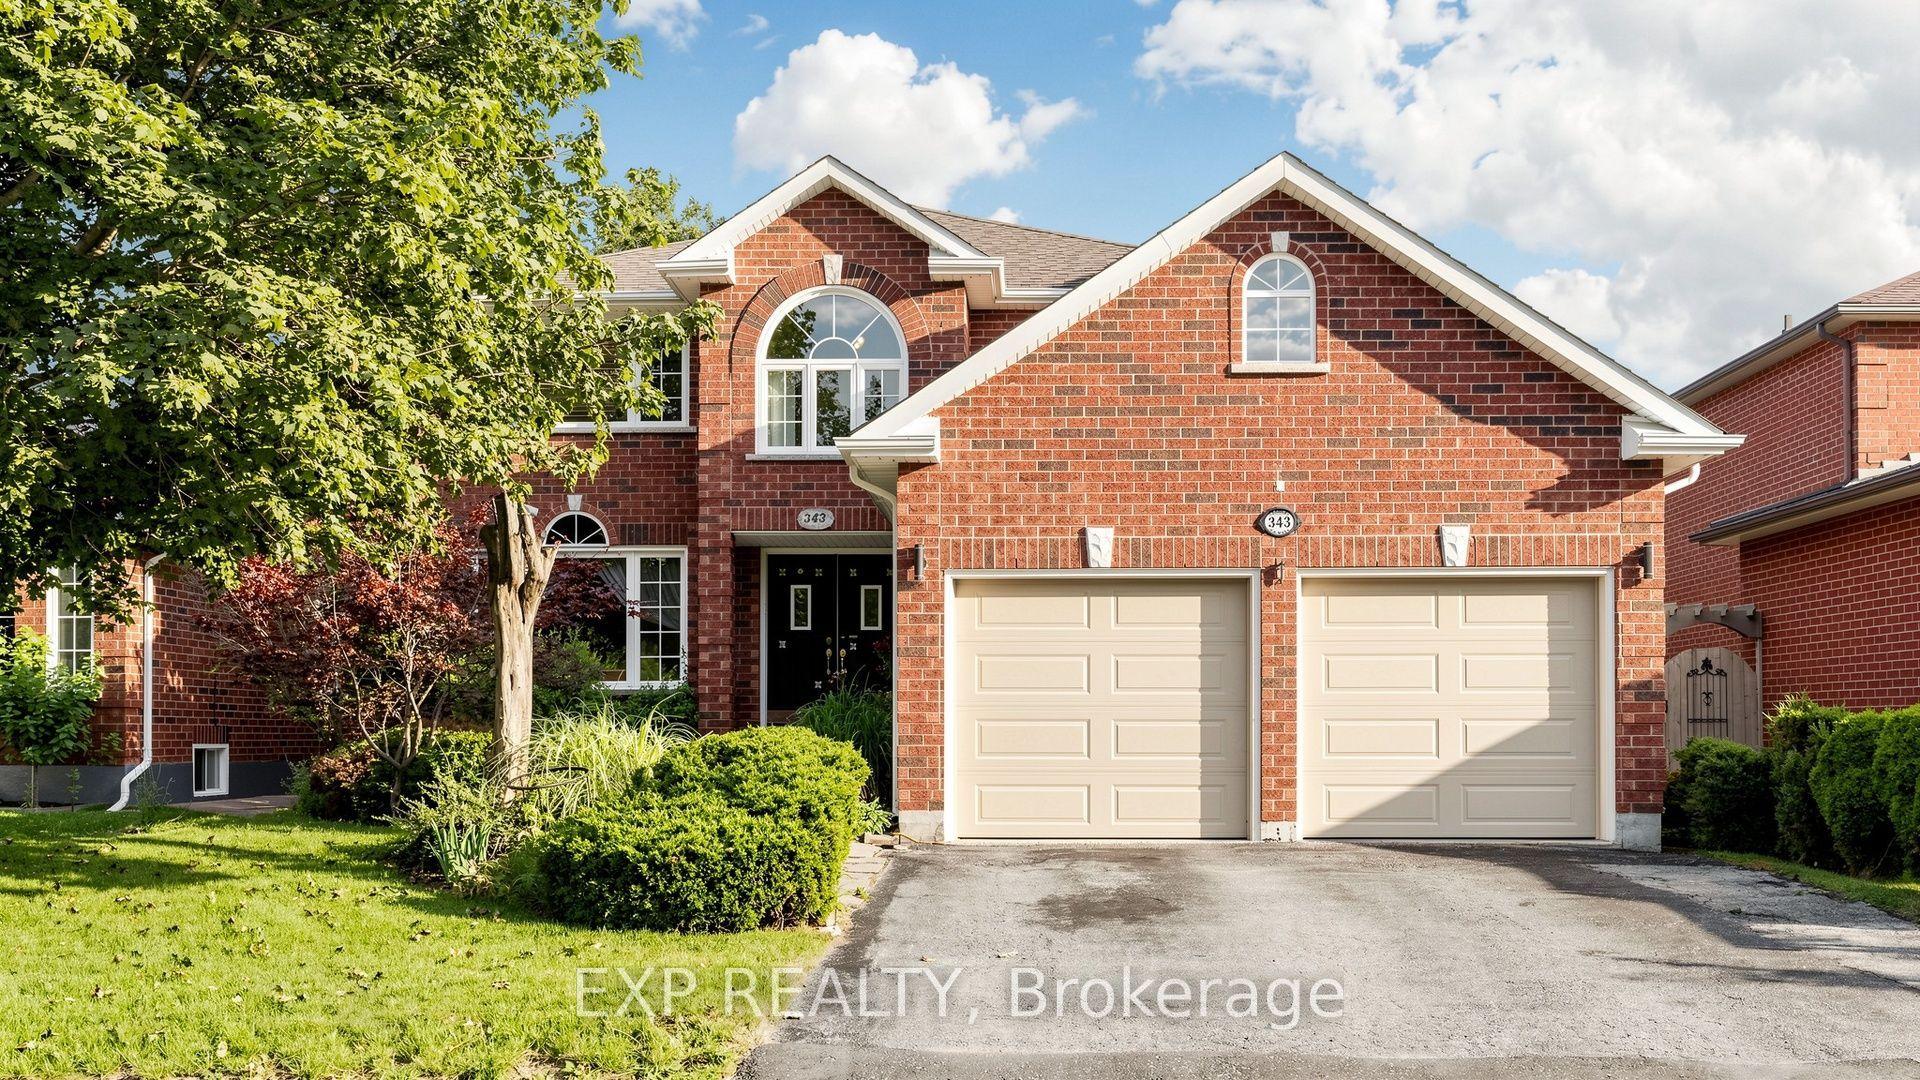
For Sale
Just Listed
61 Bernick Drive
Grove East, Barrie, ON
$650,000
3+4Bd
2Ba
900+sqft
6Parking
60 x 120.01 ftlot
$722/sqft
DetachedMLS# S13689558Listed 2026-08-180 DOM
Cooling
Central Air
Basement
Finished
Just listed! New listings in Barrie often receive offers within the first week.
About this home
Opportunity awaits just a hop, skip and a jump from the classroom doors of Georgian College and Royal Victoria Hospital. 7 bedrooms, 2 kitchens, and 2 full bathrooms in this ranch bungalow on 60 ft generous lot with no direct left side neighbours (or rear neighbours). As you approach the home you notice the immense amount of parking spaces and inviting covered front porch. Once inside a large living, dining space with cozy gas fireplace, laminate flooring and sundrenched bright bay window greet you. Back facing the backyard are two bedrooms both with sliding glass doors to the fully fenced yard and one with built in dressers. There is also a 3rd bedroom on this level and updated bathroom vanity and tub/jacuzzi combo with LED lighting, and speakers to soothe all your muscle aches. Downstairs another 4 bedrooms, a kitchenette, full bathroom and coin laundry. Out back a fully functioning koi pond, flagstone accents, tons of perennials, hostas, and a crab apple tree in your backyard oasis. There is also a gas line to the backyard fire pit, a storage shed plus a 15 x 8 ft custom shop. AC 2021, 30 year warranty on roof. Cabin/workshop has pony panel, power and separate meter and there is also an EV charger. Snow blower, tools etc. included. No rentals (tankless hot water heater owned) plus SOLAR PANELS generating bonus cash flow every year with 9600 kwh, R70 attic insulation upgrades, 2018 furnace, and double bat safe and sound insulation between all rooms. See attachment for full list of upgrades-you won't be disappointed with this one!
FireplaceSolarEV Charger
Rooms
Main Floor
| Bathroom | 8.84 × 2.64 m | |
| Bedroom | 3.68 × 2.89 m | |
| Bedroom 2 | 2.54 × 2.92 m | |
| Kitchen | 4.80 × 3.17 m | |
| Kitchen | 4.80 × 3.10 m | Eat-in Kitchen |
| Living Room | 5.64 × 4.76 m | |
| Living Room | 5.55 × 4.20 m | |
| Primary Bedroom | 3.24 × 4.20 m | |
| Primary Bedroom | 3.20 × 3.20 m | |
| Bathroom | 2.29 × 2.89 m | |
| Bedroom | 2.88 × 2.50 m | |
| Bathroom | — | 4 Pc Bath |
Basement
| Recreation | 8.20 × 3.40 m | |
| Bedroom | 3.90 × 3.40 m | |
| Bedroom | 4.50 × 3.50 m | |
| Bathroom | — | 2 Pc Bath |
| Bathroom | 2.63 × 1.97 m | 3 Pc Bath |
| Room | 5.96 × 3.47 m | |
| Bedroom 2 | 4.35 × 3.48 m | |
| Bedroom 3 | 5.34 × 3.49 m | |
| Bedroom 4 | 4.55 × 2.38 m | |
| Laundry | 4.17 × 3.52 m |
Features
- Accessory Apartment
- Auto Garage Door Remote
- In-Law Capability
- In-Law Suite
- Primary Bedroom - Main Floor
- Awnings
- Controlled Entry
- Deck
- Landscaped
- Private Pond
- Year Round Living
- Full
- Finished
- Walk-Up
- Separate Entrance
- Apartment
- Central Air
- Bungalow
Financials
Annual Taxes
$4,899
Estimated Rental Income
Entire property$3,200 – $4,800/mo
Basement apartment$1,800 – $2,500/mo
Rental yield5.9% – 8.9%
*Estimates based on comparable rentals in the area. Actual income may vary.
Market Data — Barrie
Days on market0 days
Buyer's MarketSeller's Market
Based on active listings in Barrie. Data updates daily.
Getting around
How walkable, bikeable, and transit-friendly this neighbourhood is.
51
/ 100
Walk Score
Somewhat Walkable
48
/ 100
Transit Score
Some Transit
45
/ 100
Bike Score
Somewhat Bikeable
Scores are estimates based on neighbourhood data and are for informational purposes only.
MLS® data courtesy of the Toronto Regional Real Estate Board (TRREB).
The information provided herein must only be used by consumers that have a bona fide interest in the purchase, sale, or lease of real estate and may not be used for any commercial purpose or any other purpose. Listing information is deemed reliable but is not guaranteed accurate by the Toronto Regional Real Estate Board, the listing brokerage, or this website. The trademarks REALTOR®, REALTORS® and the REALTOR® logo are controlled by The Canadian Real Estate Association (CREA) and identify real estate professionals who are members of CREA. MLS®, Multiple Listing Service®, and the associated logos are owned by CREA. Not intended to solicit properties currently listed for sale or buyers under contract.
You may also like
More homes in Barrie
Hand-picked listings with a similar price range and style.
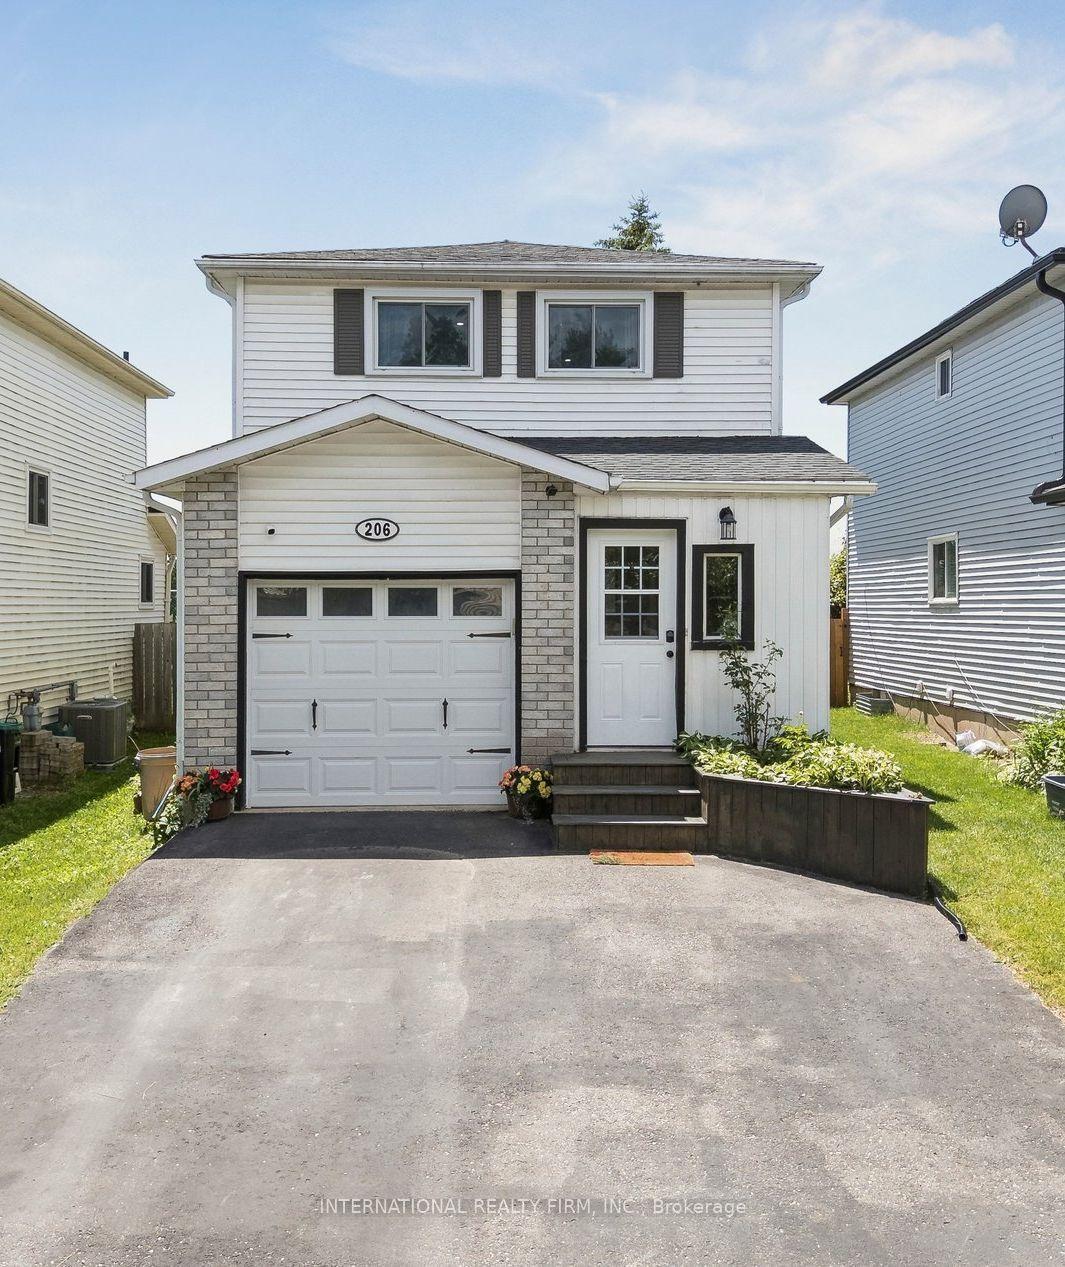
For SaleJust listed
$649,500
Detached
est. $2,847/mo
206 Hickling Trail, Grove East
Barrie, ON
3 bd
3 ba
900
3
MLS# S13689952International Realty Firm, Inc.
WhatsApp Aman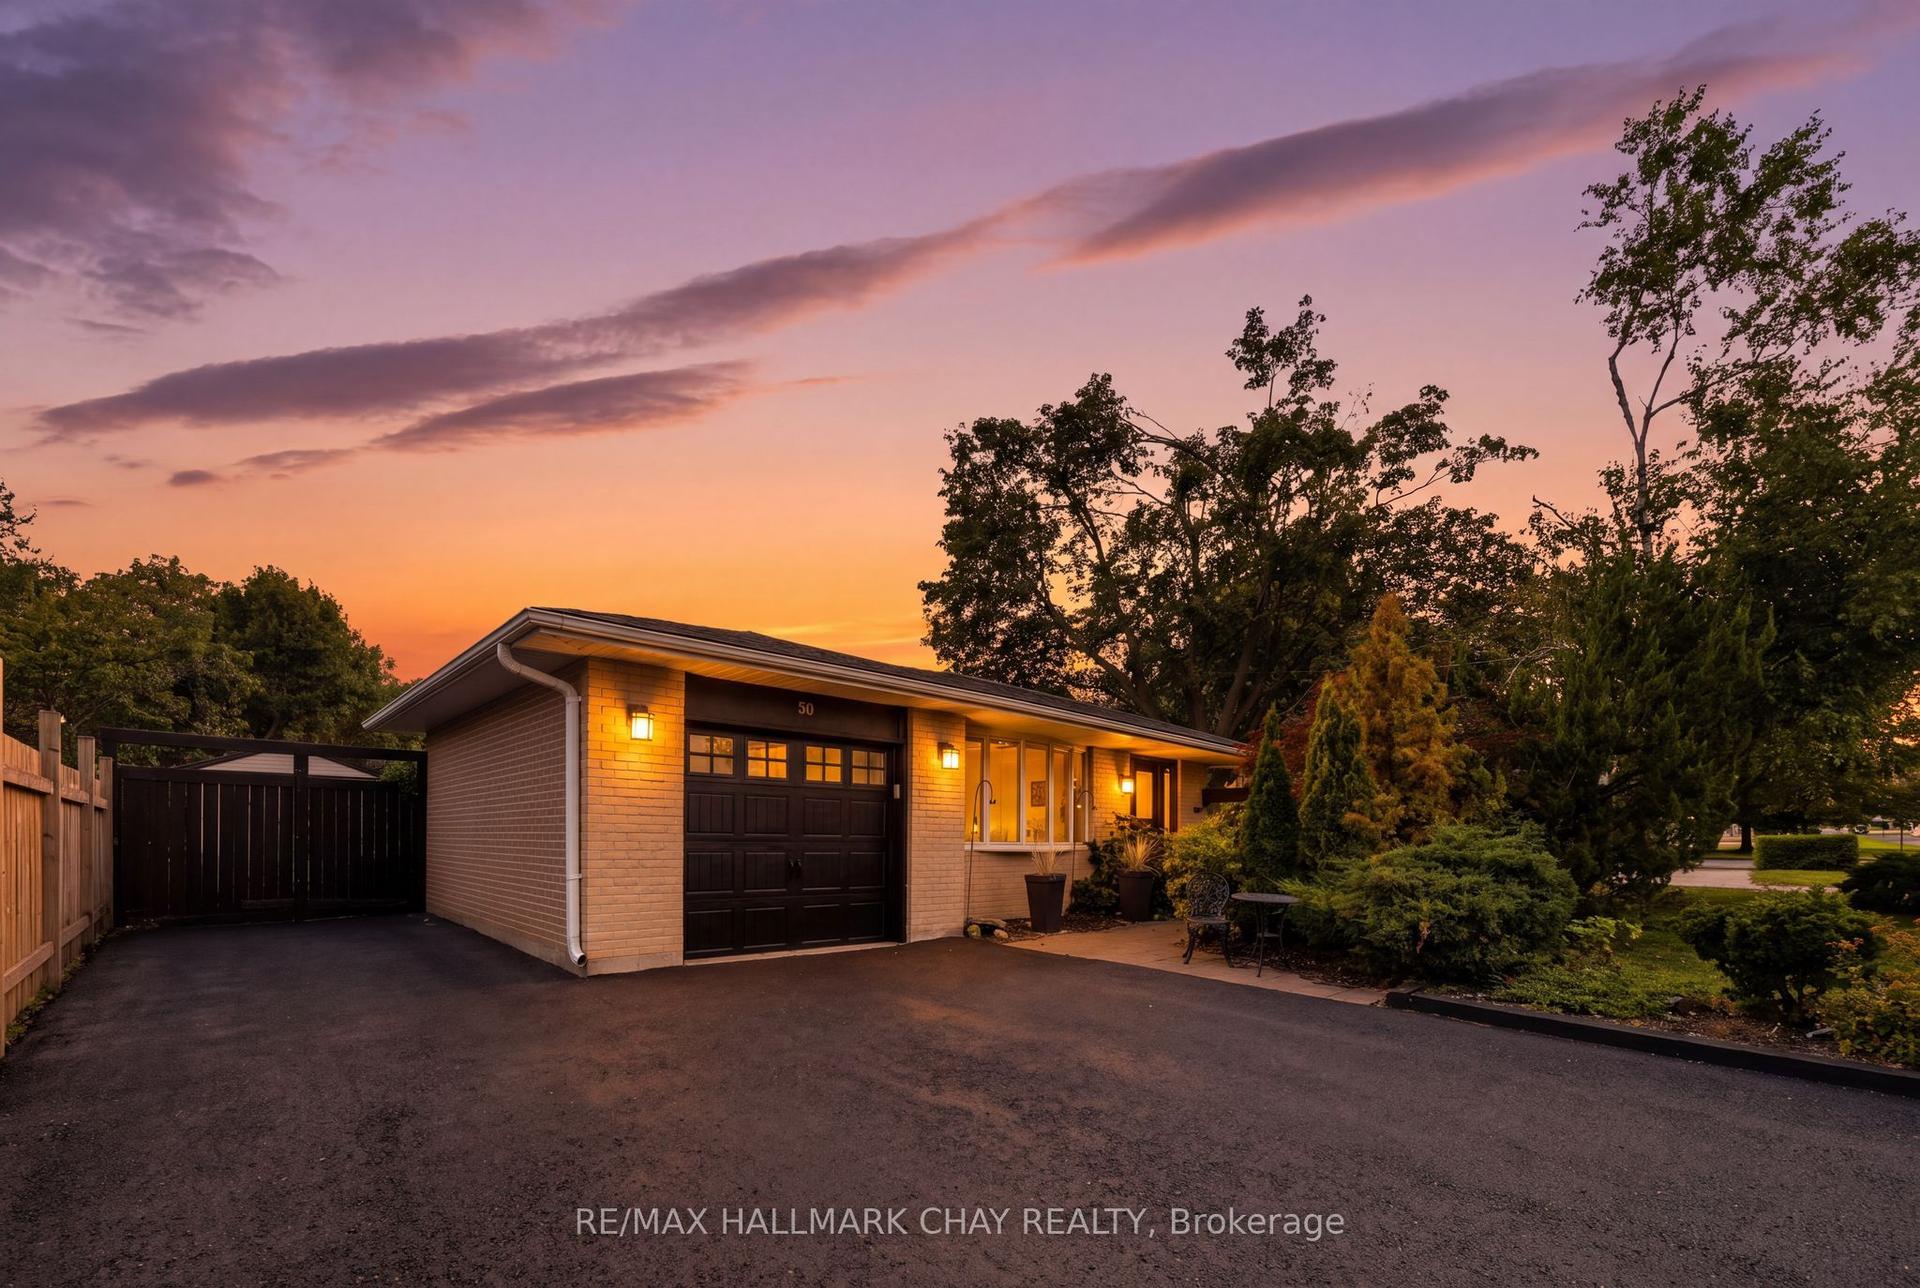
For Sale20 h ago
$689,000
Detached
est. $3,021/mo
30 Harding Avenue, Cundles East
Barrie, ON
3+1 bd
2 ba
1,300
6
MLS# S13689198Re/Max Hallmark Chay Realty
WhatsApp Aman