For Sale
Just Listed
24 Glacier Trail
Rural Tay, Tay, ON
$549,900
3Bd
2Ba
1,300+sqft
6Parking
100 x 150 ftlot
$423/sqft
DetachedMLS# S13694828Listed 2026-08-200 DOM
Cooling
Central Air
Basement
Partially Finished
Just listed! New listings in Tay often receive offers within the first week.
About this home
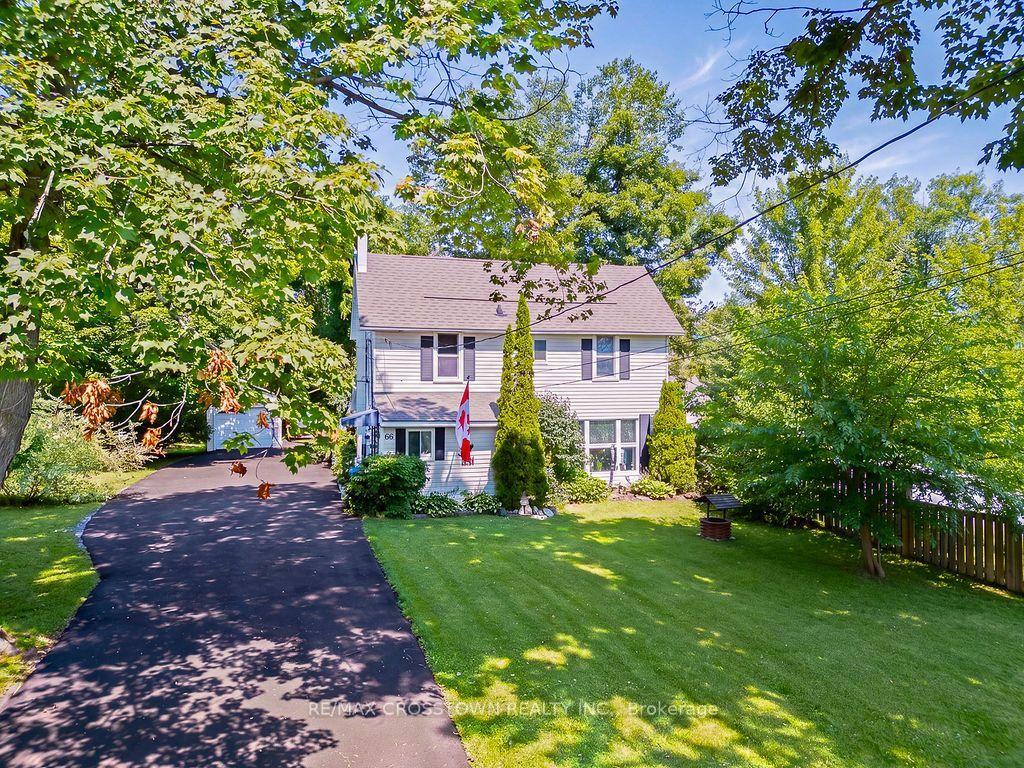
Charming Bungalow Nestled in the sought-after Midland Bay Woods neighborhood, this solid 3-bedroom, 2-bathroom home offers the ideal blend of tranquility and convenience. Enjoy close proximity to in-town amenities, pristine Georgian Bay waters, local marinas, and scenic walking trails. Key features include a spacious primary suite with an ensuite bath and walk-in closet, an attached 2-car garage with direct interior entry, gas forced-air heat, central air, and both gas and wood-burning fireplaces for year-round cozy living. The highlight of the home is the expansive 4-season Muskoka sunroom addition (2002), providing bright, versatile living space. Bring your design ideas to transform this solid property into your forever home. Offered at an attractive entry price point - schedule your private tour today!
Garage
Rooms
Main Floor
| Kitchen | 5.41 × 3.33 m | Access To Garage |
| Dining Room | 3.48 × 3.33 m | Bay Window |
| Living Room | 5.18 × 4.39 m | W/O To Sunroom |
| Sunroom | 8.53 × 4.60 m | Skylight Walk-Out |
| Primary Bedroom | 4.19 × 3.41 m | 2 Pc Ensuite Walk-In Closet(s) |
| Bedroom 2 | 3.25 × 3.11 m | |
| Bedroom 3 | 3.15 × 2.74 m |
Lower
| Family Room | 8.31 × 4.45 m | |
| Laundry | — | |
| Utility Room | 7.80 × 7.26 m | Unfinished Combined w/Laundry |
Features
- Primary Bedroom - Main Floor
- Full
- Partially Finished
- Central Air
- Bungalow
Financials
Annual Taxes
$3,632
Estimated Rental Income
Entire property$3,200 – $4,800/mo
Rental yield7.0% – 10.5%
*Estimates based on comparable rentals in the area. Actual income may vary.
Market Data — Tay
Days on market0 days
Buyer's MarketSeller's Market
Based on active listings in Tay. Data updates daily.
Getting around
How walkable, bikeable, and transit-friendly this neighbourhood is.
59
/ 100
Walk Score
Somewhat Walkable
36
/ 100
Transit Score
Some Transit
45
/ 100
Bike Score
Somewhat Bikeable
Scores are estimates based on neighbourhood data and are for informational purposes only.
MLS® data courtesy of the Toronto Regional Real Estate Board (TRREB).
The information provided herein must only be used by consumers that have a bona fide interest in the purchase, sale, or lease of real estate and may not be used for any commercial purpose or any other purpose. Listing information is deemed reliable but is not guaranteed accurate by the Toronto Regional Real Estate Board, the listing brokerage, or this website. The trademarks REALTOR®, REALTORS® and the REALTOR® logo are controlled by The Canadian Real Estate Association (CREA) and identify real estate professionals who are members of CREA. MLS®, Multiple Listing Service®, and the associated logos are owned by CREA. Not intended to solicit properties currently listed for sale or buyers under contract.
You may also like
More homes in Tay
Hand-picked listings with a similar price range and style.
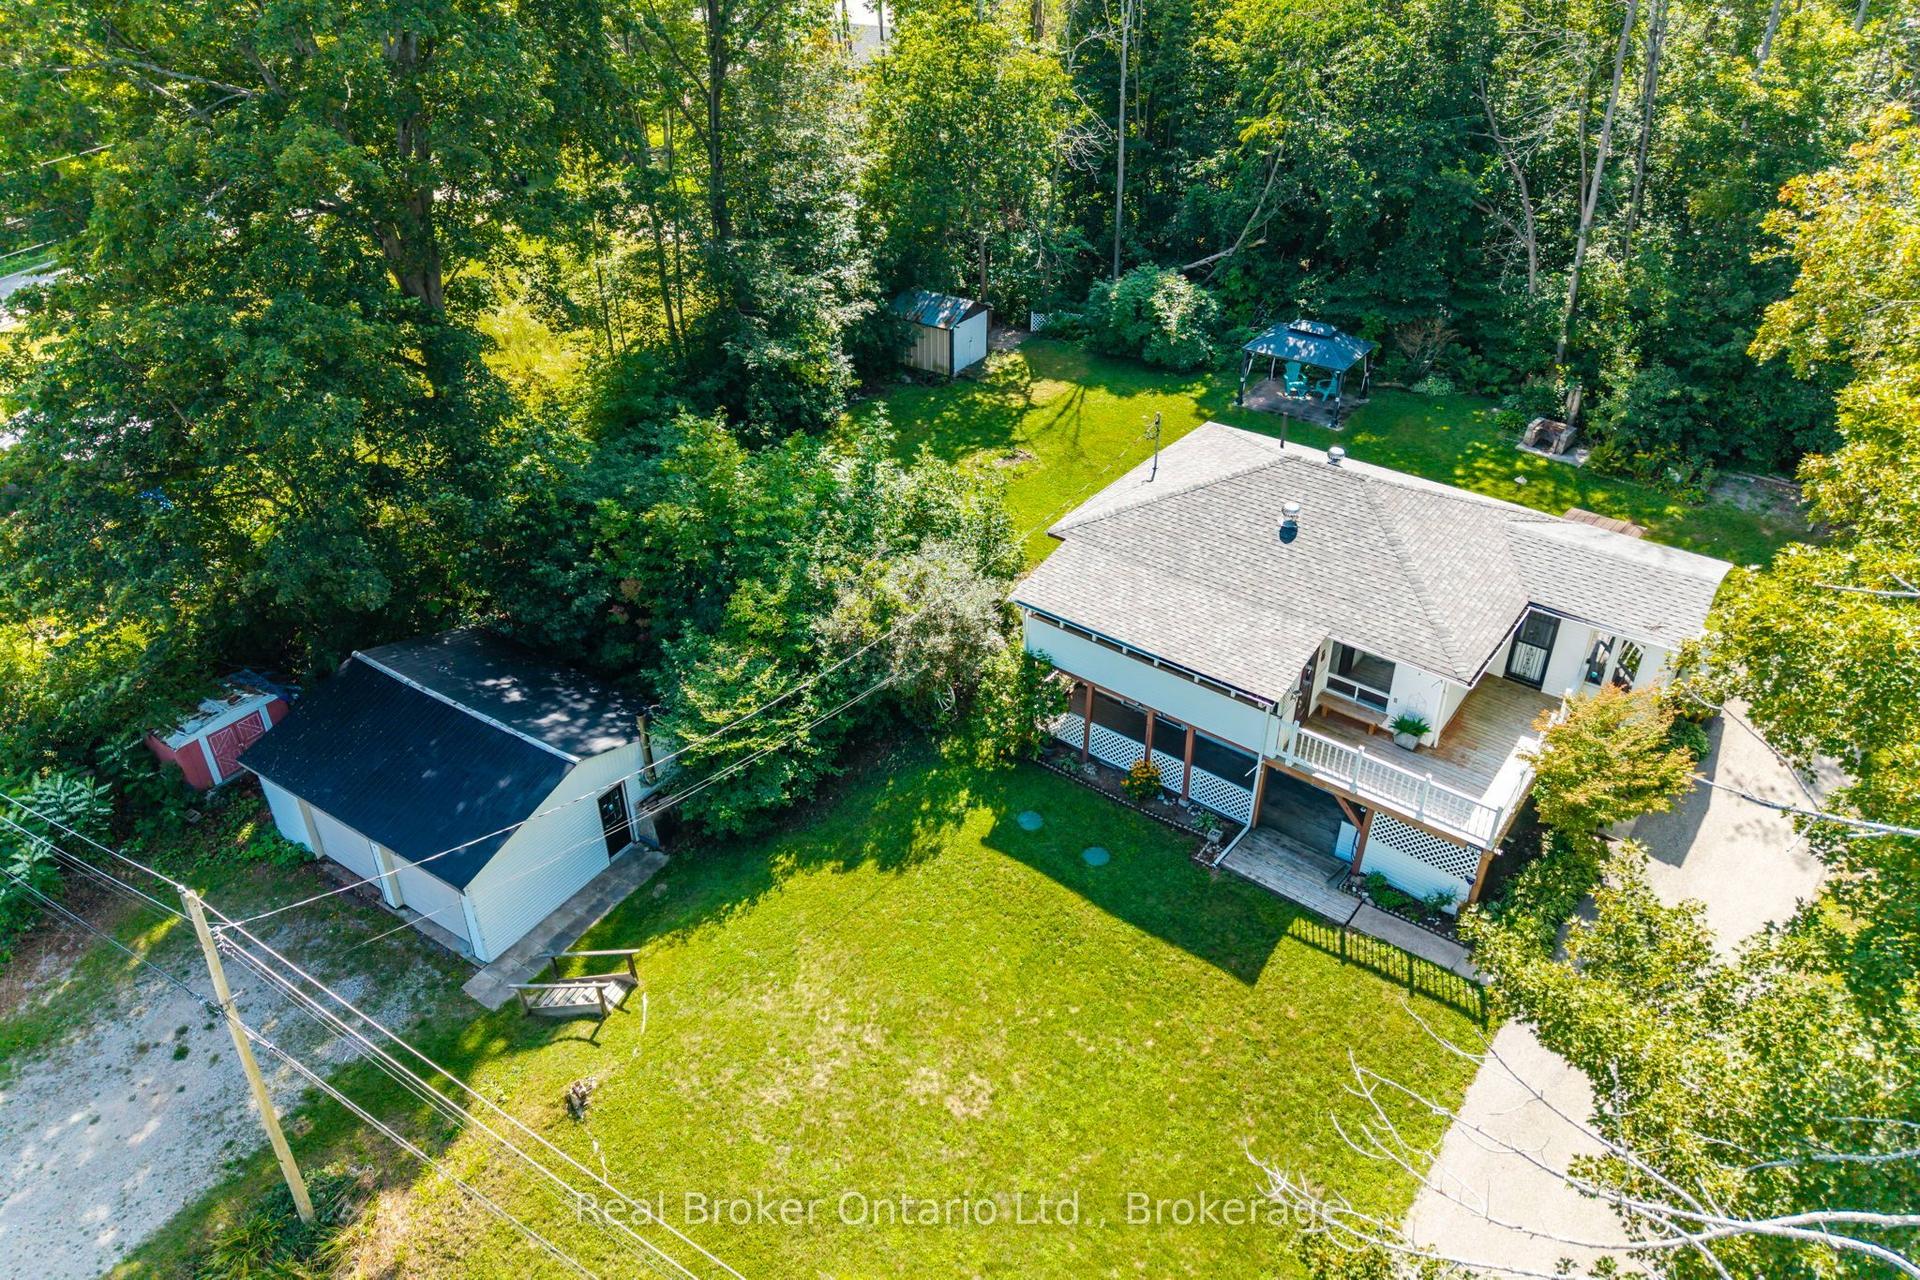
For Sale21 h ago
$449,900
Detached
est. $1,972/mo
426 David Avenue, Port McNicoll
Tay, ON
2+1 bd
2 ba
900
6
MLS# S13698040Real Broker Ontario Ltd.
WhatsApp Aman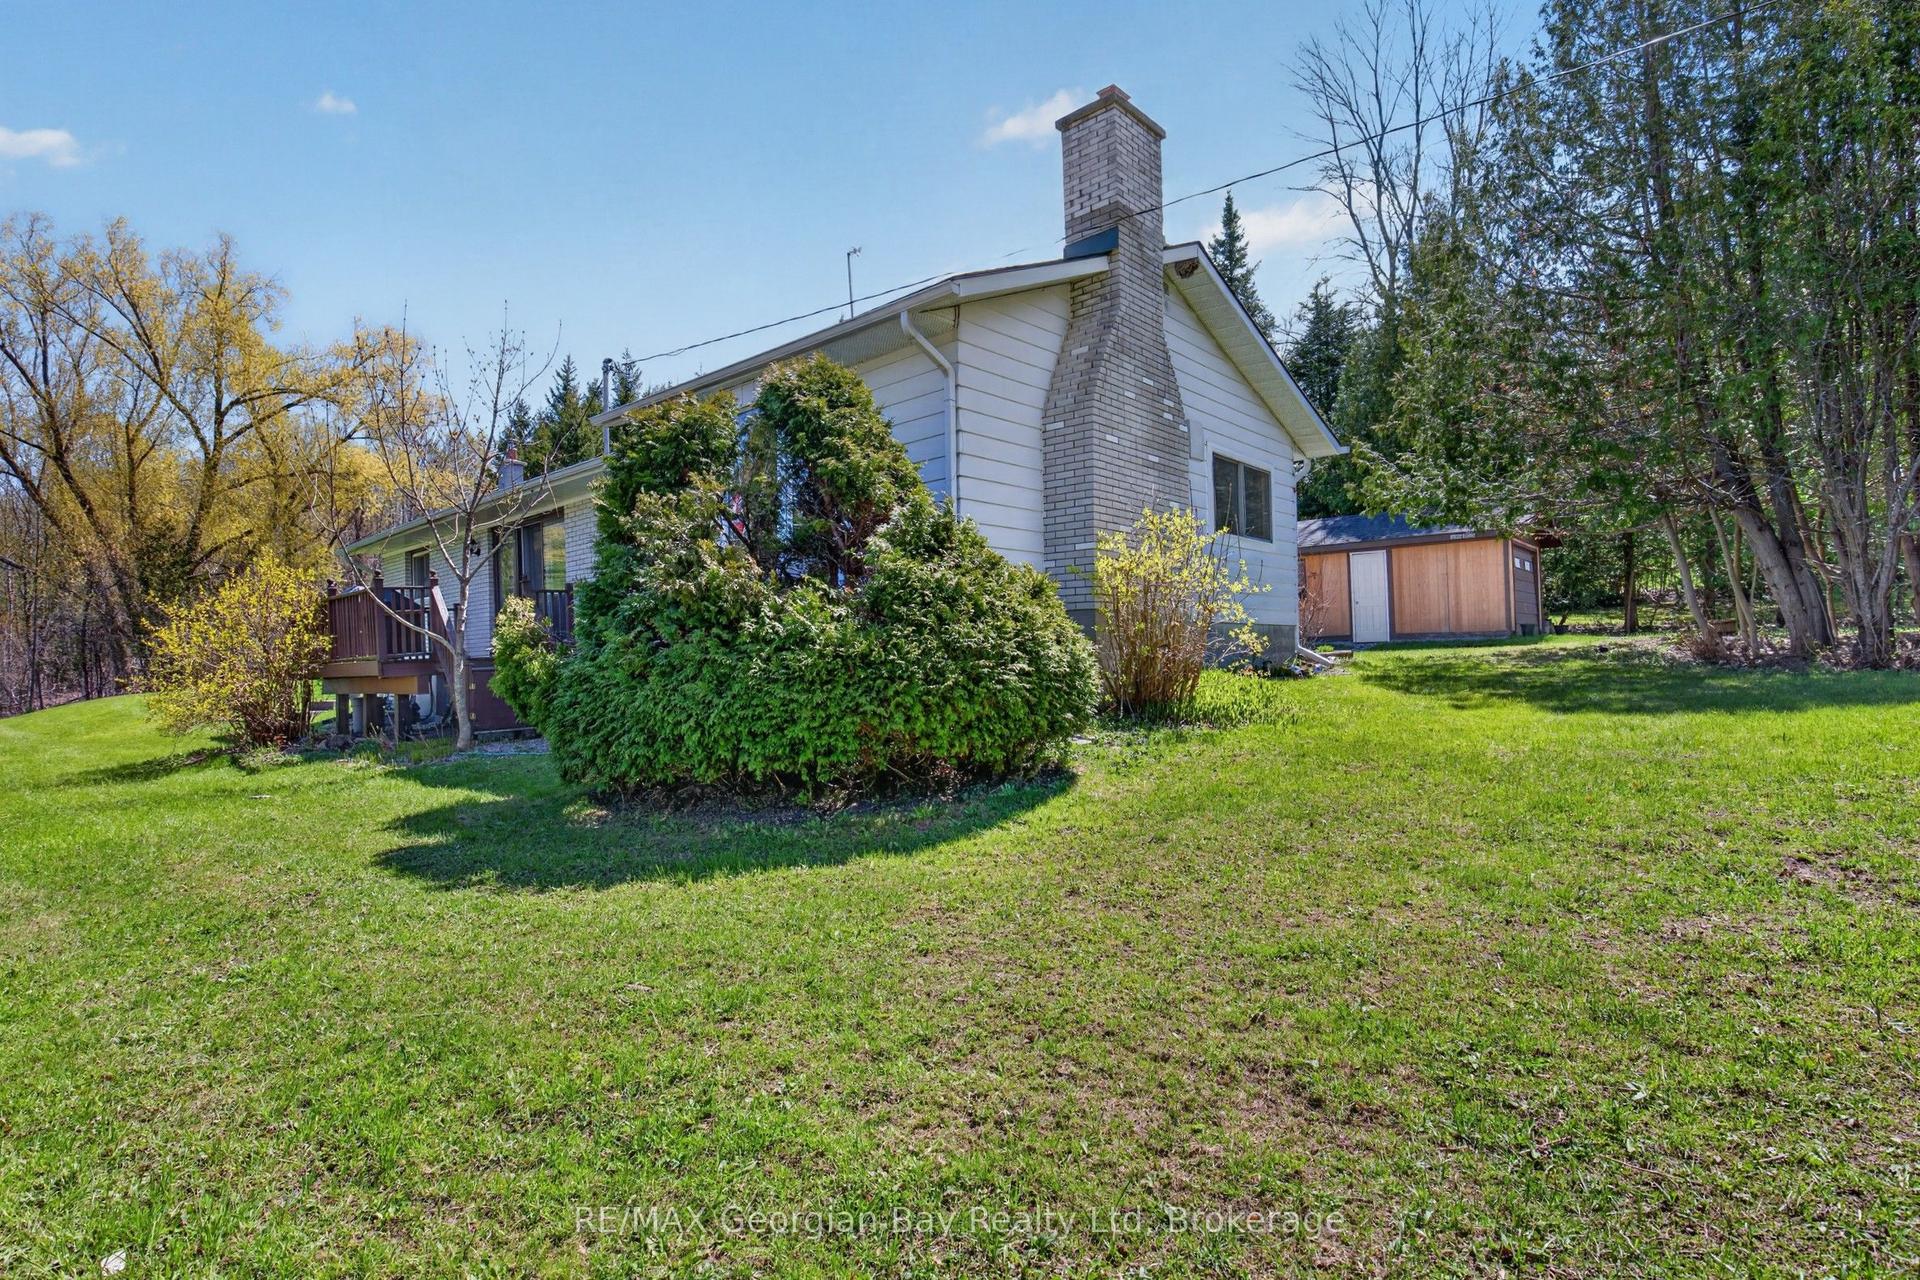
For Sale5 months ago
$595,777
Detached
est. $2,612/mo
2407 Rumney Road, Rural Tay
Tay, ON
3 bd
1 ba
1,300
5
MLS# S12867874RE/MAX Georgian Bay Realty Ltd
WhatsApp Aman