For Sale
Just Listed
Open House Sat 14–15:30
426 David Avenue
Port McNicoll, Tay, ON
$449,900
2+1Bd
2Ba
900+sqft
6Parking
149.8 x 104.82 ftlot
$500/sqft
DetachedMLS# S13698040Listed 2026-08-200 DOM
Basement
Partially Finished
Just listed! New listings in Tay often receive offers within the first week.
About this home
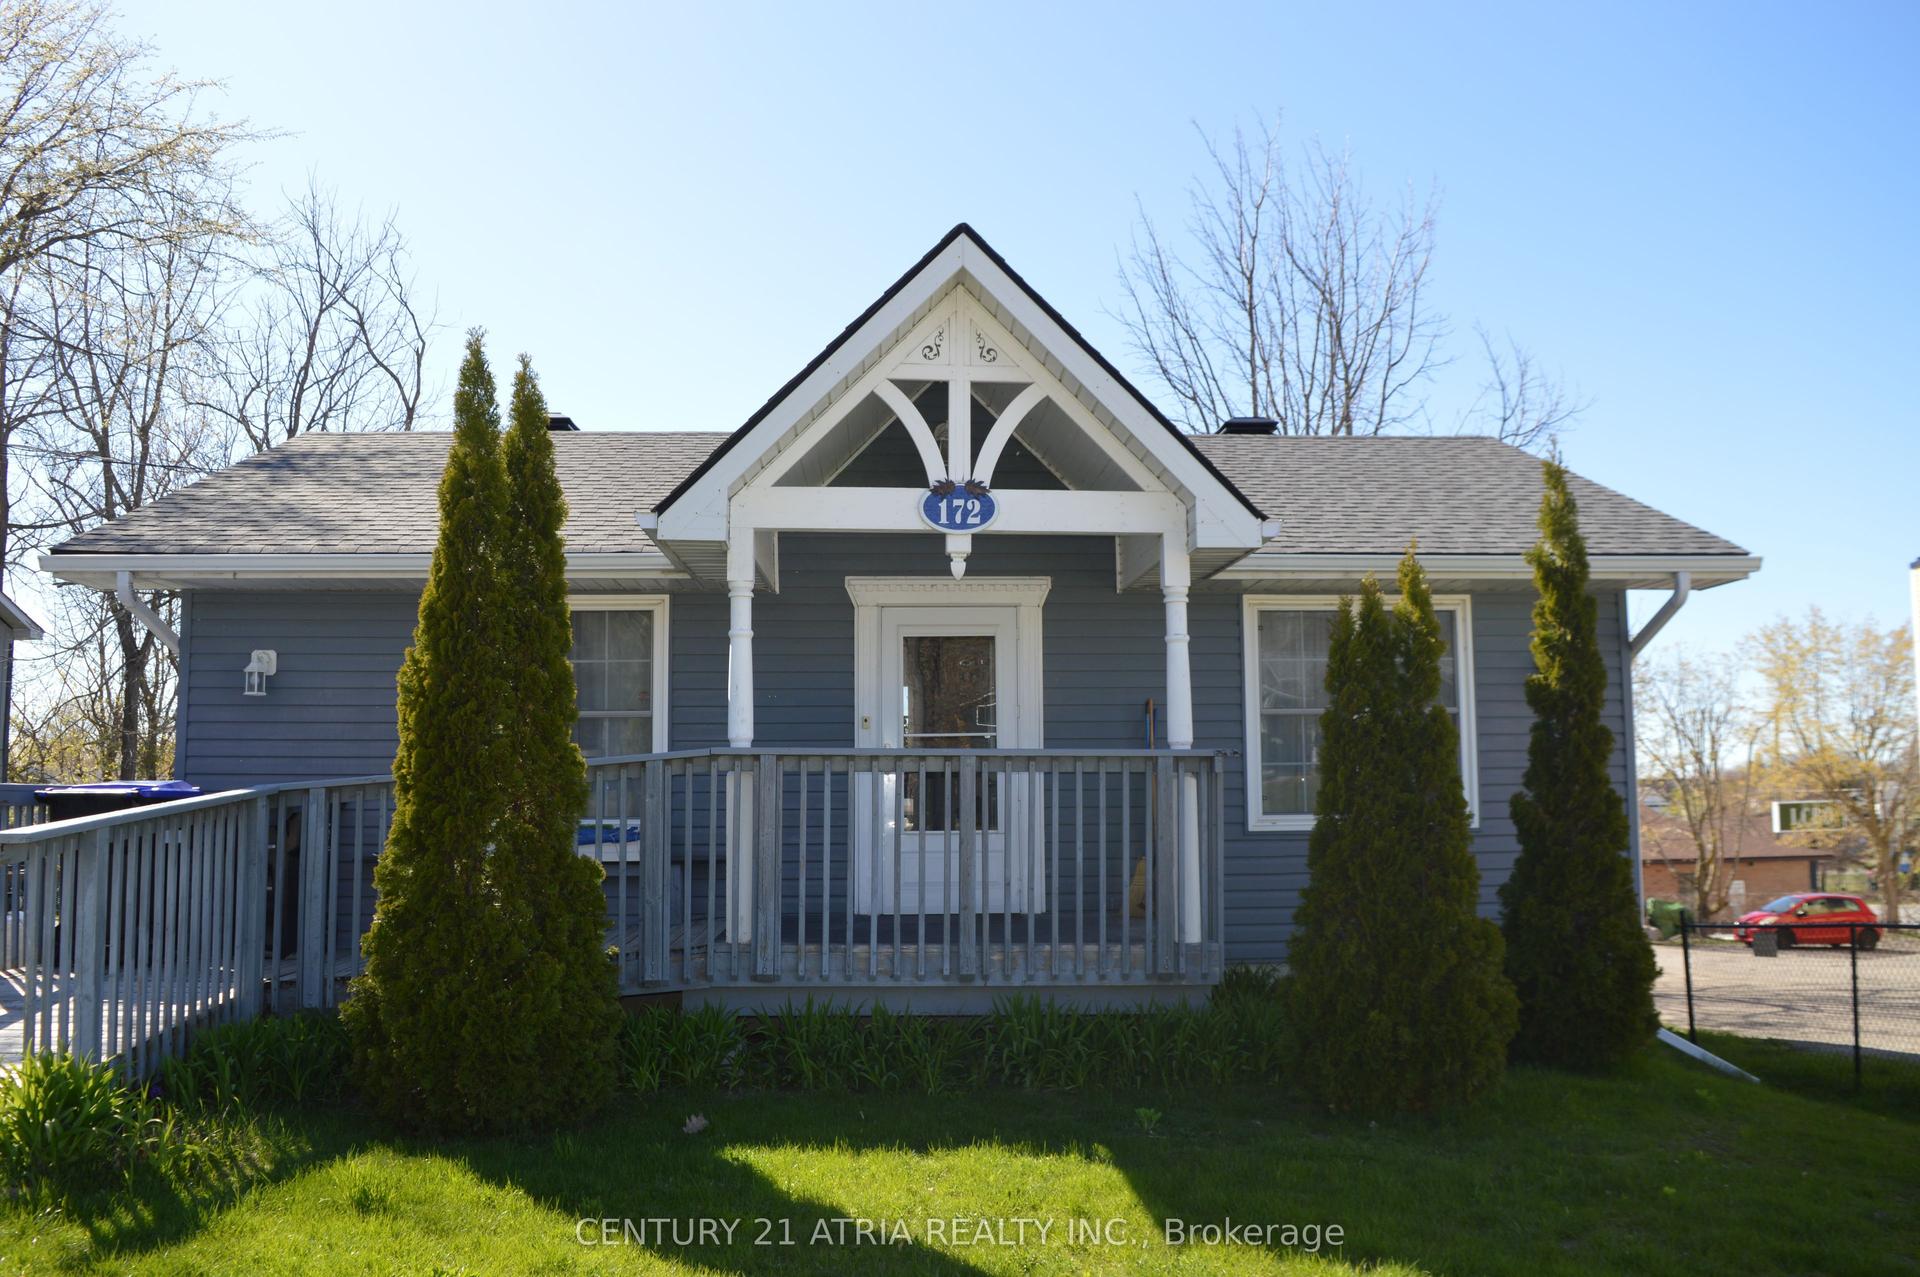
3 Bedroom, 2 Bath bungalow with a detached double garage, with 2 driveways, on a large private lot with 150' frontage. Step outside and enjoy a large backyard made for entertaining, relaxing under the gazebo-covered patio, gathering with friends around the outdoor fire pit, or simply enjoying the privacy. Enjoy your morning coffee and the view from the large, covered porch. The lower level walkout is suitable for a family or games room, home gym, office, in-law suite, or home-based business space-the possibilities are yours to explore. Located in the Village of Port McNicoll, you are close to the shores of Georgian Bay, schools, parks, trails and outdoor recreation, with the community centre and the Tay skating rink near by. Oversized lots with this type of outdoor space are becoming harder to find, it's surrounded by trees and beautiful perennial gardens waiting for you to make this home. Don't miss out!
GarageWalkoutIn-law Suite
Rooms
Main Floor
| Living Room | 3.89 × 6.24 m | |
| Kitchen | 3.41 × 2.96 m | |
| Dining Room | 3.41 × 3.19 m | |
| Primary Bedroom | 3.34 × 2.39 m | |
| Bedroom 2 | 2.96 × 2.39 m |
Lower
| Recreation | 4.64 × 5.21 m | |
| Bedroom 3 | 4.65 × 3.40 m | |
| Utility Room | 2.20 × 9.02 m | |
| Other | 1.62 × 3.71 m |
Features
- Built-In Oven
- In-Law Capability
- Propane Tank
- Storage
- Sump Pump
- Water Treatment
- Deck
- Patio
- Privacy
- Year Round Living
- Porch
- Partially Finished
- Walk-Out
- Full
- Separate Entrance
- None
- Bungalow-Raised
Financials
Annual Taxes
$2,099.11
Estimated Rental Income
Entire property$2,600 – $3,800/mo
Rental yield6.9% – 10.1%
*Estimates based on comparable rentals in the area. Actual income may vary.
Market Data — Tay
Days on market0 days
Buyer's MarketSeller's Market
Based on active listings in Tay. Data updates daily.
Getting around
How walkable, bikeable, and transit-friendly this neighbourhood is.
61
/ 100
Walk Score
Somewhat Walkable
40
/ 100
Transit Score
Some Transit
53
/ 100
Bike Score
Bikeable
Scores are estimates based on neighbourhood data and are for informational purposes only.
MLS® data courtesy of the Toronto Regional Real Estate Board (TRREB).
The information provided herein must only be used by consumers that have a bona fide interest in the purchase, sale, or lease of real estate and may not be used for any commercial purpose or any other purpose. Listing information is deemed reliable but is not guaranteed accurate by the Toronto Regional Real Estate Board, the listing brokerage, or this website. The trademarks REALTOR®, REALTORS® and the REALTOR® logo are controlled by The Canadian Real Estate Association (CREA) and identify real estate professionals who are members of CREA. MLS®, Multiple Listing Service®, and the associated logos are owned by CREA. Not intended to solicit properties currently listed for sale or buyers under contract.
You may also like
More homes in Tay
Hand-picked listings with a similar price range and style.
For Sale22 h ago
$549,900
Detached
est. $2,411/mo
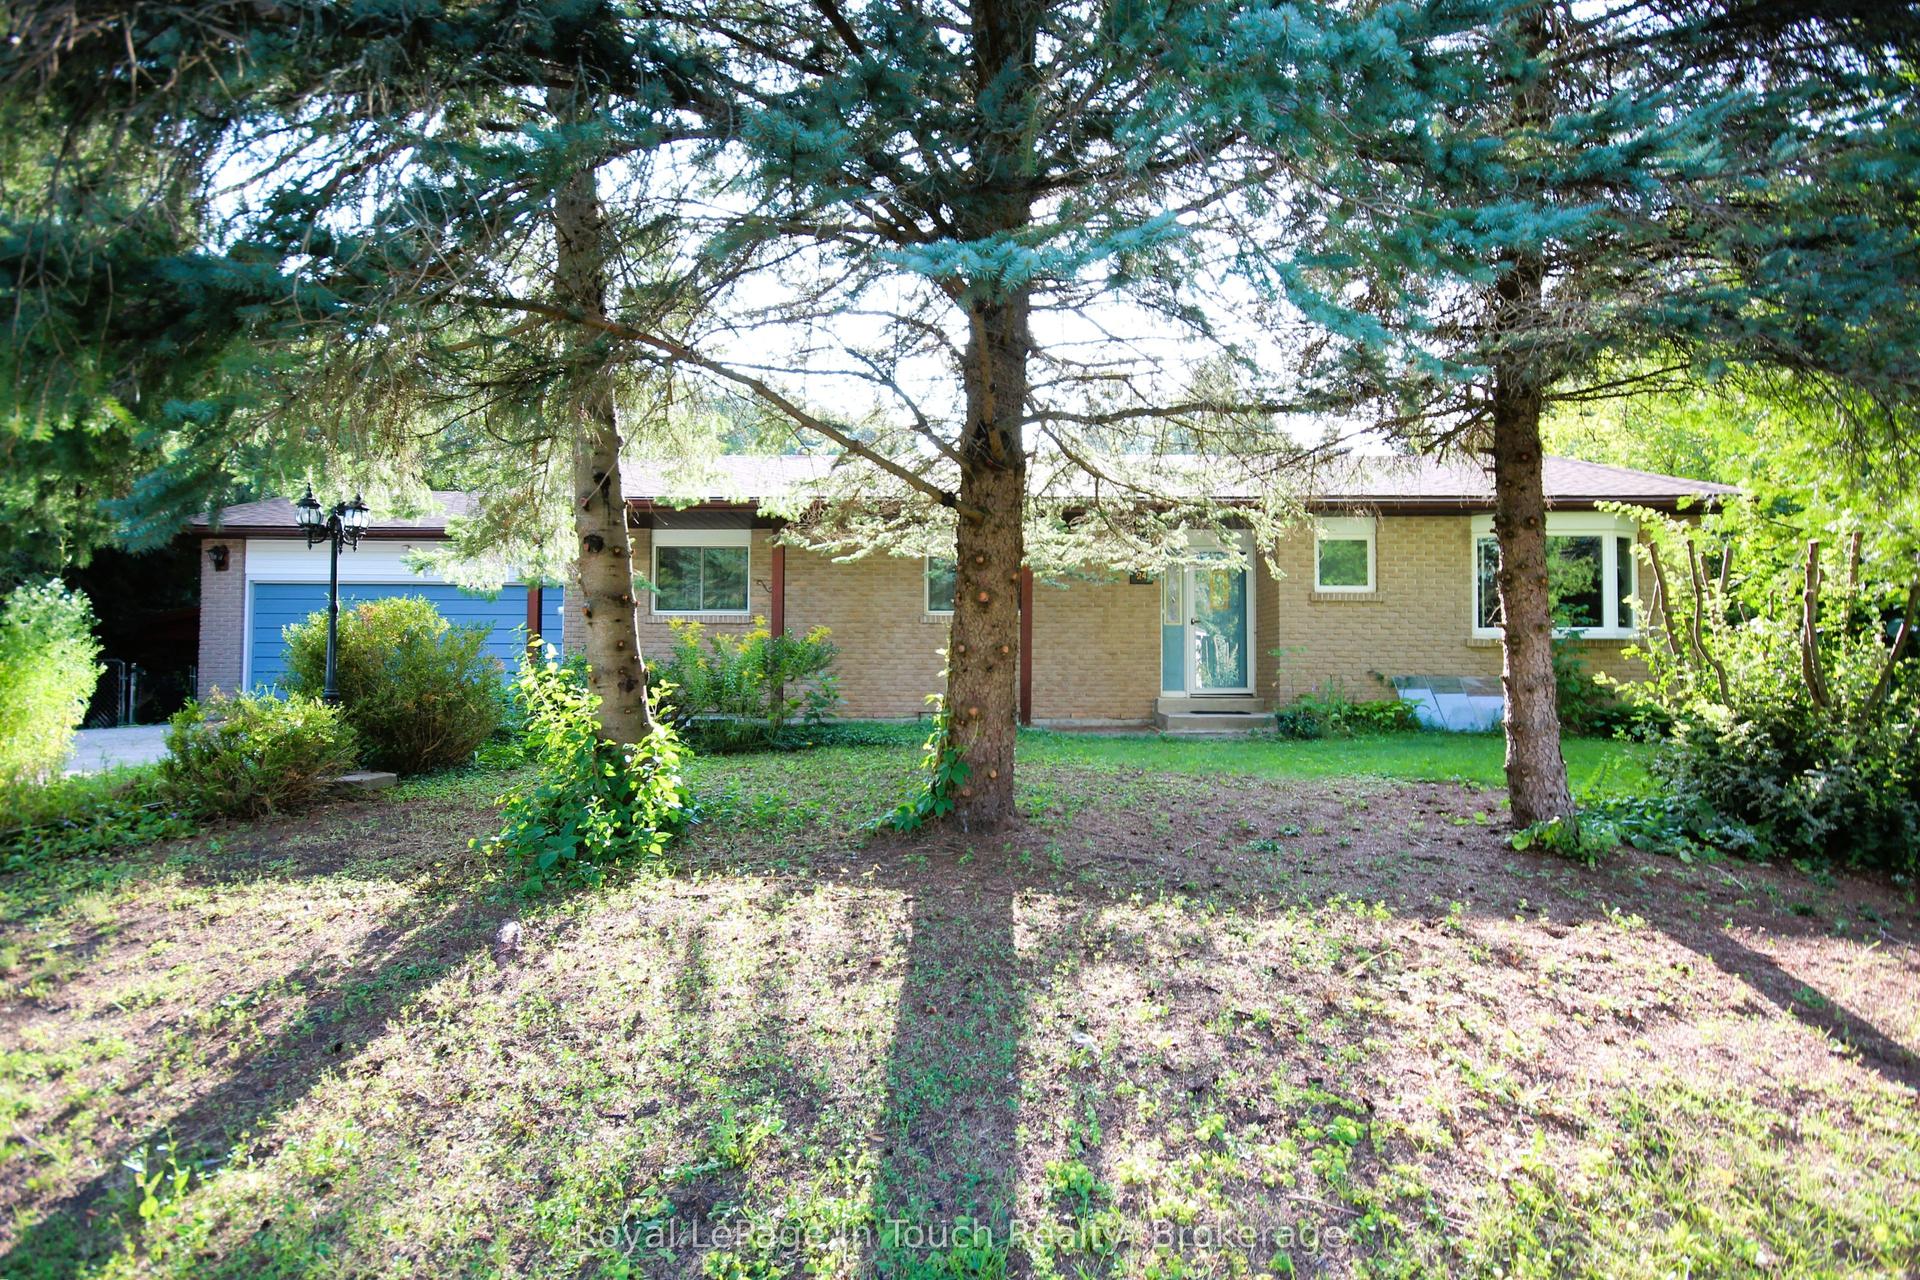
24 Glacier Trail, Rural Tay
Tay, ON
3 bd
2 ba
1,300
6
MLS# S13694828Royal LePage In Touch Realty
WhatsApp Aman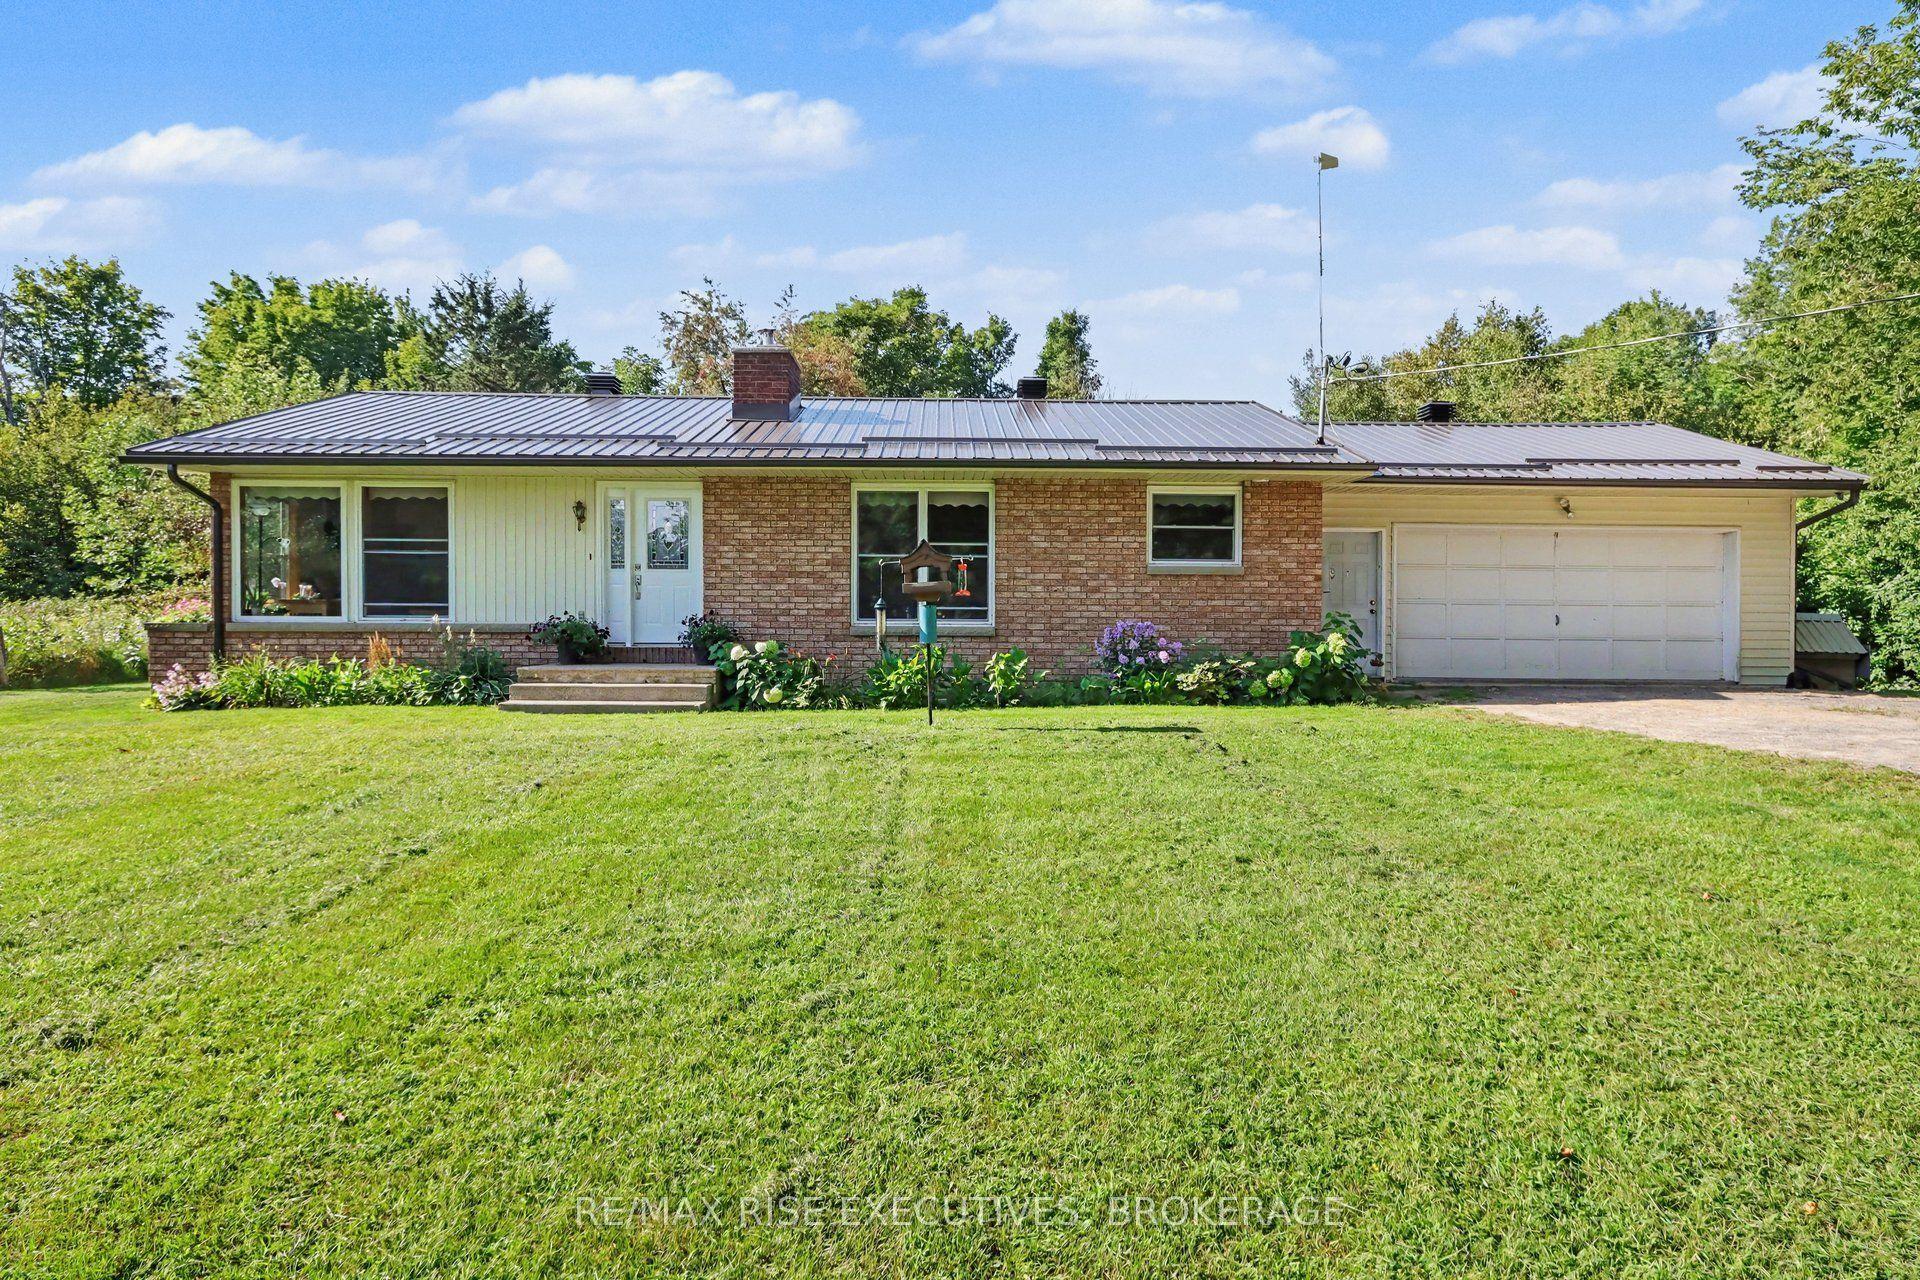
For Sale2 days ago
$485,000
Detached
est. $2,126/mo
715 Hanna Road, 905 - Bathurst/Burgess & Sherbrooke (South Sherbrooke) Twp
Tay Valley, ON
3 bd
1 ba
1,300
6
MLS# X13693414Re/Max Rise Executives, Brokerage
WhatsApp Aman