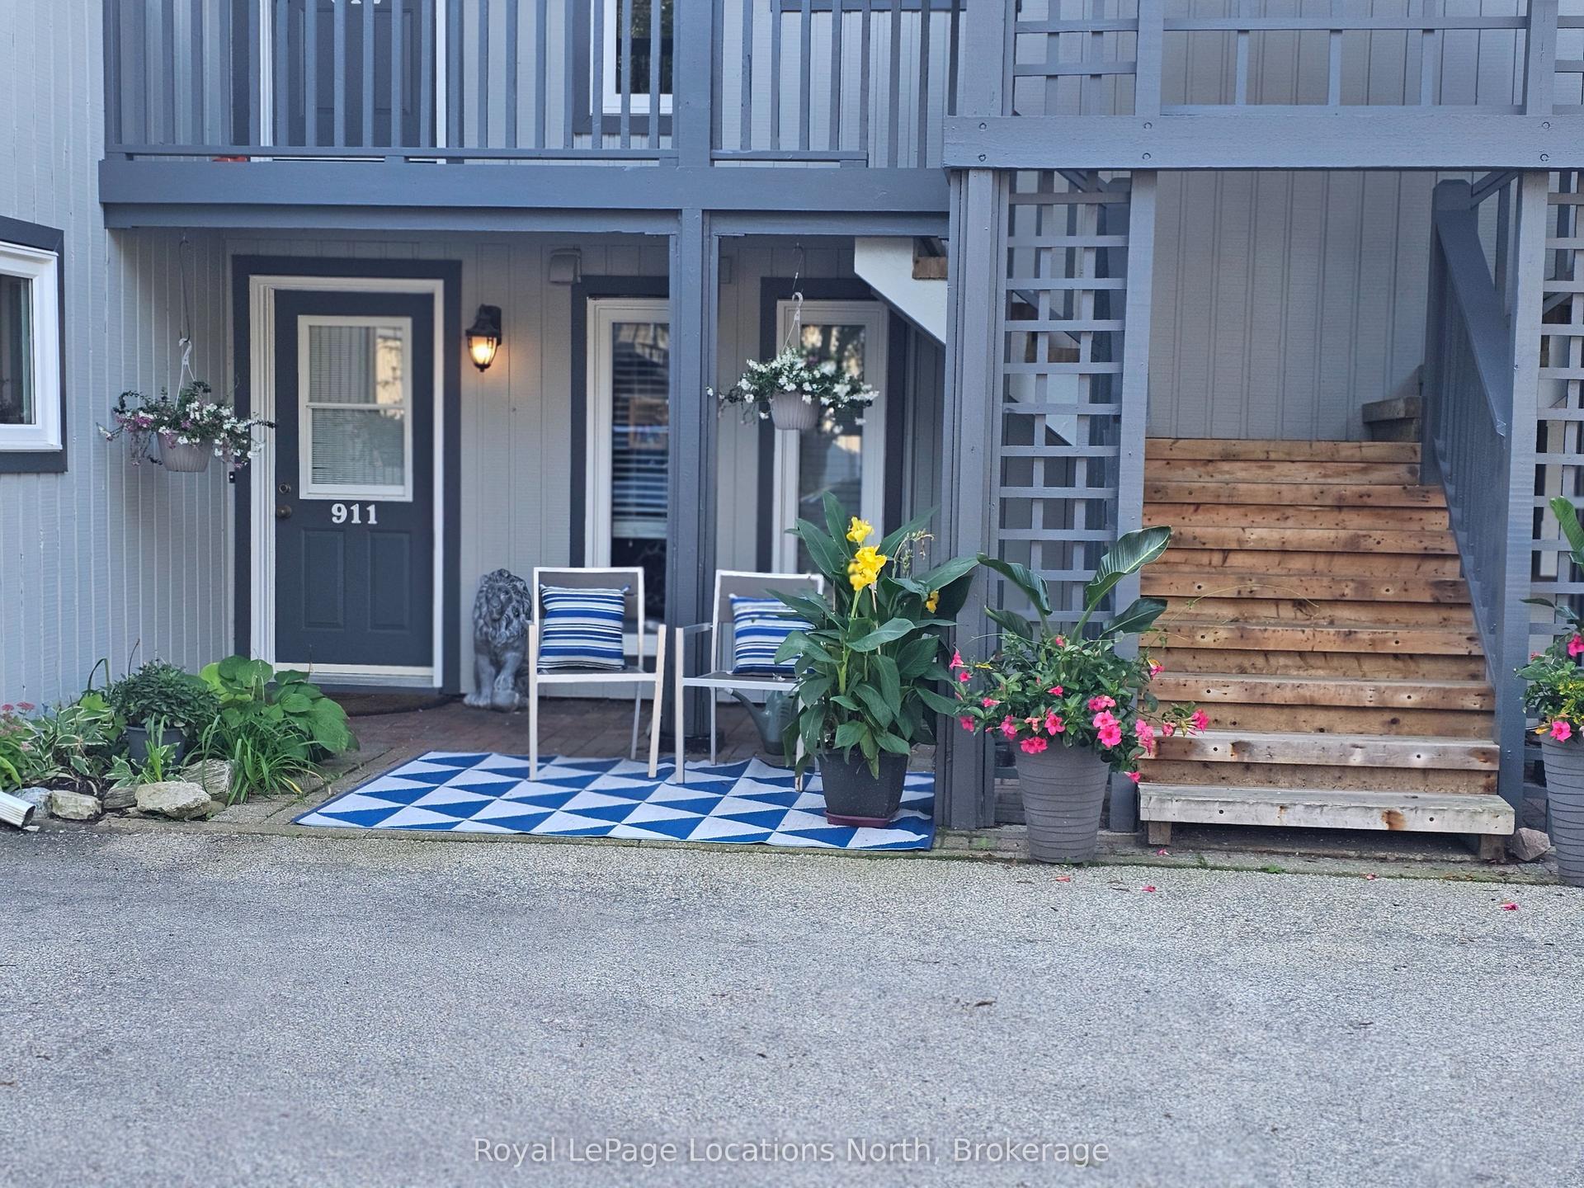
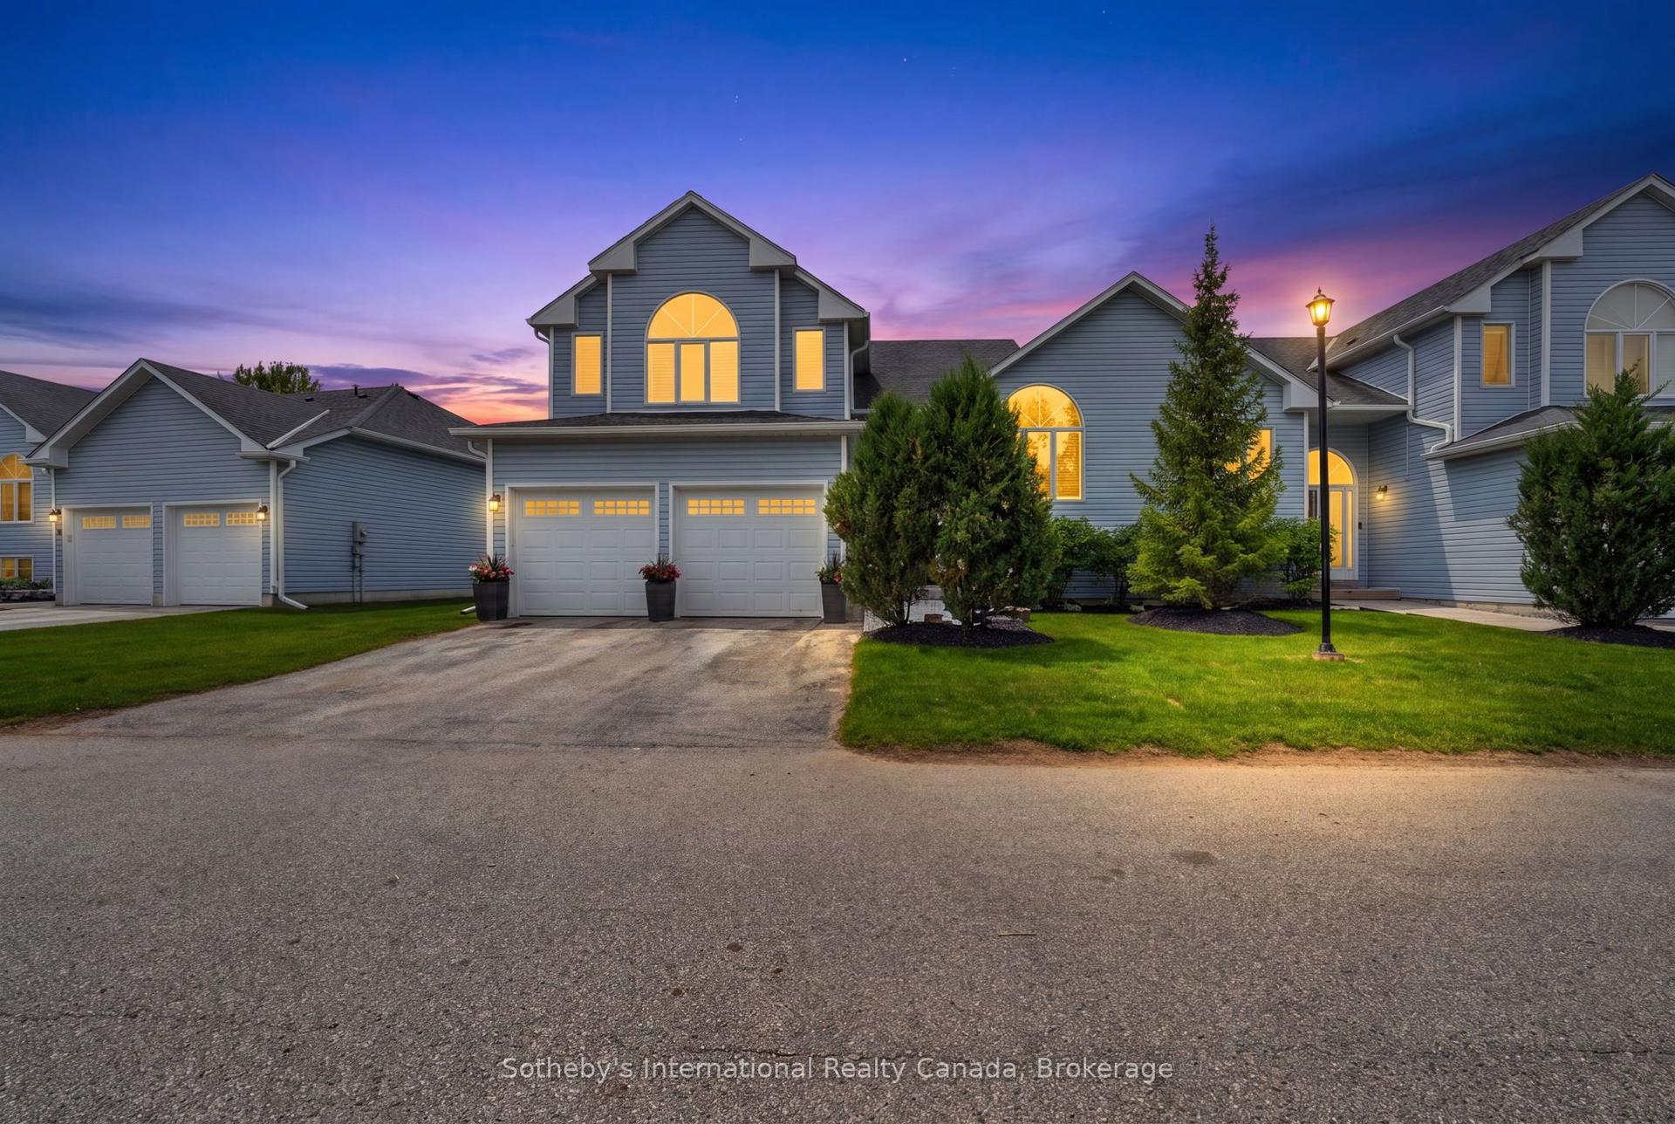
For Sale
135 Conservation Way
Collingwood, Collingwood, ON
$839,900
3Bd
4Ba
1,700+sqft
2Parking
$494/sqft
Condo TownMLS# S13698312Listed 2026-08-2034 DOM
Cooling
Air Exchanger
Basement
Finished
On the market for 34 days — longer than average. The seller may be open to negotiation.
About this home
Welcome to 135 Conservation Way, a beautifully upgraded home approx. over 2200 sq.ft. of living space, located in the upper, newer section of Silver Glen Preserve. Pride of ownership shines throughout every level of this expanded layout, delivering a perfect mix of comfort, style and low-maintenance community living. Double entry doors with Phantom screen, California shutters throughout. The bright open-concept main floor features a spacious living room with a gas fireplace, a dining room, a 2-piece powder room and an upgraded kitchen boasting granite countertops, stainless steel Whirlpool appliances, gas stove, custom pull-out pantry, and stylish backsplash. Upstairs offers three generous bedrooms, all with closet organizers, including a spacious primary retreat with a large walk-in closet and private ensuite featuring double sinks and a walk-in shower. A full 4-piece bath serves the additional bedrooms. The fully finished basement adds valuable living space with a family room, a full bath with soaker tub, HRV system, and a Murphy bed with built-in cabinetry, making it ideal for guests or extended family. Step outside to a private backyard with a gas BBQ hookup, perfect for entertaining. The attached garage offers inside entry, garage door opener, water line, and additional storage shelving. Exceptional value continues with a monthly condo fee of just $486.13. providing a truly low-maintenance lifestyle. Enjoy exclusive access to premium amenities including an outdoor pool, fitness center, saunas, party room, library, and games room. The fee also covers snow removal, lawn care, landscaping, sprinkler system, and major exterior maintenance-including the roof, windows, exterior painting, and other exterior building upkeep-offering outstanding value and peace of mind. Ideally located close to Blue Mountain skiing, trails, beaches, golf, and downtown Collingwood, this move-in-ready home offers the perfect combination of convenience, comfort, and year-round recreation.
PoolGarageFireplace
Rooms
Main Floor
| Kitchen | 3.53 × 3.69 m | Backsplash Granite Counters Stainless Steel Appl |
| Dining Room | 3.14 × 3.54 m | Laminate |
| Living Room | 3.65 × 4.75 m | Gas Fireplace California Shutters |
| Bathroom | 0.00 × 0.00 m | 2 Pc Bath |
Second Floor
| Primary Bedroom | 4.08 × 3.84 m | 4 Pc Ensuite Walk-In Closet(s) Walk-In Bath |
| Bedroom 2 | 3.35 × 4.27 m | Walk-In Closet(s) |
| Bedroom 3 | 3.30 × 3.54 m | Closet Organizers |
Basement
| Bathroom | 0.00 × 0.00 m | 4 Pc Bath |
| Family Room | 5.45 × 4.60 m | Murphy Bed |
Features
- Air Exchanger
- Auto Garage Door Remote
- Sump Pump
- Full
- Finished
- Central Air
- 2-Storey
Financials
Annual Taxes
$4,824.52
Estimated Rental Income
Entire property$3,200 – $4,200/mo
Rental yield4.6% – 6.0%
*Estimates based on comparable rentals in the area. Actual income may vary.
Market Data — Collingwood
Days on market34 days
Buyer's MarketSeller's Market
Based on active listings in Collingwood. Data updates daily.
Getting around
How walkable, bikeable, and transit-friendly this neighbourhood is.
78
/ 100
Walk Score
Very Walkable
55
/ 100
Transit Score
Good Transit
45
/ 100
Bike Score
Somewhat Bikeable
Scores are estimates based on neighbourhood data and are for informational purposes only.
MLS® data courtesy of the Toronto Regional Real Estate Board (TRREB).
The information provided herein must only be used by consumers that have a bona fide interest in the purchase, sale, or lease of real estate and may not be used for any commercial purpose or any other purpose. Listing information is deemed reliable but is not guaranteed accurate by the Toronto Regional Real Estate Board, the listing brokerage, or this website. The trademarks REALTOR®, REALTORS® and the REALTOR® logo are controlled by The Canadian Real Estate Association (CREA) and identify real estate professionals who are members of CREA. MLS®, Multiple Listing Service®, and the associated logos are owned by CREA. Not intended to solicit properties currently listed for sale or buyers under contract.
You may also like
More homes in Collingwood
Hand-picked listings with a similar price range and style.
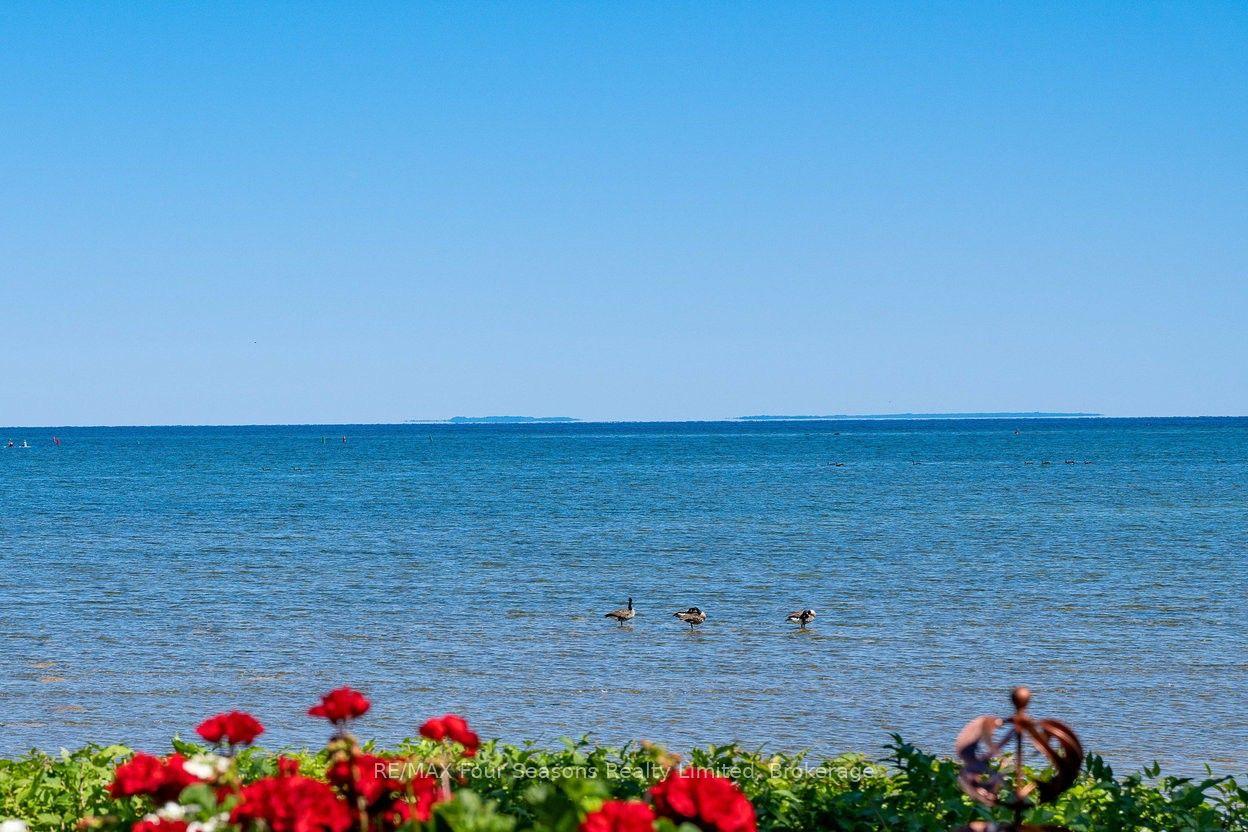
For Sale14 days ago
$799,000
Condo Town
est. $3,503/mo
44 Trott Boulevard 17 #17, Collingwood
Collingwood, ON
3 bd
2 ba
1,500
1
MLS# S13762010RE/MAX Four Seasons Realty Limited
WhatsApp Aman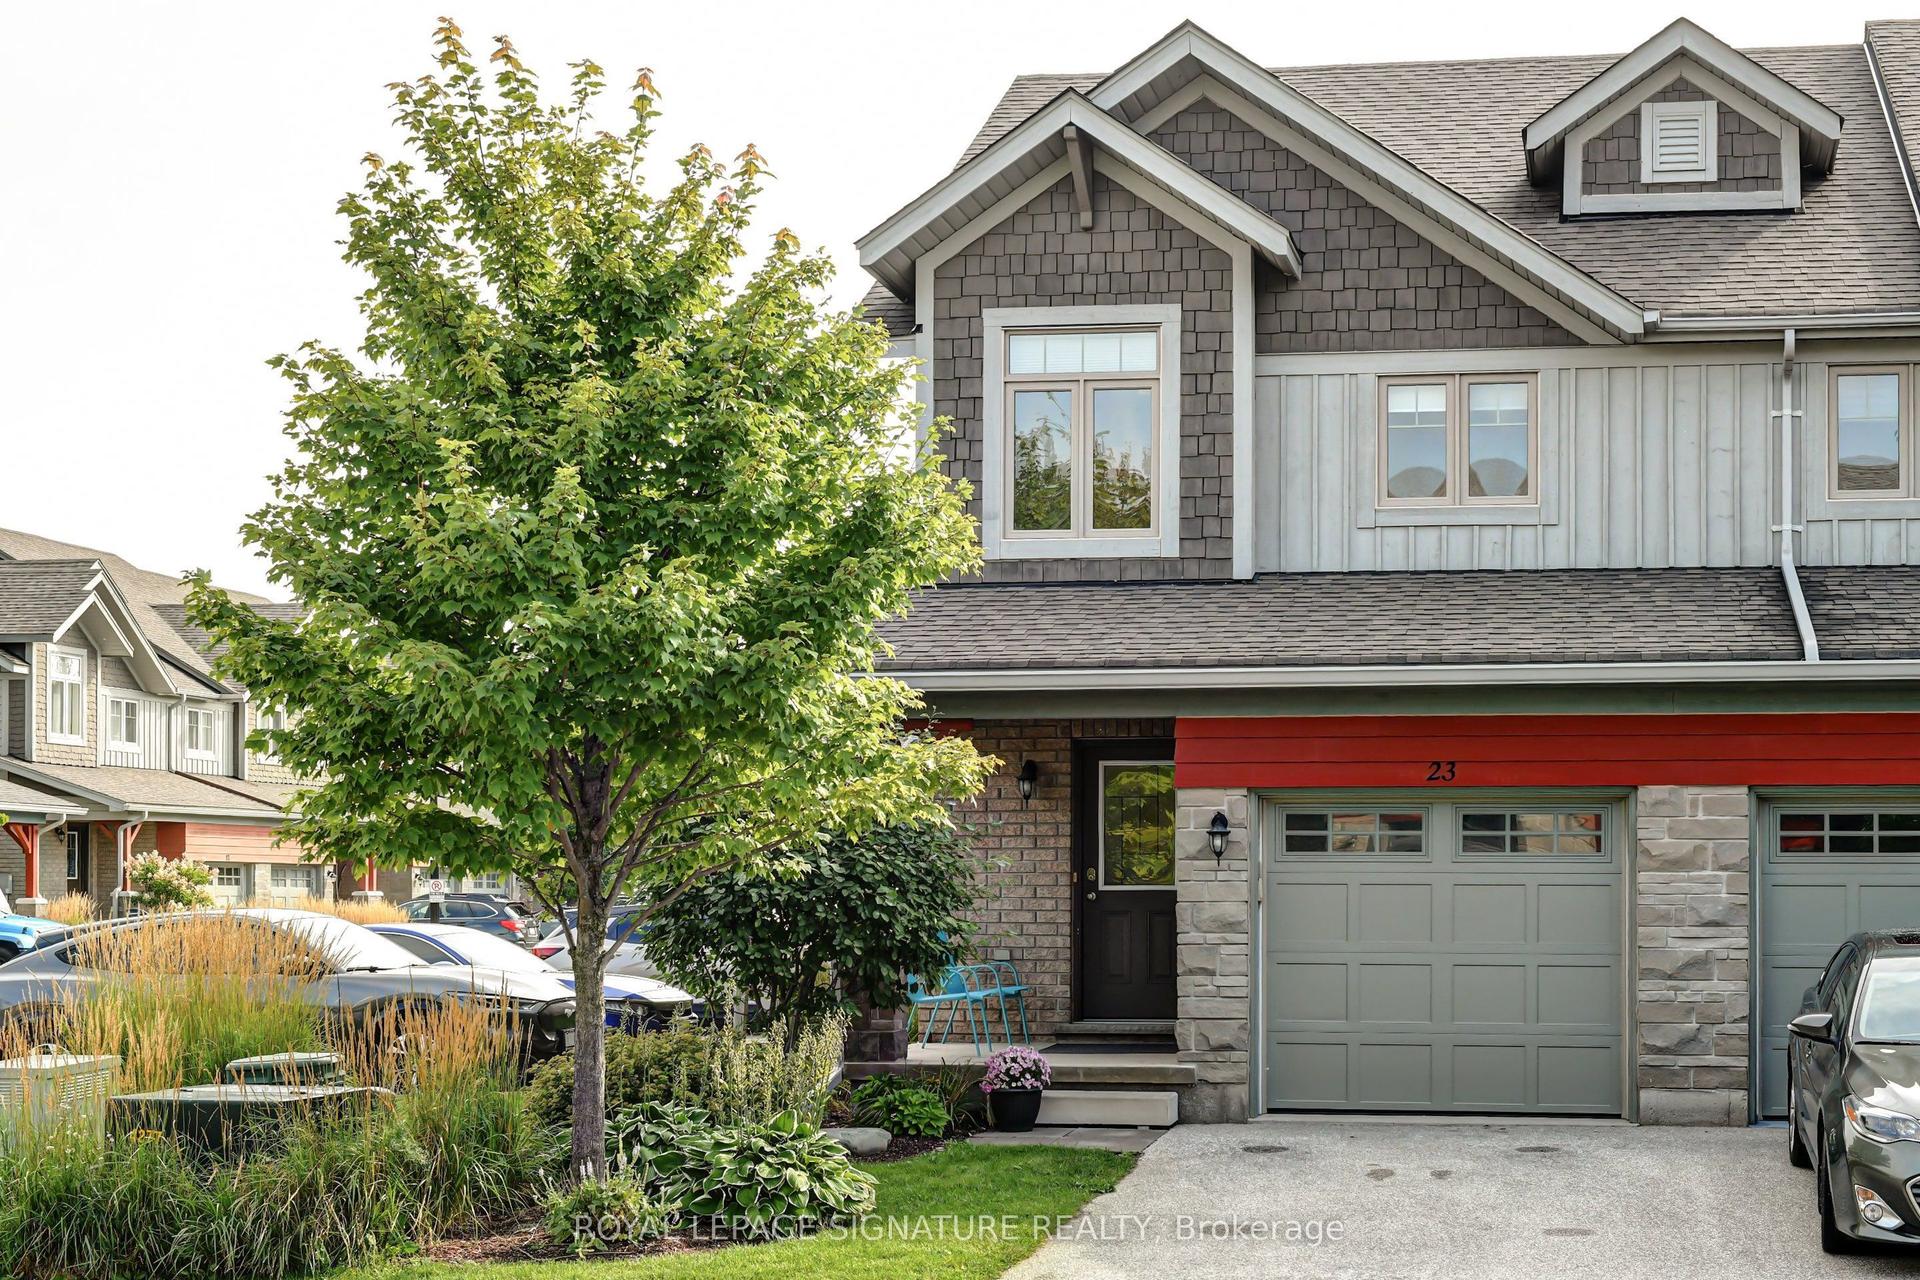
For Sale19 days ago
$699,000
Condo Town
est. $3,064/mo
23 Silver Glen Boulevard, Collingwood
Collingwood, ON
3 bd
4 ba
1,300
2
MLS# S13744196Royal Lepage Signature Realty
WhatsApp Aman