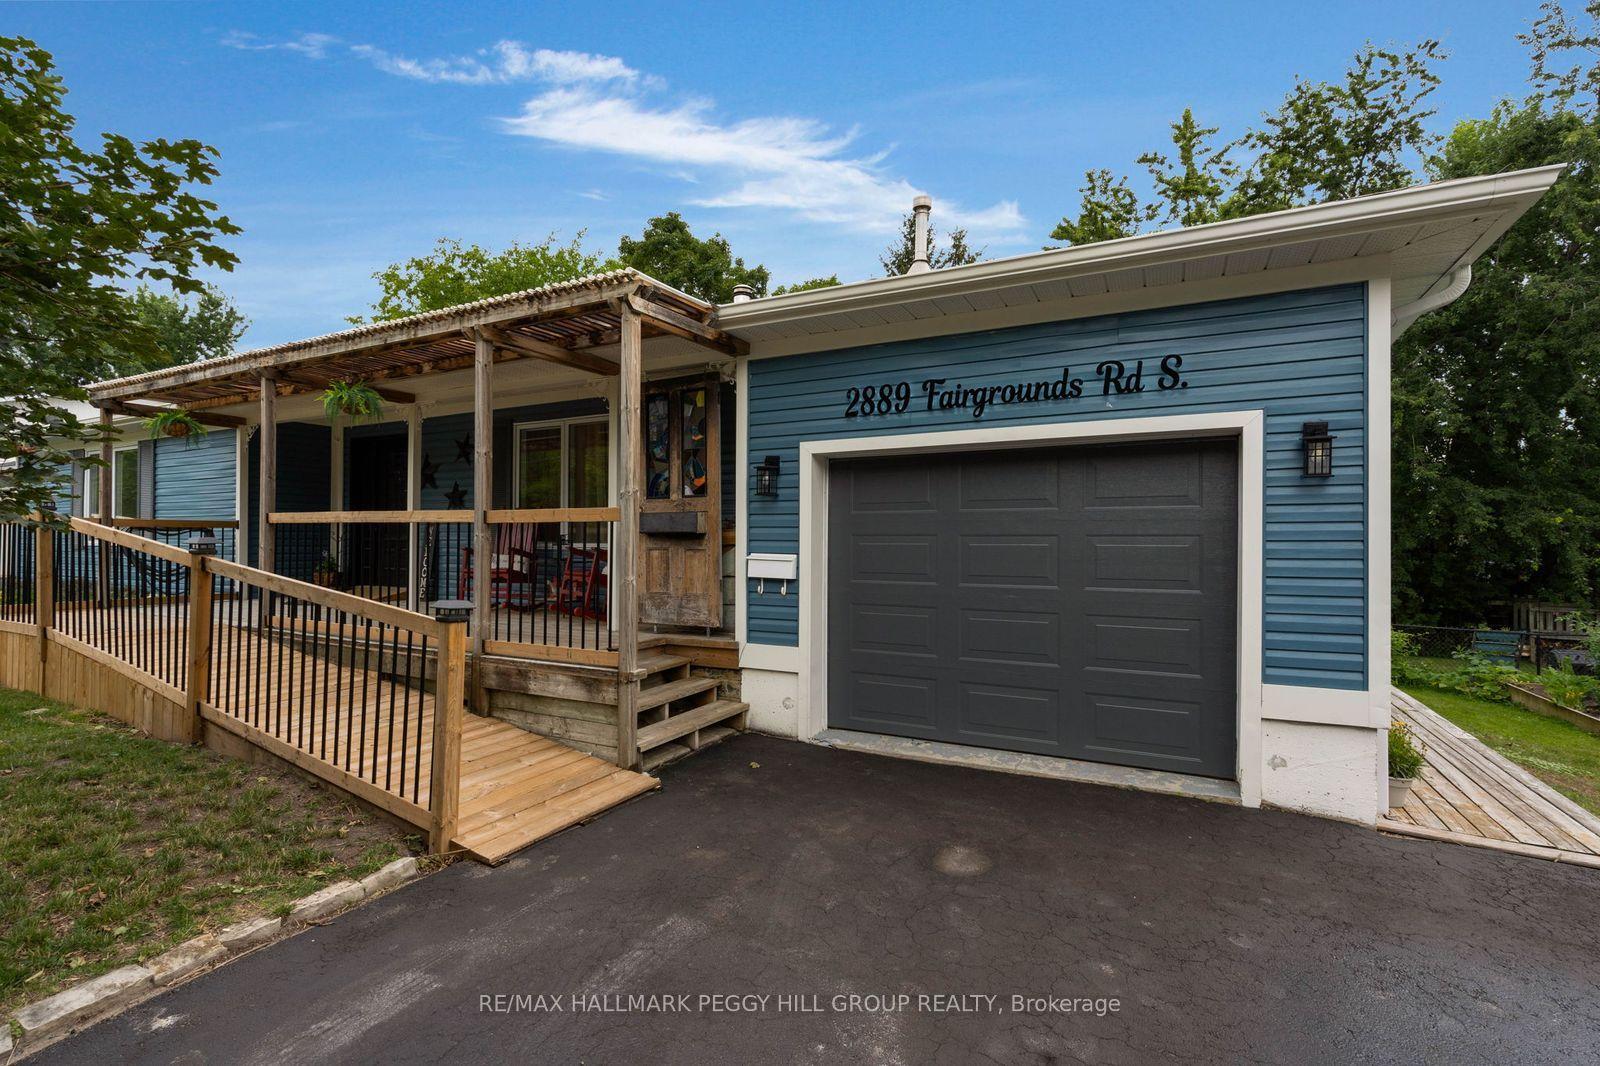
For Sale
Just Listed
214 SPRINGFIELD Crescent
Stayner, Clearview, ON
$799,000
3Bd
2Ba
1,750+sqft
4Parking
44.32 x 114.9 ftlot
$457/sqft
DetachedMLS# S13701978Listed 2026-08-211 DOM
Cooling
Central Air
Basement
Unfinished
Just listed! New listings in Clearview often receive offers within the first week.
About this home
Welcome to this beautifully maintained, nearly new home in one of Stayner's most desirable family communities. Situated on a large lot, this lovingly cared for home offers bright, open-concept living with a walkout to a raised wood deck overlooking the backyard. The spacious layout features three bedrooms, primary bedroom with ensuite, bedrooms 2 and 3 sharing a convenient Jack & Jill bathroom. Each bedroom provides ensuite access and generous closet space. The unfinished basement adds exceptional flexibility, featuring 8'8" ceilings, oversized windows, and a 3-piece bathroom rough-in-ideal for a future in-law suite, additional living space. Enjoy a fenced in backyard and the benefits of four-season living, with Wasaga Beach, Blue Mountain, Collingwood, schools, parks, shopping, restaurants, and everyday amenities all nearby. Walk to Foodland, Dollarama, LCBO, McDonald's, and more. Approximately 5 minutes to Clearview Meadows Elementary School and Stayner Collegiate Institute, 11 minutes to Wasaga Beach Area 5, and 28 minutes to Blue Mountain Village. The new Costco is anticipated to open in Fall 2026. An outstanding opportunity to own a stylish, flexible home in one of Stayner's fastest-growing communities.
WalkoutIn-law Suite
Rooms
Main Floor
| Bedroom 2 | 4.37 × 3.22 m | |
| Room | 4.37 × 2.74 m | |
| Primary Bedroom | 4.94 × 3.77 m | |
| Dining Room | 3.18 × 2.93 m | |
| Kitchen | 4.72 × 3.67 m | |
| Living Room | 4.72 × 7.99 m |
Features
- Auto Garage Door Remote
- Primary Bedroom - Main Floor
- Unfinished
- Central Air
- Bungalow
Financials
Annual Taxes
$4,882
Estimated Rental Income
Entire property$3,200 – $4,800/mo
Rental yield4.8% – 7.2%
*Estimates based on comparable rentals in the area. Actual income may vary.
Market Data — Clearview
Days on market1 days
Buyer's MarketSeller's Market
Based on active listings in Clearview. Data updates daily.
Getting around
How walkable, bikeable, and transit-friendly this neighbourhood is.
64
/ 100
Walk Score
Somewhat Walkable
39
/ 100
Transit Score
Some Transit
50
/ 100
Bike Score
Bikeable
Scores are estimates based on neighbourhood data and are for informational purposes only.
MLS® data courtesy of the Toronto Regional Real Estate Board (TRREB).
The information provided herein must only be used by consumers that have a bona fide interest in the purchase, sale, or lease of real estate and may not be used for any commercial purpose or any other purpose. Listing information is deemed reliable but is not guaranteed accurate by the Toronto Regional Real Estate Board, the listing brokerage, or this website. The trademarks REALTOR®, REALTORS® and the REALTOR® logo are controlled by The Canadian Real Estate Association (CREA) and identify real estate professionals who are members of CREA. MLS®, Multiple Listing Service®, and the associated logos are owned by CREA. Not intended to solicit properties currently listed for sale or buyers under contract.
You may also like
More homes in Clearview
Hand-picked listings with a similar price range and style.
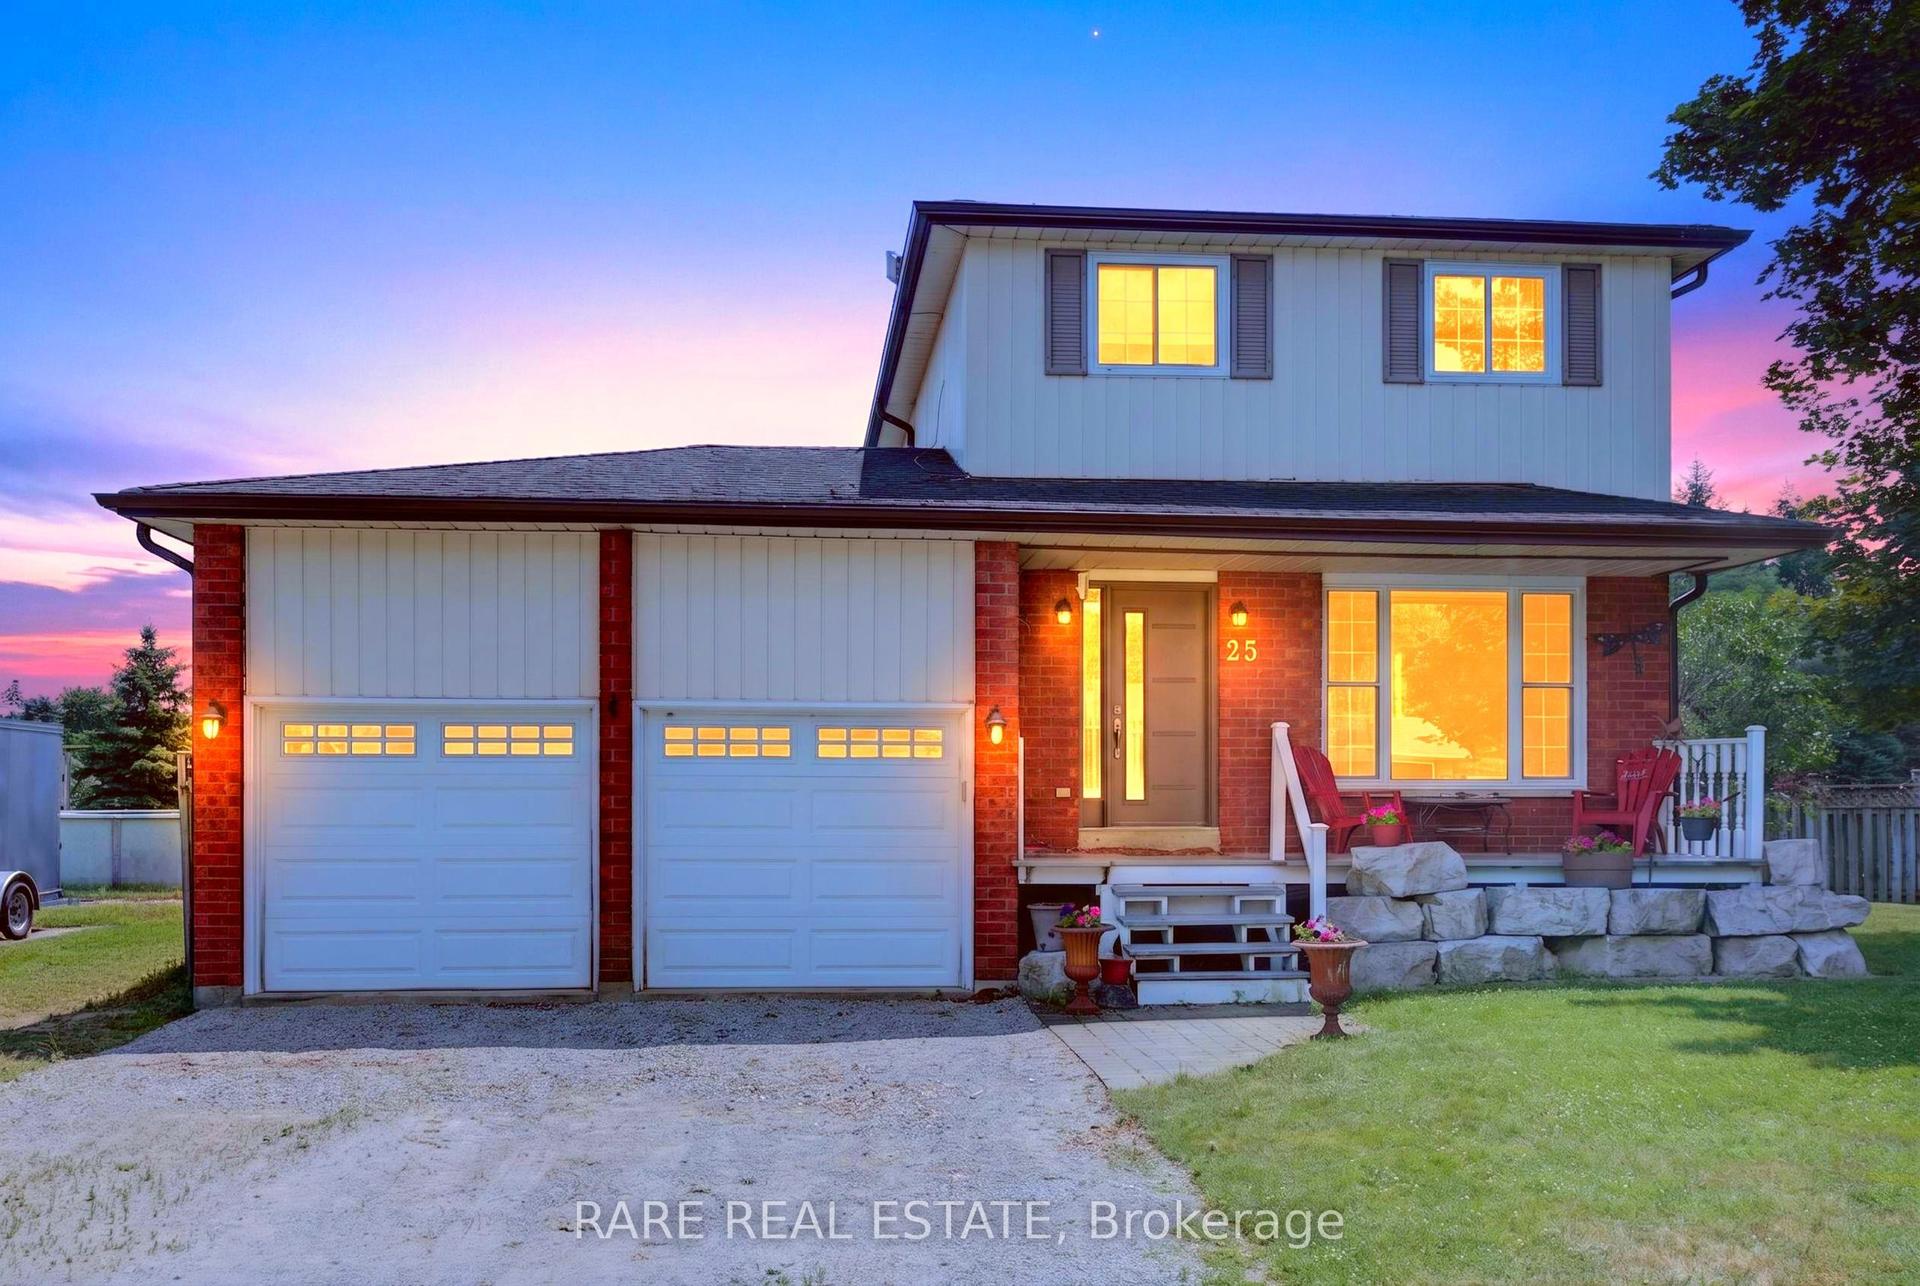
For Sale1 day ago
$699,000
Detached
est. $3,064/mo
25 Edgewood Crescent, New Lowell
Clearview, ON
3 bd
3 ba
1,300
5
MLS# S13701966Rare Real Estate
WhatsApp Aman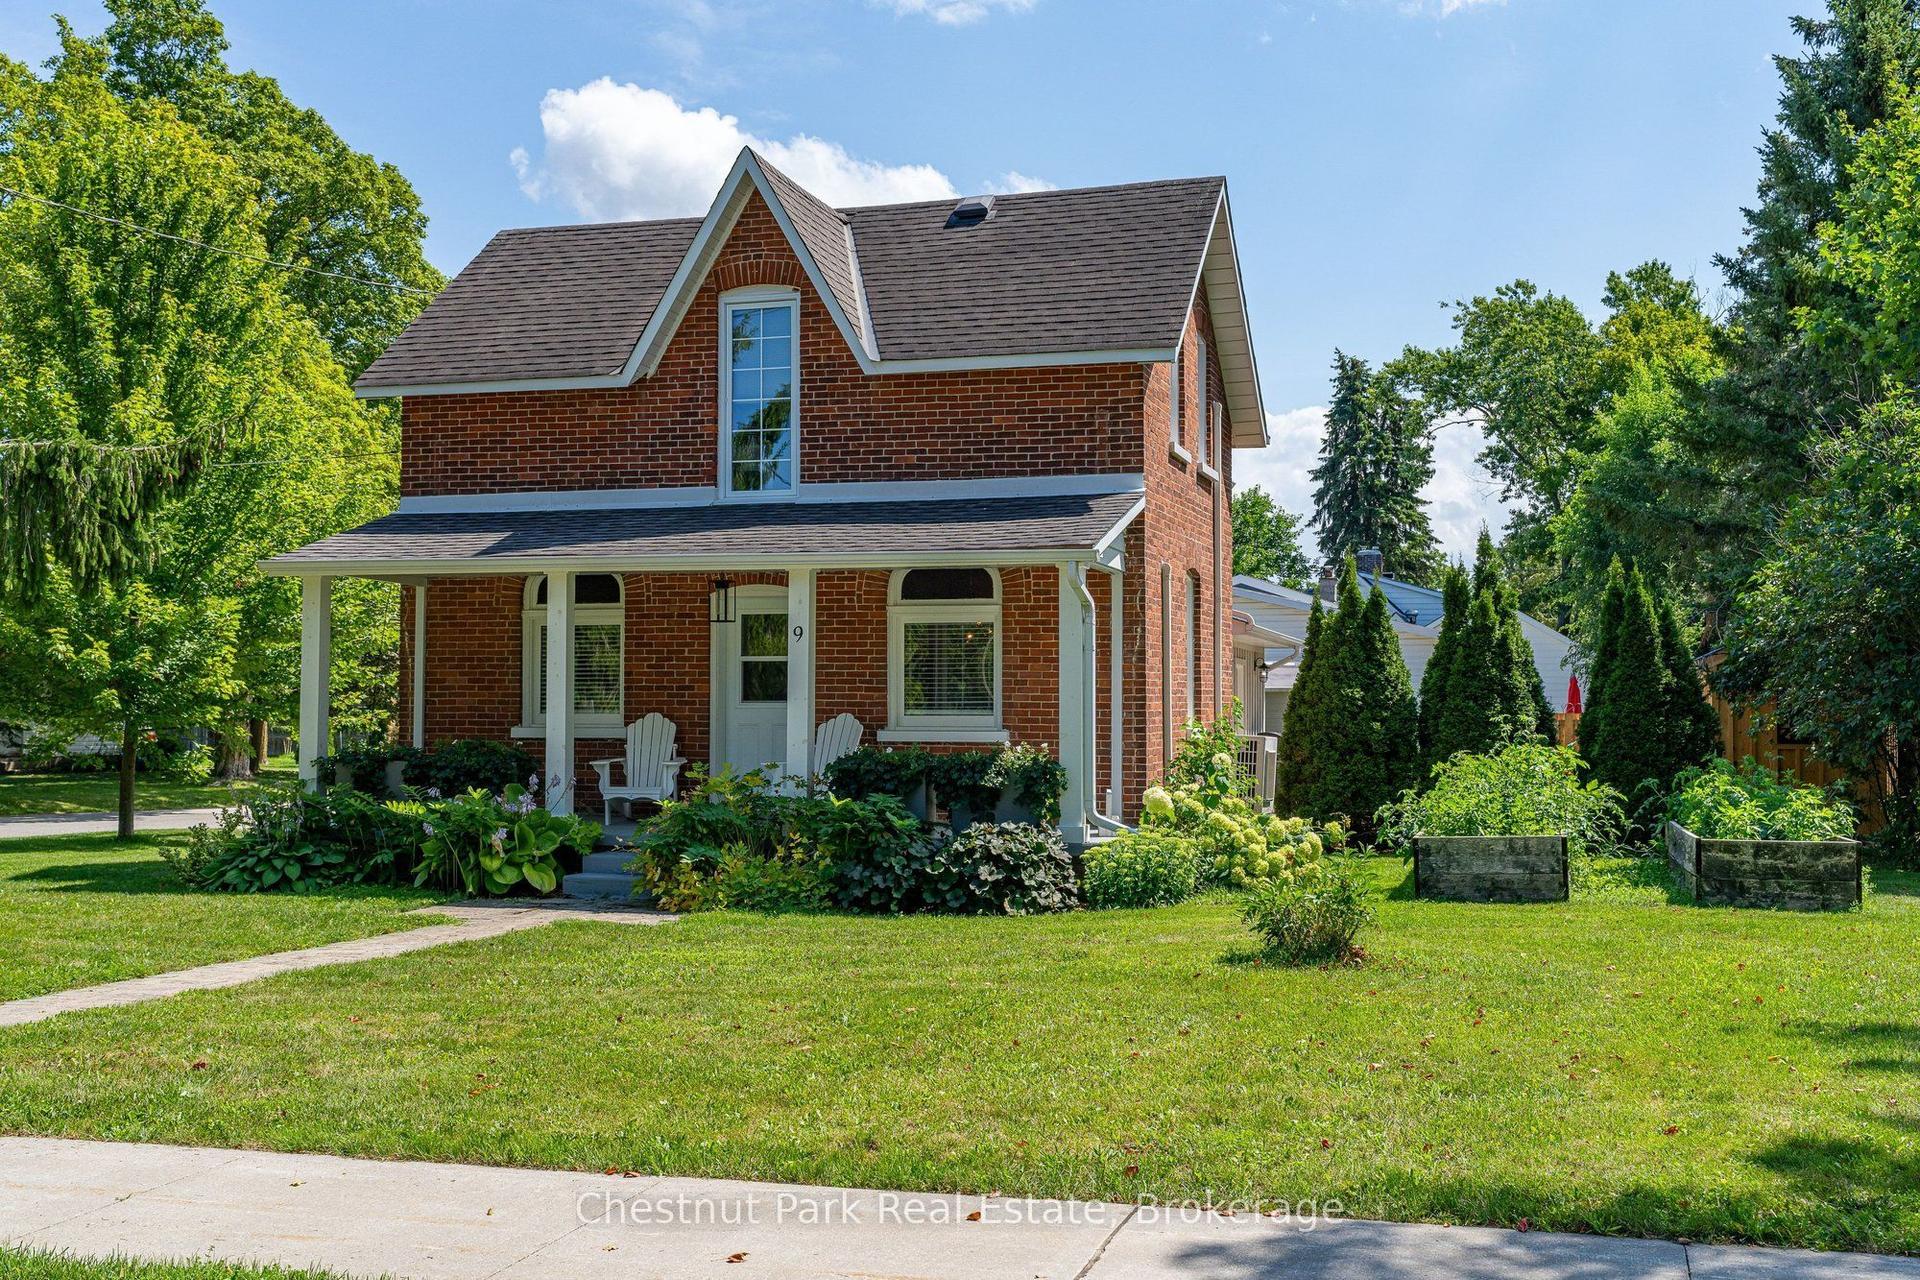
For Sale1 day ago
$799,950
Detached
est. $3,507/mo
9 Wellington Street E, Creemore
Clearview, ON
2 bd
2 ba
1,750
2
MLS# S13700006Chestnut Park Real Estate
WhatsApp Aman