For Sale
Just Listed
9 Wellington Street E
Creemore, Clearview, ON
$799,950
2Bd
2Ba
1,750+sqft
2Parking
65.44 x 78.67 ftlot
$457/sqft
DetachedMLS# S13700006Listed 2026-08-211 DOM
Heating
Water Heater
Basement
Partial Basement
Just listed! New listings in Clearview often receive offers within the first week.
About this home
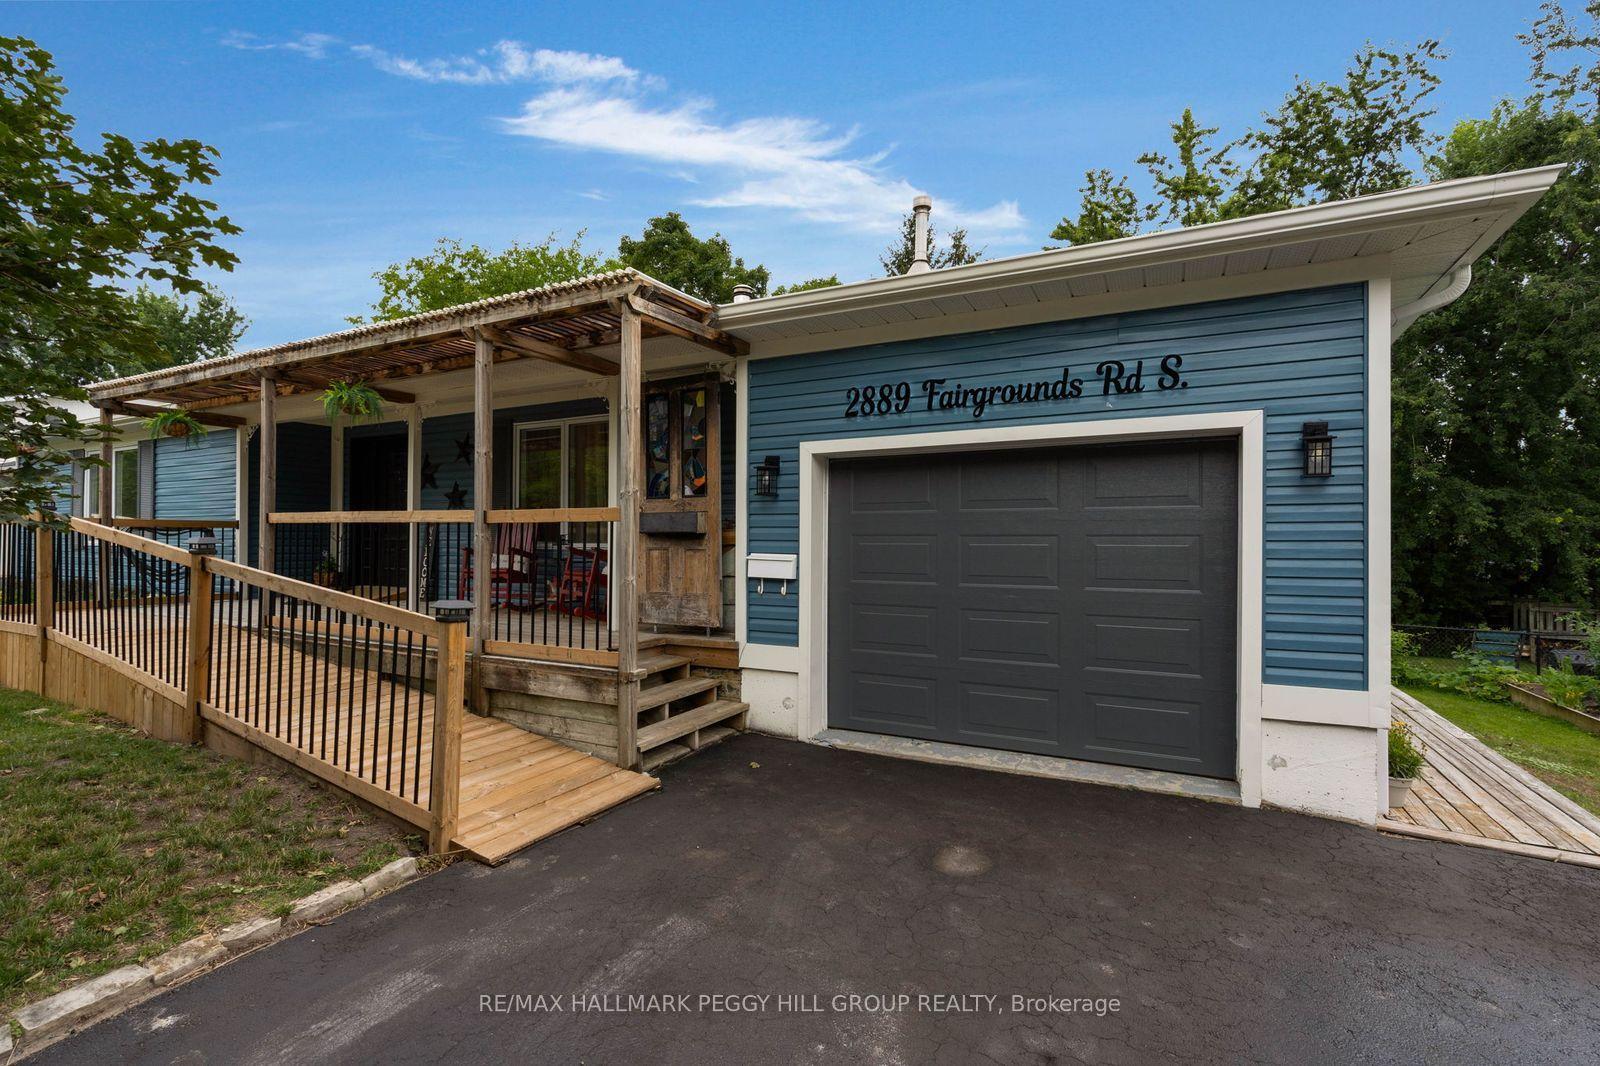
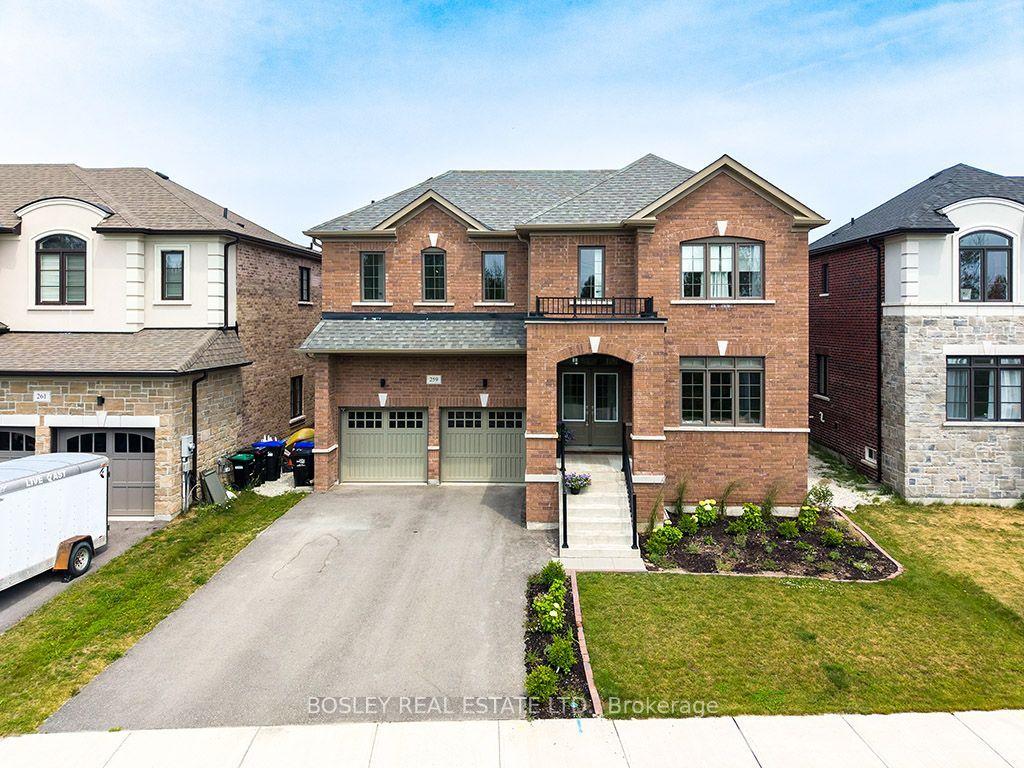
Welcome to 9 Wellington Street E, a charming and turnkey century home in the heart of Creemore, just a couple of blocks from the shops, cafés and restaurants of vibrant Mill Street. Set on a mature, tree-lined street, this classic red-brick home combines historic character with thoughtful modern updates and an easy village lifestyle. Inside you'll find bright, comfortable living spaces, exposed brick detailing, a family room with gas fireplace and an updated kitchen featuring dark cabinetry, white countertops, subway tile and stainless steel appliances. With 3 bedrooms and 2 bathrooms, the home works equally well as a full-time residence or weekend retreat. Outside, enjoy a welcoming covered front porch and a large private rear deck with plenty of room for dining, lounging and entertaining. Recent improvements include a new deck, privacy upgrades, new siding, dishwasher, bathroom venting, externally vented range hood, front porch upgrades and a new shed. Private driveway with parking for 2 vehicles. Municipal water and sewer, heat pump providing heating and cooling, high-efficiency electric baseboards and gas fireplace. Walk into downtown Creemore or enjoy easy access to Mad River Golf Club, Devil's Glen, Mansfield, Collingwood and Georgian Bay. An ideal full-time home, four-season weekend escape or potential investment/rental property for those drawn to the area's skiing, golf and outdoor lifestyle. Truly turnkey and ready to enjoy. Furniture may be negotiated separately. Quick close available.
Fireplace
Rooms
Main Floor
| Bedroom 3 | 4.73 × 3.96 m | |
| Laundry | 2.17 × 1.50 m | |
| Sitting | 3.41 × 2.69 m | |
| Kitchen | 4.08 × 3.44 m | B/I Dishwasher |
| Living Room | 4.52 × 4.30 m | Gas Fireplace NE View |
| Dining Room | 3.58 × 2.79 m | NW View Pot Lights |
Upper
| Primary Bedroom | 4.52 × 4.22 m | Pot Lights Walk-In Closet(s) |
| Bedroom 2 | 3.67 × 2.77 m |
Features
- Carpet Free
- In-Law Suite
- Storage
- Water Heater
- Deck
- Porch
- Crawl Space
- Partial Basement
- Partially Finished
- Other
- 2-Storey
Financials
Annual Taxes
$4,778
Estimated Rental Income
Entire property$2,600 – $3,800/mo
Basement apartment$1,800 – $2,500/mo
Rental yield3.9% – 5.7%
*Estimates based on comparable rentals in the area. Actual income may vary.
Market Data — Clearview
Days on market1 days
Buyer's MarketSeller's Market
Based on active listings in Clearview. Data updates daily.
Getting around
How walkable, bikeable, and transit-friendly this neighbourhood is.
61
/ 100
Walk Score
Somewhat Walkable
44
/ 100
Transit Score
Some Transit
55
/ 100
Bike Score
Bikeable
Scores are estimates based on neighbourhood data and are for informational purposes only.
MLS® data courtesy of the Toronto Regional Real Estate Board (TRREB).
The information provided herein must only be used by consumers that have a bona fide interest in the purchase, sale, or lease of real estate and may not be used for any commercial purpose or any other purpose. Listing information is deemed reliable but is not guaranteed accurate by the Toronto Regional Real Estate Board, the listing brokerage, or this website. The trademarks REALTOR®, REALTORS® and the REALTOR® logo are controlled by The Canadian Real Estate Association (CREA) and identify real estate professionals who are members of CREA. MLS®, Multiple Listing Service®, and the associated logos are owned by CREA. Not intended to solicit properties currently listed for sale or buyers under contract.
You may also like
More homes in Clearview
Hand-picked listings with a similar price range and style.
For Sale1 day ago
$799,000
Detached
est. $3,503/mo
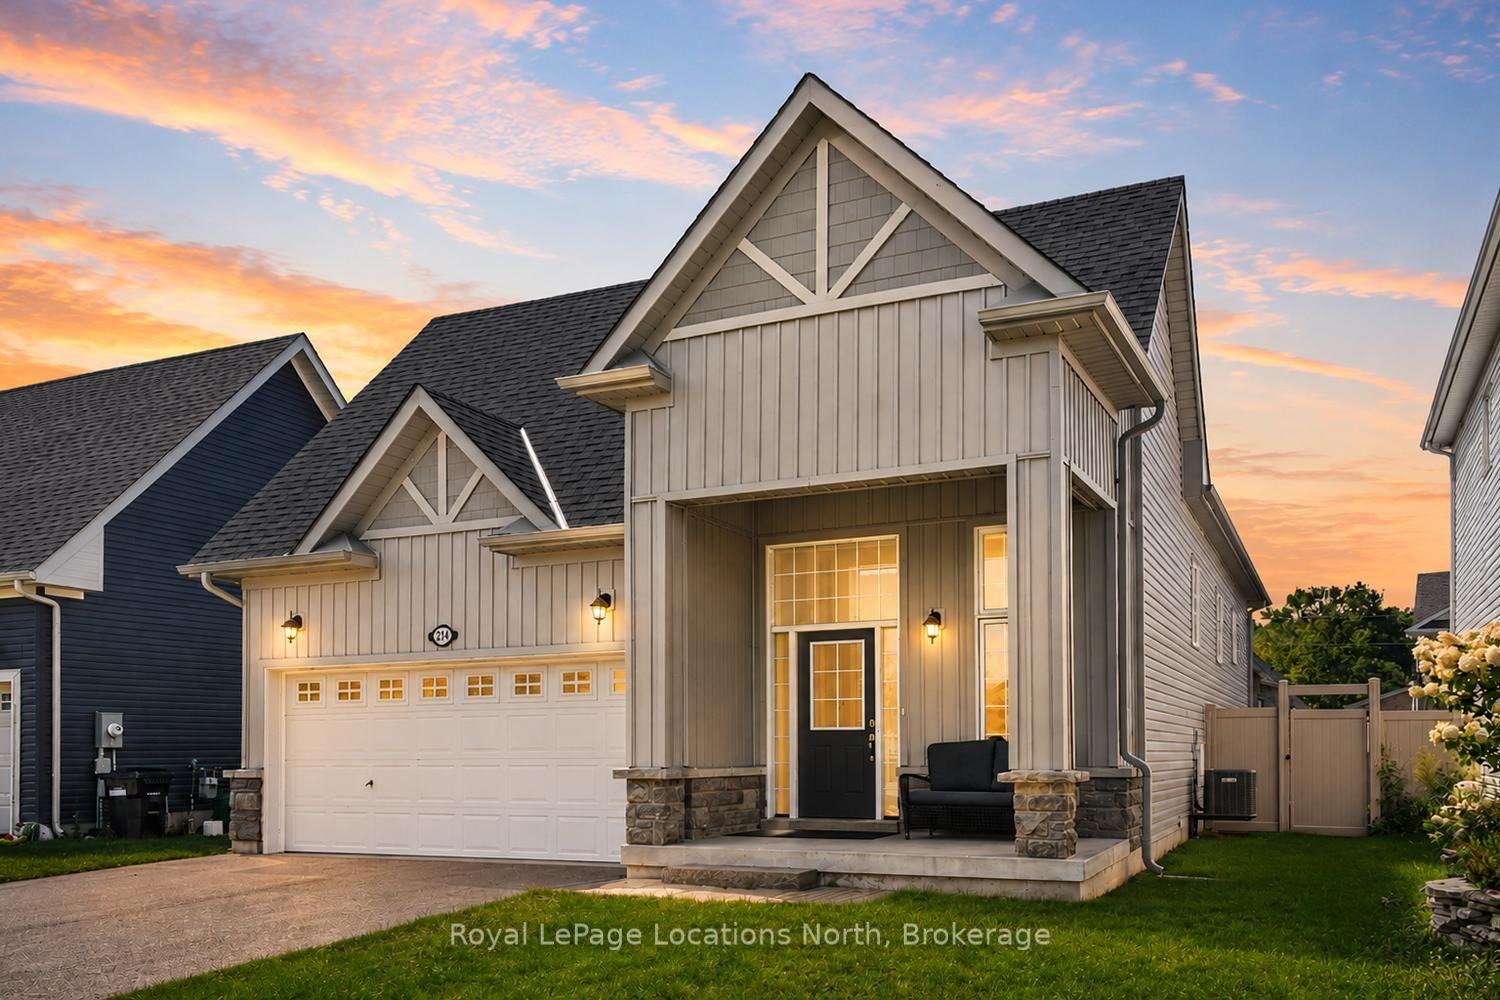
214 SPRINGFIELD Crescent, Stayner
Clearview, ON
3 bd
2 ba
1,750
4
MLS# S13701978Royal LePage Locations North
WhatsApp Aman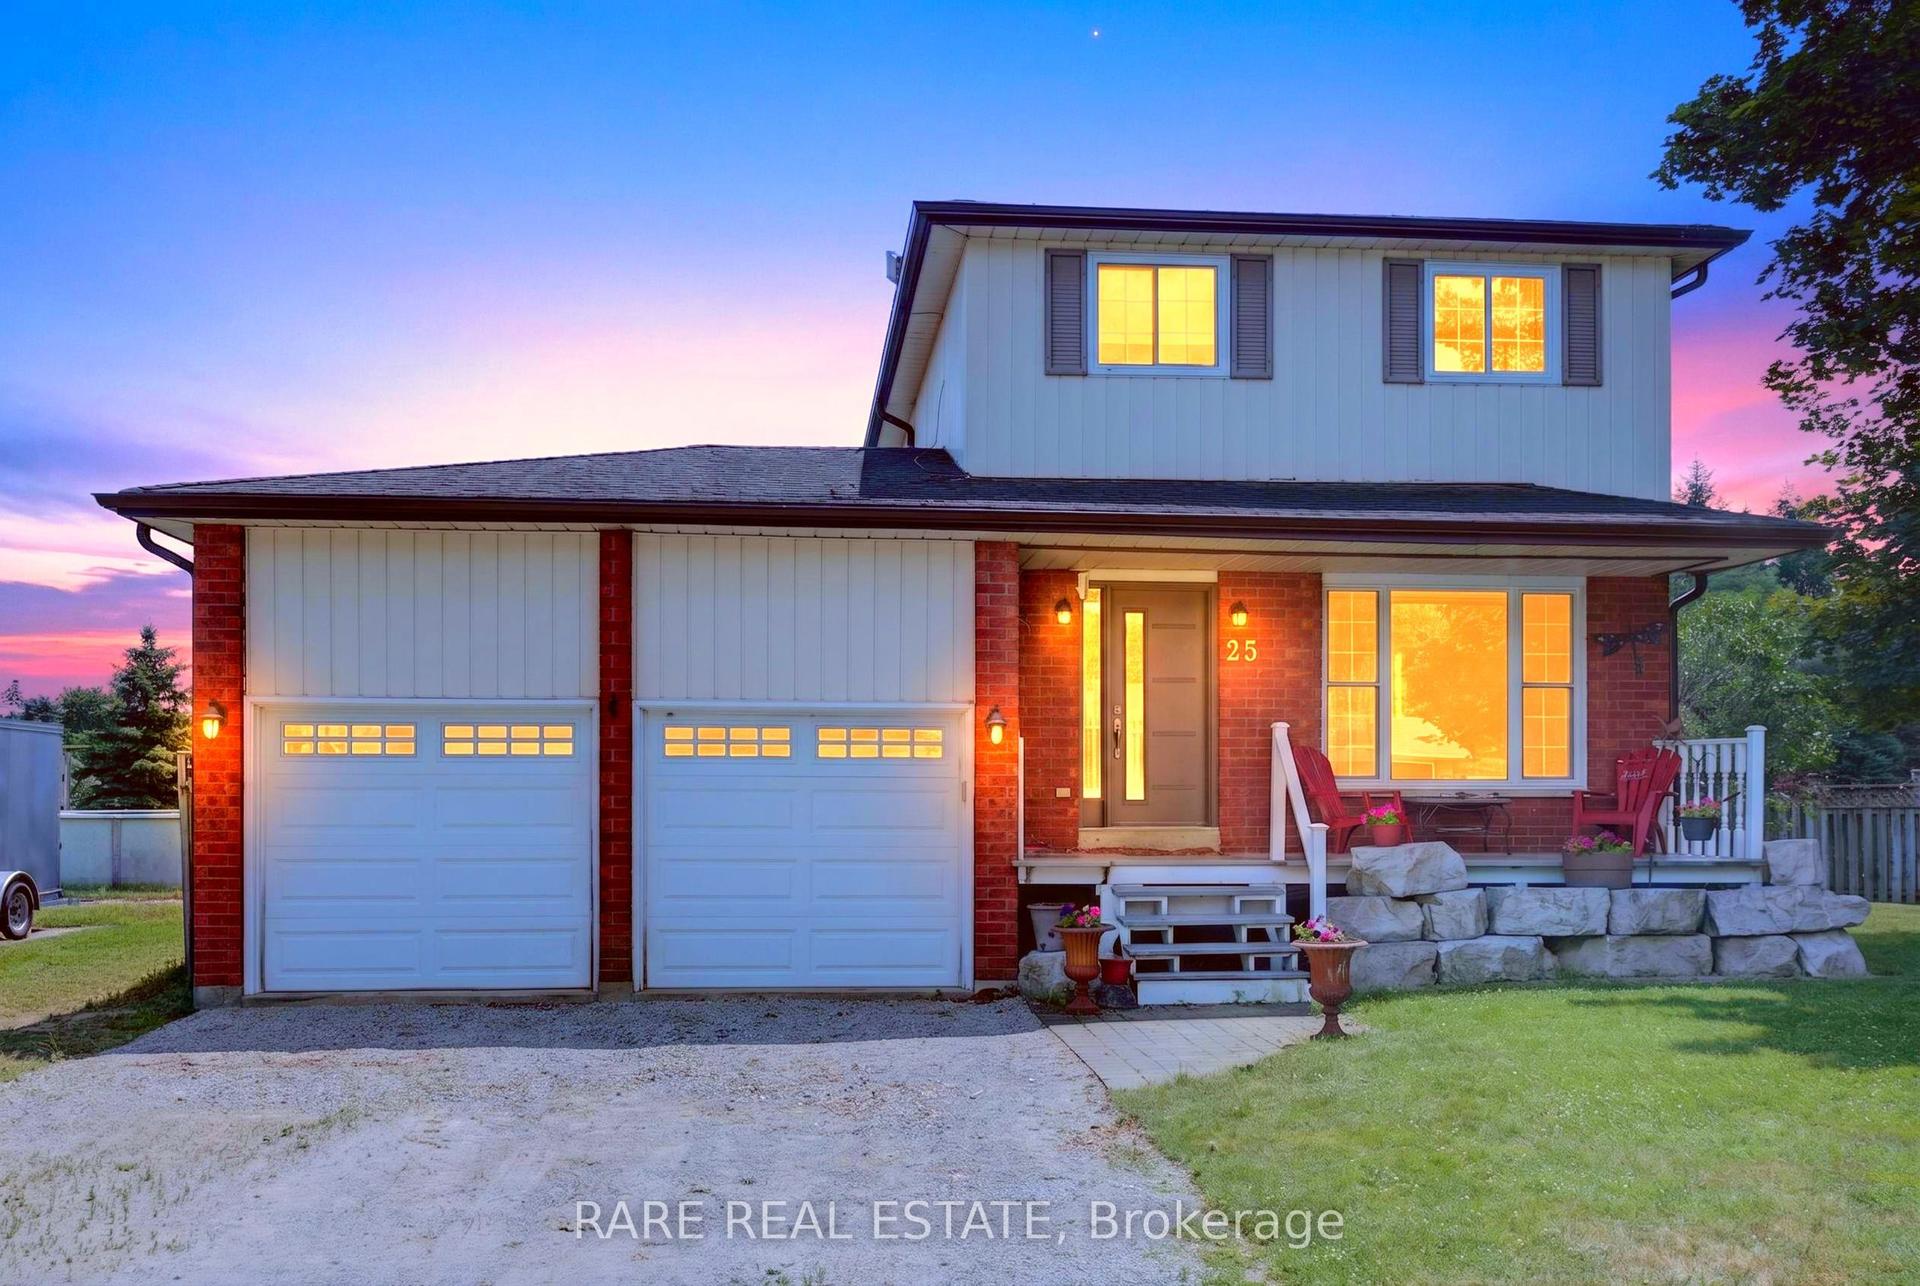
For Sale1 day ago
$699,000
Detached
est. $3,064/mo
25 Edgewood Crescent, New Lowell
Clearview, ON
3 bd
3 ba
1,300
5
MLS# S13701966Rare Real Estate
WhatsApp Aman