For Sale
3032 Monarch Drive
Orillia, Orillia, ON
$879,999
4Bd
4Ba
2,750+sqft
5Parking
69.23 x 108.26 ftlot
$320/sqft
DetachedMLS# S13708352Listed 2026-08-2440 DOM
Heating
On Demand Water Heater
Cooling
Central Vacuum
Basement
Unfinished
On the market for 40 days — longer than average. The seller may be open to negotiation.
About this home
New Price! This stunning 2,890 sq ft executive home in Orillia's premier West Ridge community has just been re-priced for exceptional value. Situated on an upgraded corner lot steps from Walter Henry Park and on a school bus route, this 2018-built "Royal Amber" model features over $200,000 in structural enhancements. The sun-drenched main floor features a grand foyer with cathedral ceilings, a private office, and a practical garage entrance with a converted double-closet pantry. The open-concept great room and chef's kitchen-complete with quartz countertops and an instant boiling water tap-both showcase matching, oversized windows that flood the space with natural light. Outside, enjoy a pool-sized yard with a stone patio, featuring serene forest views, a BBQ gas line, and a double-gate side fence for your boat or trailer. Upstairs, every single bedroom enjoys a rare, direct ensuite layout, including a primary retreat with dual walk-in closets and a heavily oversized second bedroom featuring its own walk-in closet. Premium upgrades include a fully insulated, heated double garage with a custom storage loft and a 200-amp ready panel, plus a massive basement with high windows waiting for your finishing touches. Moments from Costco, Lakehead University, and Highway 11, this home offers premium luxury and convenience. Offers welcome anytime-book your tour today!
PoolGarageCorner Lot
Rooms
Main Floor
| Great Room | 4.15 × 4.91 m | Gas Fireplace Open Concept Hardwood Floor |
| Kitchen | 3.60 × 4.66 m | Custom Backsplash Quartz Counter B/I Microwave |
| Breakfast | 2.62 × 3.99 m | Eat-in Kitchen W/O To Patio Family Size Kitchen |
| Dining Room | 4.36 × 4.08 m | Separate Room Hardwood Floor Large Window |
| Office | 3.60 × 2.87 m | Separate Room Hardwood Floor Large Window |
| Powder Room | 1.80 × 1.57 m | Quartz Counter 2 Pc Bath |
| Foyer | 2.62 × 3.89 m | Cathedral Ceiling(s) Double Doors Ceramic Floor |
Second Floor
| Primary Bedroom | 7.21 × 4.50 m | 5 Pc Ensuite His and Hers Closets Walk-In Closet(s) |
| Bedroom 2 | 4.01 × 3.61 m | 4 Pc Ensuite Walk-In Closet(s) Hardwood Floor |
| Bedroom 3 | 3.53 × 4.34 m | 4 Pc Ensuite Large Closet Hardwood Floor |
| Bedroom 4 | 4.37 × 3.33 m | 4 Pc Ensuite Large Closet Hardwood Floor |
| Laundry | 2.90 × 2.57 m | Separate Room Laundry Sink Quartz Counter |
Features
- Auto Garage Door Remote
- Carpet Free
- Central Vacuum
- ERV/HRV
- On Demand Water Heater
- Rough-In Bath
- Sump Pump
- Storage
- Water Softener
- Full
- Unfinished
- Central Air
- 2-Storey
Financials
Annual Taxes
$7,680
Estimated Rental Income
Entire property$4,000 – $6,500/mo
Rental yield5.5% – 8.9%
*Estimates based on comparable rentals in the area. Actual income may vary.
Market Data — Orillia
Days on market40 days
Buyer's MarketSeller's Market
Based on active listings in Orillia. Data updates daily.
Getting around
How walkable, bikeable, and transit-friendly this neighbourhood is.
59
/ 100
Walk Score
Somewhat Walkable
42
/ 100
Transit Score
Some Transit
45
/ 100
Bike Score
Somewhat Bikeable
Scores are estimates based on neighbourhood data and are for informational purposes only.
MLS® data courtesy of the Toronto Regional Real Estate Board (TRREB).
The information provided herein must only be used by consumers that have a bona fide interest in the purchase, sale, or lease of real estate and may not be used for any commercial purpose or any other purpose. Listing information is deemed reliable but is not guaranteed accurate by the Toronto Regional Real Estate Board, the listing brokerage, or this website. The trademarks REALTOR®, REALTORS® and the REALTOR® logo are controlled by The Canadian Real Estate Association (CREA) and identify real estate professionals who are members of CREA. MLS®, Multiple Listing Service®, and the associated logos are owned by CREA. Not intended to solicit properties currently listed for sale or buyers under contract.
You may also like
More homes in Orillia
Hand-picked listings with a similar price range and style.
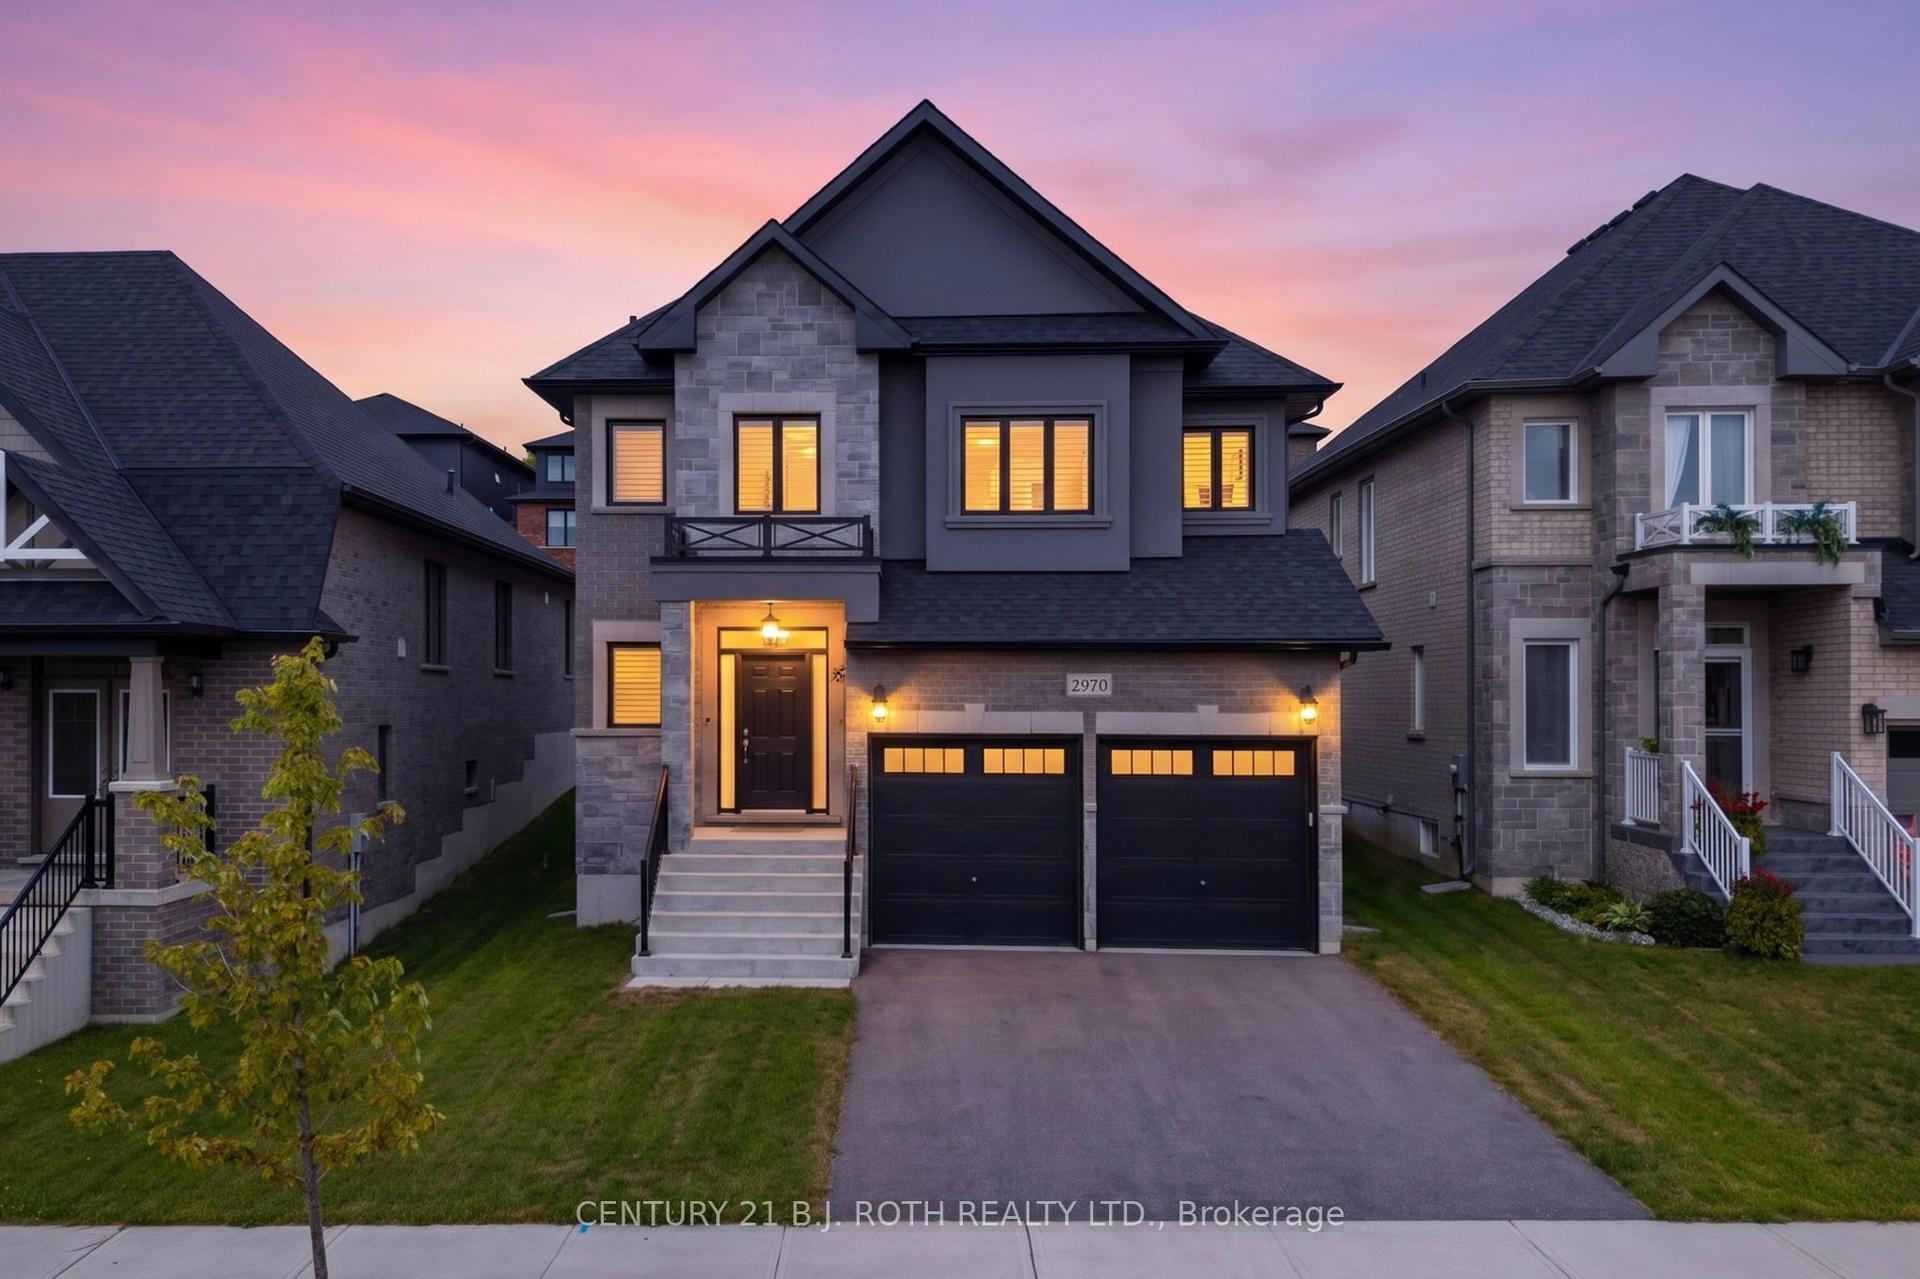
For Sale22 days ago
$849,900
Detached
est. $3,726/mo
2970 Monarch Drive, Orillia
Orillia, ON
4 bd
3 ba
2,250
4
MLS# S13770714Century 21 B.J. Roth Realty Ltd.
WhatsApp Aman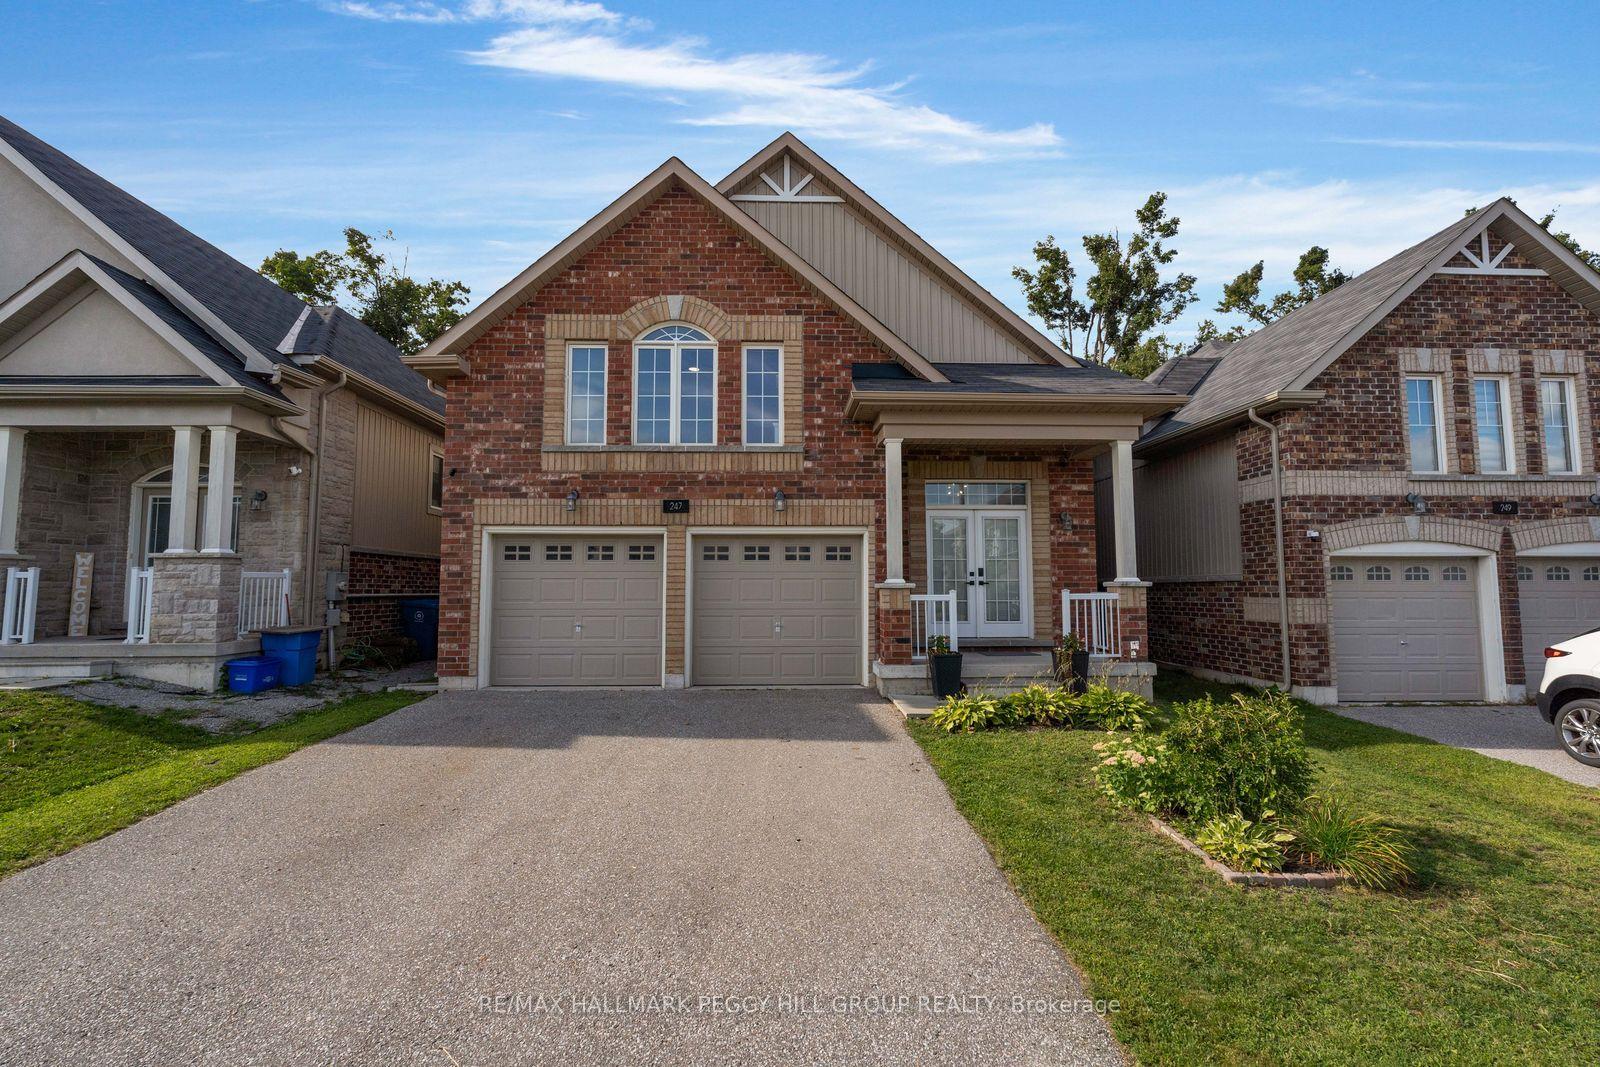
For Sale1 month ago
$899,000
Detached
est. $3,941/mo
247 Diana Drive, Orillia
Orillia, ON
3+2 bd
4 ba
1,750
4
MLS# S13723606Re/Max Hallmark Peggy Hill Group…
WhatsApp Aman