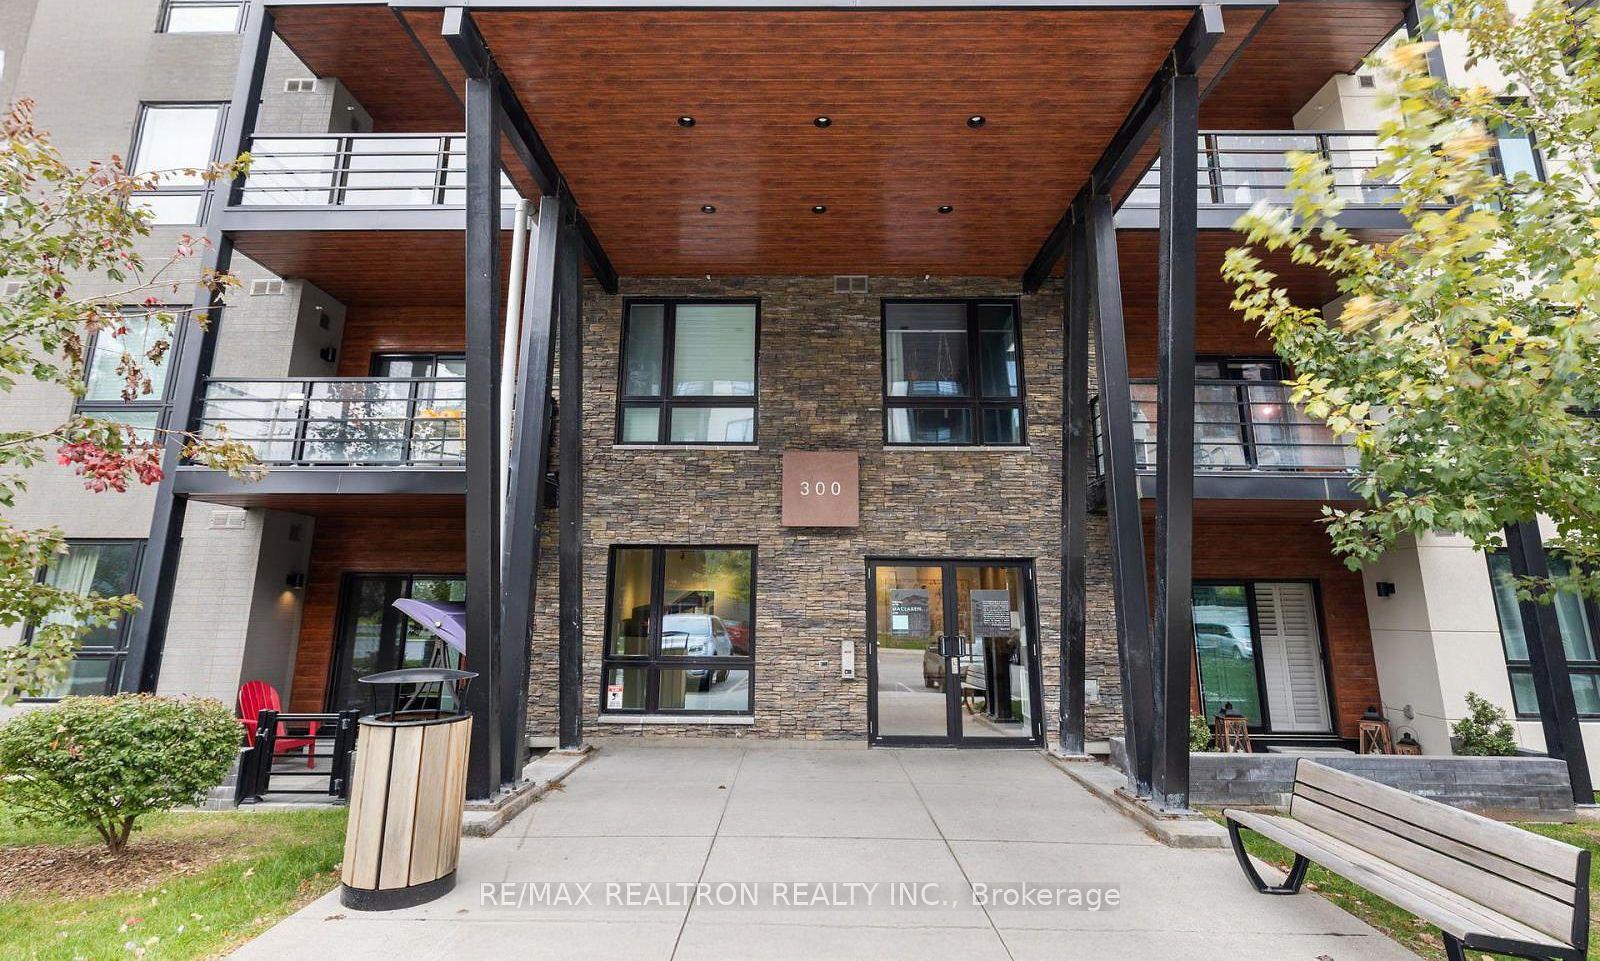
For Sale
Just Listed
414 Blake Street 706 #706
Codrington, Barrie, ON
$449,000
3Bd
2Ba
1,100+sqft
1Parking
$408/sqft
CondoMLS# S13712390Listed 2026-08-260 DOM
Just listed! New listings in Barrie often receive offers within the first week.
About this home
Welcome to Carriage Park condominium. Renovated 3-bedroom, 2 bath suite. Kitchen upgrades include cabinets, stainless steel appliances, countertops. loads of counter space, deep stainless sink, faucets, food pantry, pot drawers, recessed pot lights. Oversized living and dining room area with sliding glass doors out to an extra-large balcony with a view of Kempenfelt Bay. Spacious primary bedroom, 2nd and 3rd bedrooms provide ample space for guests, home office or TV room. Beautifully renovated main bathroom with walk-in shower, upgraded vanity and flooring. Convenient 2-piece guest bathroom off the 3rd bedroom. Neutral paint, upgraded flooring, modern lighting and large windows make this suite bright and cheery. Well kept building with dual elevators, upgraded common areas, bright clean common laundry area, large party room, underground parking plus visitor parking. Close to Johnson's beach, walking trails, located in the quiet east end of Barrie. Public transit steps from the front door, close to shopping, restaurants, and other amenities.
Renovated
Rooms
Main Floor
| Kitchen | 2.44 × 3.05 m | |
| Living Room | 8.53 × 3.35 m | Combined w/Dining |
| Primary Bedroom | 4.57 × 3.05 m | |
| Bedroom 2 | 3.96 × 3.35 m | |
| Bedroom 3 | 3.35 × 2.74 m | |
| Bathroom | 0.00 × 0.00 m | 3 Pc Bath |
| Bathroom | 0.00 × 0.00 m | 2 Pc Bath |
Features
- Auto Garage Door Remote
- Controlled Entry
- Landscaped
- None
- Wall Unit(s)
- Apartment
Financials
Annual Taxes
$3,123.33
Estimated Rental Income
Entire property$3,200 – $4,200/mo
Rental yield8.6% – 11.2%
*Estimates based on comparable rentals in the area. Actual income may vary.
Market Data — Barrie
Days on market0 days
Buyer's MarketSeller's Market
Based on active listings in Barrie. Data updates daily.
Getting around
How walkable, bikeable, and transit-friendly this neighbourhood is.
77
/ 100
Walk Score
Very Walkable
52
/ 100
Transit Score
Good Transit
46
/ 100
Bike Score
Somewhat Bikeable
Scores are estimates based on neighbourhood data and are for informational purposes only.
MLS® data courtesy of the Toronto Regional Real Estate Board (TRREB).
The information provided herein must only be used by consumers that have a bona fide interest in the purchase, sale, or lease of real estate and may not be used for any commercial purpose or any other purpose. Listing information is deemed reliable but is not guaranteed accurate by the Toronto Regional Real Estate Board, the listing brokerage, or this website. The trademarks REALTOR®, REALTORS® and the REALTOR® logo are controlled by The Canadian Real Estate Association (CREA) and identify real estate professionals who are members of CREA. MLS®, Multiple Listing Service®, and the associated logos are owned by CREA. Not intended to solicit properties currently listed for sale or buyers under contract.
You may also like
More homes in Barrie
Hand-picked listings with a similar price range and style.
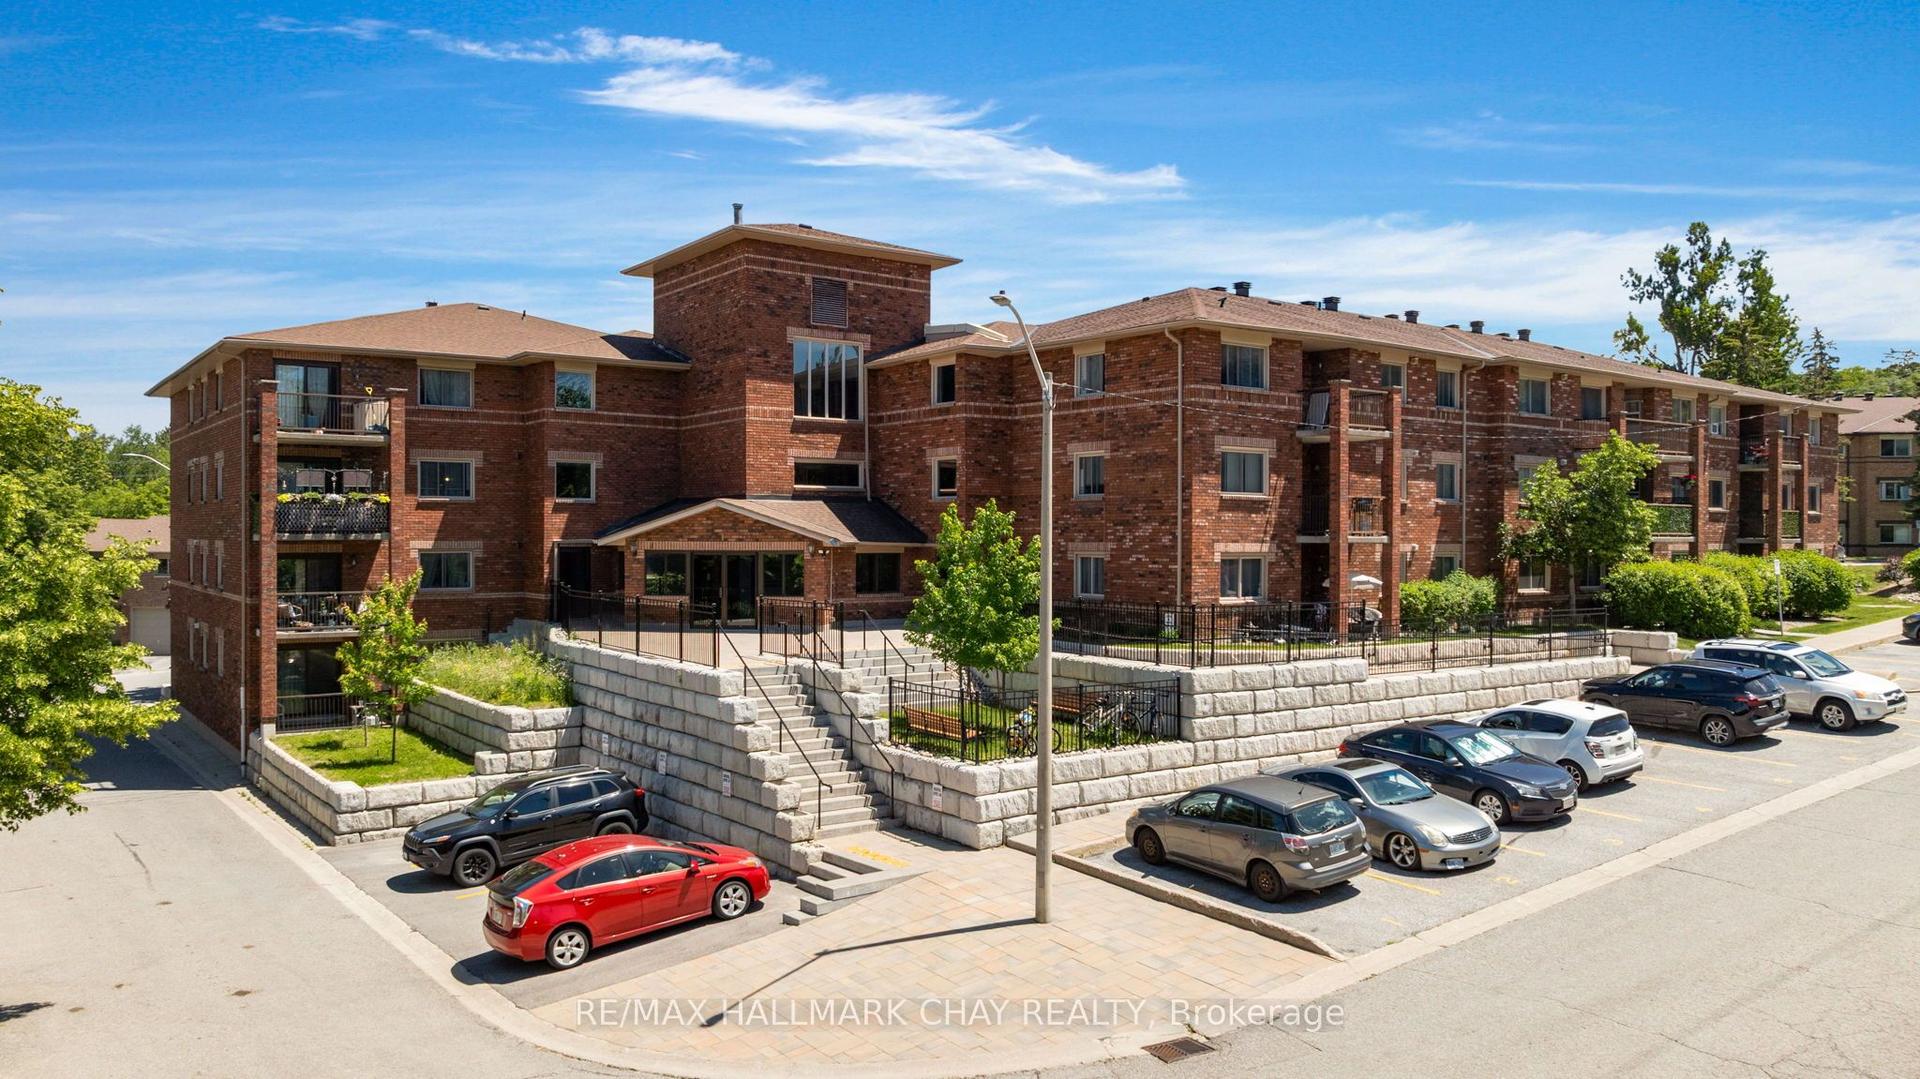
For Sale29 days ago
$399,900
Condo
est. $1,753/mo
1 Quail Crescent 103 #103, Ardagh
Barrie, ON
3 bd
1 ba
1,500
1
MLS# S13612598Re/Max Hallmark Chay Realty
WhatsApp Aman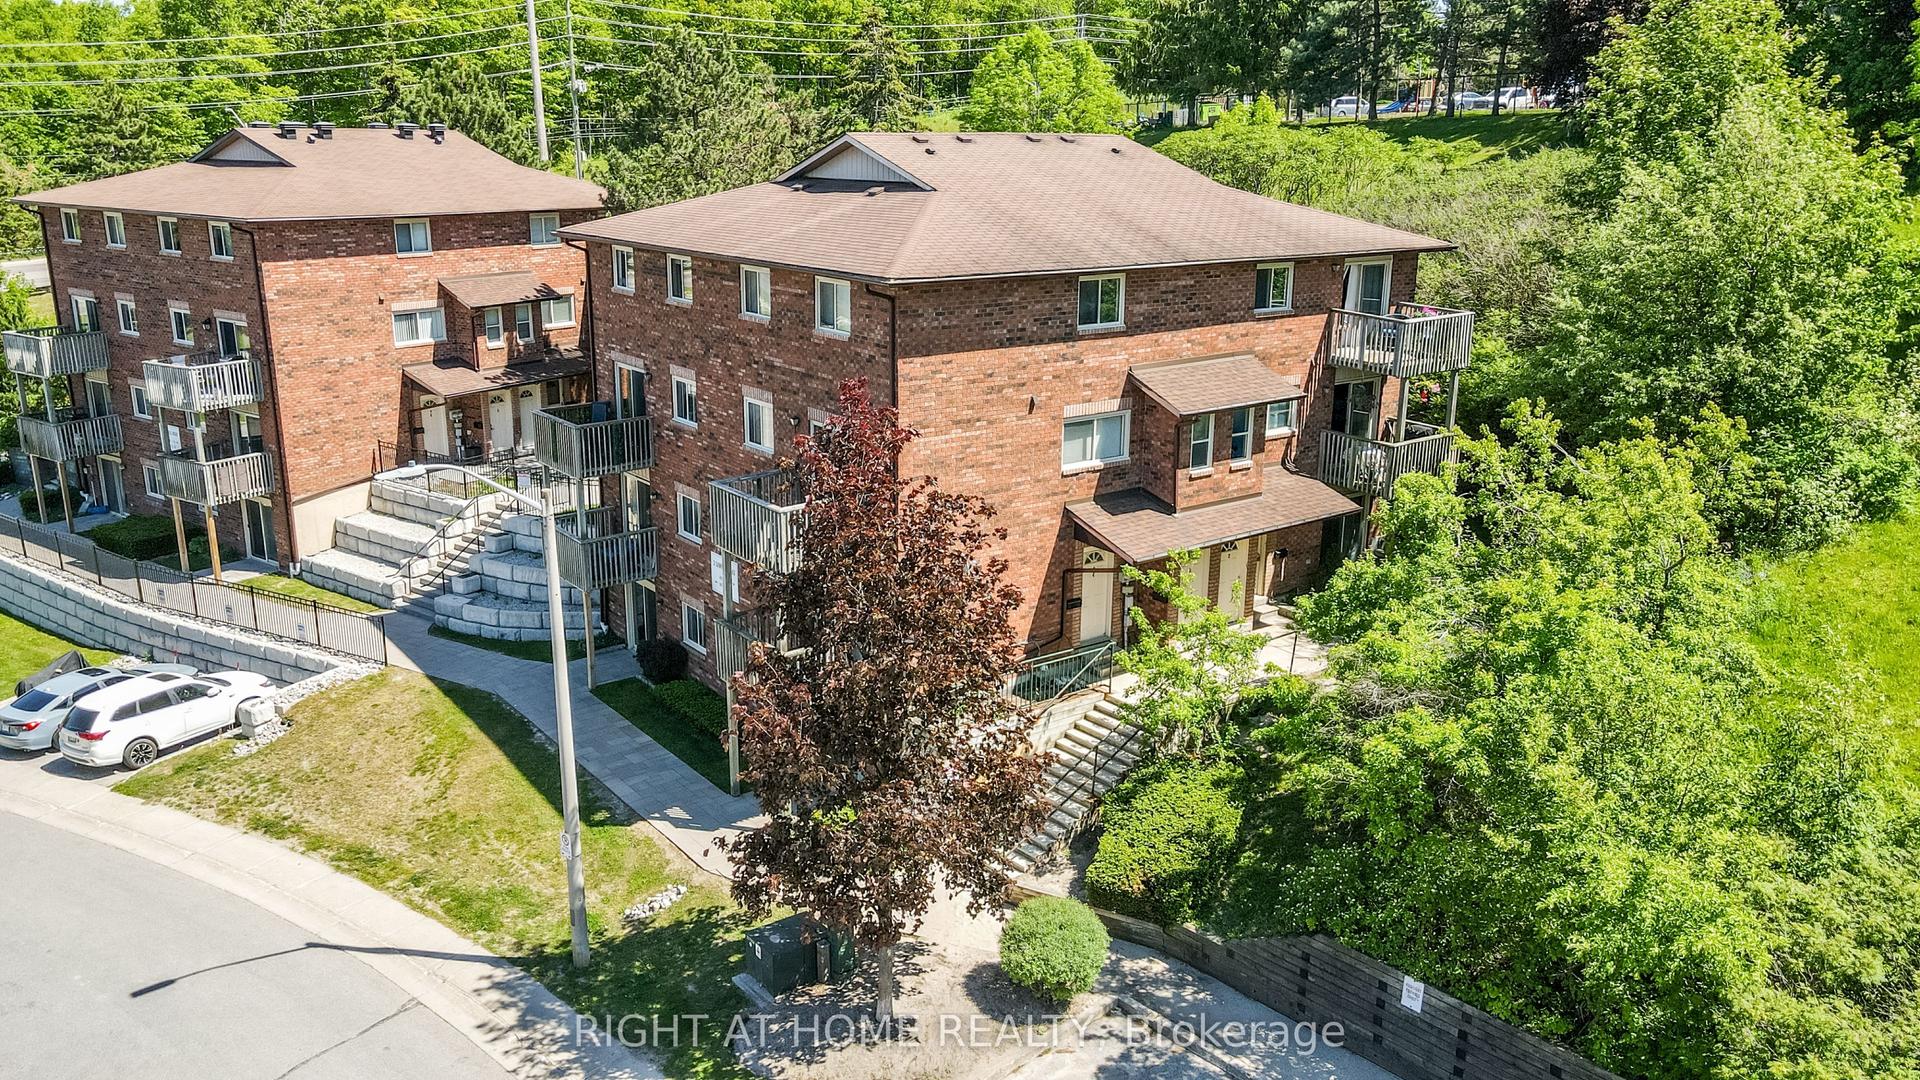
For Sale2 months ago
$369,900
Condo
est. $1,622/mo
3 Sawmill Road 2 #2, Ardagh
Barrie, ON
2 bd
1 ba
1,300
1
MLS# S13449054Right At Home Realty
WhatsApp Aman