For Sale
39 Mary Street LPH05 #LPH05
City Centre, Barrie, ON
$1,499,900
3+1Bd
4Ba
1,700+sqft
1Parking
$882/sqft
CondoMLS# S13744152Listed 2026-09-0468 DOM
Cooling
Central Air
On the market for 68 days — longer than average. The seller may be open to negotiation.
About this home
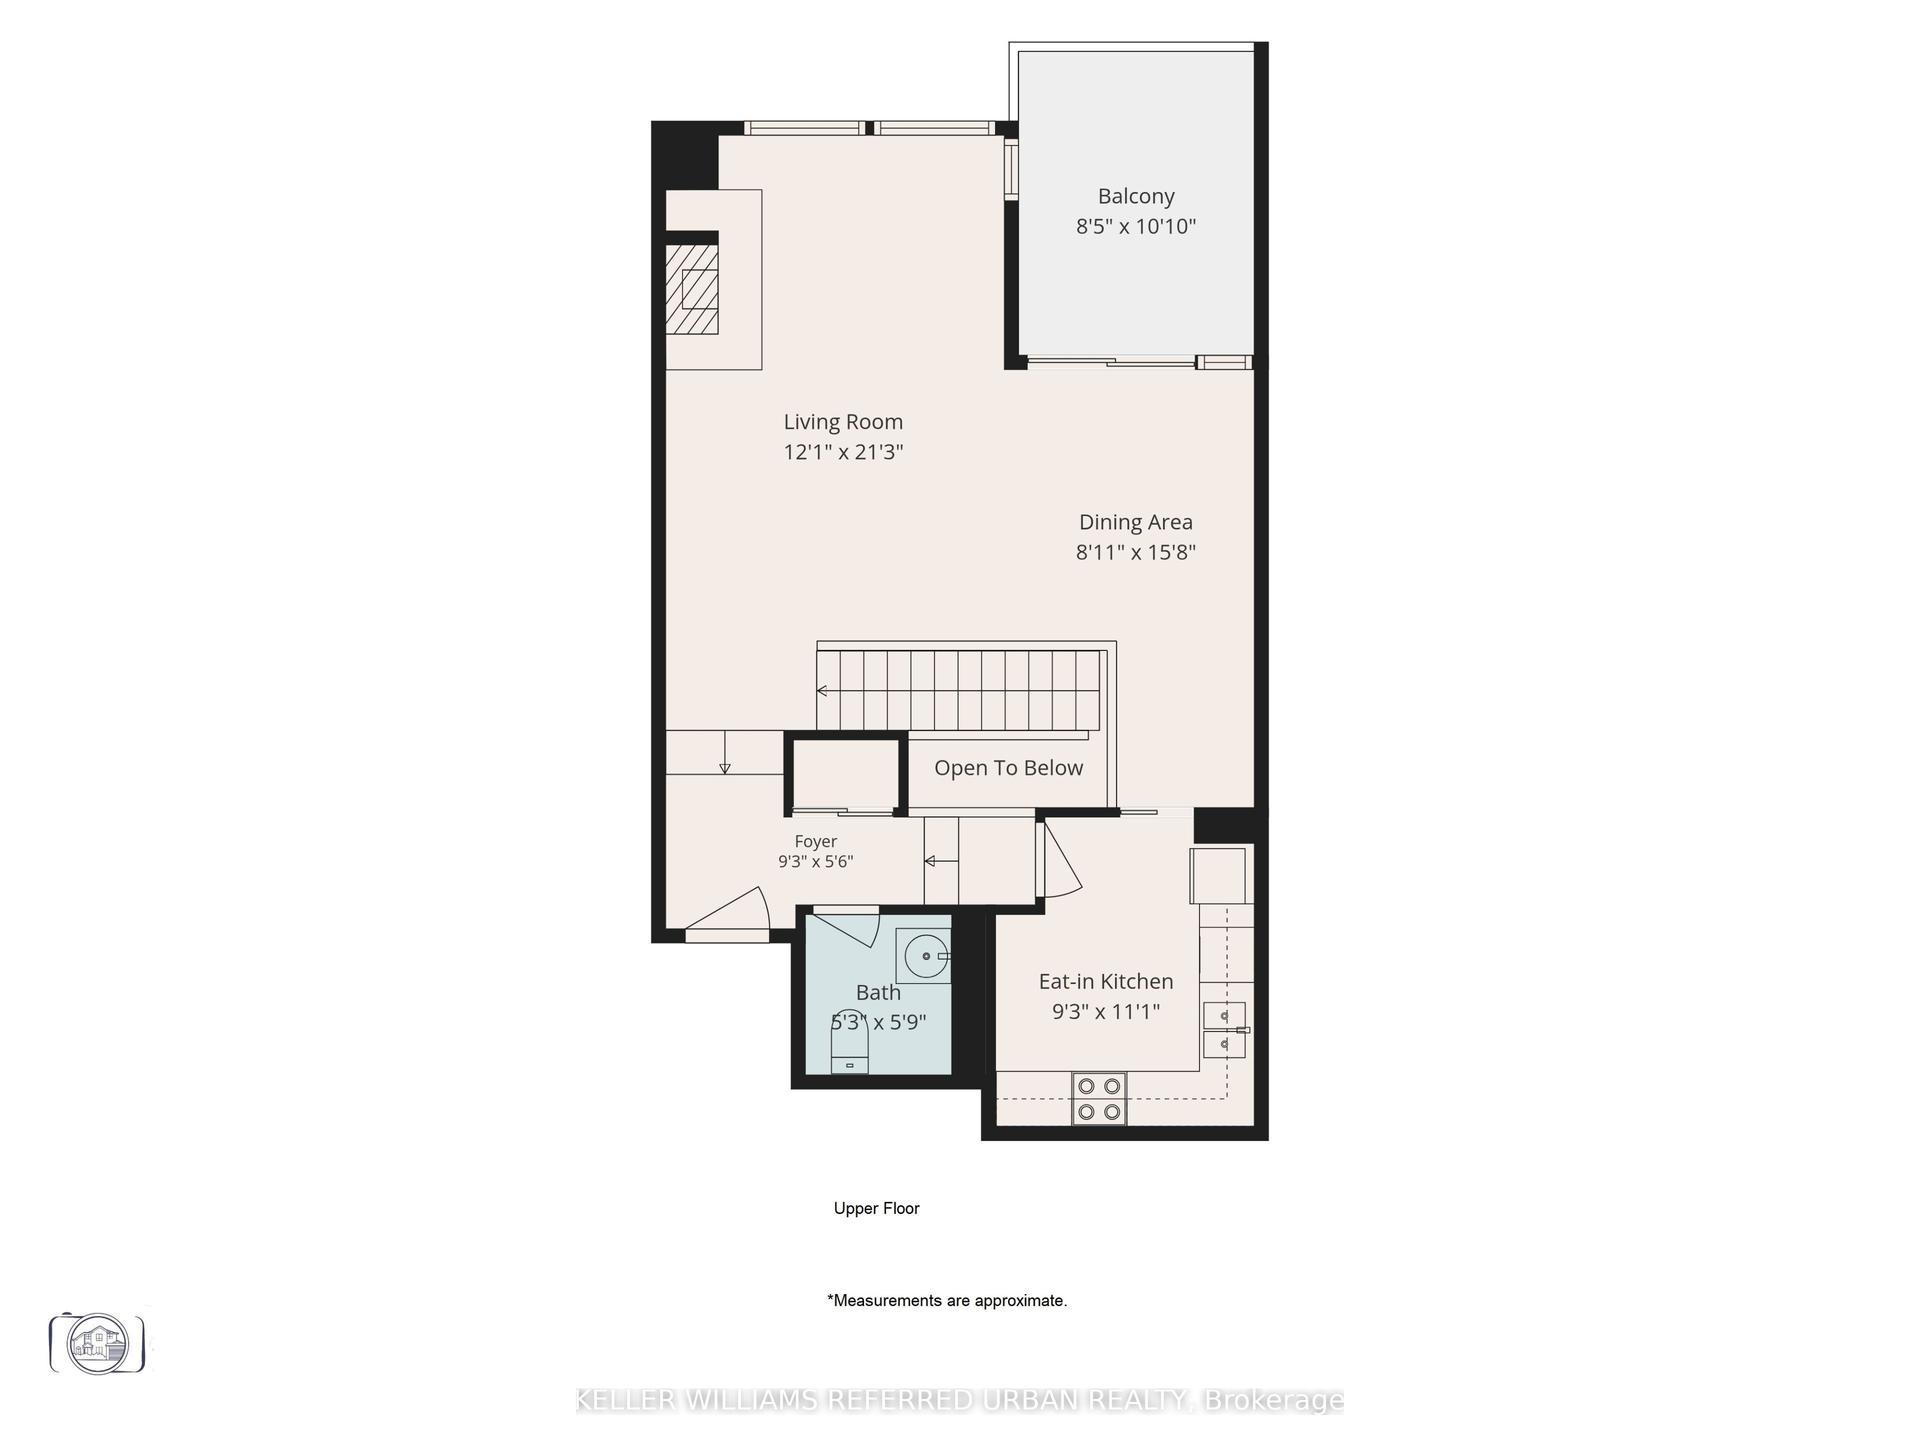
This Stunning LPH Suite Is Ready! Debut Condos Are Here. *** Maximum HST Rebate Eligible!! *** Experience The Epic Lake, Marina & Beach Views From Barrie's Monumental First, Premium Condo Development. Centred In Barrie's Coveted Waterfront Community. An Entire Floor Dedicated To Hotel Inspired & Lifestyle Amenities. Luxuriate In The Wellness Area With Separate Sauna, Hot Stone Bed And Steam Rooms. Or The Infinity Pool Overlooking The Water Views. Or The Fully Equipped & Windowed Fitness Centre. Or The Bar/Lounge Hub. Or Take In The Outdoor BBQ's & Fire Pit Enclave. Or The Uptech Meeting Room. Or The Full Service Event/Party Room With Terrace. If You Think That Is Enhanced Living, Experience The Artfully Designed Suites With Flex Adaptation Along With The Finest Finishes, Appointments & Details: Scavolini Kitchens & Fulgor Milano Appliances, Soaring Ceilings & Floor To Ceiling Windows Capturing The Magnificent Lake And Waterfront Trail Views. An Elevated Living Experience All Strategically At The Heart Of The City's Focus For The Waterfront With The Performing Arts Centre & The State Of The Art Multi Purpose Stadium To Join The Marina, The Shops, The Beach, The Restaurants & The Waterfront Trail. Unparalleled Lifestyle! Scroll To See Floor Plan Attached.
PoolWaterfront
Rooms
Main Floor
| Great Room | 3.88 × 2.94 m | |
| Kitchen | 6.04 × 3.75 m | Combined w/Dining |
| Family Room | 3.87 × 3.38 m | |
| Primary Bedroom | 3.47 × 3.05 m | 4 Pc Ensuite Walk-In Closet(s) Double Sink |
| Bedroom 2 | 3.35 × 2.87 m | 3 Pc Ensuite Walk-In Closet(s) |
| Bedroom 3 | 3.35 × 2.96 m | 3 Pc Ensuite |
| Bathroom | 0.00 × 0.00 m | 2 Pc Bath |
| Laundry | 0.00 × 0.00 m |
Features
- Carpet Free
- Built-In Oven
- Countertop Range
- None
- Central Air
- Apartment
Financials
Annual Taxes
$0
Estimated Rental Income
Entire property$3,200 – $4,200/mo
Rental yield2.6% – 3.4%
*Estimates based on comparable rentals in the area. Actual income may vary.
Market Data — Barrie
Days on market68 days
Buyer's MarketSeller's Market
Based on active listings in Barrie. Data updates daily.
Getting around
How walkable, bikeable, and transit-friendly this neighbourhood is.
78
/ 100
Walk Score
Very Walkable
55
/ 100
Transit Score
Good Transit
53
/ 100
Bike Score
Bikeable
Scores are estimates based on neighbourhood data and are for informational purposes only.
MLS® data courtesy of the Toronto Regional Real Estate Board (TRREB).
The information provided herein must only be used by consumers that have a bona fide interest in the purchase, sale, or lease of real estate and may not be used for any commercial purpose or any other purpose. Listing information is deemed reliable but is not guaranteed accurate by the Toronto Regional Real Estate Board, the listing brokerage, or this website. The trademarks REALTOR®, REALTORS® and the REALTOR® logo are controlled by The Canadian Real Estate Association (CREA) and identify real estate professionals who are members of CREA. MLS®, Multiple Listing Service®, and the associated logos are owned by CREA. Not intended to solicit properties currently listed for sale or buyers under contract.
You may also like
More homes in Barrie
Hand-picked listings with a similar price range and style.
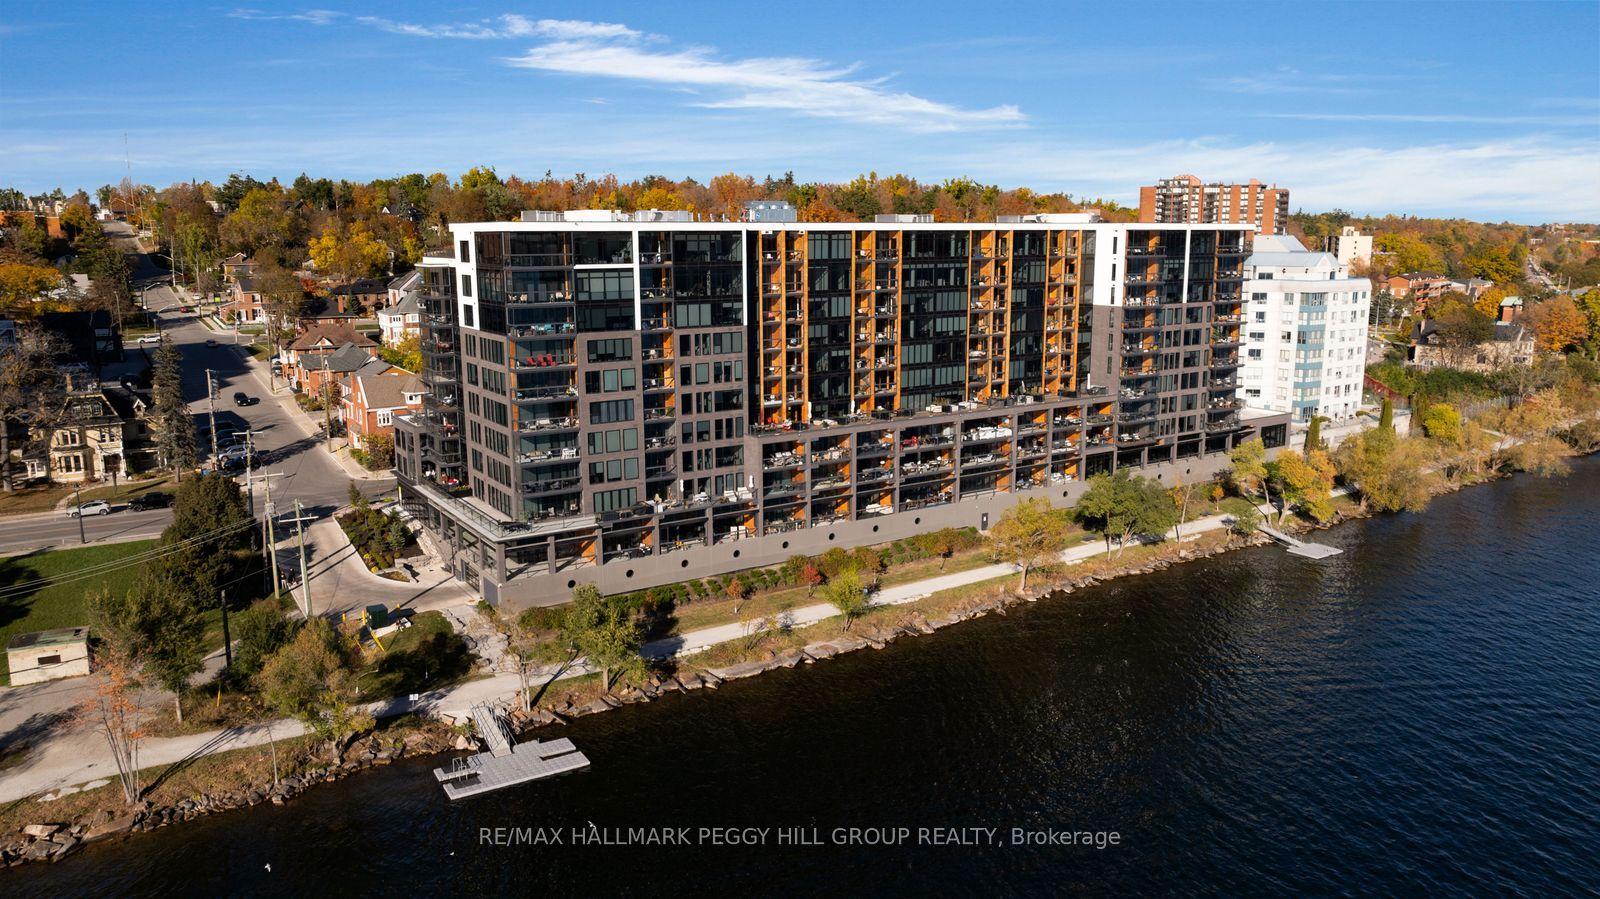
For Sale14 h ago
$1,349,900
Condo
est. $5,918/mo
185 Dunlop Street E 702 #702, Lakeshore
Barrie, ON
2+1 bd
3 ba
1,500
2
MLS# S14172388Re/Max Hallmark Peggy Hill Group…
WhatsApp Aman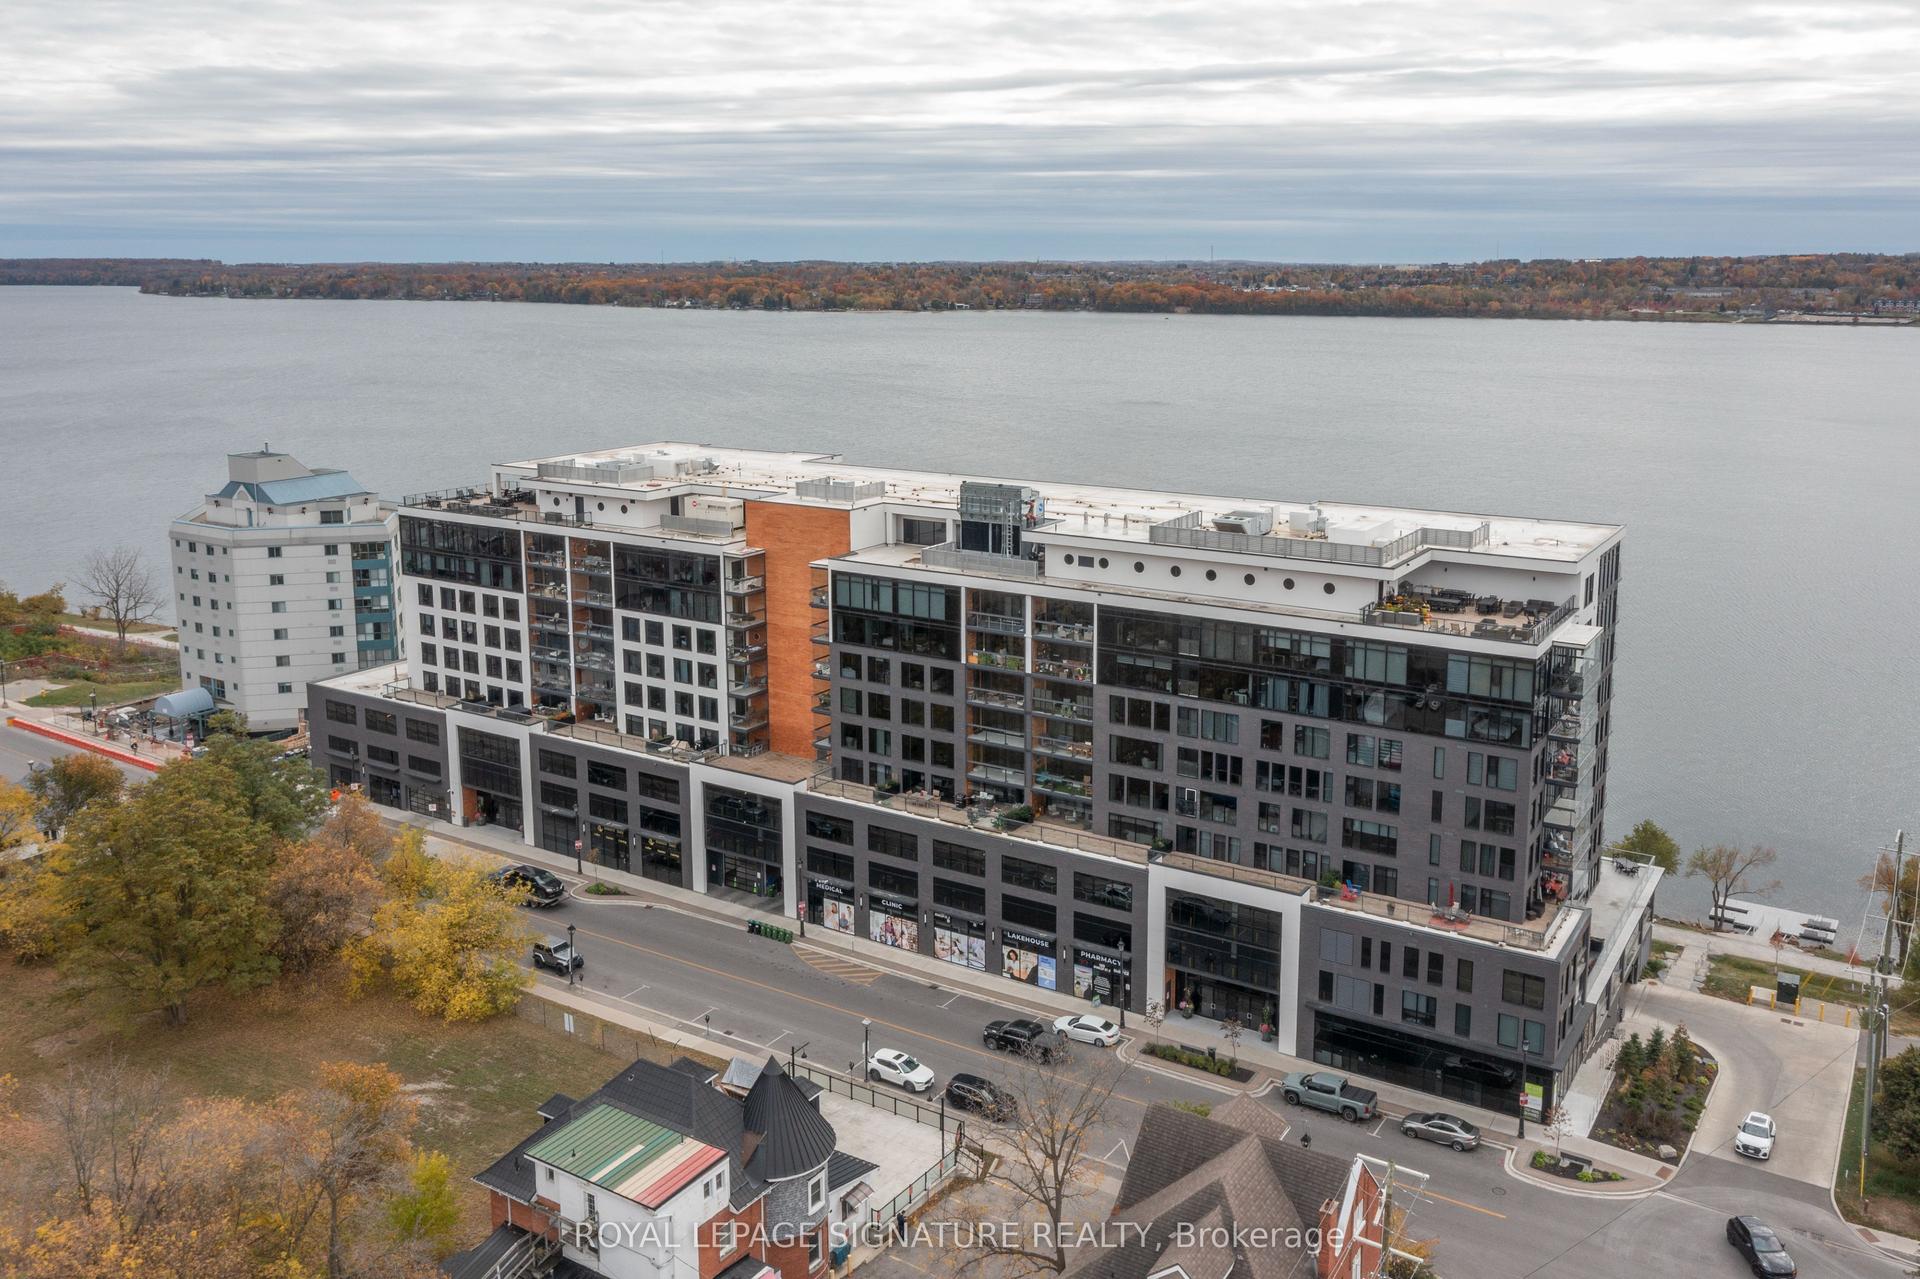
For Sale14 days ago
$1,150,000
Condo
est. $5,042/mo
185 Dunlop Street E 514 #514, Lakeshore
Barrie, ON
3 bd
2 ba
1,500
2
MLS# S14128122Royal Lepage Signature Realty
WhatsApp Aman