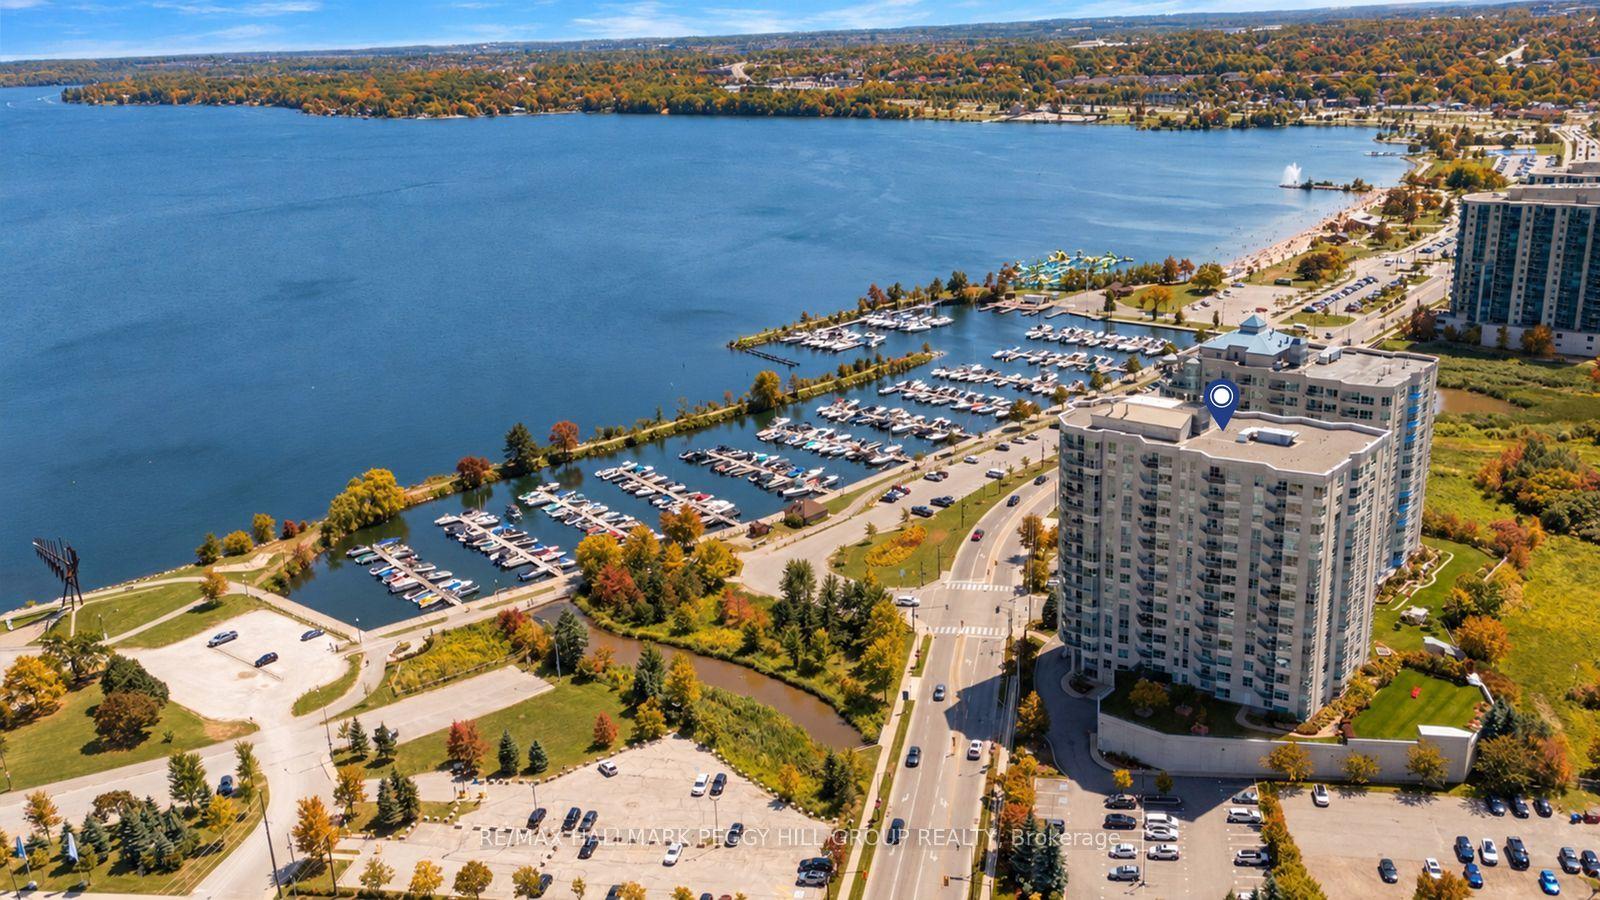
For Sale
Open House Sat 19–21
185 Dunlop Street E 514 #514
Lakeshore, Barrie, ON
$1,150,000
3Bd
2Ba
1,500+sqft
2Parking
$767/sqft
CondoMLS# S14128122Listed 2026-10-2913 DOM
Cooling
Wheelchair Access
About this home
Experience waterfront living at Lakhouse, where Scandinavian-inspired design meets the beauty of Barrie's Kempenfelt Bay. Offering approximately 1,590 sq. ft., this extensively upgraded three-bedroom, two-bathroom residence features soaring 10-foot ceilings and a generous open-concept layout designed for comfortable everyday living and effortless entertaining. All bedrooms and living areas feature floor-to-ceiling windows, filling the space with natural light, and all windows are fitted with Hunter Douglas blinds. The Finnish-designed Lumon frameless glass balcony enclosure extends your enjoyment of the outdoors, opening to welcome summer breezes and providing shelter from wind and weather during cooler months. The contemporary kitchen combines quartz countertops, integrated panelled appliances, and a stylish backsplash for a clean, cohesive finish. Quality flooring, pot lights, and custom built-in closet systems add comfort, function, and thoughtful detail throughout. Lakhouse's resort-style amenities include a fully equipped fitness centre, steam room, dry sauna with floor-to-ceiling lake views, whirlpool, rooftop terrace, party room, concierge service, kayak storage, and pet wash station. With the North Shore Trail at your doorstep and downtown Barrie's restaurants, cafés, boutiques, waterfront boardwalk, and seasonal festivals just steps away, this address brings together lakeside relaxation and downtown convenience. Two underground parking spaces, an EV charger, and a storage locker on the same floor complete this exceptional offering-a spacious, beautifully appointed home in one of Barrie's most desirable waterfront communities.
WaterfrontEV Charger
Rooms
Main Floor
| Kitchen | 4.57 × 3.38 m | Stainless Steel Appl Stone Counters Stainless Steel Sink |
| Living Room | 6.25 × 4.22 m | W/O To Balcony Combined w/Dining Overlook Water |
| Dining Room | 6.25 × 4.22 m | W/O To Balcony Combined w/Living Window Floor to Ceiling |
| Primary Bedroom | 5.74 × 4.09 m | 3 Pc Ensuite Large Closet Large Window |
| Bedroom 2 | 3.81 × 3.12 m | Closet Laminate Large Window |
| Bedroom 3 | 3.78 × 3.02 m | Closet Laminate Large Window |
Features
- Auto Garage Door Remote
- Carpet Free
- Sauna
- Separate Hydro Meter
- Storage Area Lockers
- Wheelchair Access
- None
- Central Air
- Apartment
Financials
Annual Taxes
$8,595
Estimated Rental Income
Entire property$3,200 – $4,200/mo
Rental yield3.3% – 4.4%
*Estimates based on comparable rentals in the area. Actual income may vary.
Market Data — Barrie
Days on market13 days
Buyer's MarketSeller's Market
Based on active listings in Barrie. Data updates daily.
Getting around
How walkable, bikeable, and transit-friendly this neighbourhood is.
72
/ 100
Walk Score
Very Walkable
51
/ 100
Transit Score
Good Transit
39
/ 100
Bike Score
Somewhat Bikeable
Scores are estimates based on neighbourhood data and are for informational purposes only.
MLS® data courtesy of the Toronto Regional Real Estate Board (TRREB).
The information provided herein must only be used by consumers that have a bona fide interest in the purchase, sale, or lease of real estate and may not be used for any commercial purpose or any other purpose. Listing information is deemed reliable but is not guaranteed accurate by the Toronto Regional Real Estate Board, the listing brokerage, or this website. The trademarks REALTOR®, REALTORS® and the REALTOR® logo are controlled by The Canadian Real Estate Association (CREA) and identify real estate professionals who are members of CREA. MLS®, Multiple Listing Service®, and the associated logos are owned by CREA. Not intended to solicit properties currently listed for sale or buyers under contract.
You may also like
More homes in Barrie
Hand-picked listings with a similar price range and style.
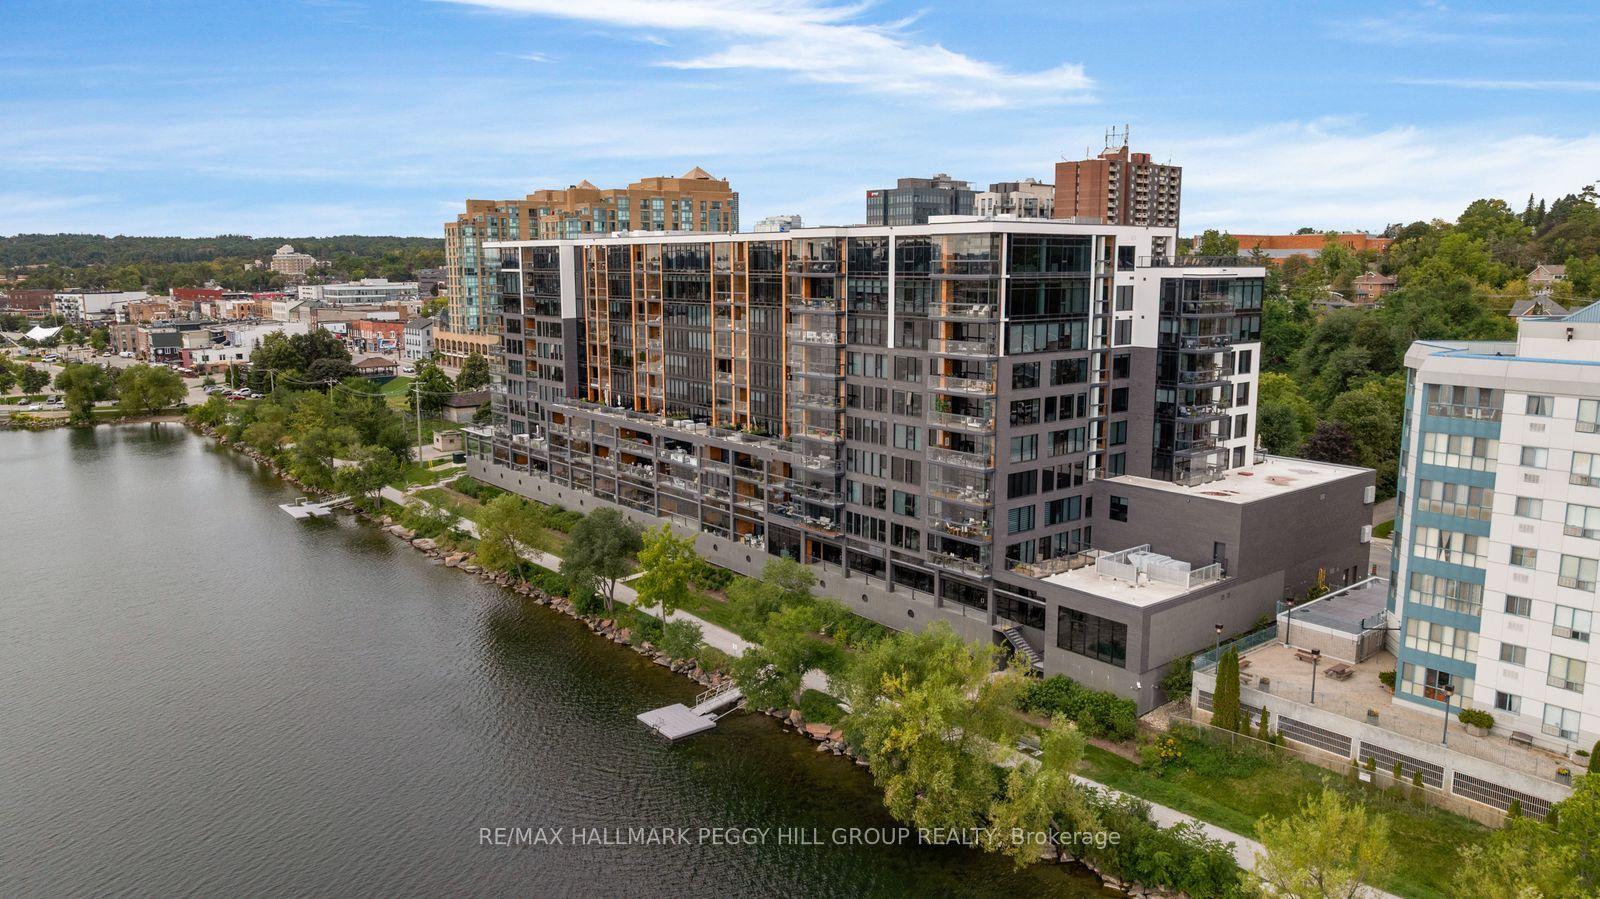
For Sale2 months ago
$889,000
Condo
est. $3,897/mo
185 Dunlop Street E 305 #305, Lakeshore
Barrie, ON
1+1 bd
2 ba
850
1
MLS# S13791952Re/Max Hallmark Peggy Hill Group…
WhatsApp Aman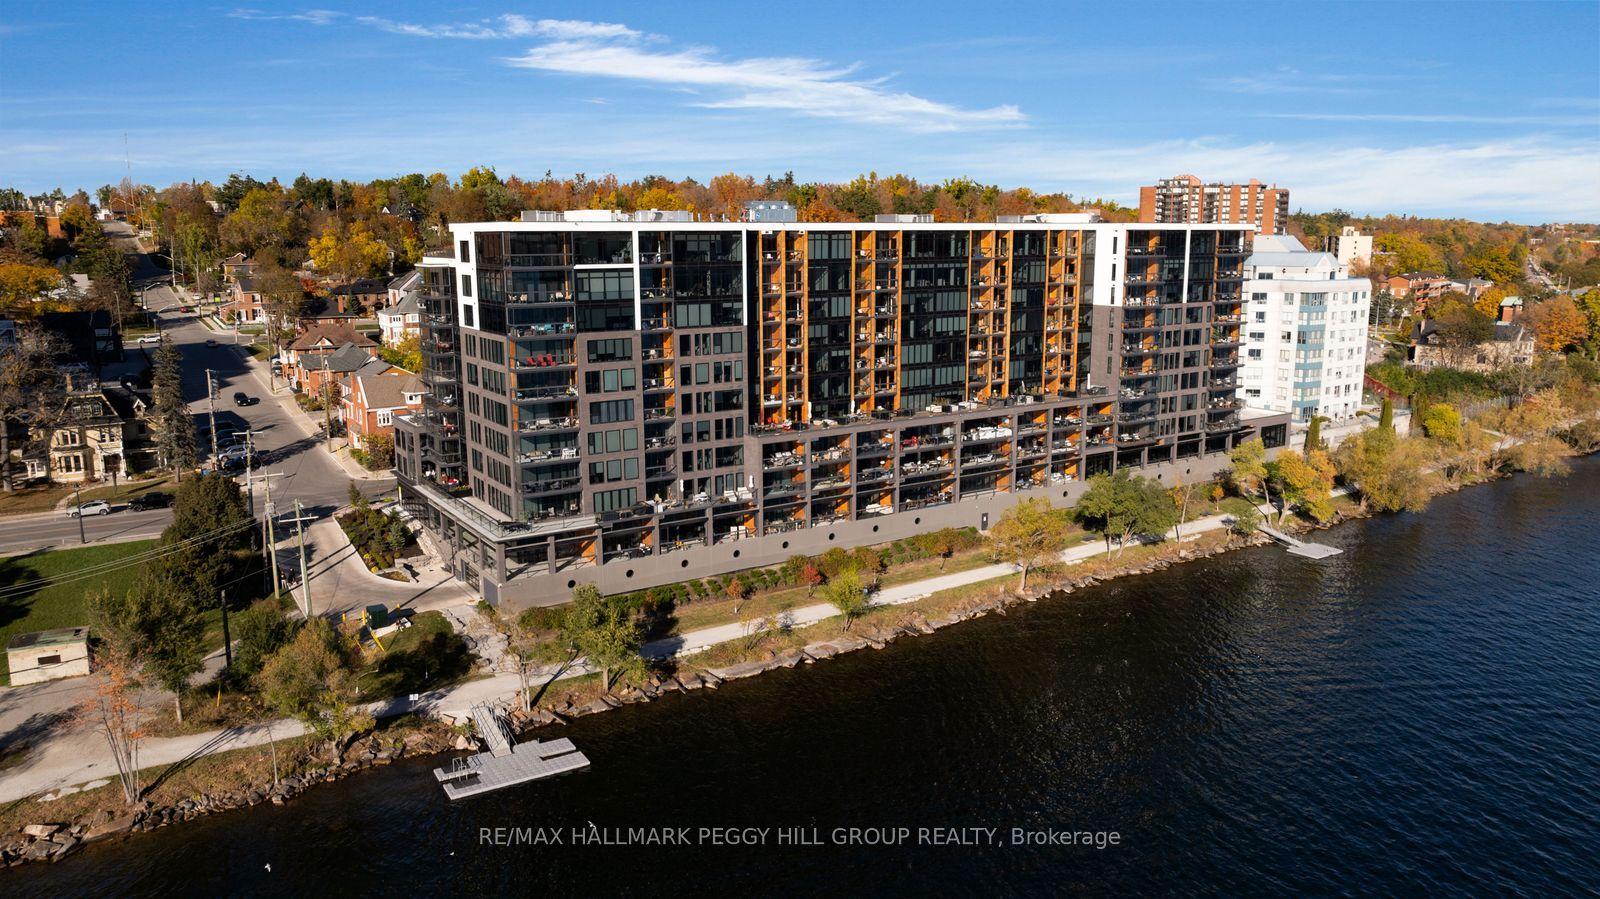
For Sale14 h ago
$1,349,900
Condo
est. $5,918/mo
185 Dunlop Street E 702 #702, Lakeshore
Barrie, ON
2+1 bd
3 ba
1,500
2
MLS# S14172388Re/Max Hallmark Peggy Hill Group…
WhatsApp Aman