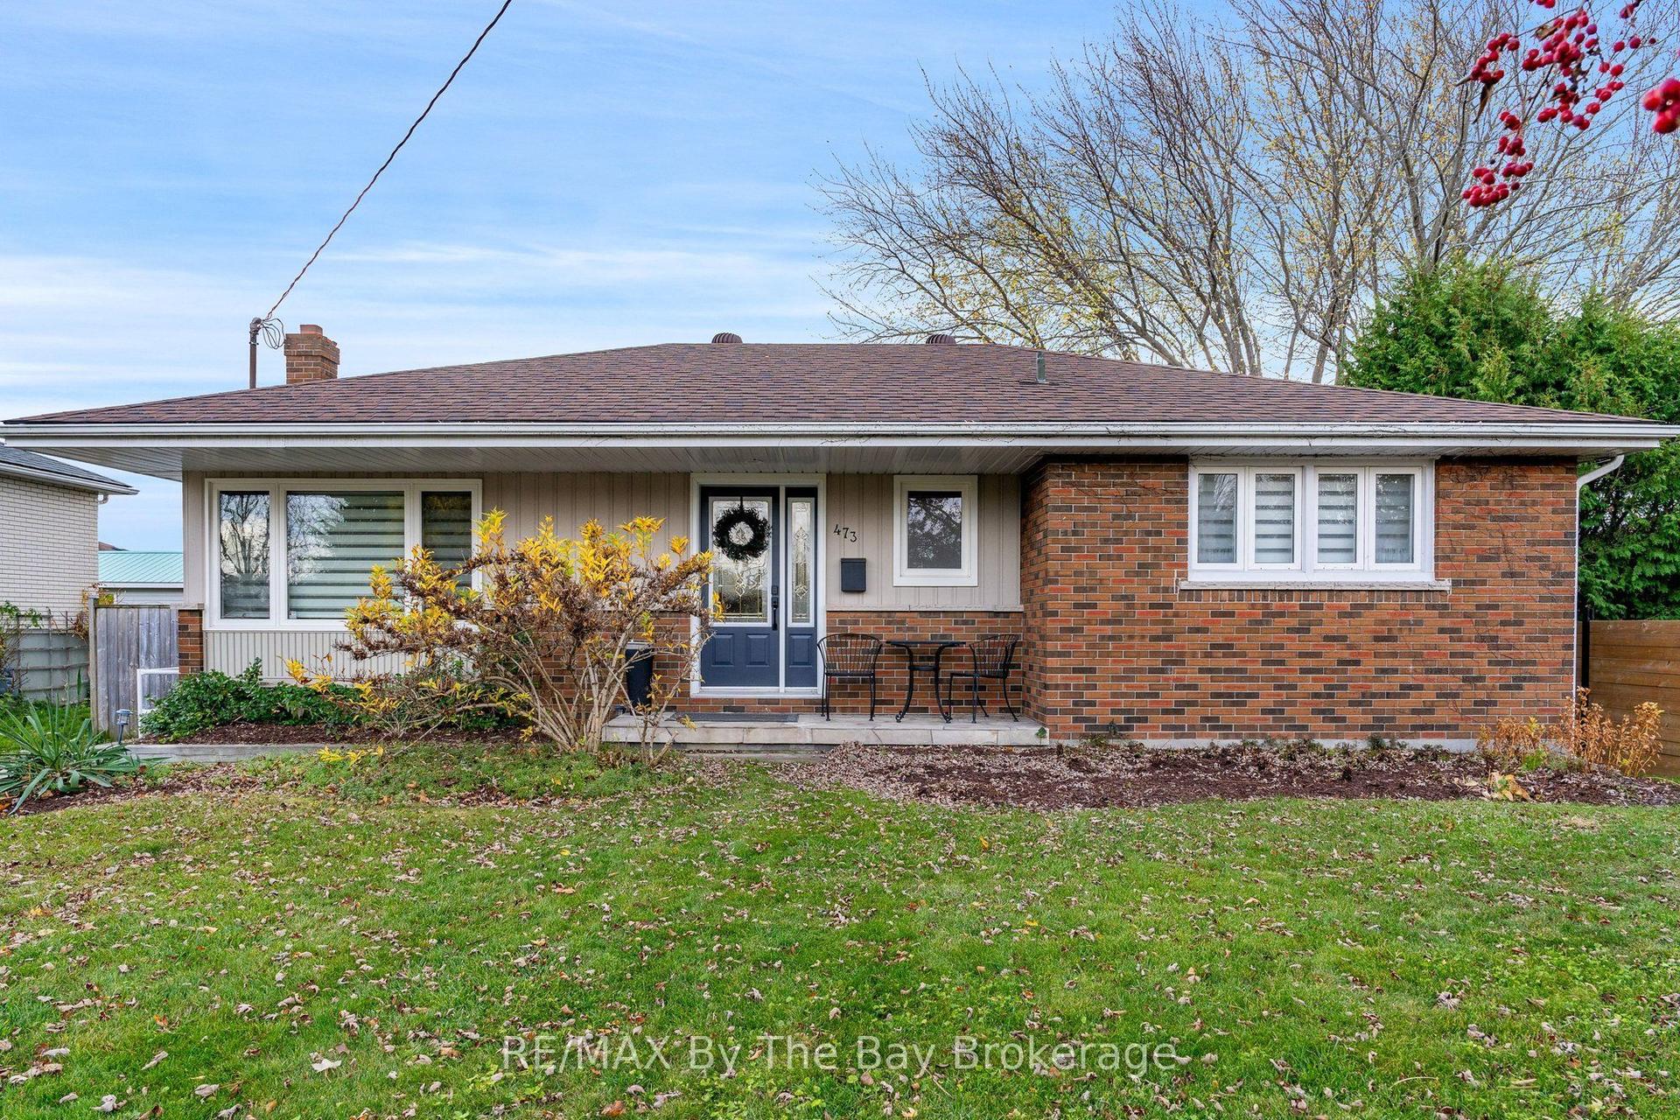
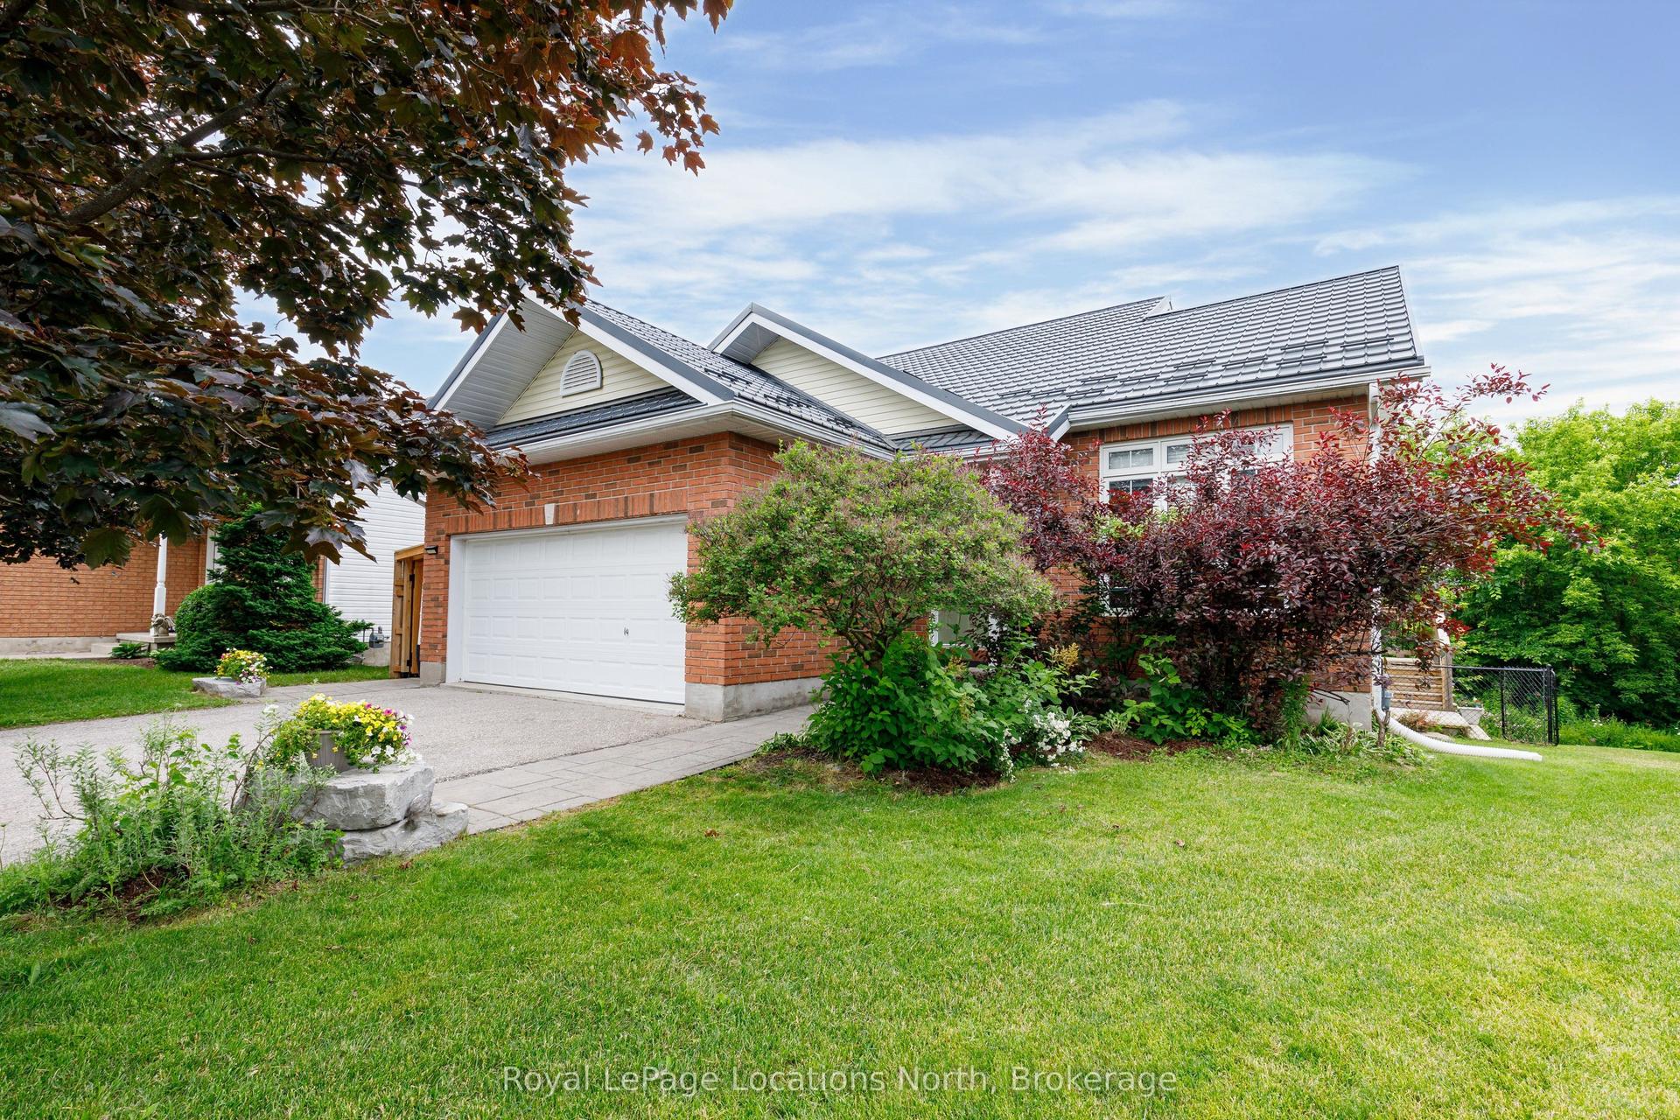
For Sale
74 Telfer Road
Collingwood, Collingwood, ON
$599,900
2+2Bd
2Ba
900+sqft
2Parking
34.77 x 107.68 ftlot
$667/sqft
DetachedMLS# S13752784Listed 2026-09-0871 DOM
Basement
Finished
On the market for 71 days — longer than average. The seller may be open to negotiation.
About this home
MANY UPGRADES & EXCELLENT LOCATION!! Beautifully maintained 4 Bedroom, 2 bathroom raised bungalow with over 1700 sq ft. of living space. Thoughtfully designed main-floor living-ideal for growing families or those seeking flexible space. The bright, fully updated CUSTOM KITCHEN (2024) serves as the heart of the home, featuring a modern undermount sink, elegant QUARTZ countertops, under-cabinet lighting, and a built-in microwave-perfectly blending style and functionality. The fully finished basement is complete with a spacious rec room centered around a cozy gas-burning stove-perfect for movie nights or entertaining. Two additional bedrooms and a convenient 2 piece bath offers versatility for guests, teens, or a home office setup. 12 x 14 ft composite deck with LOTS of BUILT-IN storage underneath. Step outside to a FULLY FENCED BACKYARD designed for both relaxation and play. The 10X12ft Shed offers additional storage space, ideal for your outdoor equipment or garden supplies. Enjoy peace of mind with major UPGRADES already completed. Located in a well-established, FAMILY-FRIENDLY neighbourhood, close to SCHOOLS, SHOPPING, PUBLIC TRANSIT and SCENIC WALKING TRAILS. This MOVE-IN-READY home offers the perfect combination of comfort, convenience, and long-term value. Don't miss your chance to call this exceptional property home!
Rooms
Main Floor
| Kitchen | 3.29 × 2.89 m | Quartz Counter B/I Dishwasher B/I Microwave |
| Dining Room | 3.47 × 2.56 m | |
| Living Room | 5.82 × 3.56 m | |
| Primary Bedroom | 3.69 × 3.56 m | |
| Bedroom | 3.69 × 2.47 m | |
| Bathroom | 2.44 × 1.52 m | 4 Pc Bath |
Basement
| Bedroom 3 | 3.68 × 3.26 m | |
| Bedroom 4 | 4.35 × 2.47 m | |
| Laundry | 3.07 × 2.77 m | |
| Recreation | 3.65 × 2.56 m | Gas Fireplace |
| Recreation | 5.66 × 3.56 m | |
| Bathroom | 1.68 × 1.52 m | 2 Pc Bath |
Features
- Primary Bedroom - Main Floor
- Deck
- Year Round Living
- Finished
- Other
- Bungalow-Raised
Financials
Annual Taxes
$3,059
Estimated Rental Income
Entire property$2,600 – $3,800/mo
Basement apartment$1,800 – $2,500/mo
Rental yield5.2% – 7.6%
*Estimates based on comparable rentals in the area. Actual income may vary.
Market Data — Collingwood
Days on market71 days
Buyer's MarketSeller's Market
Based on active listings in Collingwood. Data updates daily.
Getting around
How walkable, bikeable, and transit-friendly this neighbourhood is.
61
/ 100
Walk Score
Somewhat Walkable
38
/ 100
Transit Score
Some Transit
55
/ 100
Bike Score
Bikeable
Scores are estimates based on neighbourhood data and are for informational purposes only.
MLS® data courtesy of the Toronto Regional Real Estate Board (TRREB).
The information provided herein must only be used by consumers that have a bona fide interest in the purchase, sale, or lease of real estate and may not be used for any commercial purpose or any other purpose. Listing information is deemed reliable but is not guaranteed accurate by the Toronto Regional Real Estate Board, the listing brokerage, or this website. The trademarks REALTOR®, REALTORS® and the REALTOR® logo are controlled by The Canadian Real Estate Association (CREA) and identify real estate professionals who are members of CREA. MLS®, Multiple Listing Service®, and the associated logos are owned by CREA. Not intended to solicit properties currently listed for sale or buyers under contract.
You may also like
More homes in Collingwood
Hand-picked listings with a similar price range and style.
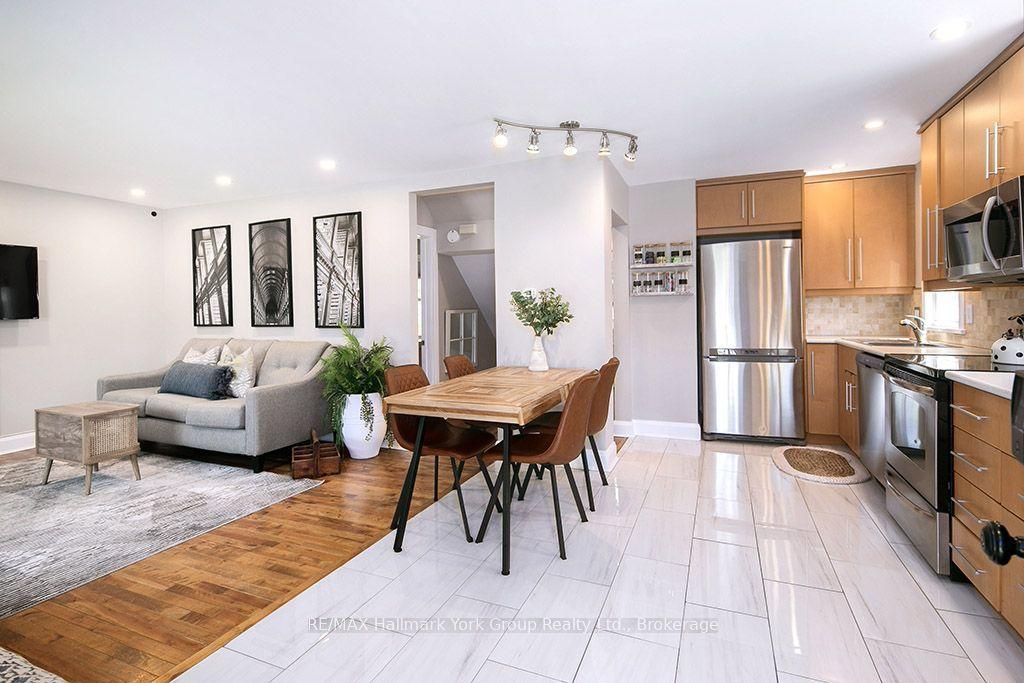
For Sale9 h ago
$650,000
Detached
est. $2,850/mo
495 Maple Street, Collingwood
Collingwood, ON
3 bd
1 ba
900
3
MLS# S14192944RE/MAX Hallmark York Group Realty…
WhatsApp Aman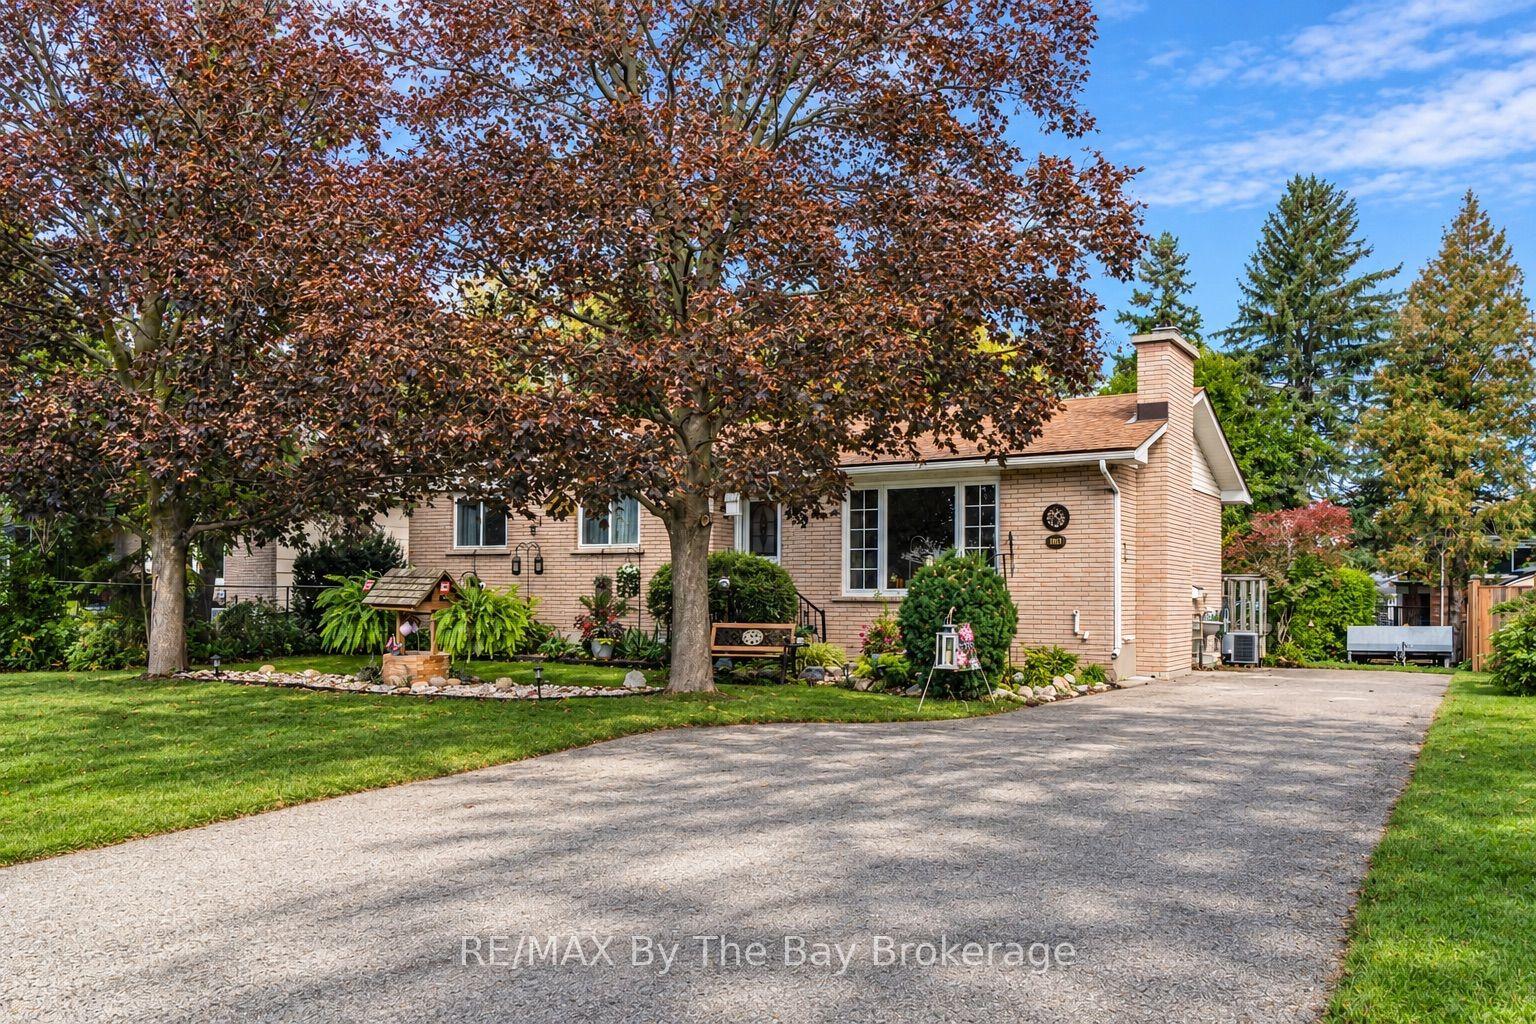
For Sale1 month ago
$624,900
Detached
est. $2,740/mo
439 Fifth Street, Collingwood
Collingwood, ON
3 bd
2 ba
900
6
MLS# S13872868RE/MAX By The Bay Brokerage
WhatsApp Aman