For Sale
Open House Sun 18–20
39 Highcroft Road
Allandale Heights, Barrie, ON
$674,900
3+2Bd
2Ba
1,300+sqft
3Parking
30.53 x 121.54 ftlot
$519/sqft
Semi-DetachedMLS# S13790432Listed 2026-09-1618 DOM
Cooling
Central Air
Basement
Walk-Out
About this home
A HOME THAT HELPS WITH THE MORTGAGE! Welcome to 39 Highcroft Road, a legal 3+2 bedroom semi-detached duplex offering a smart opportunity to enjoy a spacious home while benefiting from established rental income from the lower suite. The vacant upper level features a functional family-friendly layout with three good-sized bedrooms, a separate kitchen with laundry, generous combined living and dining space, a full bathroom and walkout to the deck and backyard. With some fresh updates, the upper level is ready for its next owner to make it home. The separate lower suite offers two bedrooms, kitchen, living area, full bathroom and its own laundry, with an established tenant currently paying $1,640/month ($19,680 annually)-providing meaningful income to help offset the costs of homeownership. Located in established Allandale Heights, enjoy convenient access to parks, recreation, shopping, schools, Barrie's waterfront, Highway 400 and transit connections, including the Allandale Waterfront GO area. The nearby Allandale Recreation Centre offers recreation amenities, while the Allandale Waterfront GO Station provides an important commuter connection between Barrie and the GTA. Live upstairs, benefit from income downstairs, and discover a flexible way to make homeownership work for you.
WaterfrontWalkout
Rooms
Main Floor
| Kitchen | 5.26 × 2.40 m | Window Combined w/Laundry |
| Dining Room | 3.11 × 3.95 m | Combined w/Living Laminate |
| Living Room | 4.00 × 4.16 m | W/O To Balcony Combined w/Dining Laminate |
| Room | 4.52 × 2.89 m | 4 Pc Ensuite Window Closet |
| Bedroom 2 | 2.89 × 3.67 m | W/O To Deck Closet Laminate |
| Bedroom 3 | 3.09 × 2.63 m | Window Closet Laminate |
Lower
| Kitchen | 4.60 × 2.53 m | Eat-in Kitchen Window Combined w/Living |
| Living Room | 4.62 × 3.15 m | Combined w/Kitchen Window Laminate |
| Bedroom 4 | 3.92 × 2.66 m | Combined w/Laundry Window Double Closet |
| Bedroom 4 | — | |
| Bedroom 5 | 2.93 × 3.06 m | Window Laminate |
| Foyer | 1.89 × 1.95 m | Double Doors |
Features
- None
- Deck
- Apartment
- Walk-Out
- Central Air
- Bungalow-Raised
Financials
Annual Taxes
$4,461.2
Estimated Rental Income
Entire property$3,200 – $4,800/mo
Rental yield5.7% – 8.5%
*Estimates based on comparable rentals in the area. Actual income may vary.
Market Data — Barrie
Days on market18 days
Buyer's MarketSeller's Market
Based on active listings in Barrie. Data updates daily.
Getting around
How walkable, bikeable, and transit-friendly this neighbourhood is.
53
/ 100
Walk Score
Somewhat Walkable
36
/ 100
Transit Score
Some Transit
47
/ 100
Bike Score
Somewhat Bikeable
Scores are estimates based on neighbourhood data and are for informational purposes only.
MLS® data courtesy of the Toronto Regional Real Estate Board (TRREB).
The information provided herein must only be used by consumers that have a bona fide interest in the purchase, sale, or lease of real estate and may not be used for any commercial purpose or any other purpose. Listing information is deemed reliable but is not guaranteed accurate by the Toronto Regional Real Estate Board, the listing brokerage, or this website. The trademarks REALTOR®, REALTORS® and the REALTOR® logo are controlled by The Canadian Real Estate Association (CREA) and identify real estate professionals who are members of CREA. MLS®, Multiple Listing Service®, and the associated logos are owned by CREA. Not intended to solicit properties currently listed for sale or buyers under contract.
You may also like
More homes in Barrie
Hand-picked listings with a similar price range and style.
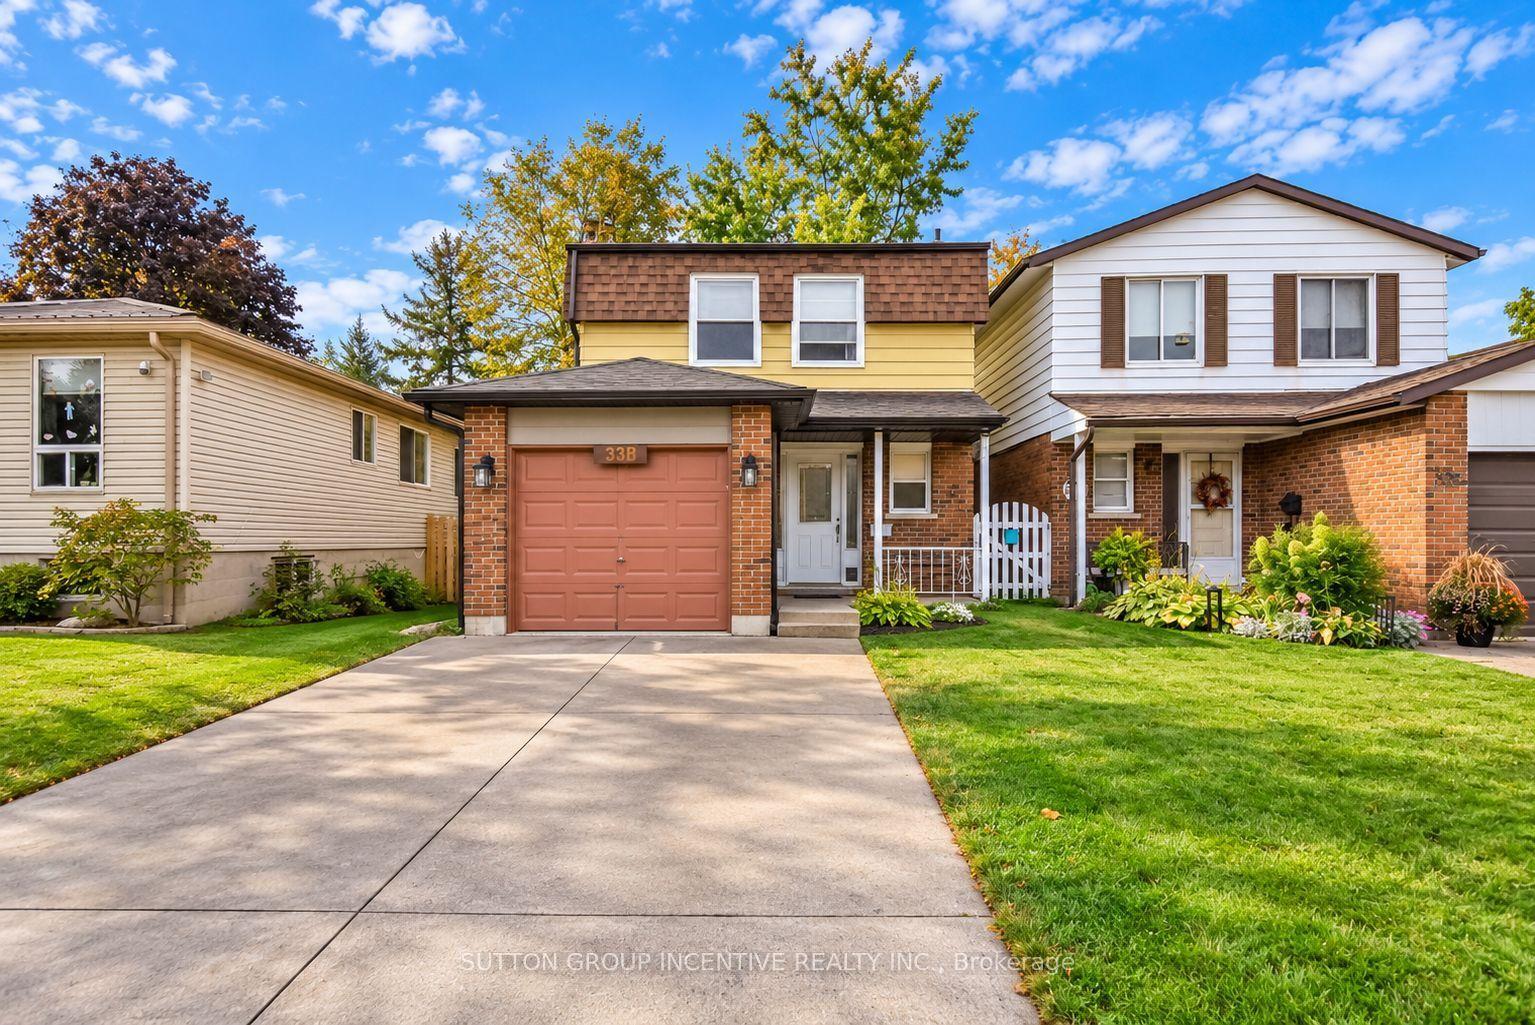
For Sale2 days ago
$549,000
Semi-Detached
est. $2,407/mo
33B Cundles Road E, Cundles East
Barrie, ON
4 bd
2 ba
1,750
5
MLS# S13855748Sutton Group Incentive Realty Inc.
WhatsApp Aman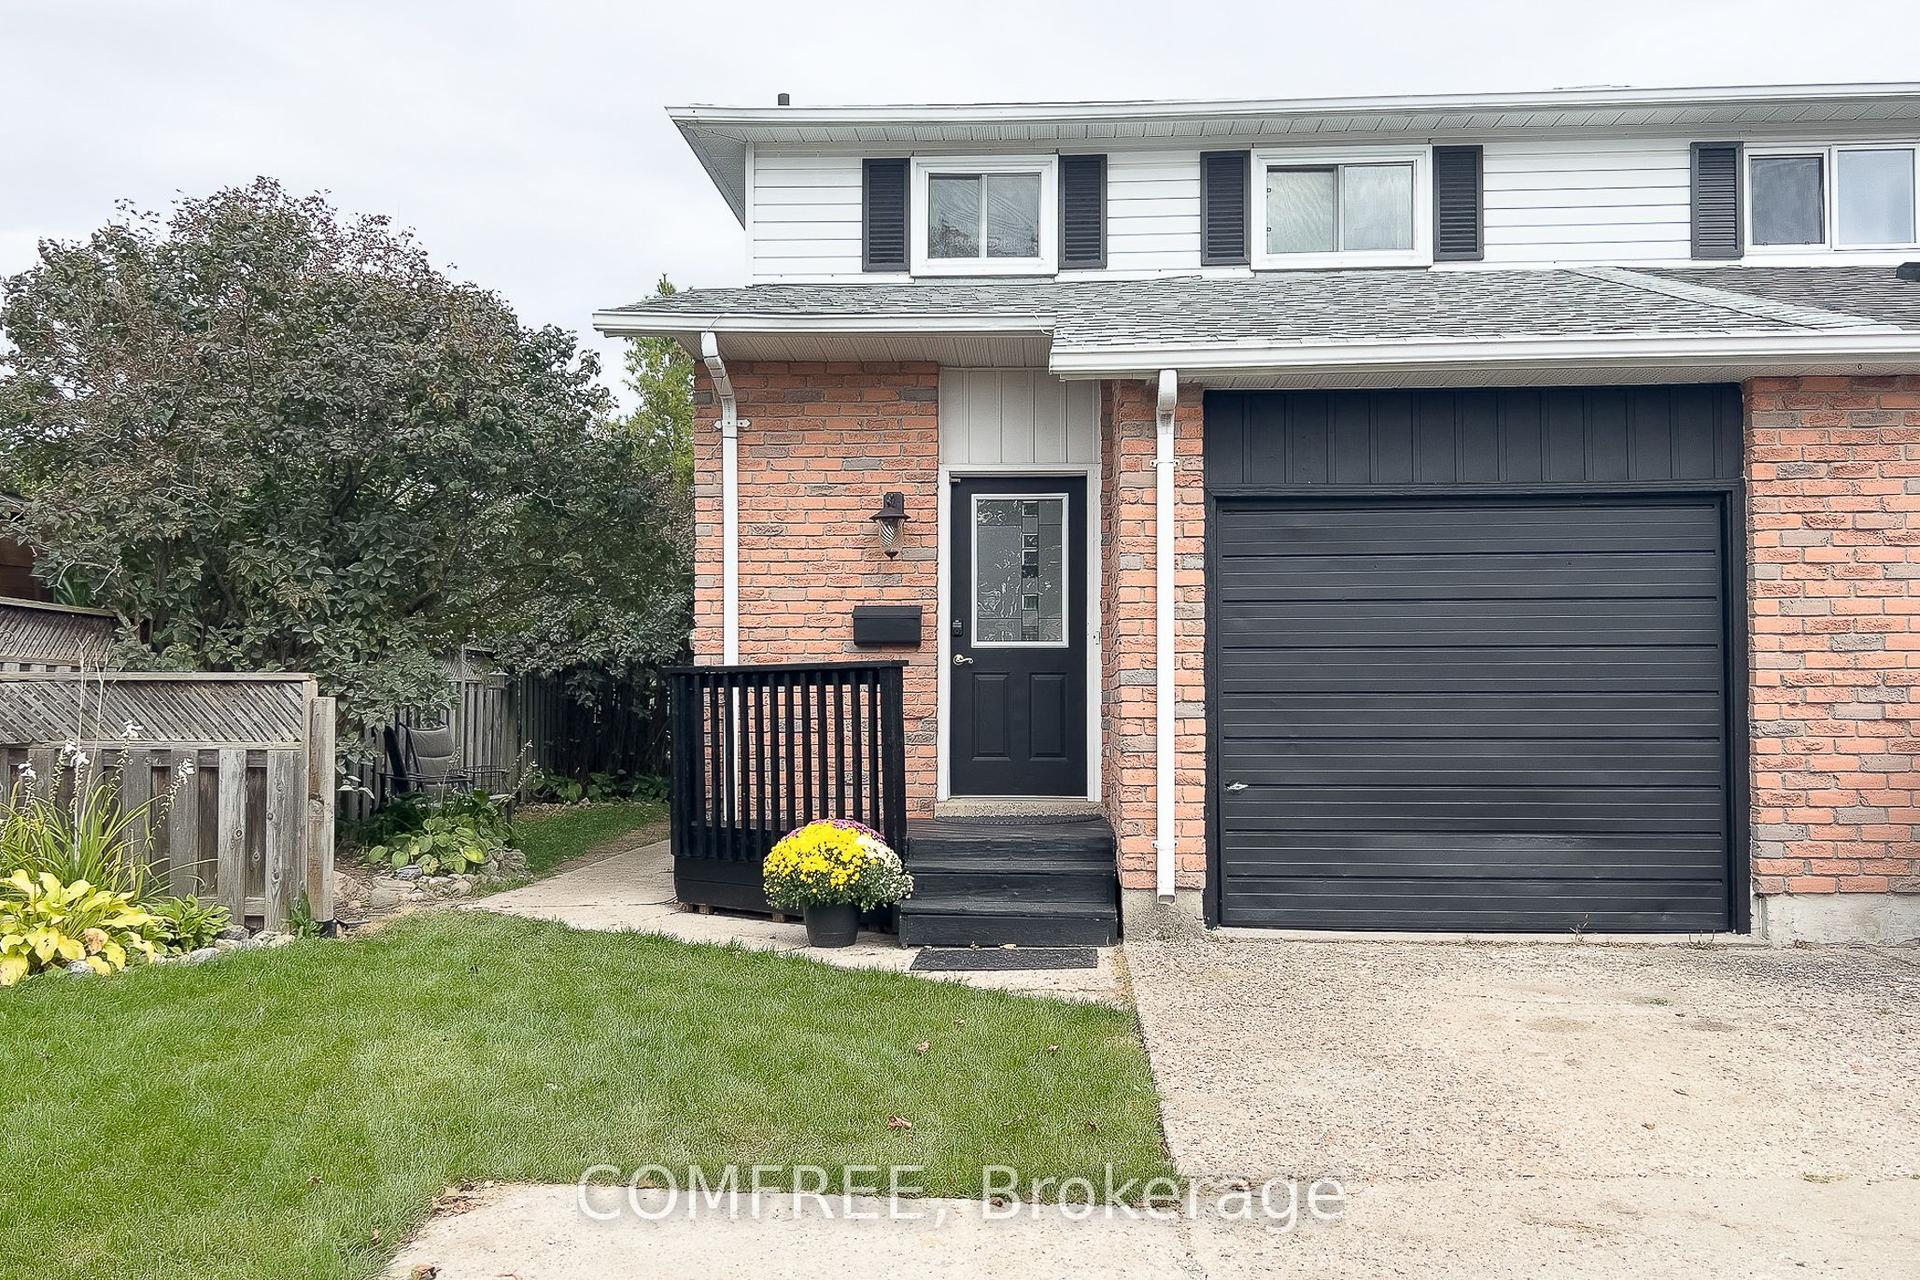
For Sale2 days ago
$559,900
Semi-Detached
est. $2,455/mo
28 Bluejay Drive, Cundles East
Barrie, ON
3 bd
3 ba
900
3
MLS# S13855622Comfree
WhatsApp Aman
