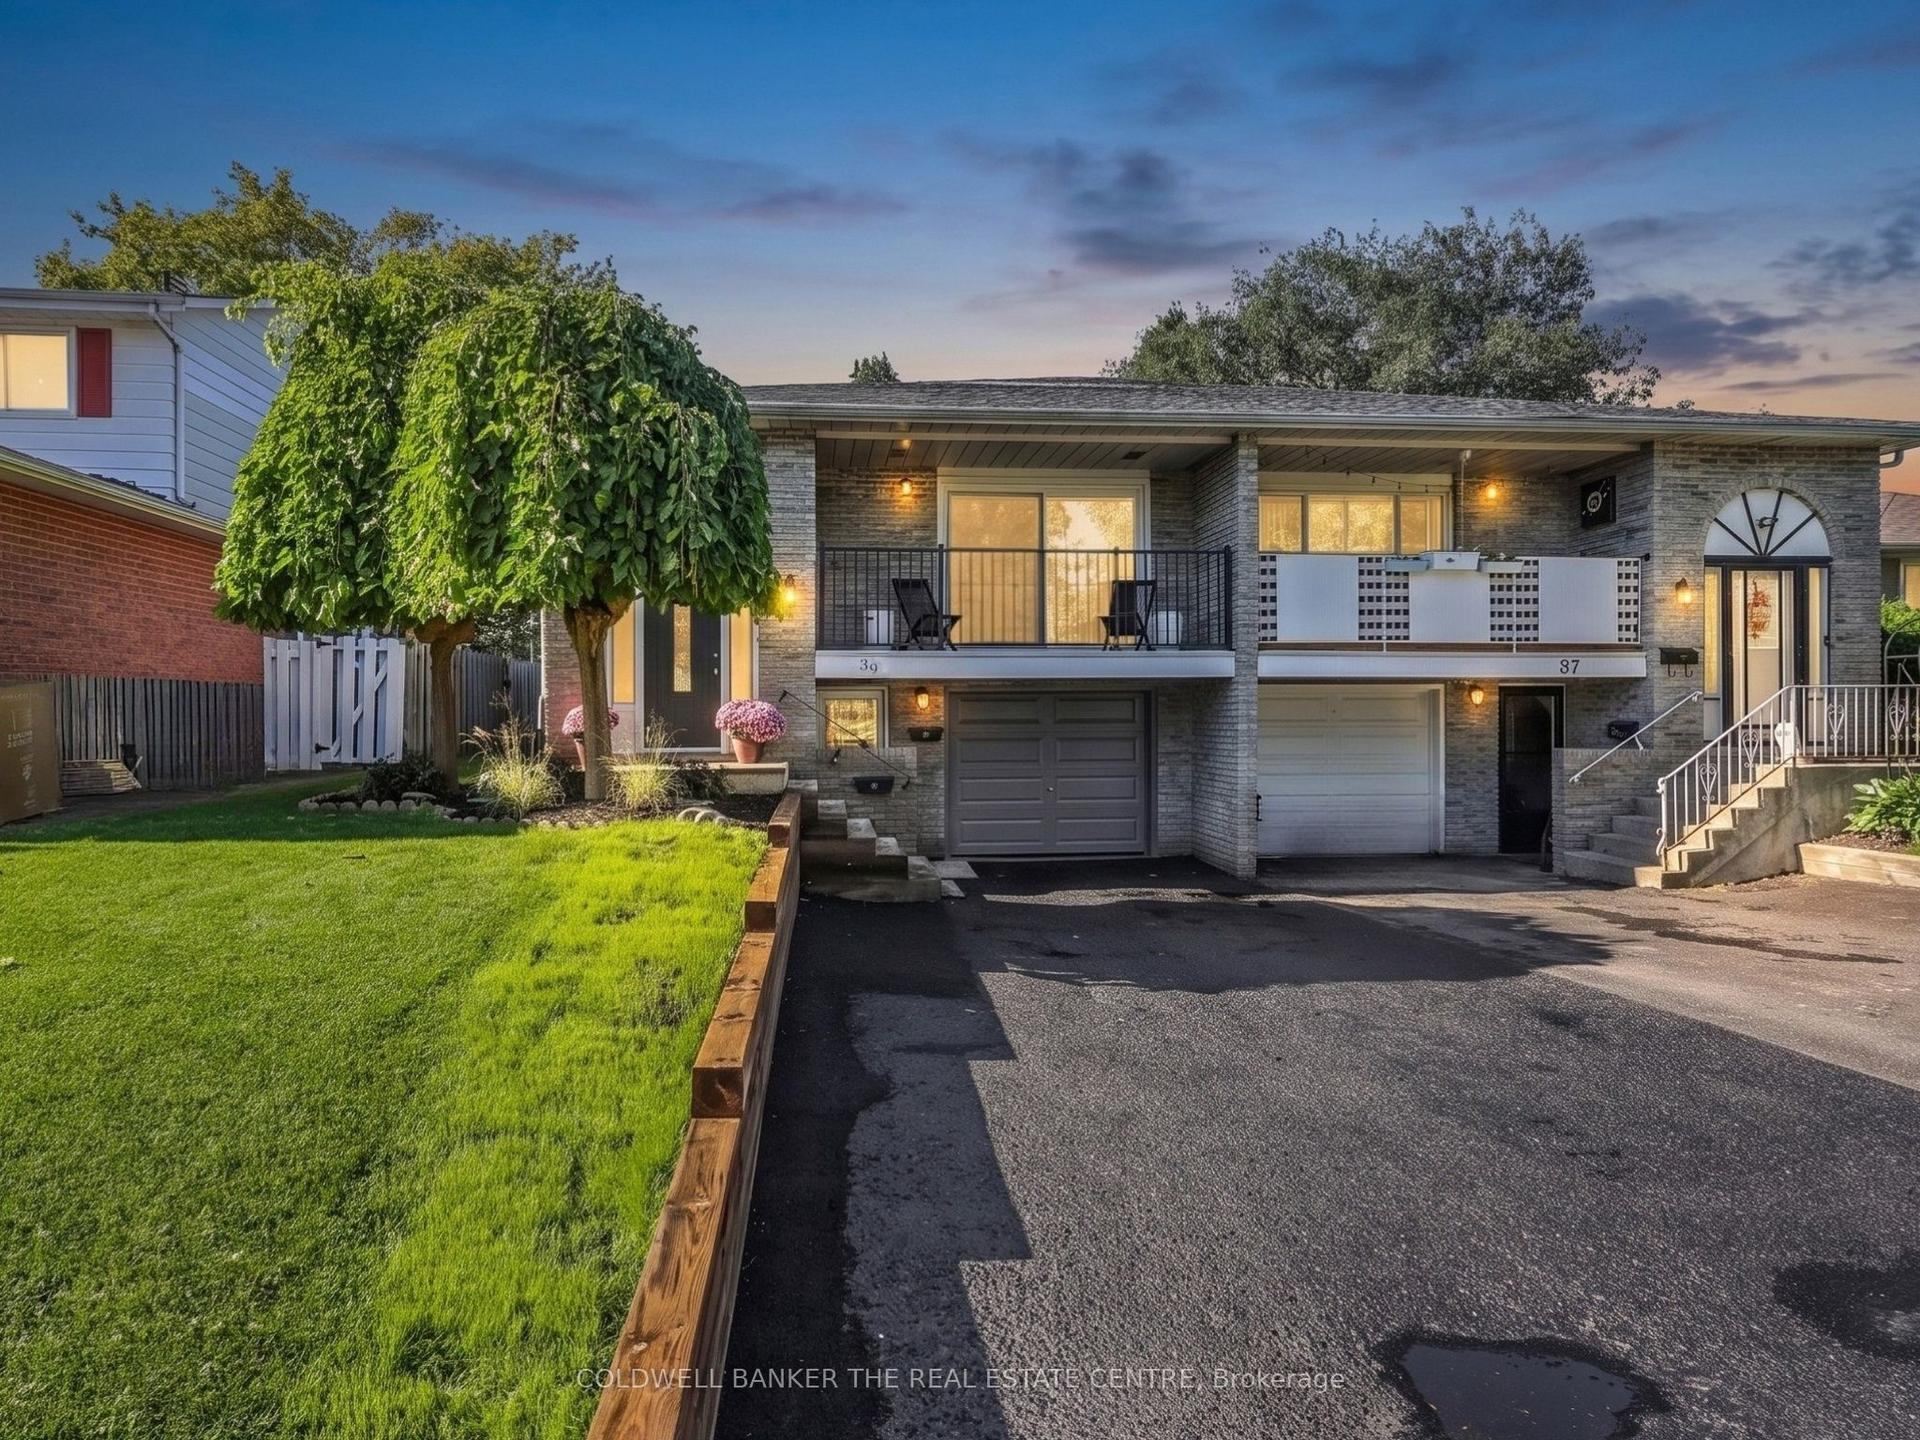
For Sale
Just Listed
28 Bluejay Drive
Cundles East, Barrie, ON
$559,900
3Bd
3Ba
900+sqft
3Parking
9.35 x 35 mlot
$622/sqft
Semi-DetachedMLS# S13855622Listed 2026-10-023 DOM
Heating
Water Heater
Basement
Finished
Just listed! New listings in Barrie often receive offers within the first week.
About this home
Affordable, thoughtfully updated semi-detached home with a larger-than-typical yard, two-car parking, and versatile finished lower-level living space in a convenient Barrie location near schools, shopping, Royal Victoria Regional Health Centre, and Georgian College. The main floor is designed for comfortable everyday living, featuring a contemporary renovated kitchen, convenient main-floor laundry, fresh 2025 paint, and a warm new gas fireplace. The dining area walks out to a new composite deck and generous backyard-an inviting setting for outdoor meals, relaxing, gardening, or entertaining. A separate entrance leads to the fully renovated lower level, offering excellent flexibility for extended family, guests, a home office, or potential supplementary living space. This bright, well-equipped area includes a full galley kitchen with full-size appliances and breakfast bar, stacking laundry, gas fireplace, large egress window, and a 3-piece bathroom with heated tile flooring. Buyers will appreciate the meaningful improvements already completed, including a new roof in 2023, new rear composite deck and exterior gas line in 2025, upgraded electrical panel, rental water heater, and recently updated lower-level laundry and egress window. With practical upgrades, flexible living areas, a spacious yard, and easy access to everyday amenities, this home offers exceptional value and opportunity.
RenovatedFireplace
Rooms
Main Floor
| Living Room | 4.80 × 3.26 m | |
| Dining Room | 2.37 × 3.25 m | |
| Kitchen | 5.05 × 3.05 m |
Second Floor
| Bedroom | 4.00 × 3.12 m | |
| Bedroom 2 | 3.42 × 2.71 m | |
| Bedroom 3 | 2.69 × 2.44 m |
Features
- Other
- Water Heater
- Finished
- Separate Entrance
- None
- 2-Storey
Financials
Annual Taxes
$3,610.05
Estimated Rental Income
Entire property$3,200 – $4,800/mo
Rental yield6.9% – 10.3%
*Estimates based on comparable rentals in the area. Actual income may vary.
Market Data — Barrie
Days on market3 days
Buyer's MarketSeller's Market
Based on active listings in Barrie. Data updates daily.
Getting around
How walkable, bikeable, and transit-friendly this neighbourhood is.
56
/ 100
Walk Score
Somewhat Walkable
47
/ 100
Transit Score
Some Transit
54
/ 100
Bike Score
Bikeable
Scores are estimates based on neighbourhood data and are for informational purposes only.
MLS® data courtesy of the Toronto Regional Real Estate Board (TRREB).
The information provided herein must only be used by consumers that have a bona fide interest in the purchase, sale, or lease of real estate and may not be used for any commercial purpose or any other purpose. Listing information is deemed reliable but is not guaranteed accurate by the Toronto Regional Real Estate Board, the listing brokerage, or this website. The trademarks REALTOR®, REALTORS® and the REALTOR® logo are controlled by The Canadian Real Estate Association (CREA) and identify real estate professionals who are members of CREA. MLS®, Multiple Listing Service®, and the associated logos are owned by CREA. Not intended to solicit properties currently listed for sale or buyers under contract.
You may also like
More homes in Barrie
Hand-picked listings with a similar price range and style.
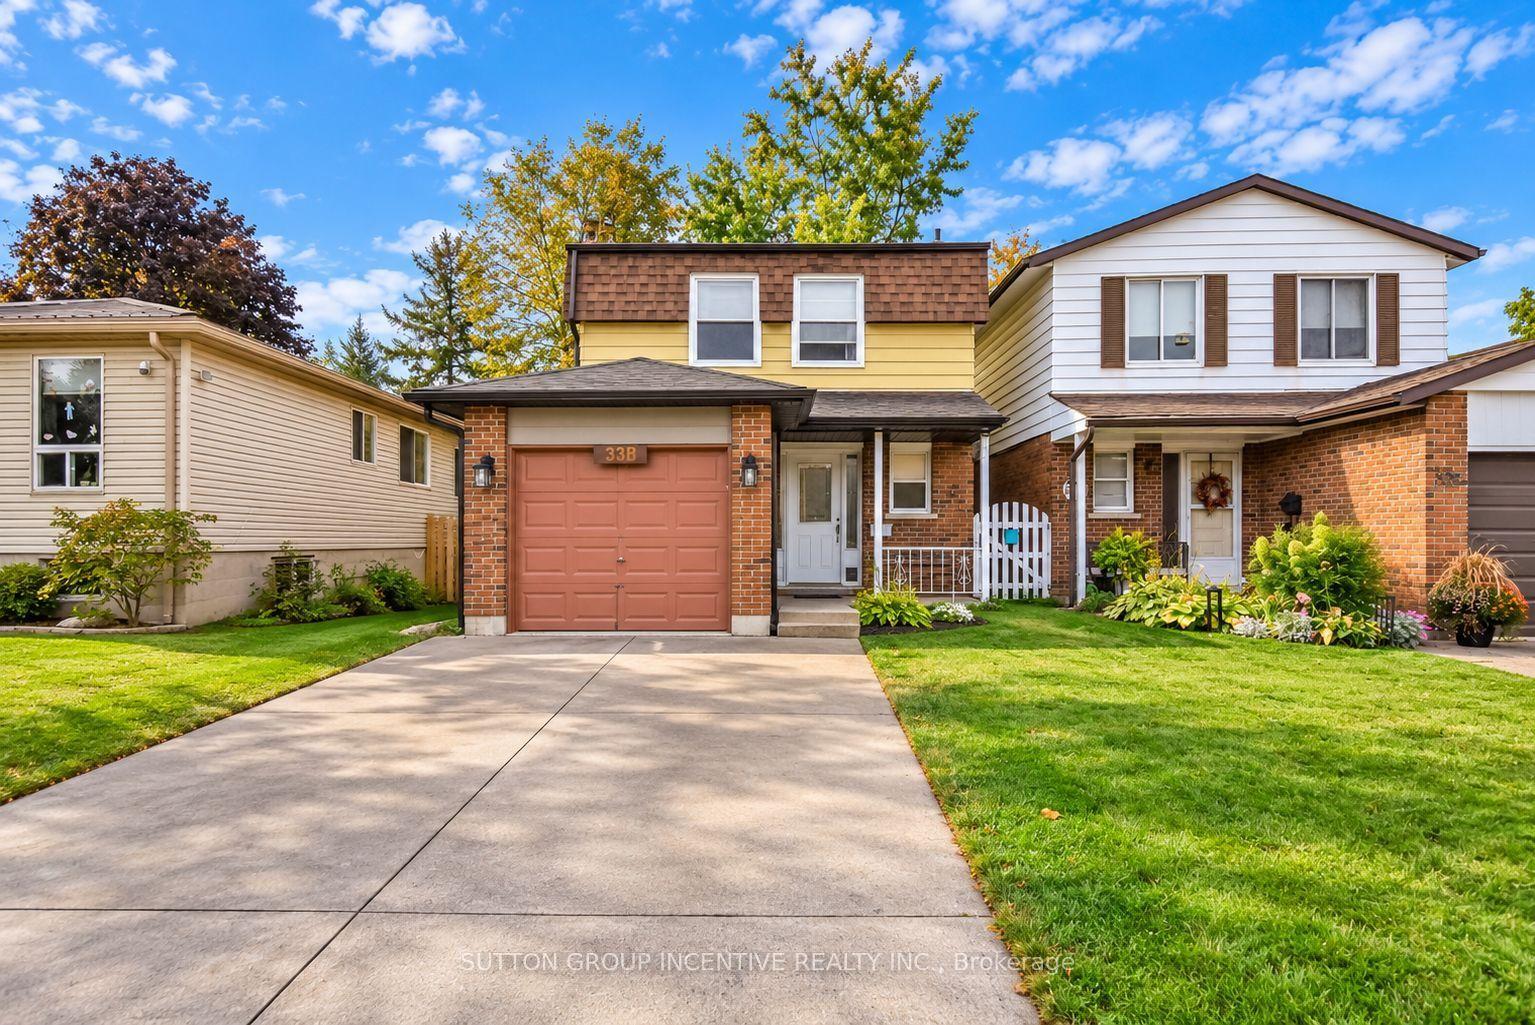
For Sale3 days ago
$549,000
Semi-Detached
est. $2,407/mo
33B Cundles Road E, Cundles East
Barrie, ON
4 bd
2 ba
1,750
5
MLS# S13855748Sutton Group Incentive Realty Inc.
WhatsApp Aman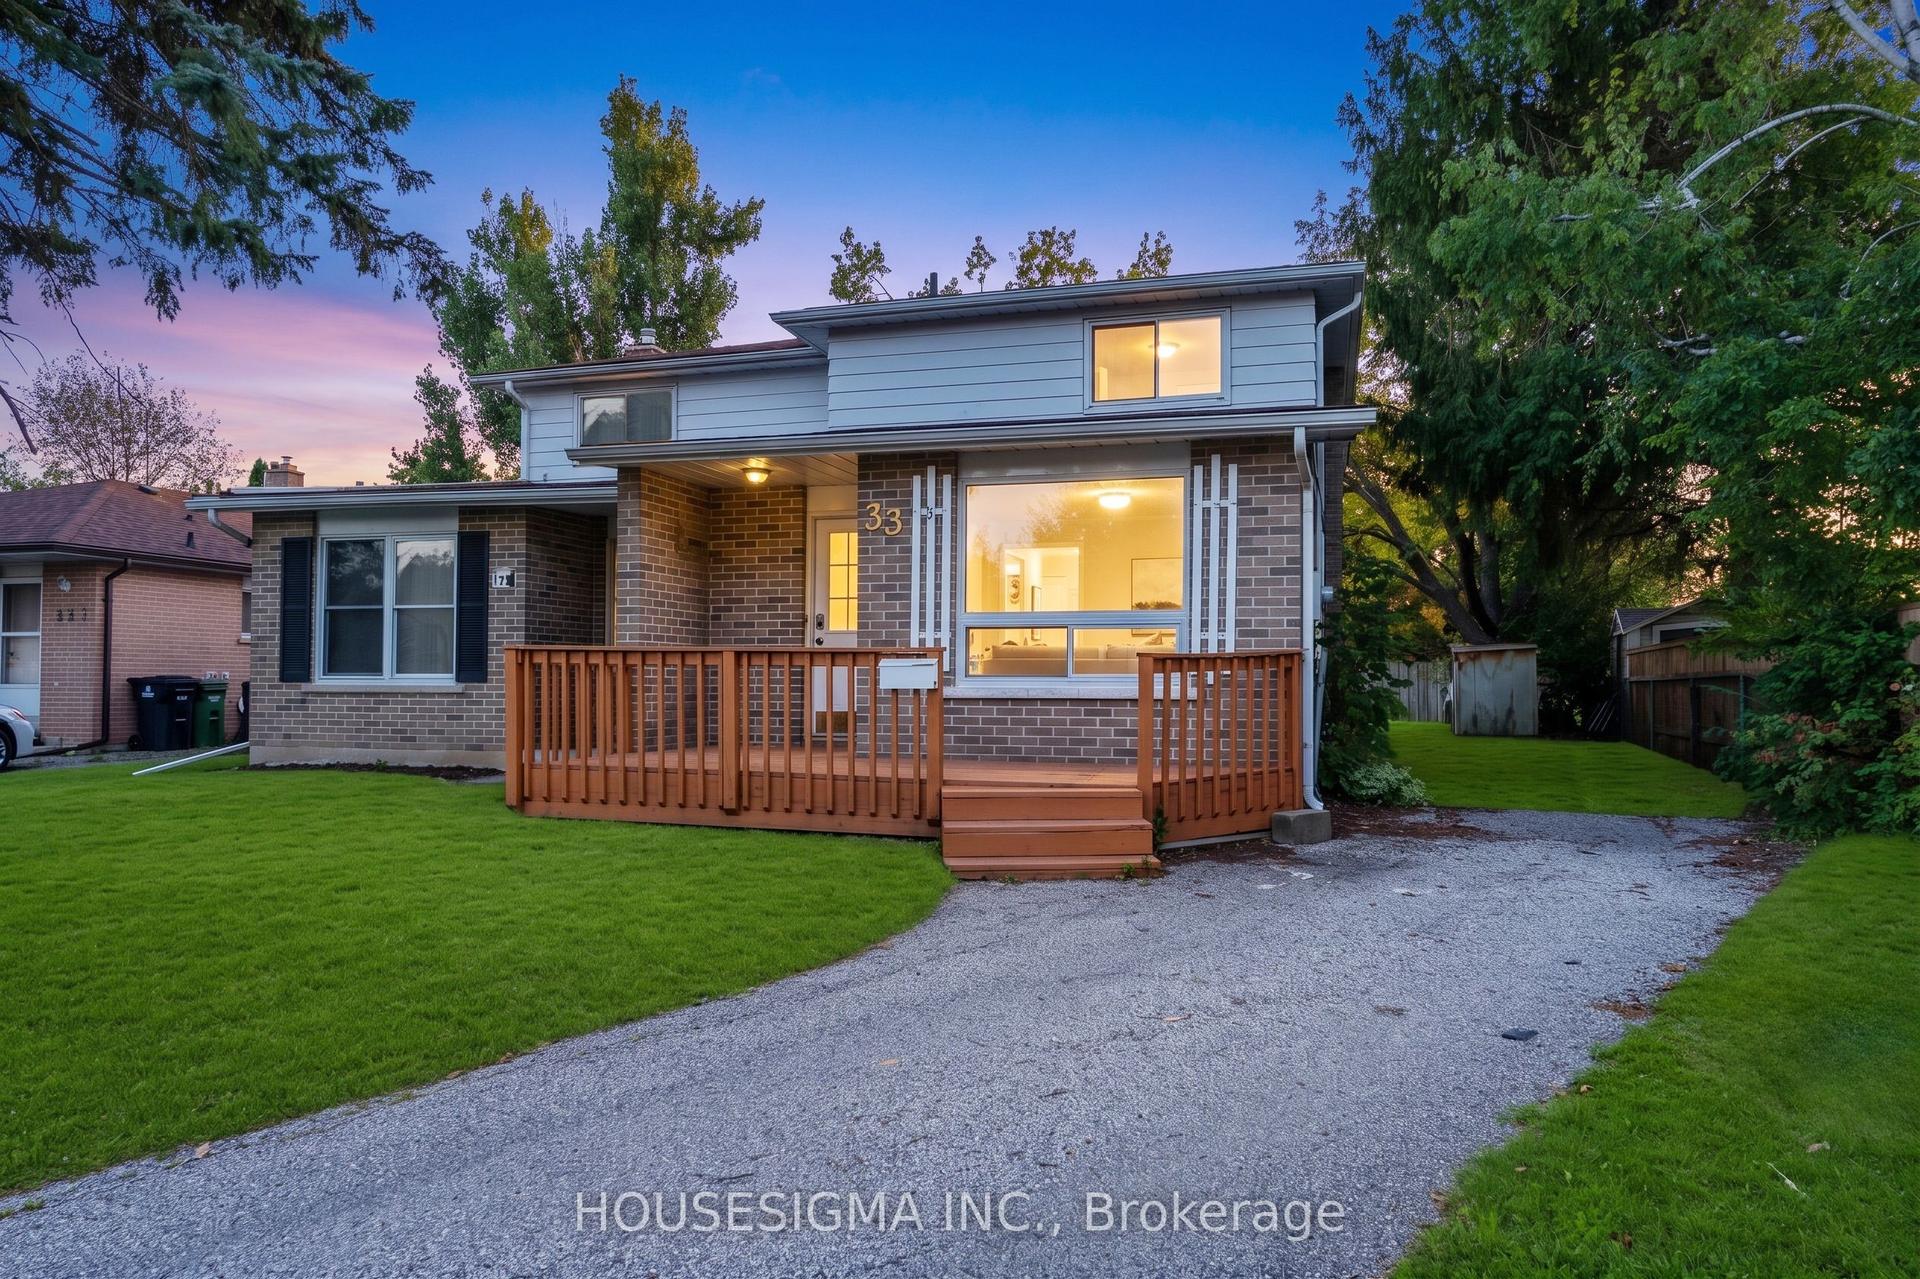
For Sale5 days ago
$499,000
Semi-Detached
est. $2,188/mo
33 College Crescent, Grove East
Barrie, ON
4+2 bd
3 ba
1,300
4
MLS# S13844258Housesigma Inc.
WhatsApp Aman