For Sale
Just Listed
Open House Sun 17–20
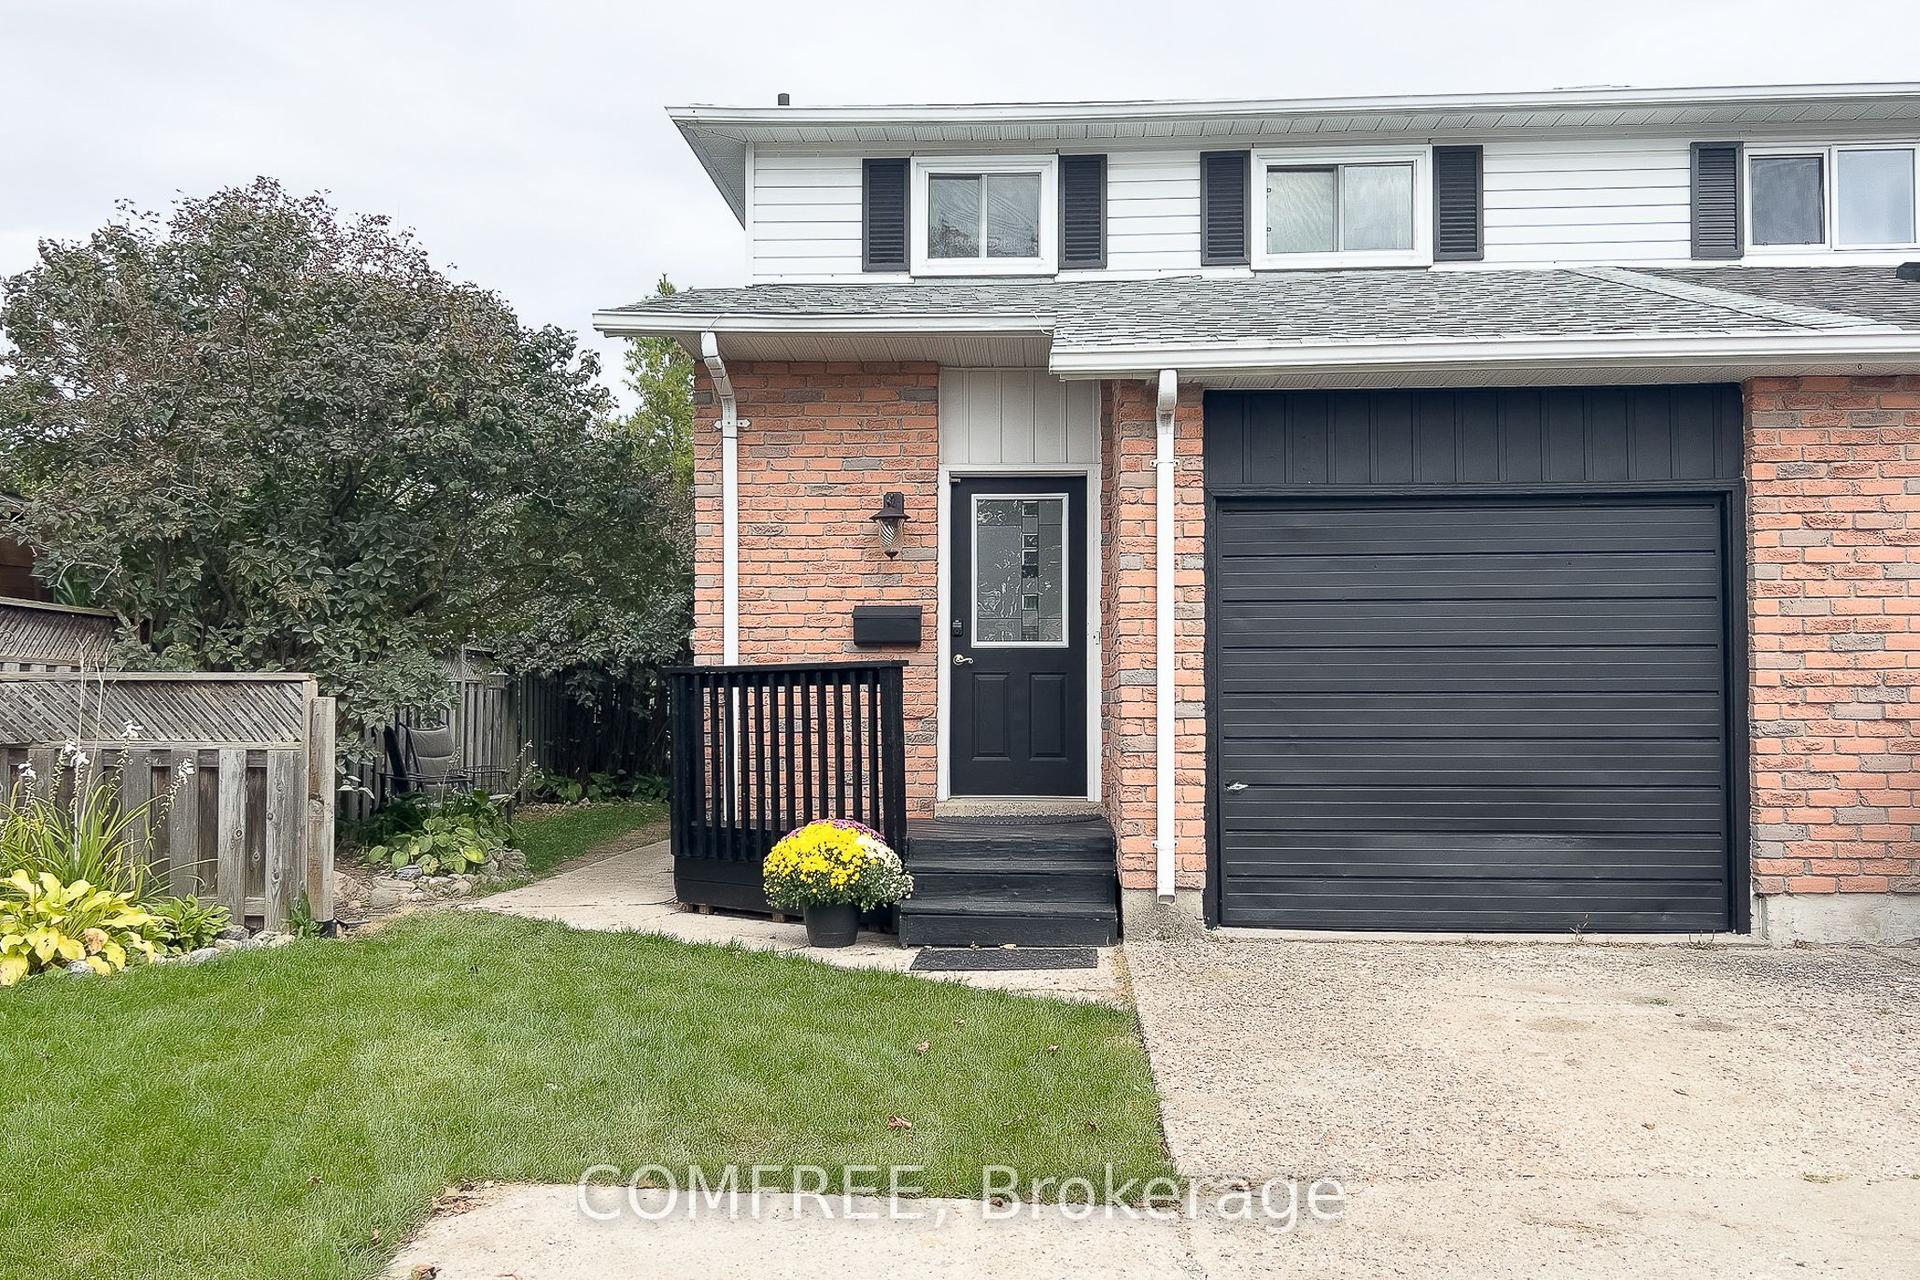
33B Cundles Road E
Cundles East, Barrie, ON
$549,000
4Bd
2Ba
1,750+sqft
5Parking
30 x 120 ftlot
$314/sqft
Semi-DetachedMLS# S13855748Listed 2026-10-022 DOM
Heating
Water Heater Owned
Just listed! New listings in Barrie often receive offers within the first week.
About this home
Exceptionally well maintained 4 bedroom home close to all amenities, schools, shopping malls, restaurants, college, highway and hospital. Open concept eat in kitchen with updated stainless steel appliances, flows naturally into the oversized main floor family room with walk out to freshly stained deck and fully fenced backyard. Quality laminate flooring throughout enhances all the freshly painted rooms. Main bedroom features a private semi ensuite plus lots of cupboards space . In the partially finished basement is an oversized recreation room, study or whatever you may want to use it for. Main floor powder room, attached garage with double paved driveway. This exceptional home is vacant, priced to sell and move in ready. Open house Sunday October 1 pm to 4 .
Garage
Rooms
Main Floor
| Room | 3.12 × 2.84 m | |
| Kitchen | 2.29 × 4.93 m | |
| Living Room | 6.27 × 3.86 m | |
| Bathroom | 0.00 × 0.00 m | 2 Pc Bath |
Second Floor
| Bedroom | 2.69 × 3.94 m | |
| Bedroom | 2.69 × 3.23 m | |
| Bedroom | 3.00 × 2.90 m | |
| Primary Bedroom | 5.11 × 3.61 m | |
| Bathroom | 0.01 × 0.01 m | 4 Pc Bath |
Basement
| Recreation | 6.07 × 3.53 m |
Features
- Water Heater Owned
- Full
- None
- 2-Storey
Financials
Annual Taxes
$3,624.73
Estimated Rental Income
Entire property$4,000 – $6,500/mo
Basement apartment$1,800 – $2,500/mo
Rental yield8.7% – 14.2%
*Estimates based on comparable rentals in the area. Actual income may vary.
Market Data — Barrie
Days on market2 days
Buyer's MarketSeller's Market
Based on active listings in Barrie. Data updates daily.
Getting around
How walkable, bikeable, and transit-friendly this neighbourhood is.
53
/ 100
Walk Score
Somewhat Walkable
44
/ 100
Transit Score
Some Transit
43
/ 100
Bike Score
Somewhat Bikeable
Scores are estimates based on neighbourhood data and are for informational purposes only.
MLS® data courtesy of the Toronto Regional Real Estate Board (TRREB).
The information provided herein must only be used by consumers that have a bona fide interest in the purchase, sale, or lease of real estate and may not be used for any commercial purpose or any other purpose. Listing information is deemed reliable but is not guaranteed accurate by the Toronto Regional Real Estate Board, the listing brokerage, or this website. The trademarks REALTOR®, REALTORS® and the REALTOR® logo are controlled by The Canadian Real Estate Association (CREA) and identify real estate professionals who are members of CREA. MLS®, Multiple Listing Service®, and the associated logos are owned by CREA. Not intended to solicit properties currently listed for sale or buyers under contract.
You may also like
More homes in Barrie
Hand-picked listings with a similar price range and style.
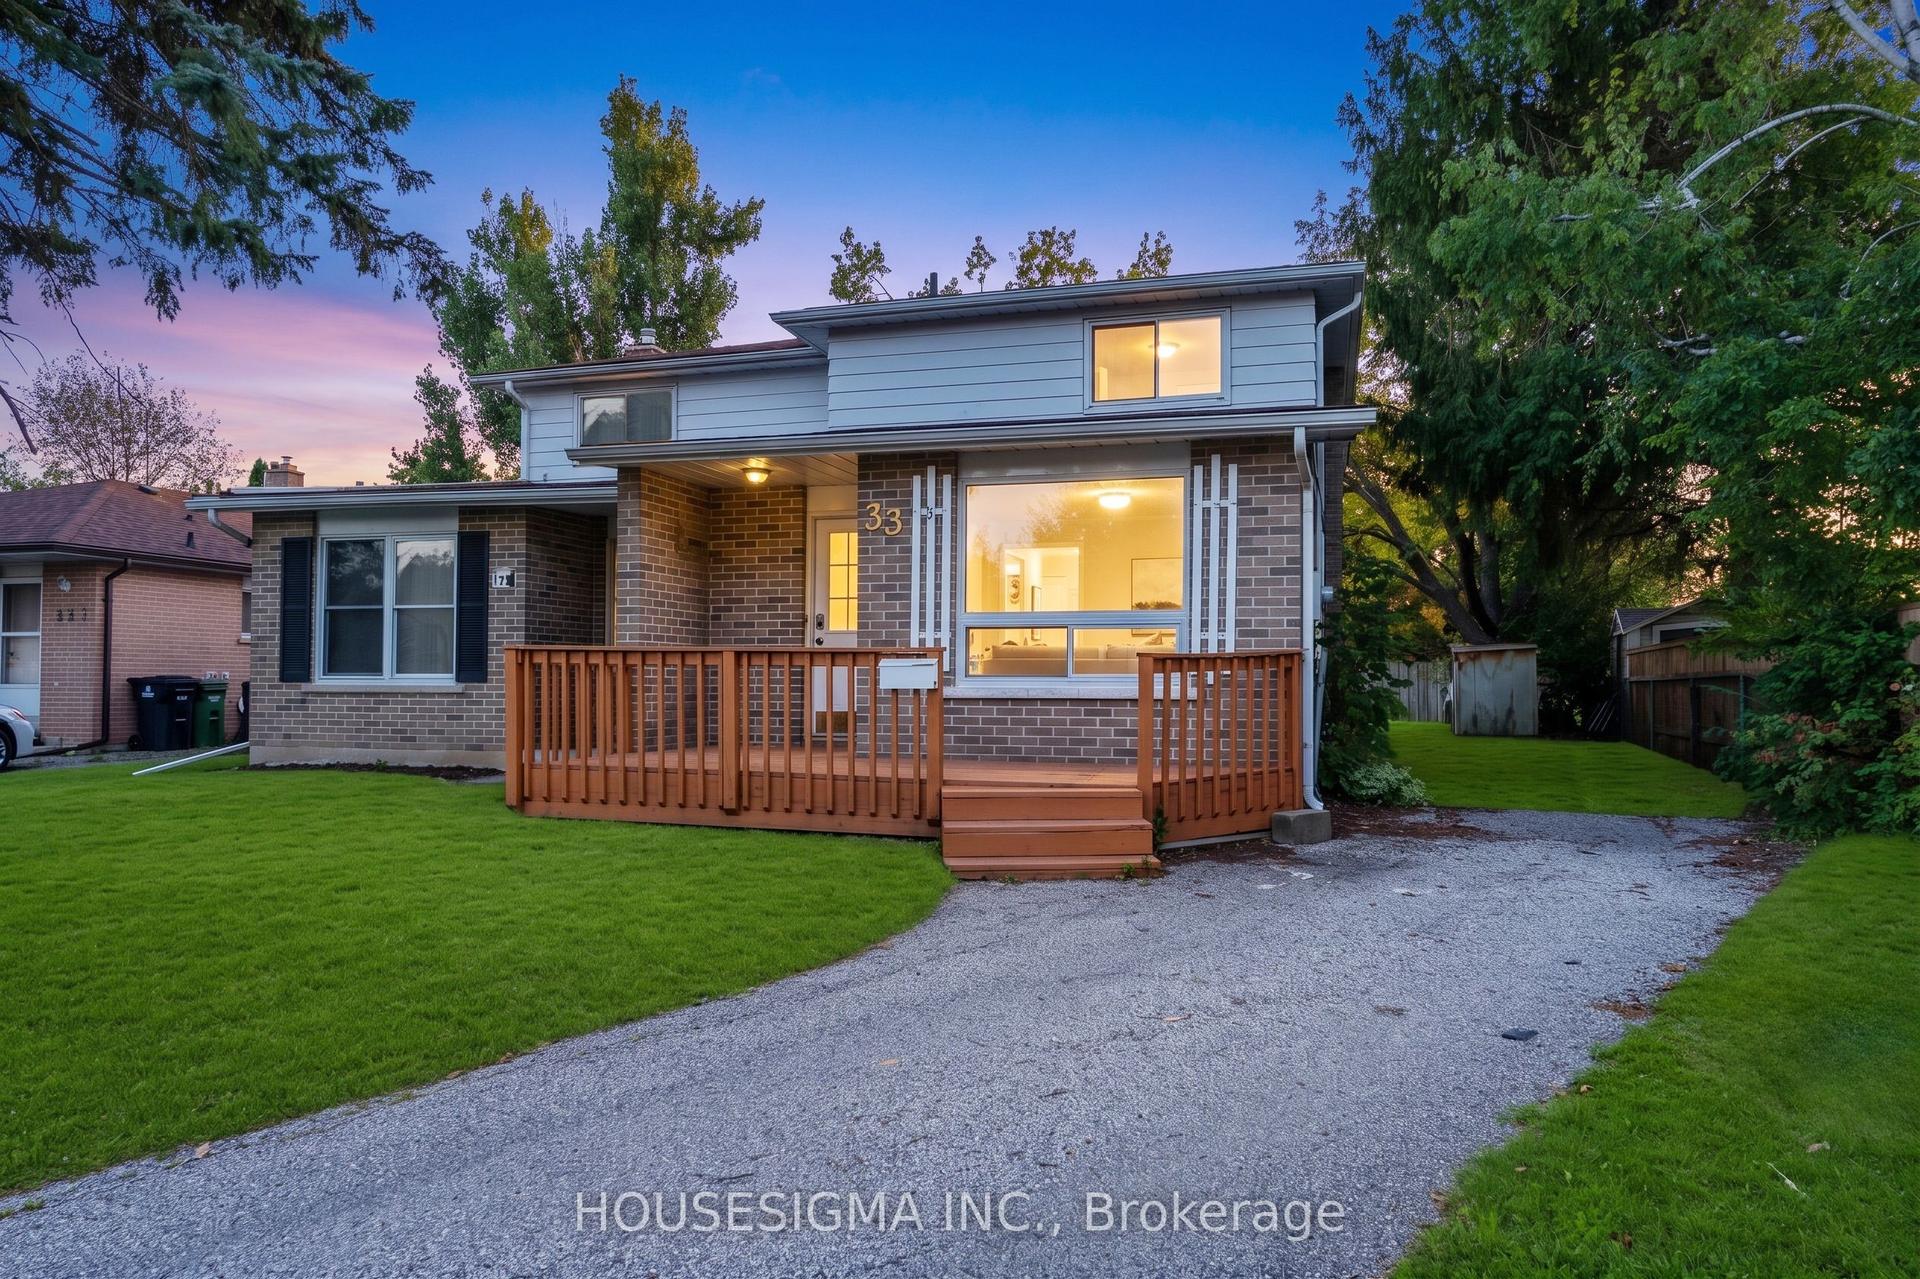
For Sale4 days ago
$499,000
Semi-Detached
est. $2,188/mo
33 College Crescent, Grove East
Barrie, ON
4+2 bd
3 ba
1,300
4
MLS# S13844258Housesigma Inc.
WhatsApp Aman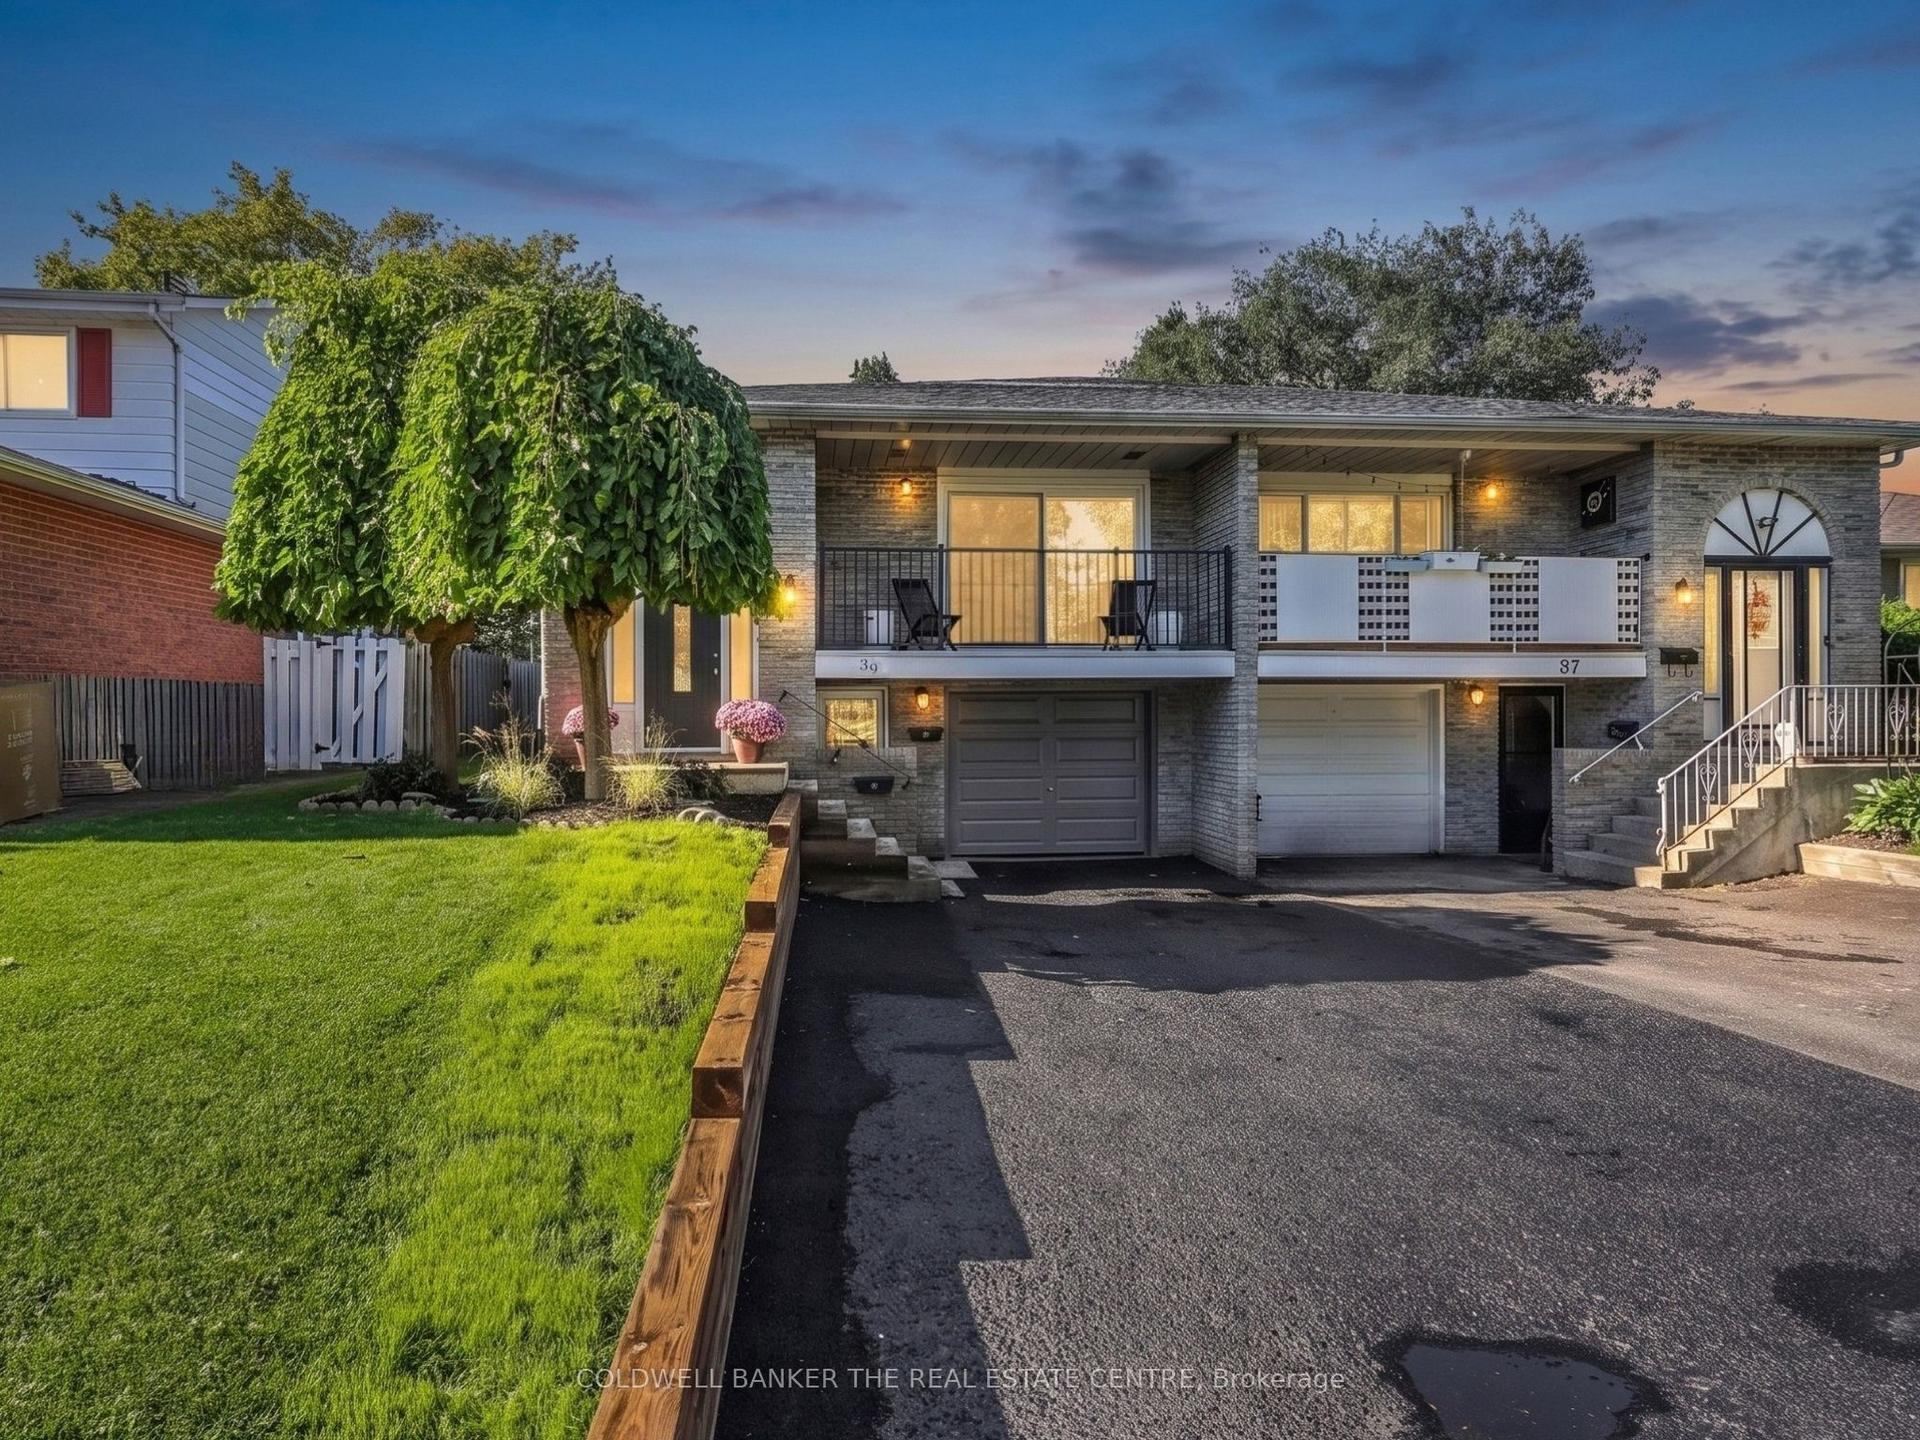
For Sale18 days ago
$674,900
Semi-Detached
est. $2,959/mo
39 Highcroft Road, Allandale Heights
Barrie, ON
3+2 bd
2 ba
1,300
3
MLS# S13790432Coldwell Banker The Real Estate C…
WhatsApp Aman