For Sale
Open House Sat 16–18
185 Dunlop Street E 305 #305
Lakeshore, Barrie, ON
$889,000
1+1Bd
2Ba
850+sqft
1Parking
$1046/sqft
CondoMLS# S13791952Listed 2026-09-1656 DOM
Cooling
Central Air
On the market for 56 days — longer than average. The seller may be open to negotiation.
About this home
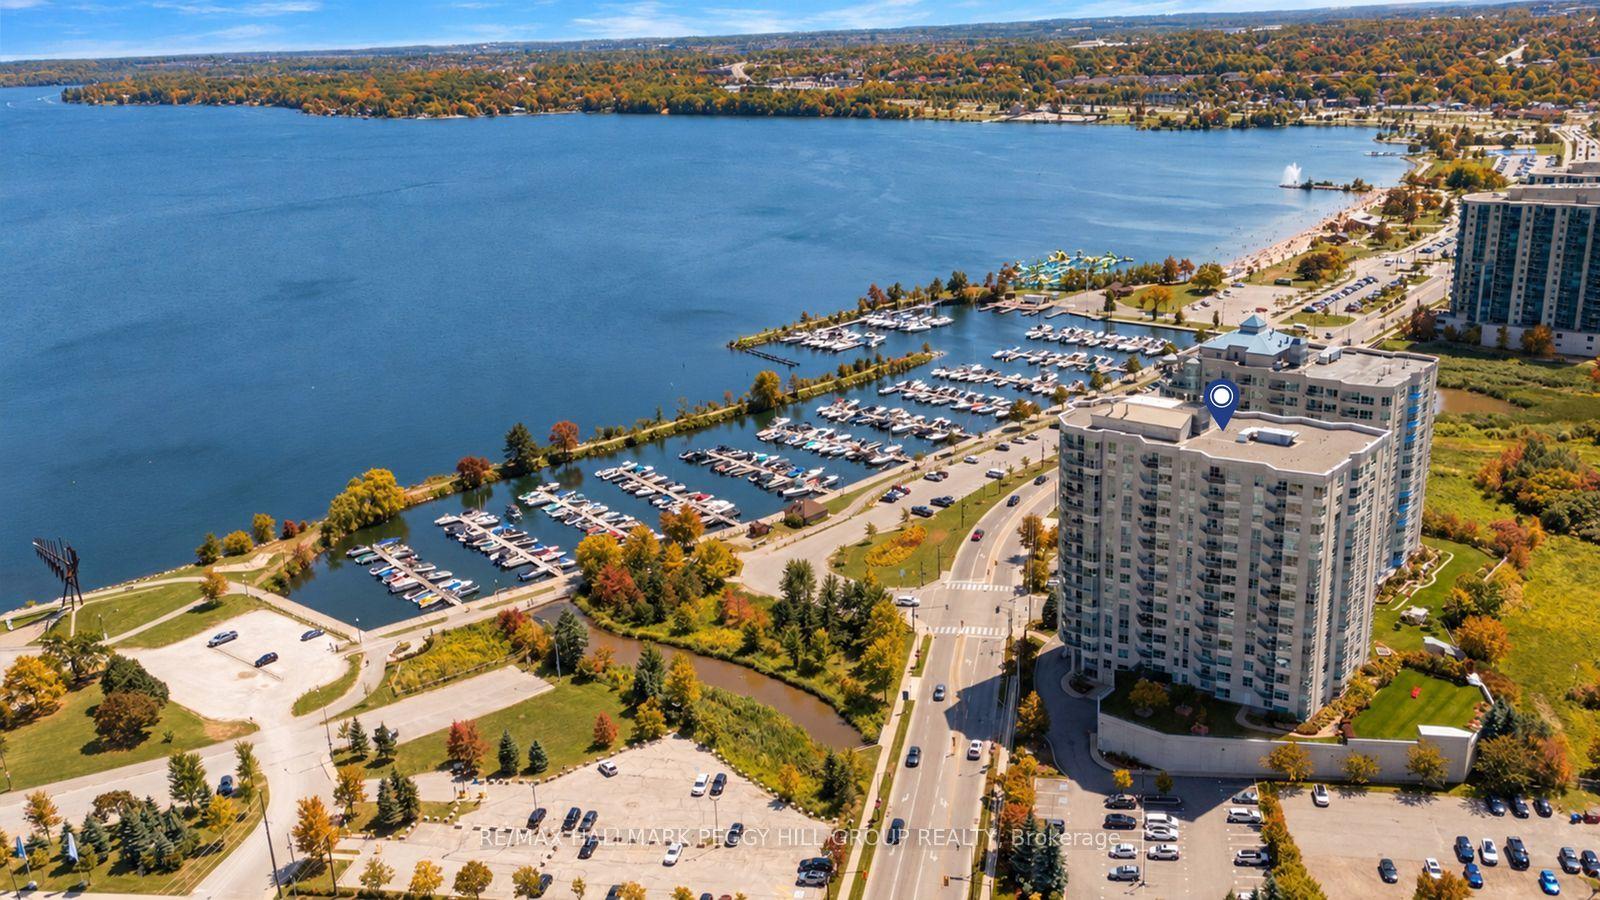
NEVER-LIVED-IN LUXURY WATERFRONT CONDO WITH KEMPENFELT BAY VIEWS, EXTENSIVE UPGRADES, AN ALL-SEASON LUMON BALCONY & PREMIUM AMENITIES! Set directly on the shores of Kempenfelt Bay within Lakhouse Lakefront Residences, this never-lived-in one-bedroom plus den suite pairs extensive upgrades and refined finishes with a thoughtfully curated collection of amenities that elevate the waterfront lifestyle. Southwest exposure opens the residence to views across Kempenfelt Bay, while the enclosed Lumon balcony features retractable glass panels that open to fresh lake air or close to create a sheltered setting for enjoying the water through the seasons. Quiet mornings over the lake give way to glowing sunsets, fireworks, airshows and ever-changing views across the bay. Wide-plank flooring, designer lighting and ceiling fans complement an upgraded kitchen with flat-panel cabinetry, quartz counters, new premium appliances, a wine fridge and an oversized island with seating. The primary bedroom enjoys water views, double closets and a private 3-piece ensuite, while a separate den, second full bathroom and in-suite laundry complete the interior. An owned parking space, private locker and owned EV charger are included, with parking and storage conveniently located on the same floor as the suite. Attentive concierge service complements an exceptional amenity collection with a lake-view fitness centre, cedar sauna, steam room and whirlpool, two furnished rooftop terraces with BBQ areas and water views, expansive resident lounges, kitchen-equipped gathering spaces, meeting and board rooms, bike storage, visitor parking and two shared docks. Boating, fishing, paddling, waterfront trails and winter recreation extend the experience through every season. Downtown dining, Five Points Theatre, MacLaren Art Centre, the marina and Barrie's waterfront events place dining, culture and life on the water at the heart of the experience.
WaterfrontEV Charger
Rooms
Main Floor
| Foyer | 1.95 × 1.87 m | |
| Kitchen | 3.76 × 3.70 m | B/I Appliances Centre Island Quartz Counter |
| Dining Room | 2.95 × 2.43 m | Open Concept |
| Living Room | 2.95 × 4.17 m | W/O To Balcony Open Concept |
| Den | 3.05 × 2.49 m | |
| Primary Bedroom | 2.74 × 5.40 m | 3 Pc Ensuite Double Closet |
| Laundry | 0.79 × 1.05 m |
Features
- Auto Garage Door Remote
- Bar Fridge
- Carpet Free
- Storage Area Lockers
- Fishing
- Landscaped
- Lighting
- Patio
- Security Gate
- None
- Central Air
- 1 Storey/Apt
Financials
Annual Taxes
$5,385.73
Estimated Rental Income
Entire property$2,100 – $2,800/mo
Rental yield2.8% – 3.8%
*Estimates based on comparable rentals in the area. Actual income may vary.
Market Data — Barrie
Days on market56 days
Buyer's MarketSeller's Market
Based on active listings in Barrie. Data updates daily.
Getting around
How walkable, bikeable, and transit-friendly this neighbourhood is.
74
/ 100
Walk Score
Very Walkable
57
/ 100
Transit Score
Good Transit
47
/ 100
Bike Score
Somewhat Bikeable
Scores are estimates based on neighbourhood data and are for informational purposes only.
MLS® data courtesy of the Toronto Regional Real Estate Board (TRREB).
The information provided herein must only be used by consumers that have a bona fide interest in the purchase, sale, or lease of real estate and may not be used for any commercial purpose or any other purpose. Listing information is deemed reliable but is not guaranteed accurate by the Toronto Regional Real Estate Board, the listing brokerage, or this website. The trademarks REALTOR®, REALTORS® and the REALTOR® logo are controlled by The Canadian Real Estate Association (CREA) and identify real estate professionals who are members of CREA. MLS®, Multiple Listing Service®, and the associated logos are owned by CREA. Not intended to solicit properties currently listed for sale or buyers under contract.
You may also like
More homes in Barrie
Hand-picked listings with a similar price range and style.
For Sale20 days ago
$869,000
Condo
est. $3,810/mo
6 Toronto Street 901 #901, City Centre
Barrie, ON
2 bd
2 ba
1,700
1
MLS# S14112858Re/Max Hallmark Peggy Hill Group…
WhatsApp Aman
For Sale3 days ago
$699,900
Condo
est. $3,068/mo
2 Toronto Street 805 #805, City Centre
Barrie, ON
2 bd
2 ba
1,300
1
MLS# S14164624Re/Max Hallmark Chay Realty
WhatsApp Aman
