For Sale
Open House Sun 19–21
6 Toronto Street 901 #901
City Centre, Barrie, ON
$869,000
2Bd
2Ba
1,700+sqft
1Parking
$511/sqft
CondoMLS# S14112858Listed 2026-10-2319 DOM
Cooling
Central Air
About this home
SWEEPING KEMPENFELT BAY VIEWS, RESORT-STYLE AMENITIES & LAKESIDE LIVING FROM THIS 2-BEDROOM CORNER SUITE! Offering 1,614 sq ft of beautifully proportioned living space, this refined Beachcomber corner suite in Barrie's sought-after Waterview Condo complex pairs an expansive waterfront outlook with a generous 2-bedroom, 2-bathroom layout and resort-style amenities including an indoor pool, sauna, fitness centre, garden terrace and party rooms. Its downtown waterfront address places the marina, beach and shoreline trails just steps away, with restaurants, boutiques, arts and entertainment close at hand. Expansive windows draw natural light across the open-concept living and dining areas, while a natural gas fireplace creates an elegant focal point and a walkout leads to a private balcony overlooking the water. The eat-in kitchen is finished with granite counters, tile flooring, a tile backsplash and breakfast bar seating, opening directly to both the living and dining areas. The spacious primary bedroom features a walk-in closet and private 4-piece ensuite, while the second bedroom offers excellent versatility for guests or a home office. A large in-suite laundry room provides valuable additional storage, and the carpet-free interior keeps maintenance simple. Thoughtfully updated common areas complement the beautifully maintained building, while an underground parking space, storage locker and ample visitor parking complete this impressive waterfront offering in one of Barrie's most desirable lakeside locations.
PoolWaterfrontWalkoutFireplace
Rooms
Main Floor
| Foyer | 3.88 × 2.56 m | |
| Kitchen | 3.98 × 2.71 m | |
| Dining Room | 4.14 × 3.14 m | |
| Living Room | 4.85 × 8.15 m | |
| Primary Bedroom | 4.93 × 4.60 m | 4 Pc Ensuite |
| Bedroom 2 | 4.61 × 3.95 m | |
| Laundry | 2.78 × 1.82 m |
Features
- Carpet Free
- Patio
- Privacy
- None
- Central Air
- Apartment
Financials
Annual Taxes
$7,895.17
Estimated Rental Income
Entire property$2,600 – $3,500/mo
Rental yield3.6% – 4.8%
*Estimates based on comparable rentals in the area. Actual income may vary.
Market Data — Barrie
Days on market19 days
Buyer's MarketSeller's Market
Based on active listings in Barrie. Data updates daily.
Getting around
How walkable, bikeable, and transit-friendly this neighbourhood is.
79
/ 100
Walk Score
Very Walkable
56
/ 100
Transit Score
Good Transit
40
/ 100
Bike Score
Somewhat Bikeable
Scores are estimates based on neighbourhood data and are for informational purposes only.
MLS® data courtesy of the Toronto Regional Real Estate Board (TRREB).
The information provided herein must only be used by consumers that have a bona fide interest in the purchase, sale, or lease of real estate and may not be used for any commercial purpose or any other purpose. Listing information is deemed reliable but is not guaranteed accurate by the Toronto Regional Real Estate Board, the listing brokerage, or this website. The trademarks REALTOR®, REALTORS® and the REALTOR® logo are controlled by The Canadian Real Estate Association (CREA) and identify real estate professionals who are members of CREA. MLS®, Multiple Listing Service®, and the associated logos are owned by CREA. Not intended to solicit properties currently listed for sale or buyers under contract.
You may also like
More homes in Barrie
Hand-picked listings with a similar price range and style.
For Sale2 months ago
$889,000
Condo
est. $3,897/mo
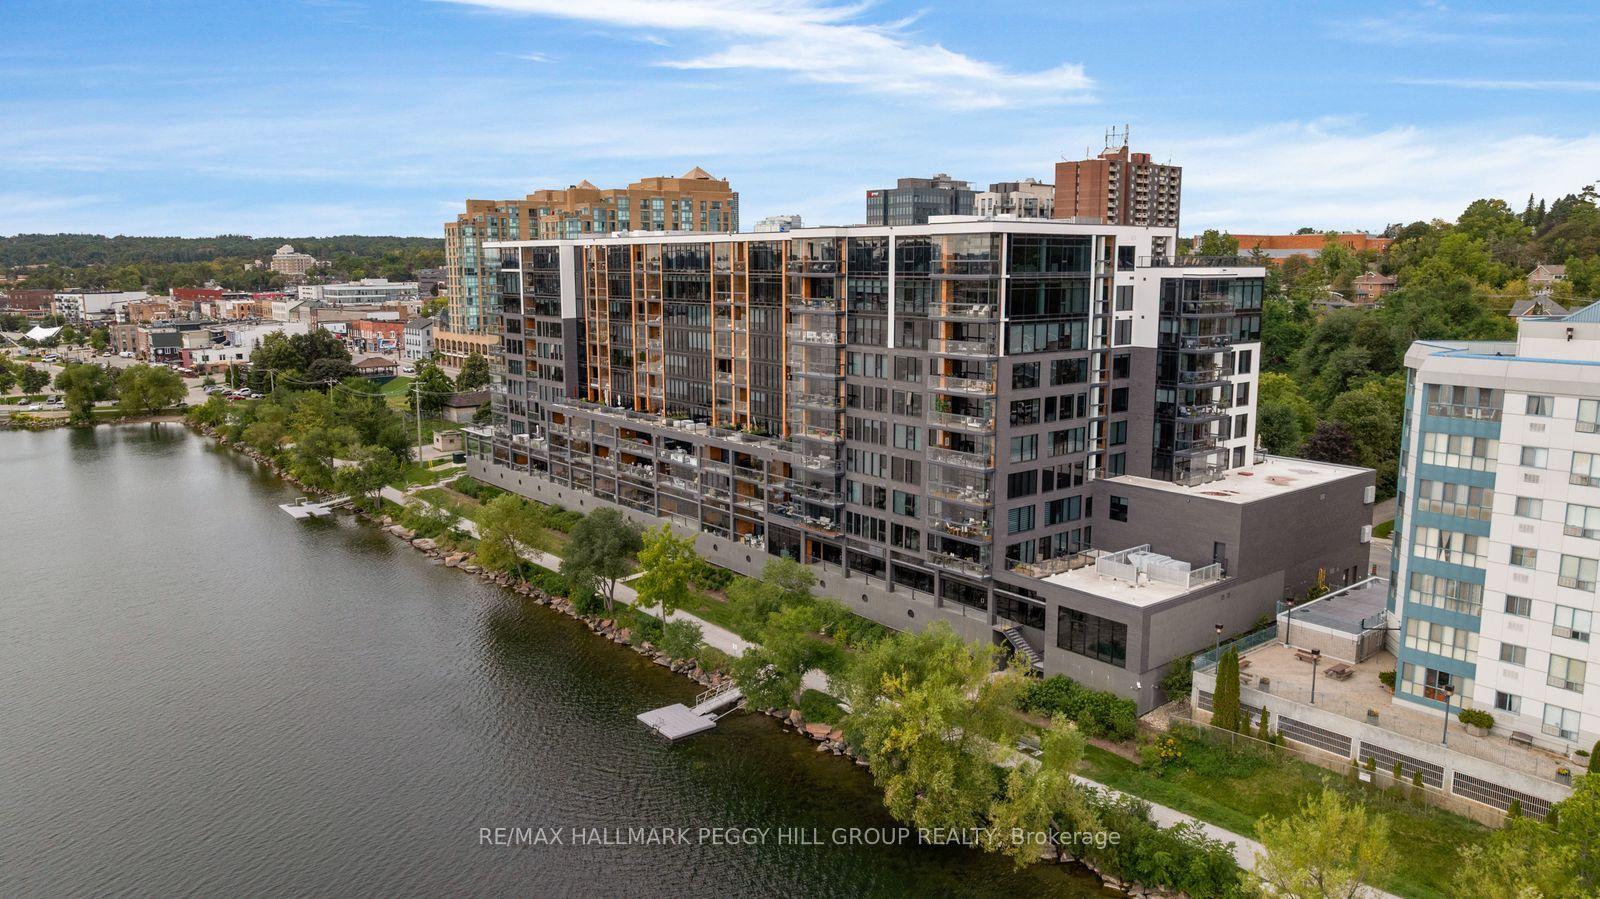
185 Dunlop Street E 305 #305, Lakeshore
Barrie, ON
1+1 bd
2 ba
850
1
MLS# S13791952Re/Max Hallmark Peggy Hill Group…
WhatsApp Aman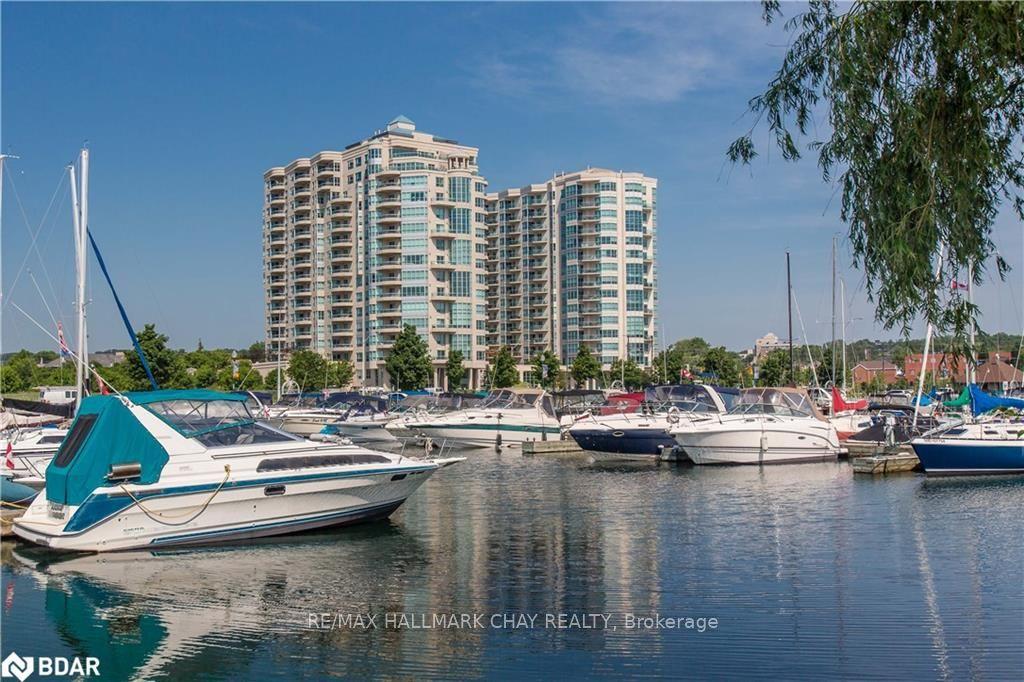
For Sale3 days ago
$699,900
Condo
est. $3,068/mo
2 Toronto Street 805 #805, City Centre
Barrie, ON
2 bd
2 ba
1,300
1
MLS# S14164624Re/Max Hallmark Chay Realty
WhatsApp Aman
