For Sale
44 Prince William Way
Innis-Shore, Barrie, ON
$749,900
4Bd
3Ba
2,750+sqft
4Parking
49.21 x 111.55 ftlot
$273/sqft
DetachedMLS# S13803162Listed 2026-09-188 DOM
Heating
Water Heater
Cooling
Central Air
Basement
Unfinished
About this home
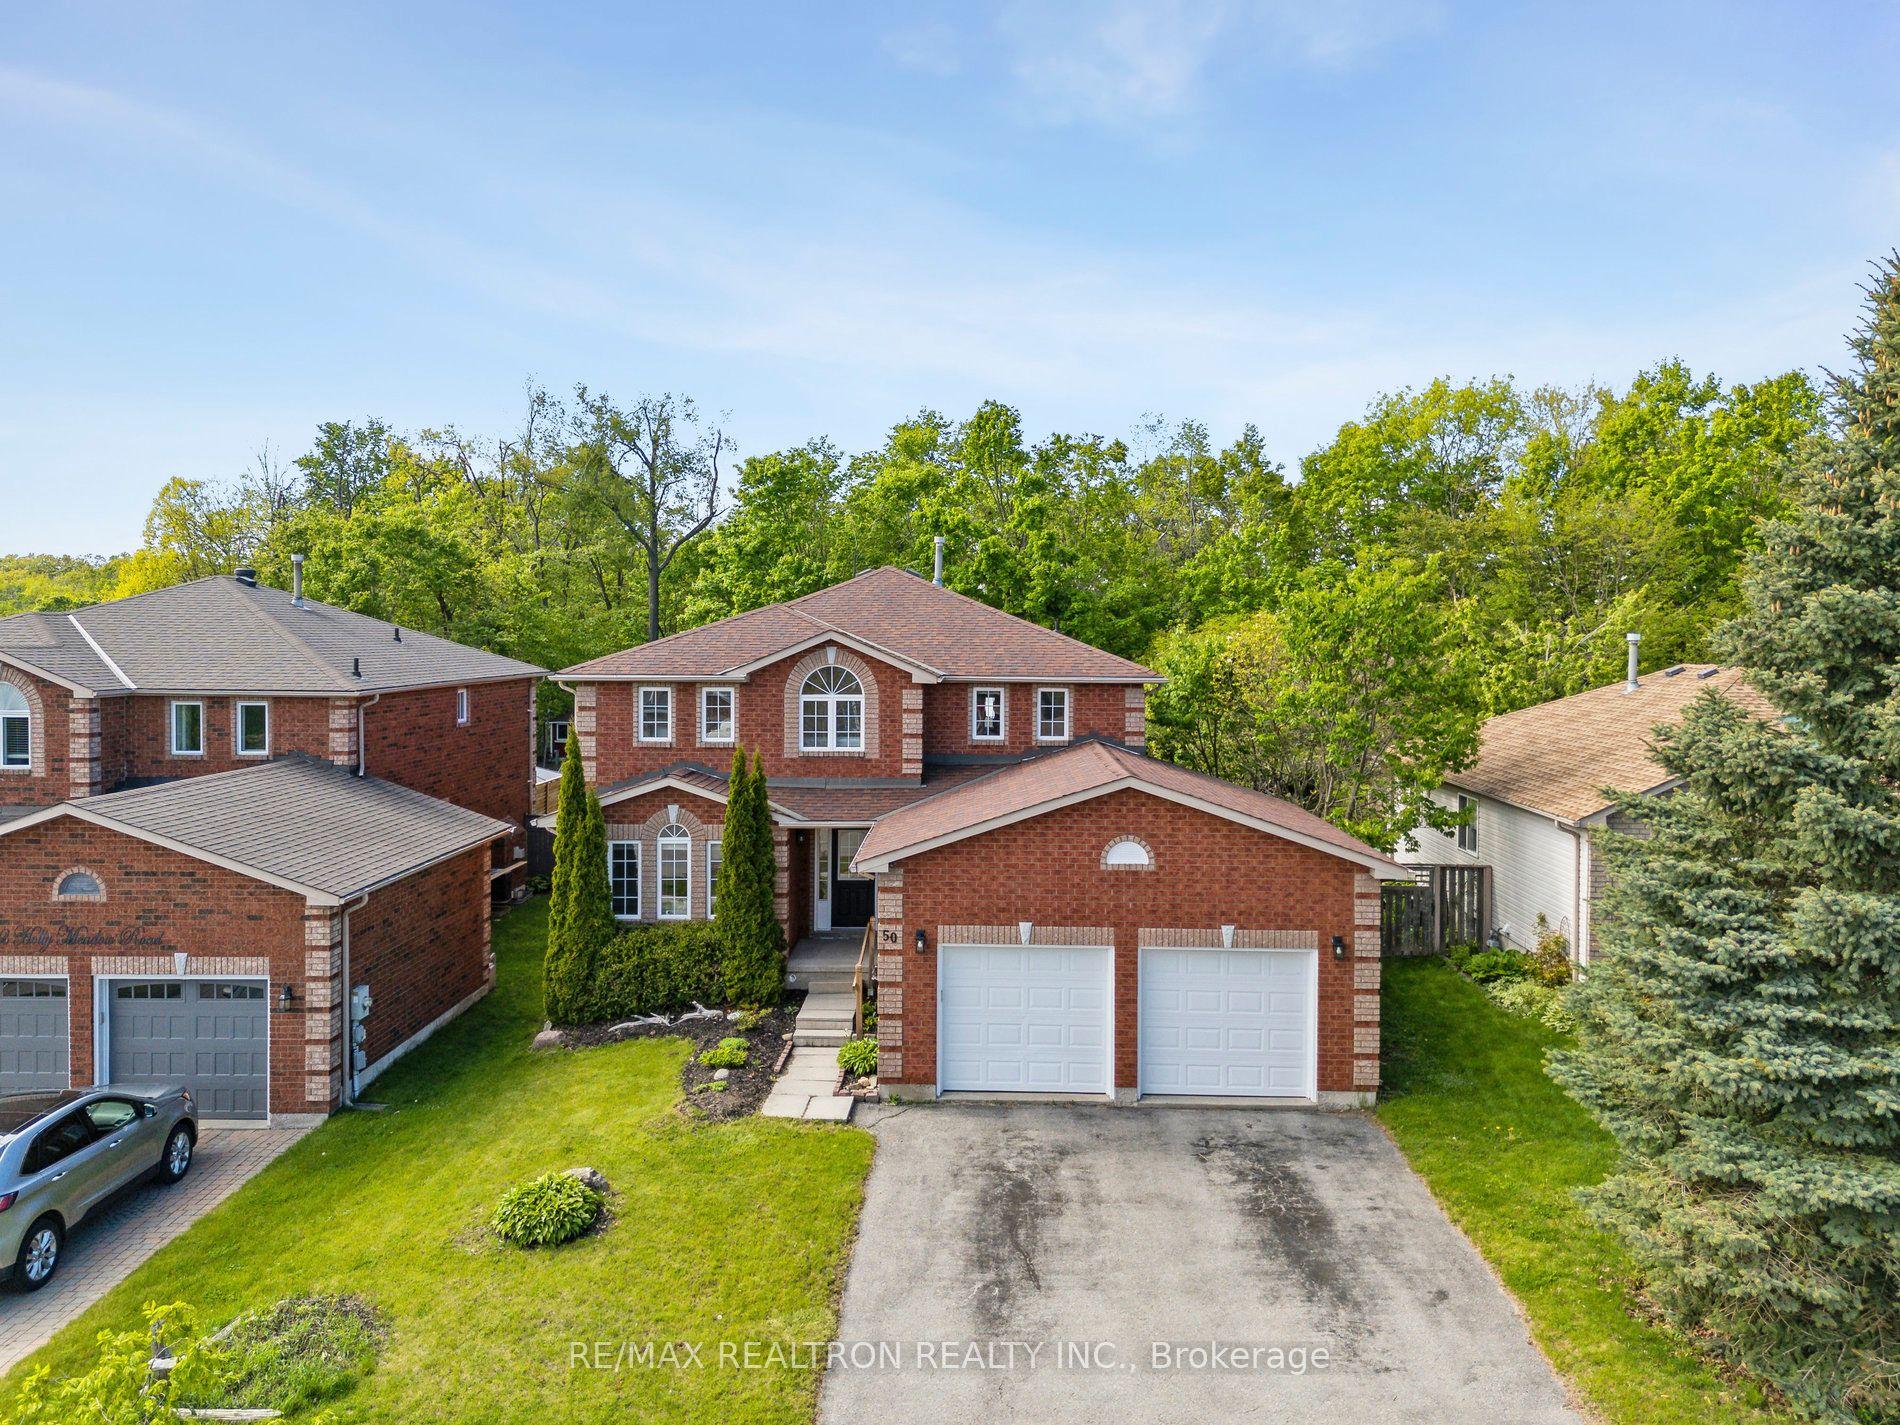
Price Significantly Reduced so Here is Your Chance to Own a Home in Sought After Innis-Shore Community of Barrie! This Spacious Home has 2700+ of finished living space with an unfinished basement that adds tons more space! Entering the hall foyer, you are welcomed by the open concept Living and Dining Room and curved staircase. The Heart of the Home is the open concept Eat-In Kitchen and Family Room with a Gas Fireplace and Walk Out to the Fenced Backyard. The Kitchen has extensive cabinetry with stainless steel appliances. The main floor Office is ideally located for working from home or as a hideaway Den to enjoy quiet time. You will appreciate the added convenience of the main floor Laundry Room/Mud Room with direct access from Garage. Upstairs has 4 generously sized Bedrooms. The large Primary Bedroom has His & Hers Walk-in Closets and a 4 piece Ensuite. Each of the other three Bedrooms are large and include well-sized closets. The Unspoiled Basement has high ceilings, above grade windows, rough-in bathroom & cold cellar ready for you to finish as additional living space or income opportunity. The Backyard has a wooden fence, perennial gardens and boxed area for your own vegetable garden. This home is ideally situated close to elementary and secondary schools, and many parks and playgrounds for your family. It is a short distance to Barrie GO, public transit and easy access to Hwy 400. This is a four season location close to Barrie Waterfront, Friday Harbour Resort, Ski Hills and Trials! Photos have been virtually staged to demonstrate the potential of this home! Move in or Create Rental Monthly Income (comparables in area: bsmt ~$2000; upper levels ~$2700; entire home ~$3500) This home is waiting for your personal touch- so don't miss out! Seller is Motivated. Offer Date is being held on September 25th.
GarageWaterfrontFireplace
Rooms
Main Floor
| Living Room | 3.93 × 3.16 m | Bay Window Hardwood Floor Combined w/Dining |
| Dining Room | 3.32 × 3.16 m | Hardwood Floor Window |
| Kitchen | 3.32 × 3.15 m | Tile Floor Backsplash Combined w/Family |
| Breakfast | 2.19 × 4.54 m | Tile Floor Combined w/Kitchen Sliding Doors |
| Family Room | 3.61 × 5.76 m | Gas Fireplace Large Window Combined w/Kitchen |
| Den | 2.62 × 2.66 m | Window Combined w/Office |
| Laundry | 1.93 × 3.05 m | Access To Garage Window |
| Foyer | 3.14 × 2.44 m | Tile Floor Curved Stairs |
Second Floor
| Bedroom | 4.57 × 6.49 m | 4 Pc Ensuite His and Hers Closets Large Window |
| Bedroom 2 | 4.72 × 5.03 m | Picture Window Large Closet |
| Bedroom 3 | 4.38 × 3.78 m | Large Window Large Closet |
| Bedroom 4 | 3.50 × 3.93 m | Window Large Closet |
Features
- Auto Garage Door Remote
- Rough-In Bath
- Water Heater
- Unfinished
- Central Air
- 2-Storey
Financials
Annual Taxes
$6,530.39
Estimated Rental Income
Entire property$4,000 – $6,500/mo
Rental yield6.4% – 10.4%
*Estimates based on comparable rentals in the area. Actual income may vary.
Market Data — Barrie
Days on market8 days
Buyer's MarketSeller's Market
Based on active listings in Barrie. Data updates daily.
Getting around
How walkable, bikeable, and transit-friendly this neighbourhood is.
64
/ 100
Walk Score
Somewhat Walkable
41
/ 100
Transit Score
Some Transit
46
/ 100
Bike Score
Somewhat Bikeable
Scores are estimates based on neighbourhood data and are for informational purposes only.
MLS® data courtesy of the Toronto Regional Real Estate Board (TRREB).
The information provided herein must only be used by consumers that have a bona fide interest in the purchase, sale, or lease of real estate and may not be used for any commercial purpose or any other purpose. Listing information is deemed reliable but is not guaranteed accurate by the Toronto Regional Real Estate Board, the listing brokerage, or this website. The trademarks REALTOR®, REALTORS® and the REALTOR® logo are controlled by The Canadian Real Estate Association (CREA) and identify real estate professionals who are members of CREA. MLS®, Multiple Listing Service®, and the associated logos are owned by CREA. Not intended to solicit properties currently listed for sale or buyers under contract.
You may also like
More homes in Barrie
Hand-picked listings with a similar price range and style.
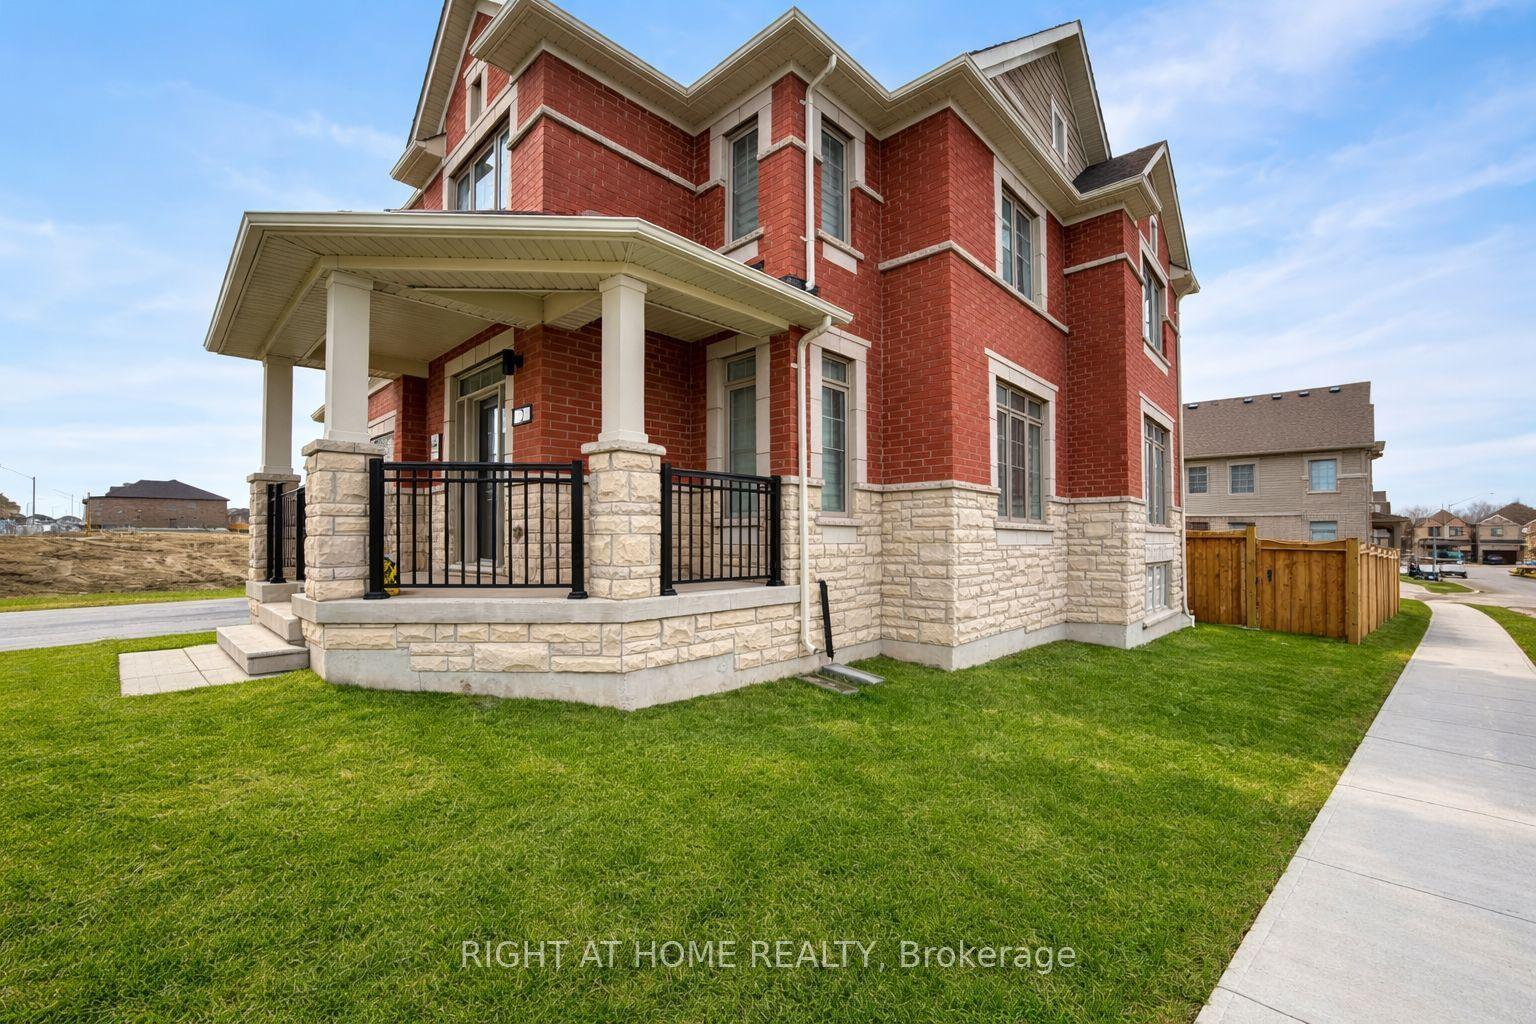
For Sale19 days ago
$918,000
Detached
est. $4,025/mo
2 Sagewood Avenue, Rural Barrie Southeast
Barrie, ON
4 bd
3 ba
2,250
4
MLS# S13751684Right At Home Realty
WhatsApp Aman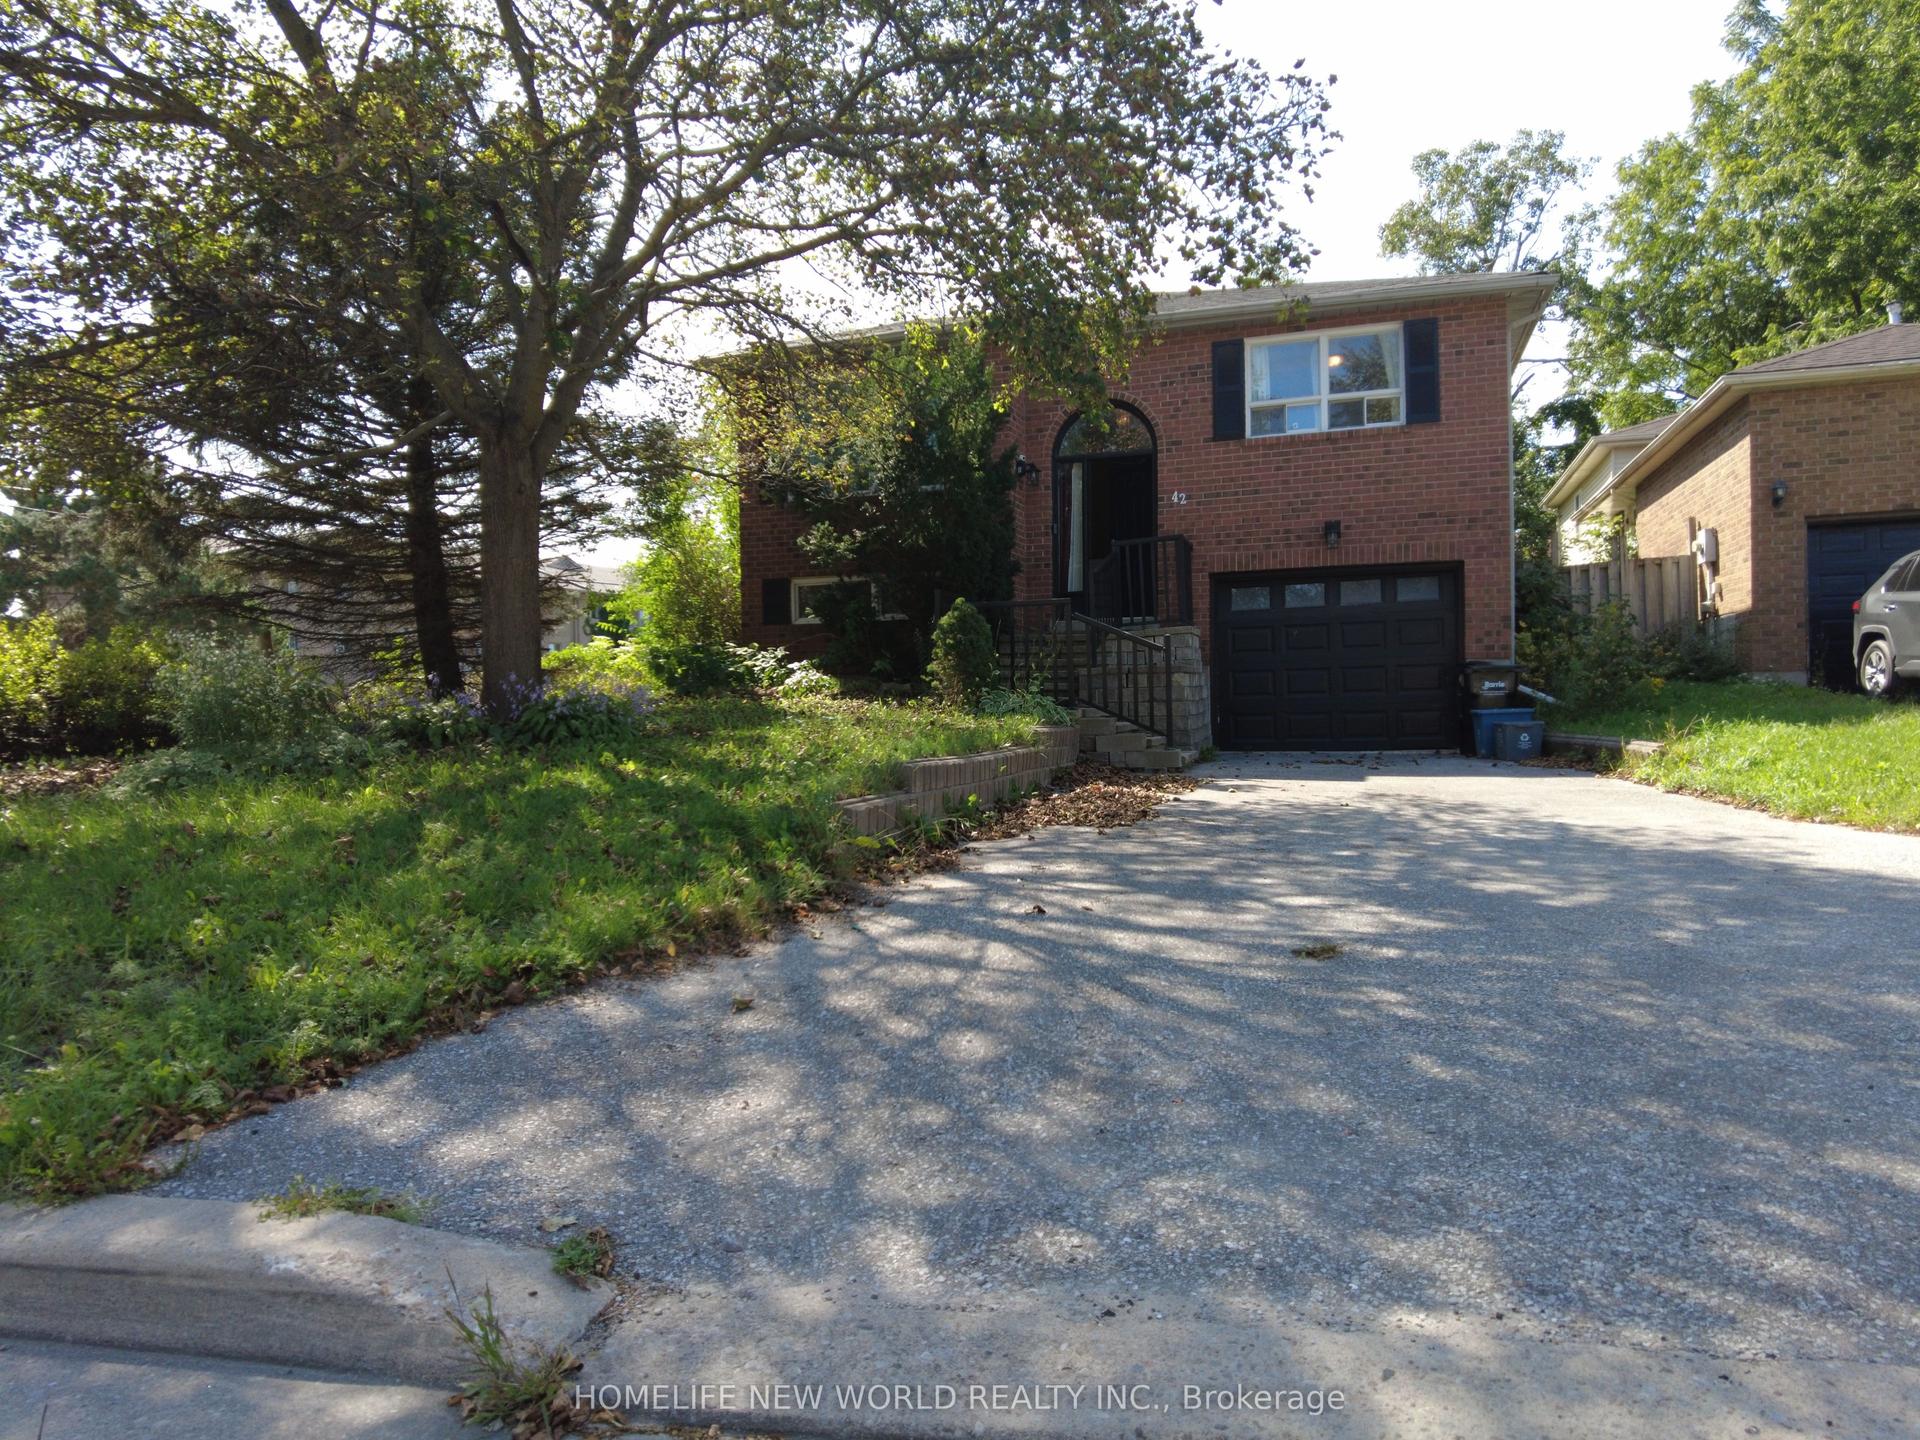
For Sale4 days ago
$619,888
Detached
est. $2,718/mo
42 Engel Crescent, Letitia Heights
Barrie, ON
3+1 bd
2 ba
1,300
4
MLS# S13816974Homelife New World Realty Inc.
WhatsApp Aman