For Sale
Just Listed
162 Madelaine Drive
Painswick South, Barrie, ON
$675,000
3Bd
2Ba
1,300+sqft
2Parking
39.38 x 111.57 ftlot
$519/sqft
DetachedMLS# S13857588Listed 2026-10-021 DOM
Cooling
Central Vacuum
Basement
Partially Finished
Just listed! New listings in Barrie often receive offers within the first week.
About this home
Welcome to 162 Madelaine Drive in Barrie's Painswick South neighbourhood-a home with just the right amount of space in a location that makes everyday life easy. Whether you're a first-time buyer, looking to right-size, or simply want a home that fits your lifestyle, this is a place to settle in and make your own. The neighbourhood has plenty to love. Madelaine Park offers a nearby place to get outside, while the Painswick Branch of the Barrie Public Library is another welcome community resource. Nearby schools include Mapleview Heights Elementary School, Ecole élémentaire La Source and St. Peter's Catholic Secondary School. When it's time to shop, dine or run errands, Park Place brings together a wide selection of stores and restaurants in Barrie's south end. Georgian Mall offers even more shopping options across the city. Barrie South GO Station, local transit and access to Highway 400 also make this a practical address for commuters and anyone travelling throughout the region. On weekends, enjoy Barrie's waterfront, downtown restaurants and local attractions, then come home to a neighbourhood with the essentials close by. With its just-right size and convenient setting, 162 Madelaine Drive offers an appealing fit for your next chapter.
Waterfront
Rooms
Main Floor
| Bedroom | 4.20 × 3.60 m | 4 Pc Bath Closet |
| Bedroom 2 | 3.50 × 2.90 m | Closet |
| Bedroom 3 | 3.50 × 2.60 m | Closet |
| Kitchen | 4.20 × 3.10 m | Eat-in Kitchen |
| Dining Room | 3.10 × 3.30 m | Hardwood Floor |
| Living Room | 5.00 × 3.40 m | Hardwood Floor |
| Bathroom | 8.50 × 8.80 m | 4 Pc Bath |
Lower
| Bathroom | 1.90 × 2.10 m | 3 Pc Bath |
| Workshop | 5.40 × 3.60 m | |
| Family Room | 8.50 × 8.80 m | Linoleum |
Features
- Auto Garage Door Remote
- Carpet Free
- Central Vacuum
- Floor Drain
- Sump Pump
- Water Softener
- Workbench
- Awnings
- Deck
- Patio
- Porch
- Partially Finished
- Central Air
- Bungalow
Financials
Annual Taxes
$4,800
Estimated Rental Income
Entire property$3,200 – $4,800/mo
Rental yield5.7% – 8.5%
*Estimates based on comparable rentals in the area. Actual income may vary.
Market Data — Barrie
Days on market1 days
Buyer's MarketSeller's Market
Based on active listings in Barrie. Data updates daily.
Getting around
How walkable, bikeable, and transit-friendly this neighbourhood is.
63
/ 100
Walk Score
Somewhat Walkable
40
/ 100
Transit Score
Some Transit
41
/ 100
Bike Score
Somewhat Bikeable
Scores are estimates based on neighbourhood data and are for informational purposes only.
MLS® data courtesy of the Toronto Regional Real Estate Board (TRREB).
The information provided herein must only be used by consumers that have a bona fide interest in the purchase, sale, or lease of real estate and may not be used for any commercial purpose or any other purpose. Listing information is deemed reliable but is not guaranteed accurate by the Toronto Regional Real Estate Board, the listing brokerage, or this website. The trademarks REALTOR®, REALTORS® and the REALTOR® logo are controlled by The Canadian Real Estate Association (CREA) and identify real estate professionals who are members of CREA. MLS®, Multiple Listing Service®, and the associated logos are owned by CREA. Not intended to solicit properties currently listed for sale or buyers under contract.
You may also like
More homes in Barrie
Hand-picked listings with a similar price range and style.
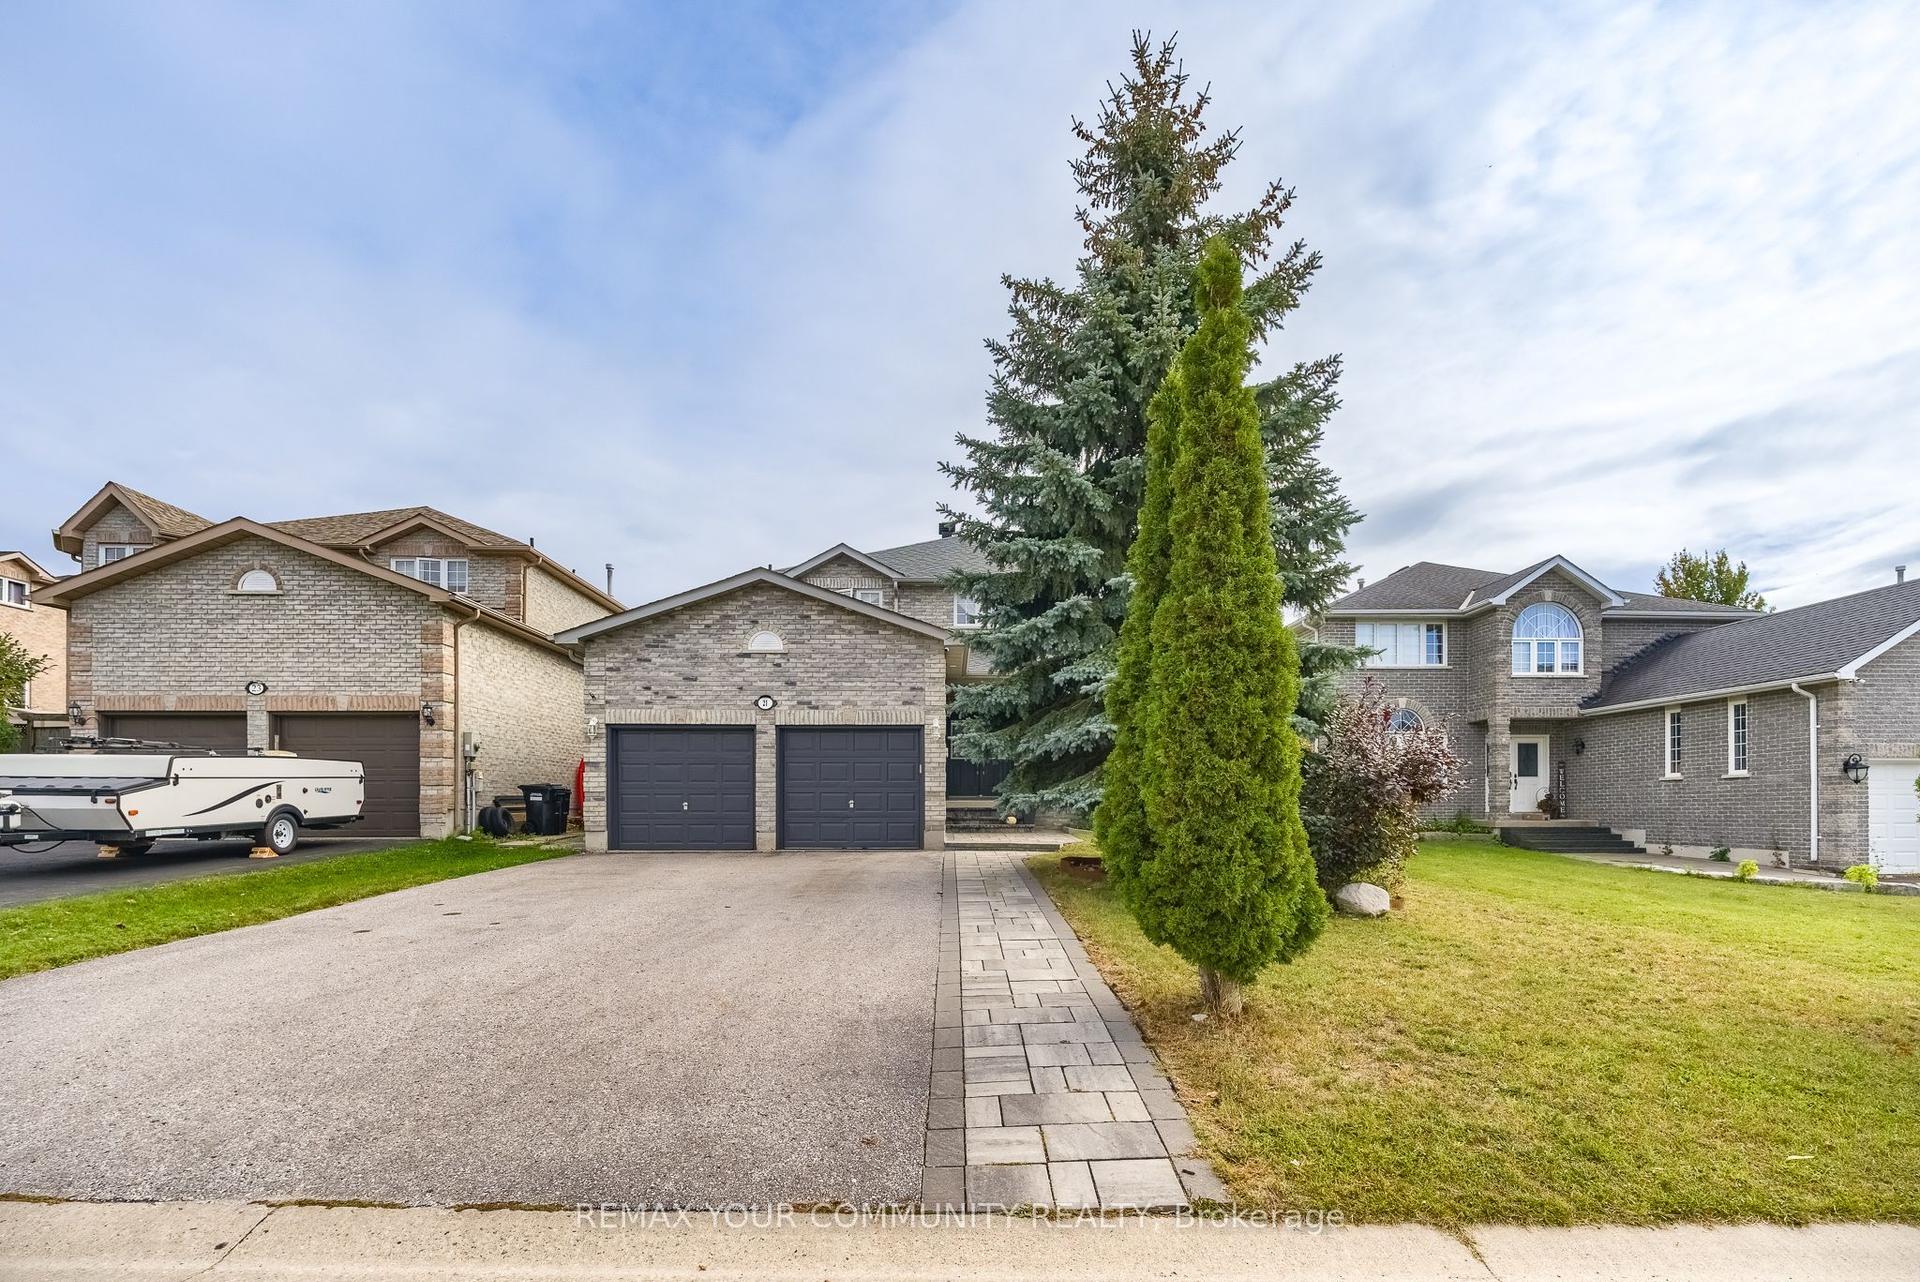
For Sale1 day ago
$799,000
Detached
est. $3,503/mo
21 Silvercreek Crescent, Ardagh
Barrie, ON
4+1 bd
4 ba
2,250
6
MLS# S13857648Remax Your Community Realty
WhatsApp Aman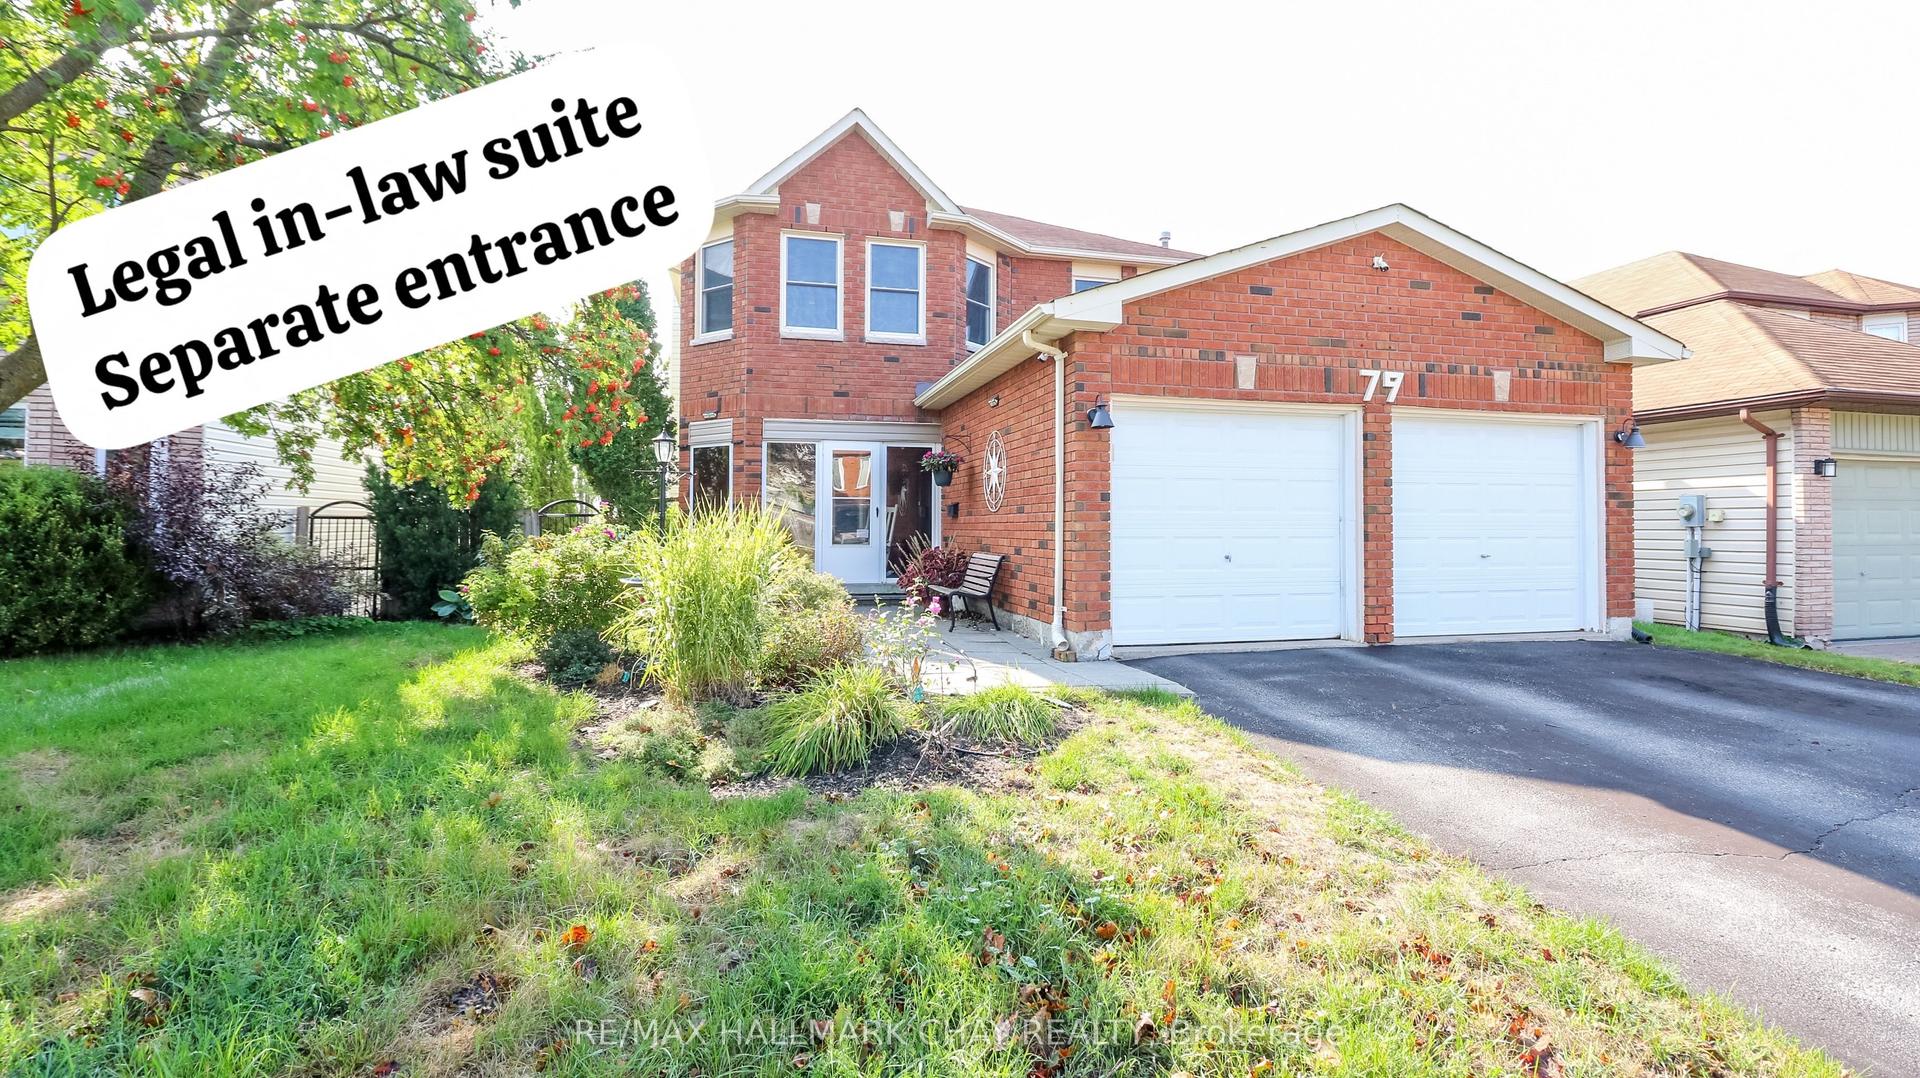
For Sale2 days ago
$815,000
Detached
est. $3,573/mo
79 Browning Trail, Letitia Heights
Barrie, ON
4+1 bd
4 ba
1,750
4
MLS# S13846500Re/Max Hallmark Chay Realty
WhatsApp Aman
