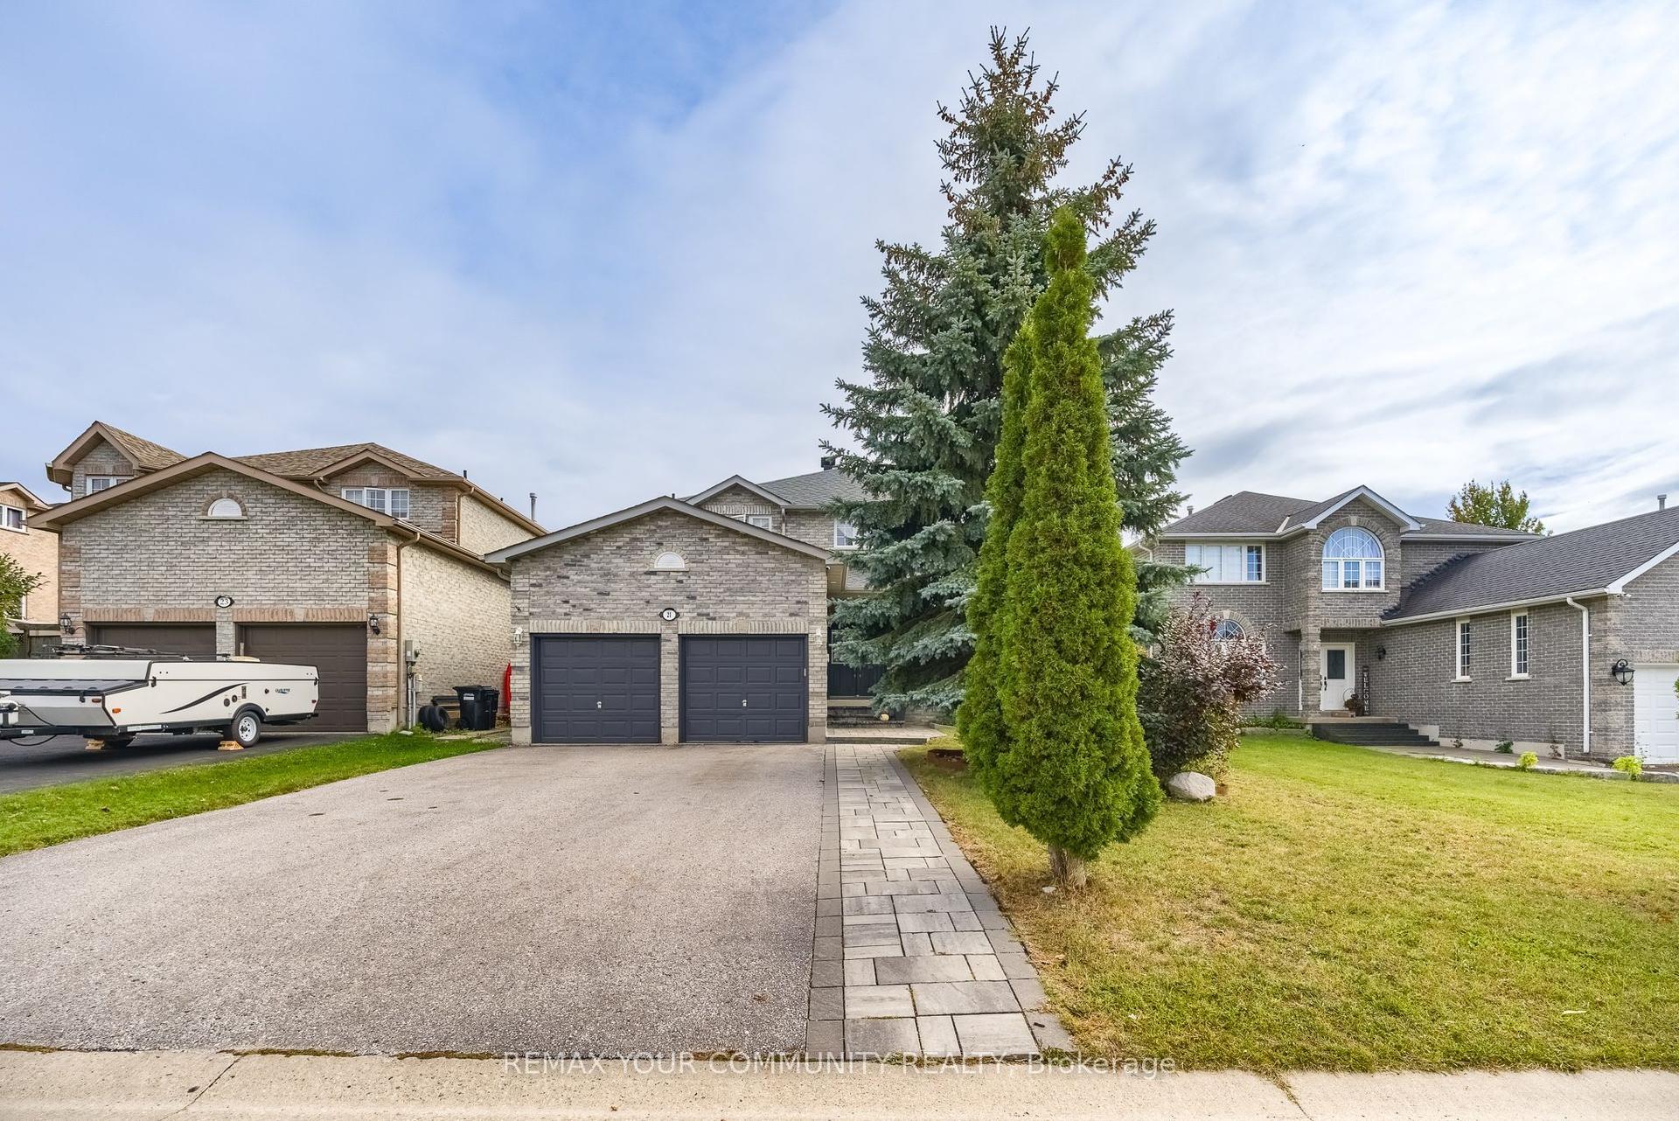
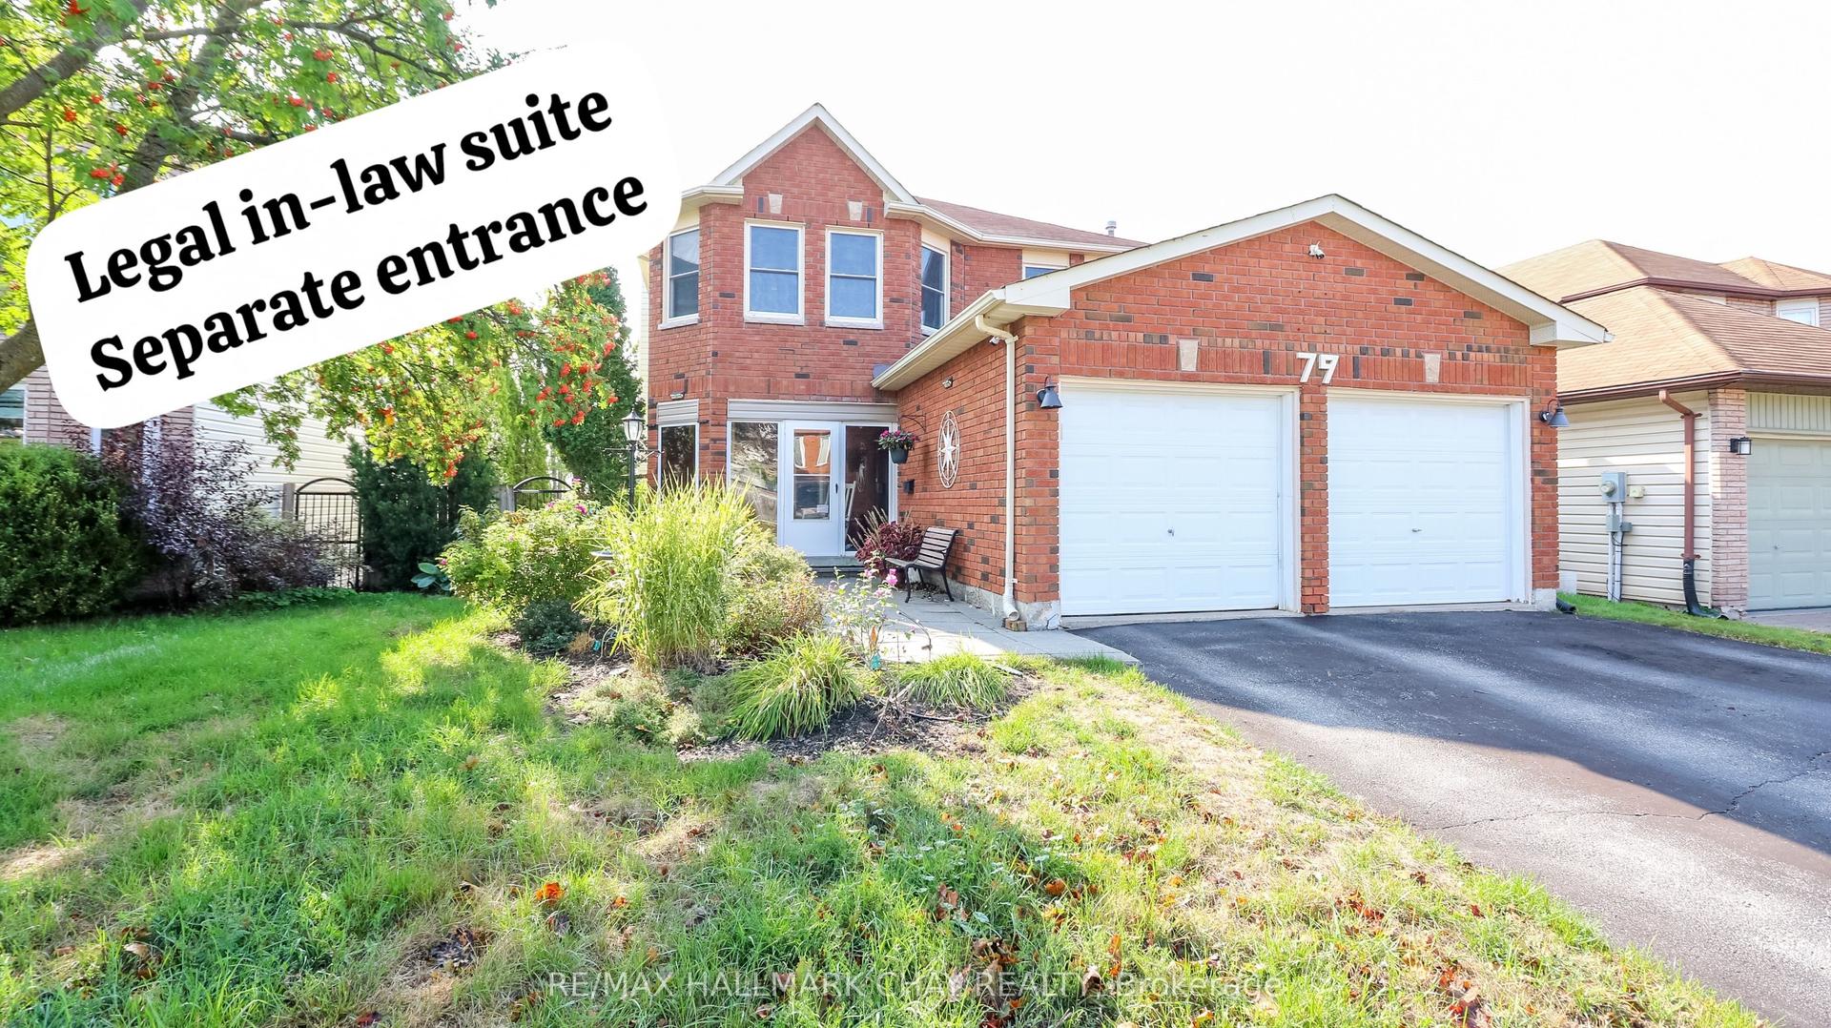
For Sale
Just Listed
56 Briar Road
Allandale Heights, Barrie, ON
$774,900
4Bd
2Ba
1,750+sqft
3Parking
60 x 125 ftlot
$443/sqft
DetachedMLS# S13857538Listed 2026-10-021 DOM
Cooling
Central Air
Basement
Finished
Just listed! New listings in Barrie often receive offers within the first week.
About this home
Welcome to this spacious and stylishly updated 4-bedroom, 2-bath side-split in Barrie's sought-after Allandale neighbourhood. Offering a great mix of modern updates, flexible living space, and a backyard made for summer enjoyment, this move-in-ready home is ideal for families and entertainers alike. The bright, open-concept main floor is filled with natural light and features modern finishes, a convenient mudroom with direct garage access, and a spacious family room with a walkout to the backyard and convenient access to a 3-piece bathroom. Upstairs, four generous bedrooms feature new hardwood flooring and are complemented by a newly renovated main bathroom. The lower level offers additional living space perfect for a rec room, home office, gym, or kids' hangout. Outside, enjoy the private backyard with an above-ground pool, play space, and plenty of room to relax or entertain. A newly paved driveway and new stone walkway enhance the home's curb appeal and create a welcoming entrance.Located close to schools, parks, shopping, and transit, with shingles replaced in 2019, this Allandale home offers comfortable family living with plenty of space to grow and enjoy.
PoolGarageRenovatedWalkoutHardwood
Rooms
Main Floor
| Kitchen | 4.18 × 3.44 m | |
| Dining Room | 2.88 × 3.45 m | |
| Living Room | 4.10 × 4.93 m |
Upper
| Bedroom 2 | 3.05 × 5.94 m | |
| Bedroom 3 | 2.64 × 4.48 m | |
| Bedroom 4 | 2.21 × 7.25 m | |
| Primary Bedroom | 3.01 × 9.76 m |
Lower
| Family Room | 4.28 × 4.34 m |
Basement
| Recreation | 7.61 × 4.88 m |
Features
- Auto Garage Door Remote
- Carpet Free
- Deck
- Finished
- Full
- Central Air
- Sidesplit 4
Financials
Annual Taxes
$5,139
Estimated Rental Income
Entire property$4,000 – $6,500/mo
Basement apartment$1,800 – $2,500/mo
Rental yield6.2% – 10.1%
*Estimates based on comparable rentals in the area. Actual income may vary.
Market Data — Barrie
Days on market1 days
Buyer's MarketSeller's Market
Based on active listings in Barrie. Data updates daily.
Getting around
How walkable, bikeable, and transit-friendly this neighbourhood is.
52
/ 100
Walk Score
Somewhat Walkable
43
/ 100
Transit Score
Some Transit
52
/ 100
Bike Score
Bikeable
Scores are estimates based on neighbourhood data and are for informational purposes only.
MLS® data courtesy of the Toronto Regional Real Estate Board (TRREB).
The information provided herein must only be used by consumers that have a bona fide interest in the purchase, sale, or lease of real estate and may not be used for any commercial purpose or any other purpose. Listing information is deemed reliable but is not guaranteed accurate by the Toronto Regional Real Estate Board, the listing brokerage, or this website. The trademarks REALTOR®, REALTORS® and the REALTOR® logo are controlled by The Canadian Real Estate Association (CREA) and identify real estate professionals who are members of CREA. MLS®, Multiple Listing Service®, and the associated logos are owned by CREA. Not intended to solicit properties currently listed for sale or buyers under contract.
You may also like
More homes in Barrie
Hand-picked listings with a similar price range and style.
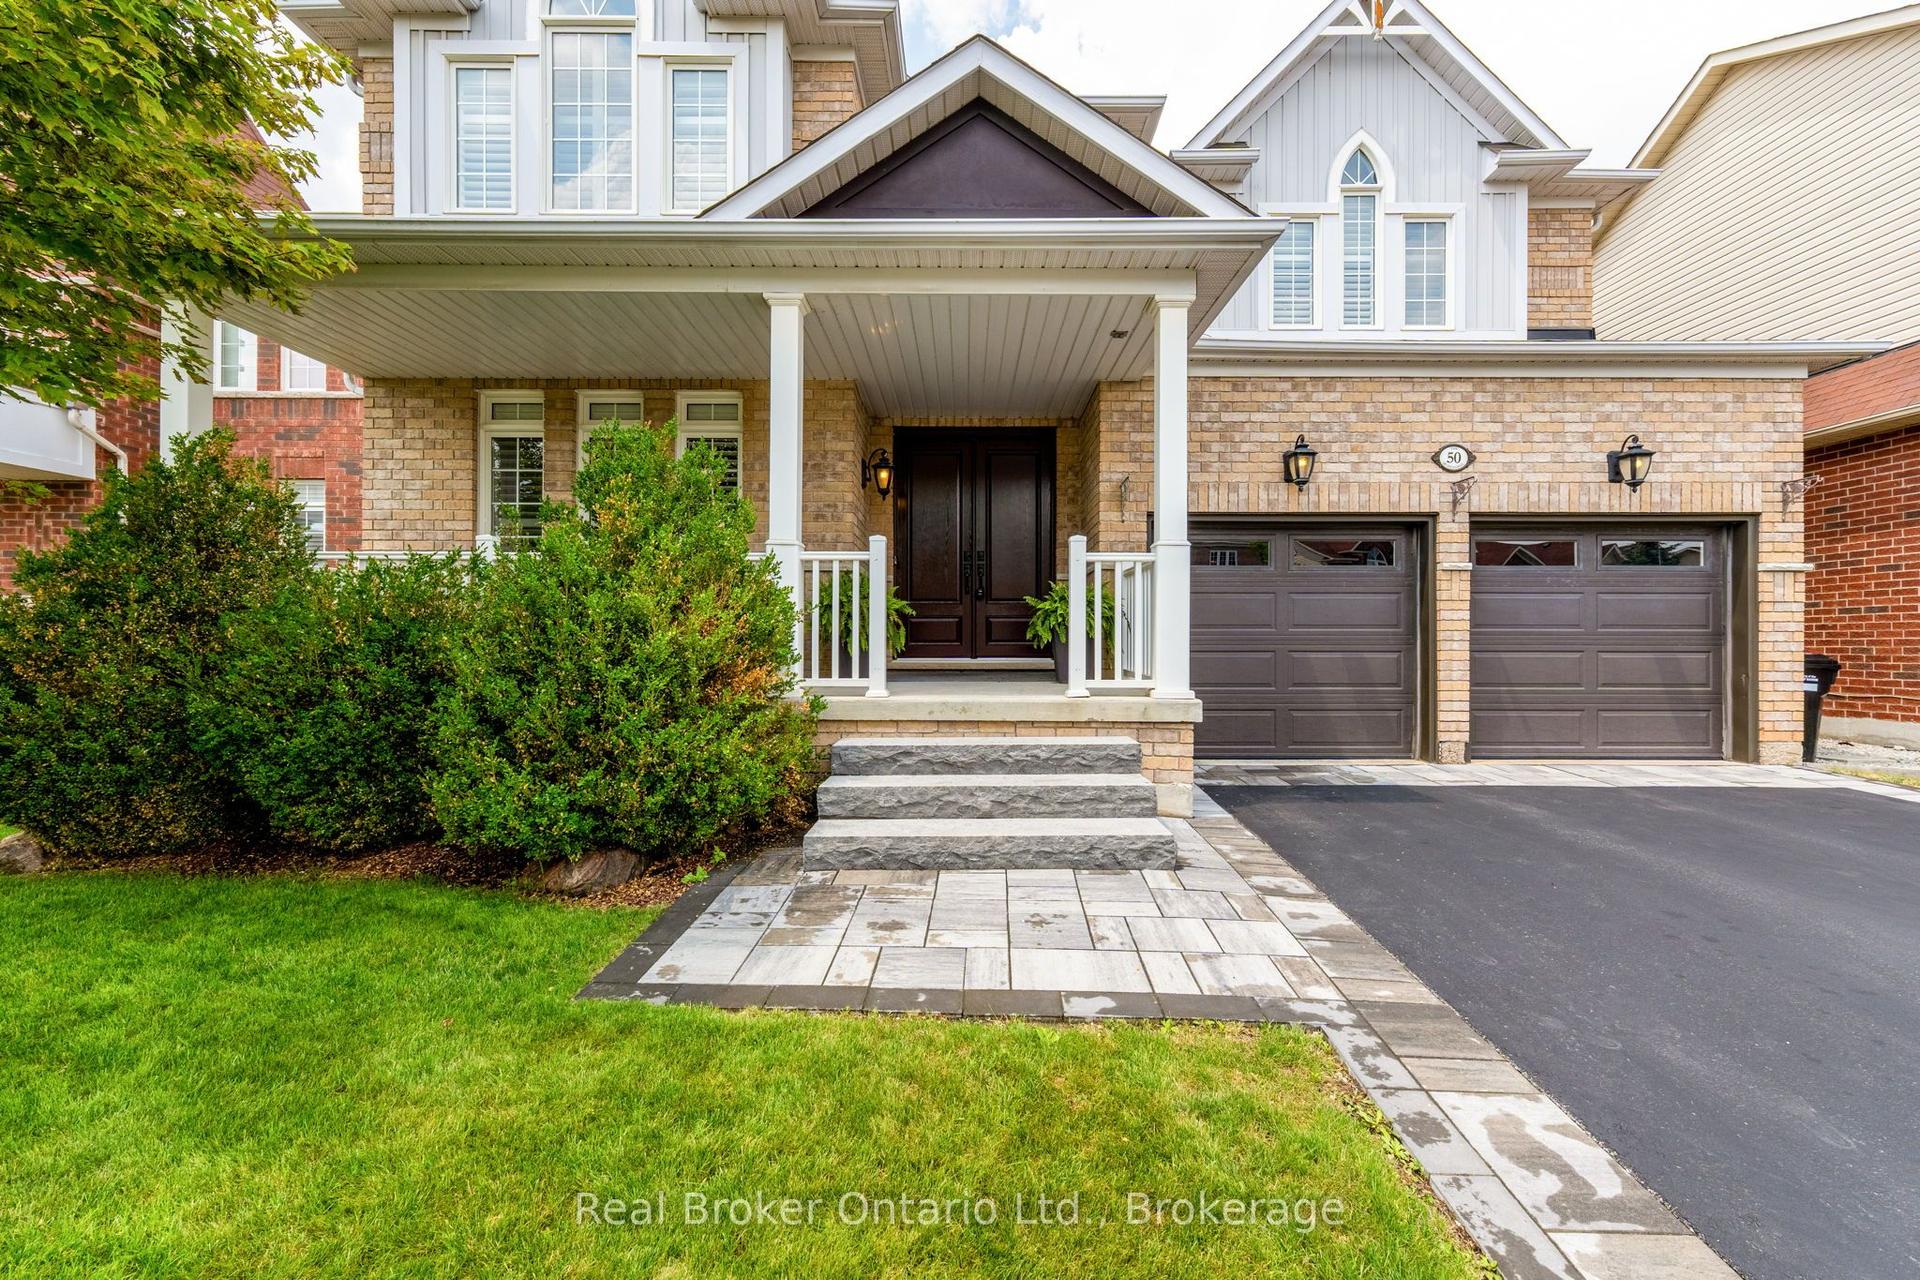
For Sale6 h ago
$949,900
Detached
est. $4,164/mo
50 The Queensway, Innis-Shore
Barrie, ON
4 bd
3 ba
2,750
6
MLS# S13858088Real Broker Ontario Ltd.
WhatsApp Aman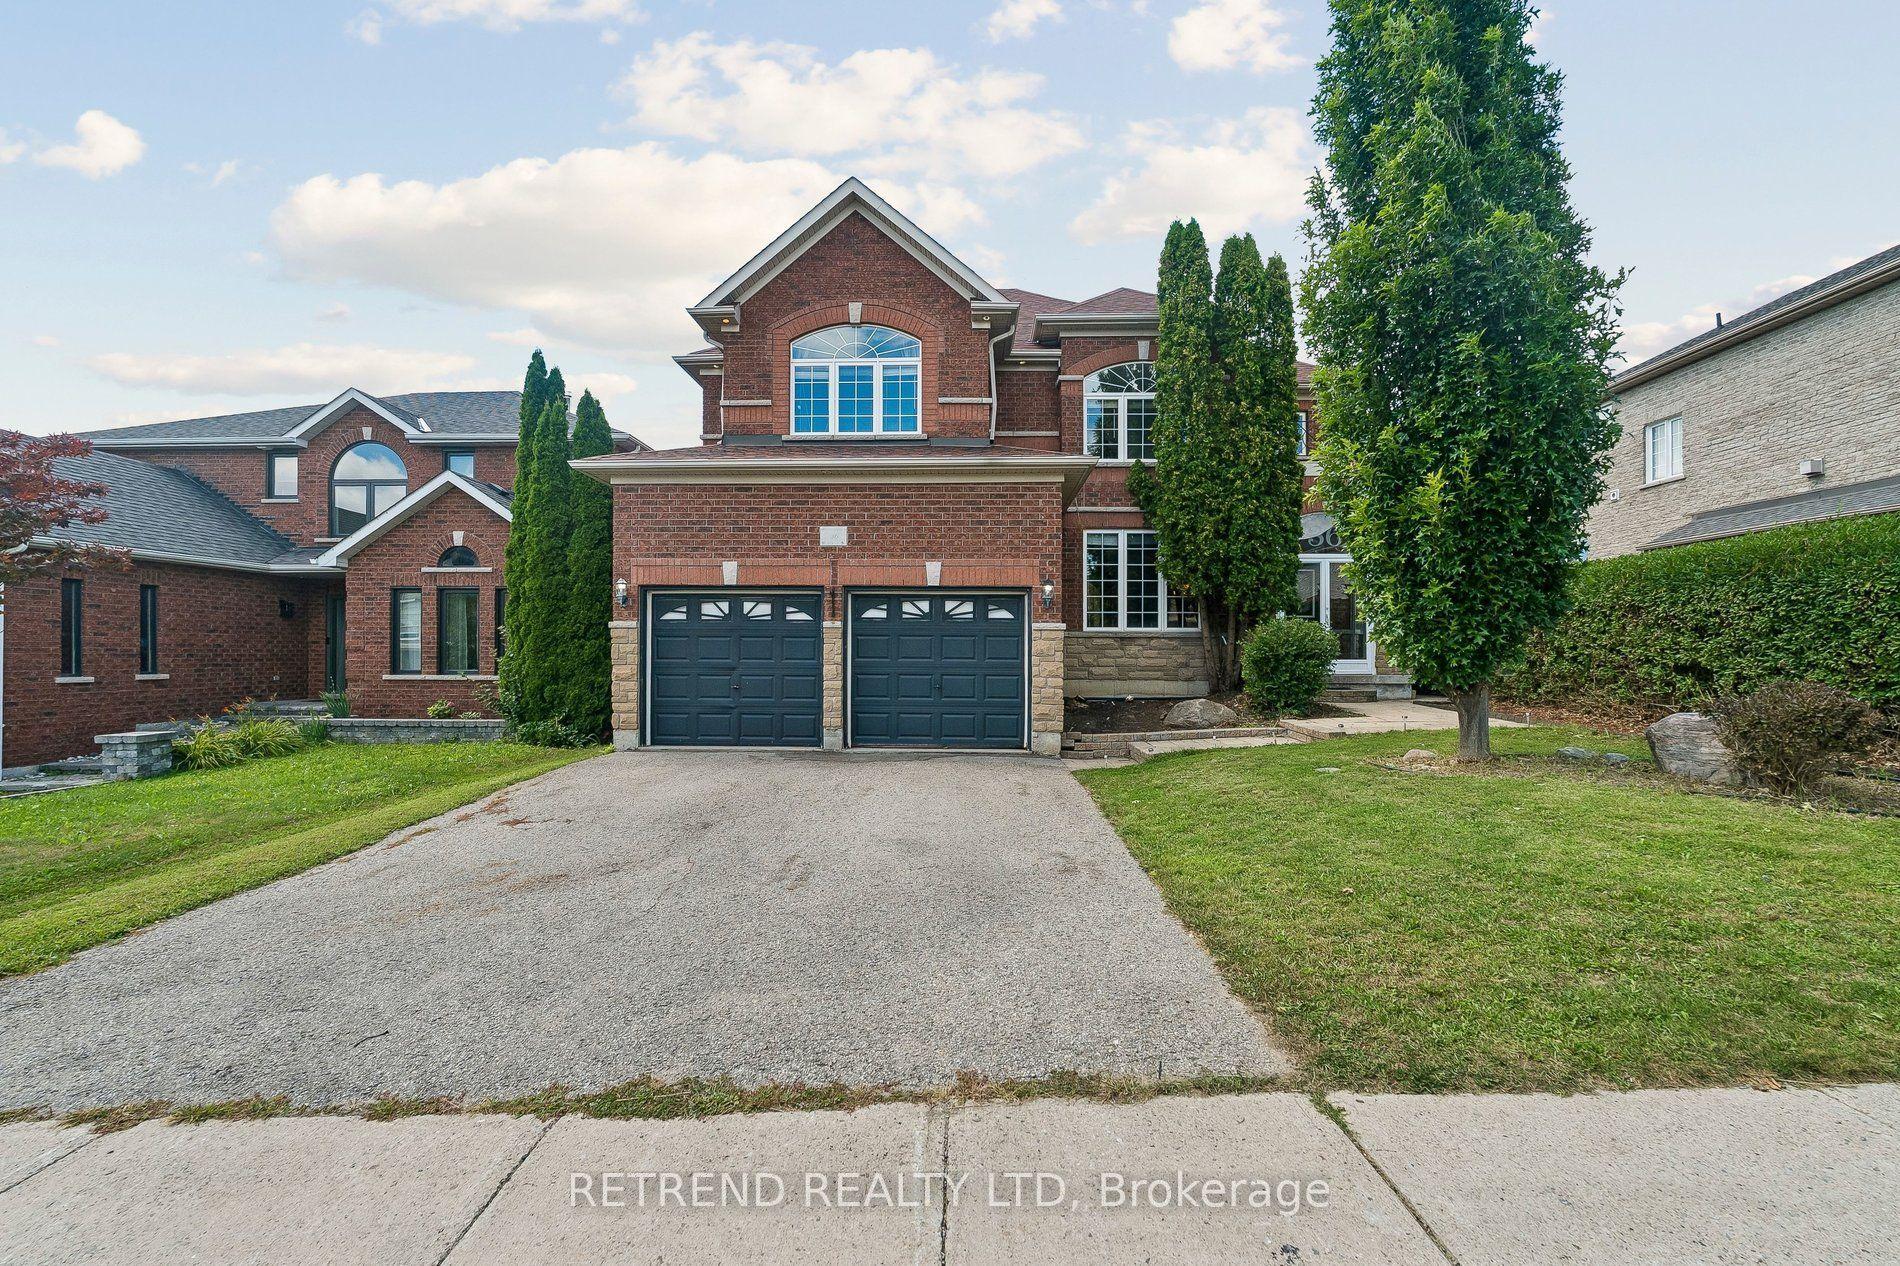
For Sale6 h ago
$950,000
Detached
est. $4,165/mo
36 Sandringham Drive, Innis-Shore
Barrie, ON
5 bd
4 ba
3,250
6
MLS# S13858000Retrend Realty Ltd
WhatsApp Aman