For Sale
Just Listed
238 Robins Point Road
Victoria Harbour, Tay, ON
$1,259,999
4+1Bd
4Ba
3,250+sqft
8Parking
50 x 156.72 ftlot
$388/sqft
MultiplexMLS# S13863570Listed 2026-10-053 DOM
Cooling
Central Air
Basement
Finished with Walk-Out
Just listed! New listings in Tay often receive offers within the first week.
About this home
Top 5 Reasons You Will Love This Home: 1) Enjoy stunning waterfront living with over 50' of Georgian Bay frontage, offering expansive views and a layout that easily adapts to your needs 2) Featuring three distinct private living areas, including a fully finished lower level with its own kitchen, living space, bedroom, and bathroom, as well as an upper level primary suite with ensuite, three secondary bedrooms and family room perfect for entertaining 3) The spacious main level offers an open, flowing design with a cozy fireplace, a gourmet kitchen equipped with granite countertops and built-in appliances, as well as a quiet sitting room ideal for a home office, and a conveniently located laundry area 4) Thoughtfully updated between 2020 and 2024 with new heating and cooling systems, updated windows and patio doors, a refreshed roof complete with skylights, modern siding, and newly built decks 5) Located in the heart of Victoria Harbour with quick access to everyday amenities and Highway 400, making travel to Midland, Orillia, Barrie, and Toronto fast and convenient. 3,142 above grade sq.ft. plus a finished basement.
WaterfrontFireplace
Rooms
Main Floor
| Kitchen | 3.42 × 3.12 m | Ceramic Floor Double Sink Breakfast Bar |
| Breakfast | 3.09 × 2.90 m | Ceramic Floor Open Concept Large Window |
| Dining Room | 5.19 × 3.20 m | Hardwood Floor Large Window |
| Living Room | 6.67 × 5.19 m | Hardwood Floor Fireplace W/O To Balcony |
| Sitting | 3.94 × 3.87 m | Hardwood Floor Window |
Second Floor
| Family Room | 5.74 × 5.62 m | Hardwood Floor Vaulted Ceiling(s) Skylight |
| Primary Bedroom | 7.25 × 4.22 m | 4 Pc Ensuite Walk-In Closet(s) W/O To Balcony |
| Bedroom | 4.72 × 3.38 m | Closet Window |
| Bedroom | 4.55 × 3.38 m | Double Closet Window W/O To Balcony |
| Bedroom | 4.20 × 3.82 m | Vaulted Ceiling(s) Closet Large Window |
Lower
| Kitchen | 6.24 × 3.36 m | Vinyl Floor Double Sink Recessed Lighting |
| Other | 5.66 × 2.98 m | Vinyl Floor Large Window W/O To Yard |
| Family Room | 4.91 × 4.24 m | Fireplace Ceiling Fan(s) Window |
| Bedroom | 3.25 × 2.60 m | 4 Pc Ensuite Closet |
| Laundry | 2.81 × 2.25 m | Ceramic Floor Window |
Features
- In-Law Suite
- Finished with Walk-Out
- Full
- Central Air
- 2-Storey
Financials
Annual Taxes
$7,213.83
Estimated Rental Income
Entire property$4,000 – $6,500/mo
Rental yield3.8% – 6.2%
*Estimates based on comparable rentals in the area. Actual income may vary.
Market Data — Tay
Days on market3 days
Buyer's MarketSeller's Market
Based on active listings in Tay. Data updates daily.
Getting around
How walkable, bikeable, and transit-friendly this neighbourhood is.
53
/ 100
Walk Score
Somewhat Walkable
46
/ 100
Transit Score
Some Transit
43
/ 100
Bike Score
Somewhat Bikeable
Scores are estimates based on neighbourhood data and are for informational purposes only.
MLS® data courtesy of the Toronto Regional Real Estate Board (TRREB).
The information provided herein must only be used by consumers that have a bona fide interest in the purchase, sale, or lease of real estate and may not be used for any commercial purpose or any other purpose. Listing information is deemed reliable but is not guaranteed accurate by the Toronto Regional Real Estate Board, the listing brokerage, or this website. The trademarks REALTOR®, REALTORS® and the REALTOR® logo are controlled by The Canadian Real Estate Association (CREA) and identify real estate professionals who are members of CREA. MLS®, Multiple Listing Service®, and the associated logos are owned by CREA. Not intended to solicit properties currently listed for sale or buyers under contract.
You may also like
More homes in Tay
Hand-picked listings with a similar price range and style.
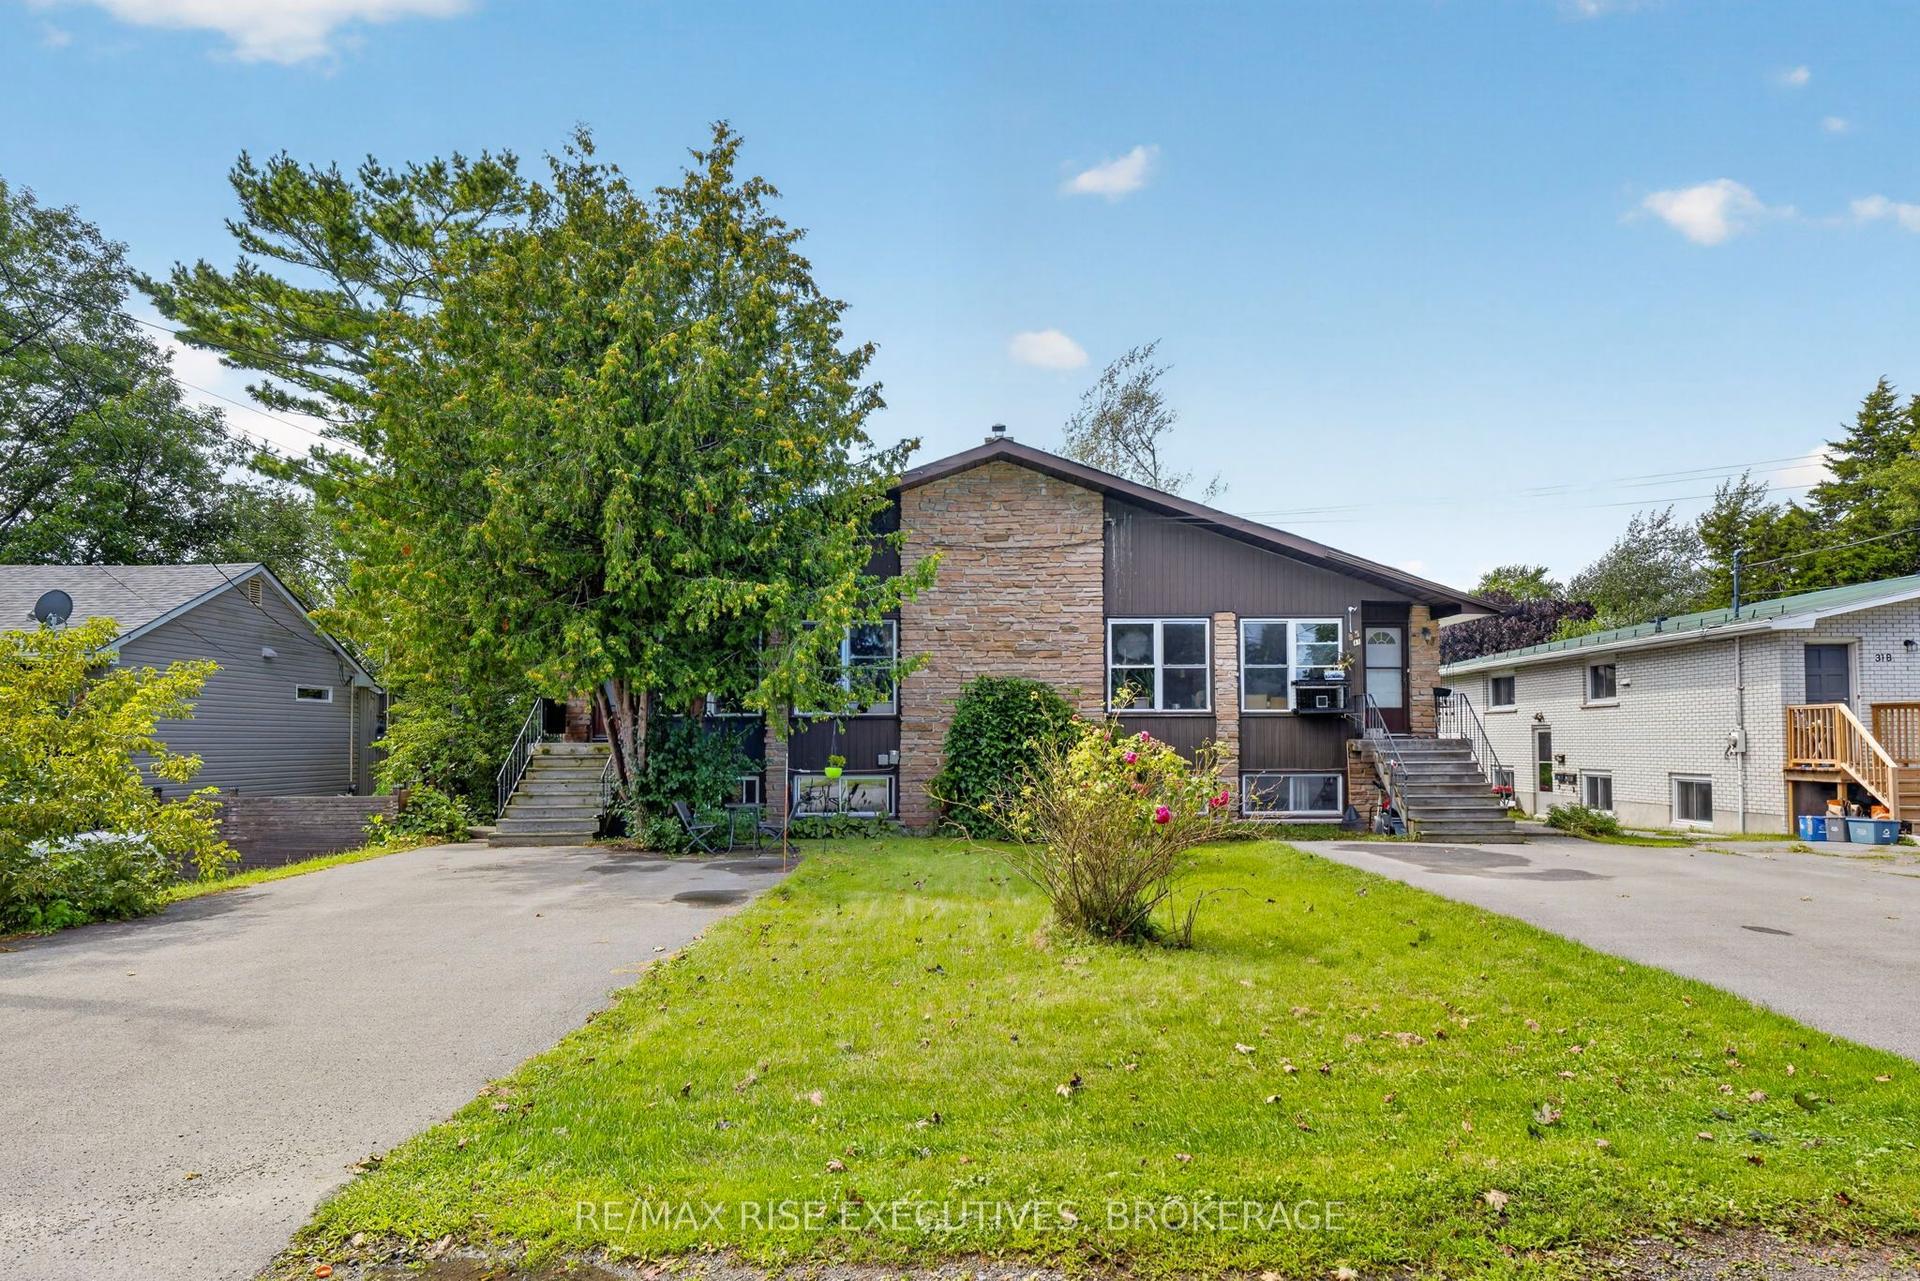
For Sale9 days ago
$1,075,000
Multiplex
est. $4,713/mo
33 Montgomery Boulevard, 28 - City SouthWest
Kingston, ON
8 bd
4 ba
4,250
8
MLS# X13841038Re/Max Rise Executives, Brokerage
WhatsApp Aman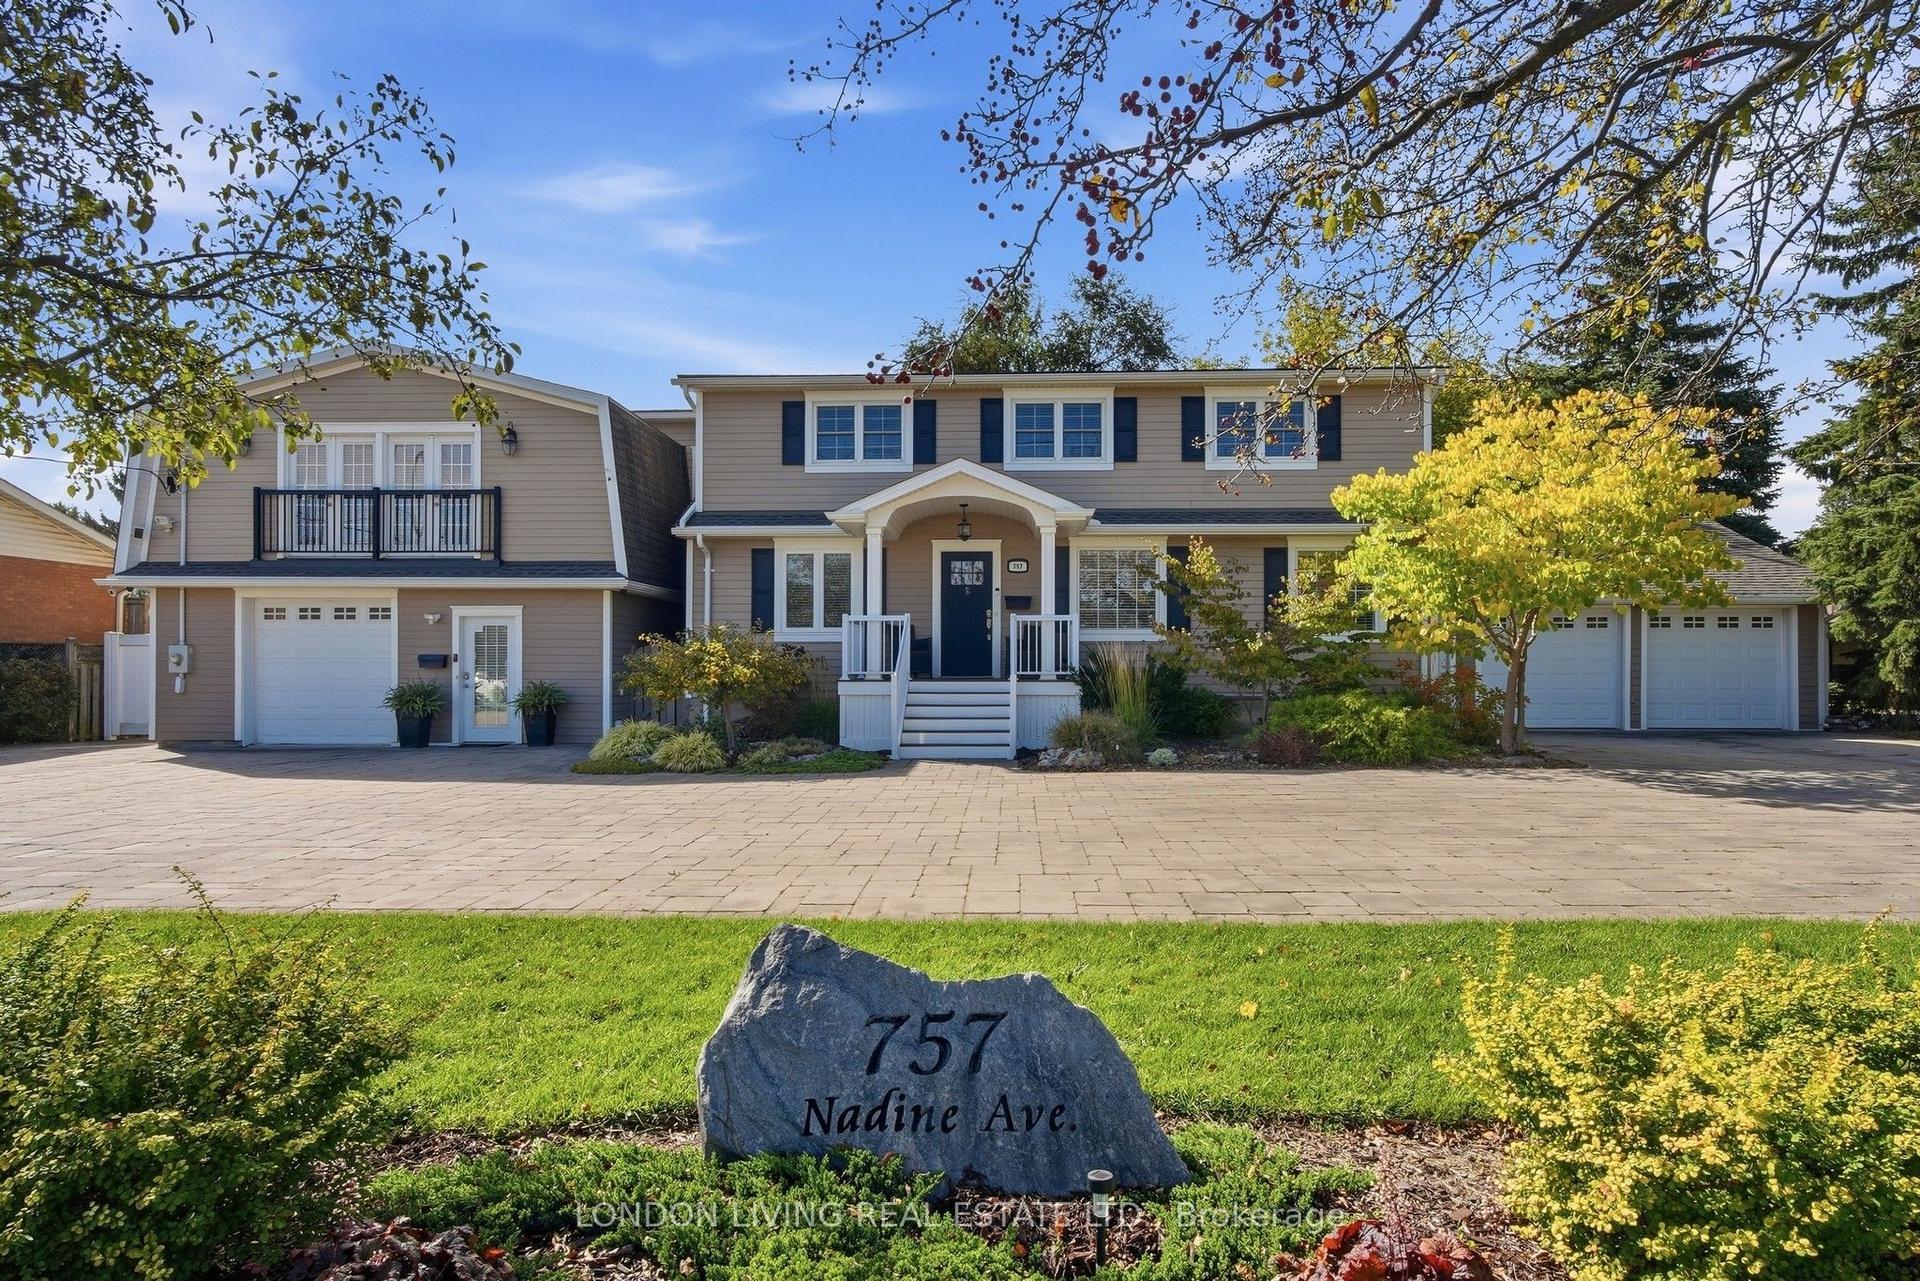
For Sale1 day ago
$1,279,900
Multiplex
est. $5,611/mo
757 Nadine Avenue, South R
London South, ON
6+1 bd
5 ba
4,250
14
MLS# X13872798London Living Real Estate Ltd.
WhatsApp Aman