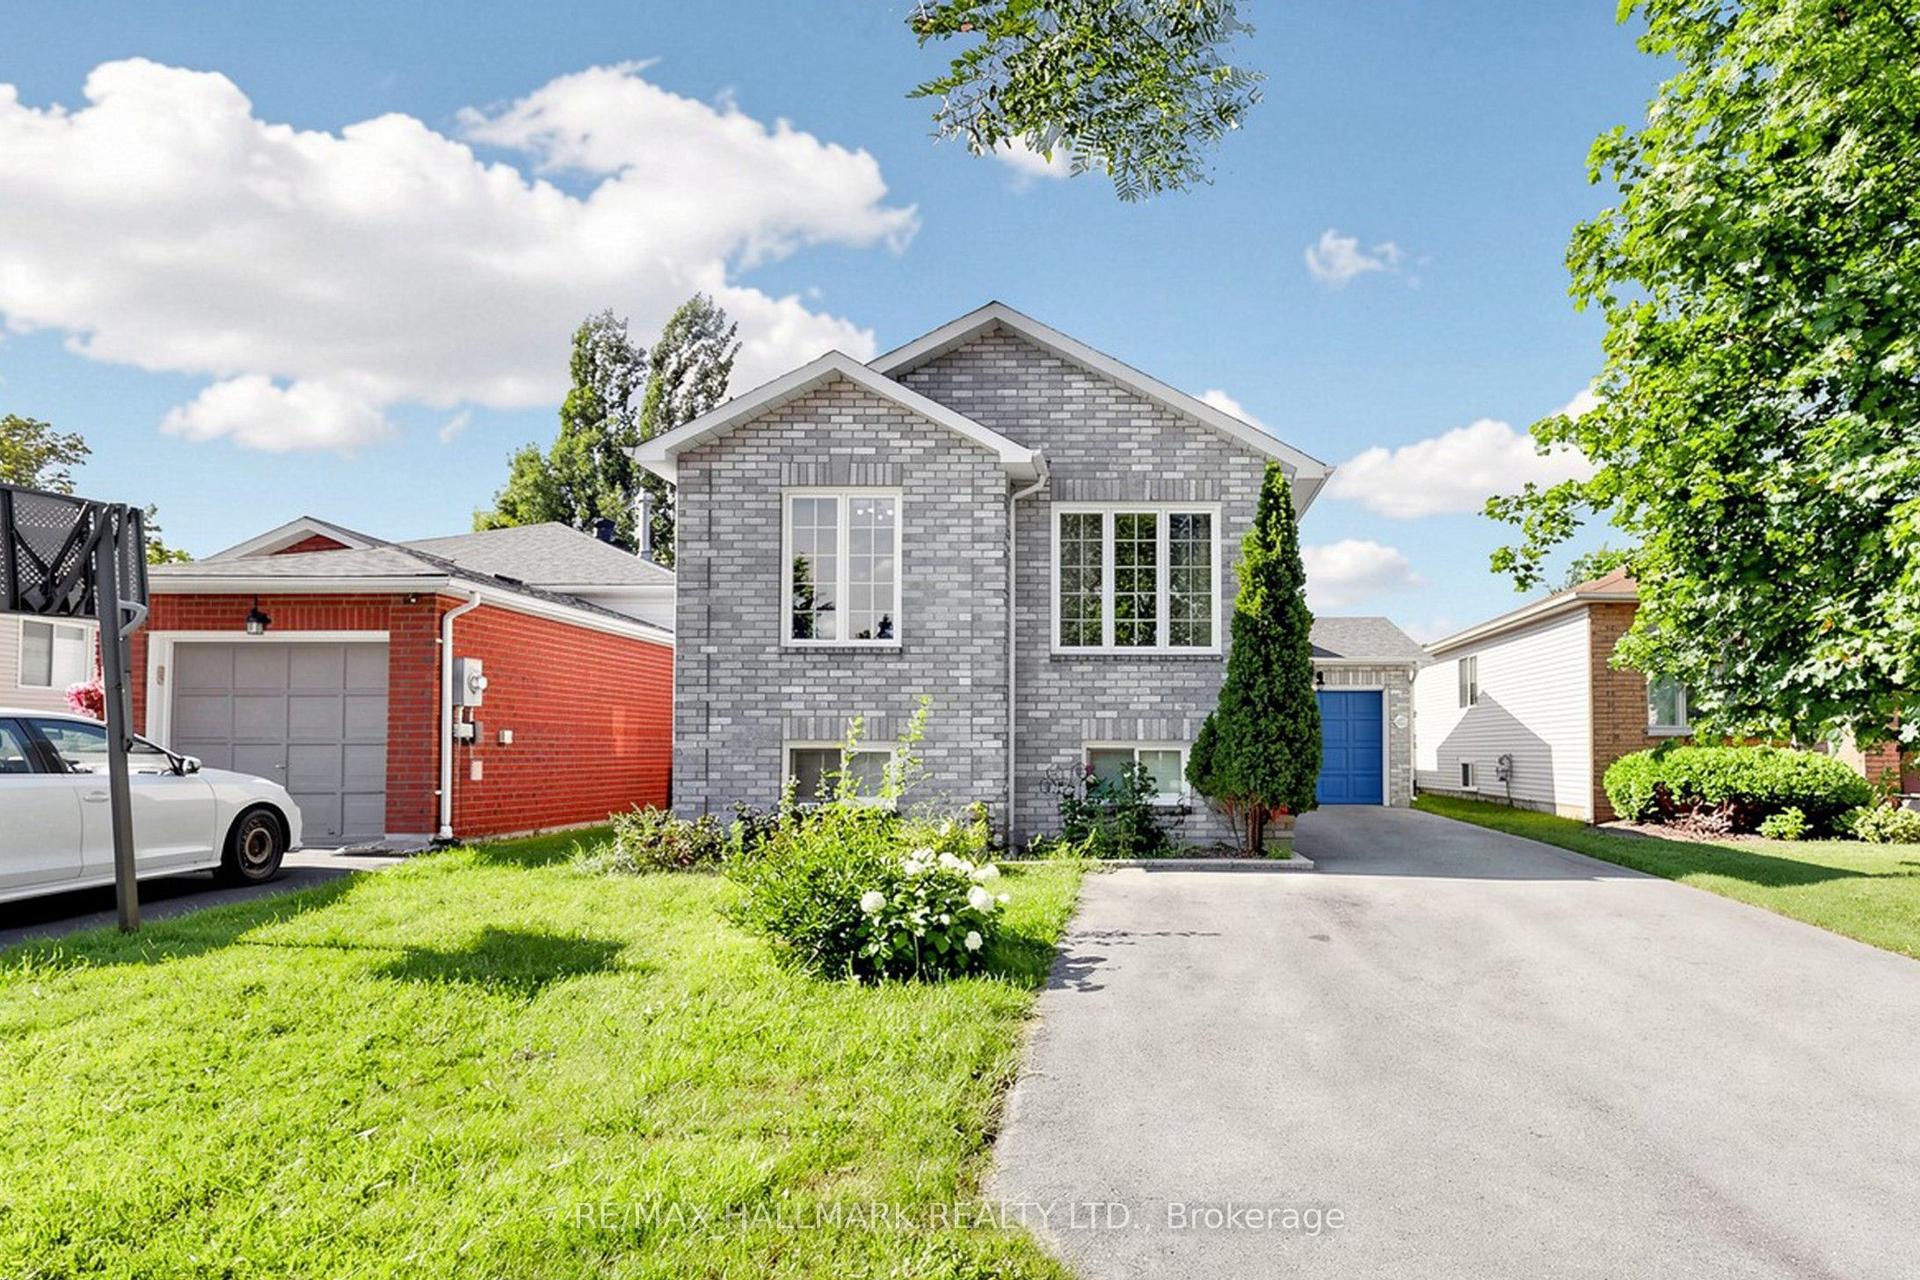
For Sale
Just Listed
Open House Sat 15–17
84 Gretzky Avenue
Rural Barrie Southeast, Barrie, ON
$842,973
5Bd
4Ba
2,750+sqft
4Parking
36.09 x 91.86 ftlot
$307/sqft
DetachedMLS# S13865208Listed 2026-10-063 DOM
Heating
On Demand Water Heater
Basement
Unfinished
Just listed! New listings in Barrie often receive offers within the first week.
About this home
The list price includes an estimated amount for the temporary Enhanced Ontario New Housing HST Rebate. Buyer to verify eligibility and details. Welcome to The Gibson (Traditional) by Mattamy Homes in the growing Vicinity community in South Barrie. Located just minutes from Barrie South GO, schools, gyms, grocery stores, and shopping centers. This 2,580 sq. ft. above-grade home has an attached double car garage, 5 spacious bedrooms, 3.5 bathrooms, and beautiful finishes throughout. The main floor features a spacious great room with an electric fireplace and media wall, a kitchen with a large centre island and a walk-out to the yard, and a generous dining area, plus a powder room and a mudroom with interior garage access. Upstairs, the primary bedroom includes a walk-in closet and ensuite, while four additional bedrooms, including one with a vaulted ceiling and one with a window seat, a second ensuite, a main bathroom, and second-floor laundry make this home practical and comfortable for a growing family. The unfinished basement with a 3-piece rough-in is ready for your finishing touches. Energy Star certified and covered by Tarion Warranty, this is a fantastic opportunity to own a brand-new Mattamy home in one of South Barrie's growing new communities.
GarageFireplace
Rooms
Main Floor
| Great Room | 4.22 × 4.83 m | Electric Fireplace Open Concept |
| Kitchen | 5.18 × 3.66 m | Centre Island W/O To Yard Open Concept |
| Dining Room | 3.00 × 4.72 m | Open Concept Window |
Second Floor
| Primary Bedroom | 3.66 × 5.00 m | 4 Pc Ensuite Walk-In Closet(s) Window |
| Bedroom 2 | 3.66 × 5.00 m | Closet Window |
| Bedroom 3 | 3.12 × 3.35 m | Closet Window |
| Bedroom 4 | 3.23 × 3.10 m | Vaulted Ceiling(s) Closet Window |
| Bedroom 5 | 3.38 × 3.02 m | Window Closet |
Features
- On Demand Water Heater
- Rough-In Bath
- Porch
- Full
- Unfinished
- None
- 2-Storey
Financials
Annual Taxes
$0
Estimated Rental Income
Entire property$4,500 – $7,000/mo
Rental yield6.4% – 10.0%
*Estimates based on comparable rentals in the area. Actual income may vary.
Market Data — Barrie
Days on market3 days
Buyer's MarketSeller's Market
Based on active listings in Barrie. Data updates daily.
Getting around
How walkable, bikeable, and transit-friendly this neighbourhood is.
55
/ 100
Walk Score
Somewhat Walkable
38
/ 100
Transit Score
Some Transit
43
/ 100
Bike Score
Somewhat Bikeable
Scores are estimates based on neighbourhood data and are for informational purposes only.
MLS® data courtesy of the Toronto Regional Real Estate Board (TRREB).
The information provided herein must only be used by consumers that have a bona fide interest in the purchase, sale, or lease of real estate and may not be used for any commercial purpose or any other purpose. Listing information is deemed reliable but is not guaranteed accurate by the Toronto Regional Real Estate Board, the listing brokerage, or this website. The trademarks REALTOR®, REALTORS® and the REALTOR® logo are controlled by The Canadian Real Estate Association (CREA) and identify real estate professionals who are members of CREA. MLS®, Multiple Listing Service®, and the associated logos are owned by CREA. Not intended to solicit properties currently listed for sale or buyers under contract.
You may also like
More homes in Barrie
Hand-picked listings with a similar price range and style.
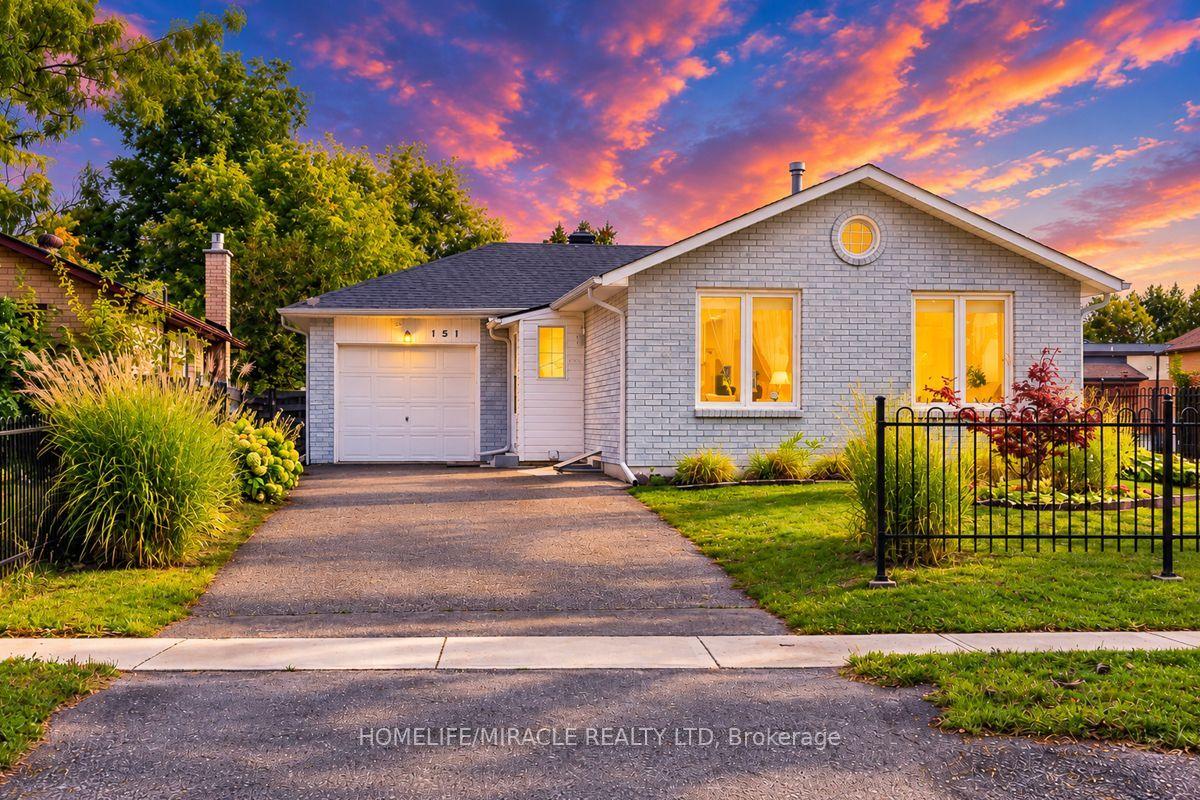
For Sale12 h ago
$729,100
Detached
est. $3,196/mo
151 Bayview Drive, Allandale Heights
Barrie, ON
3+2 bd
2 ba
900
4
MLS# S13883794Homelife/Miracle Realty Ltd
WhatsApp Aman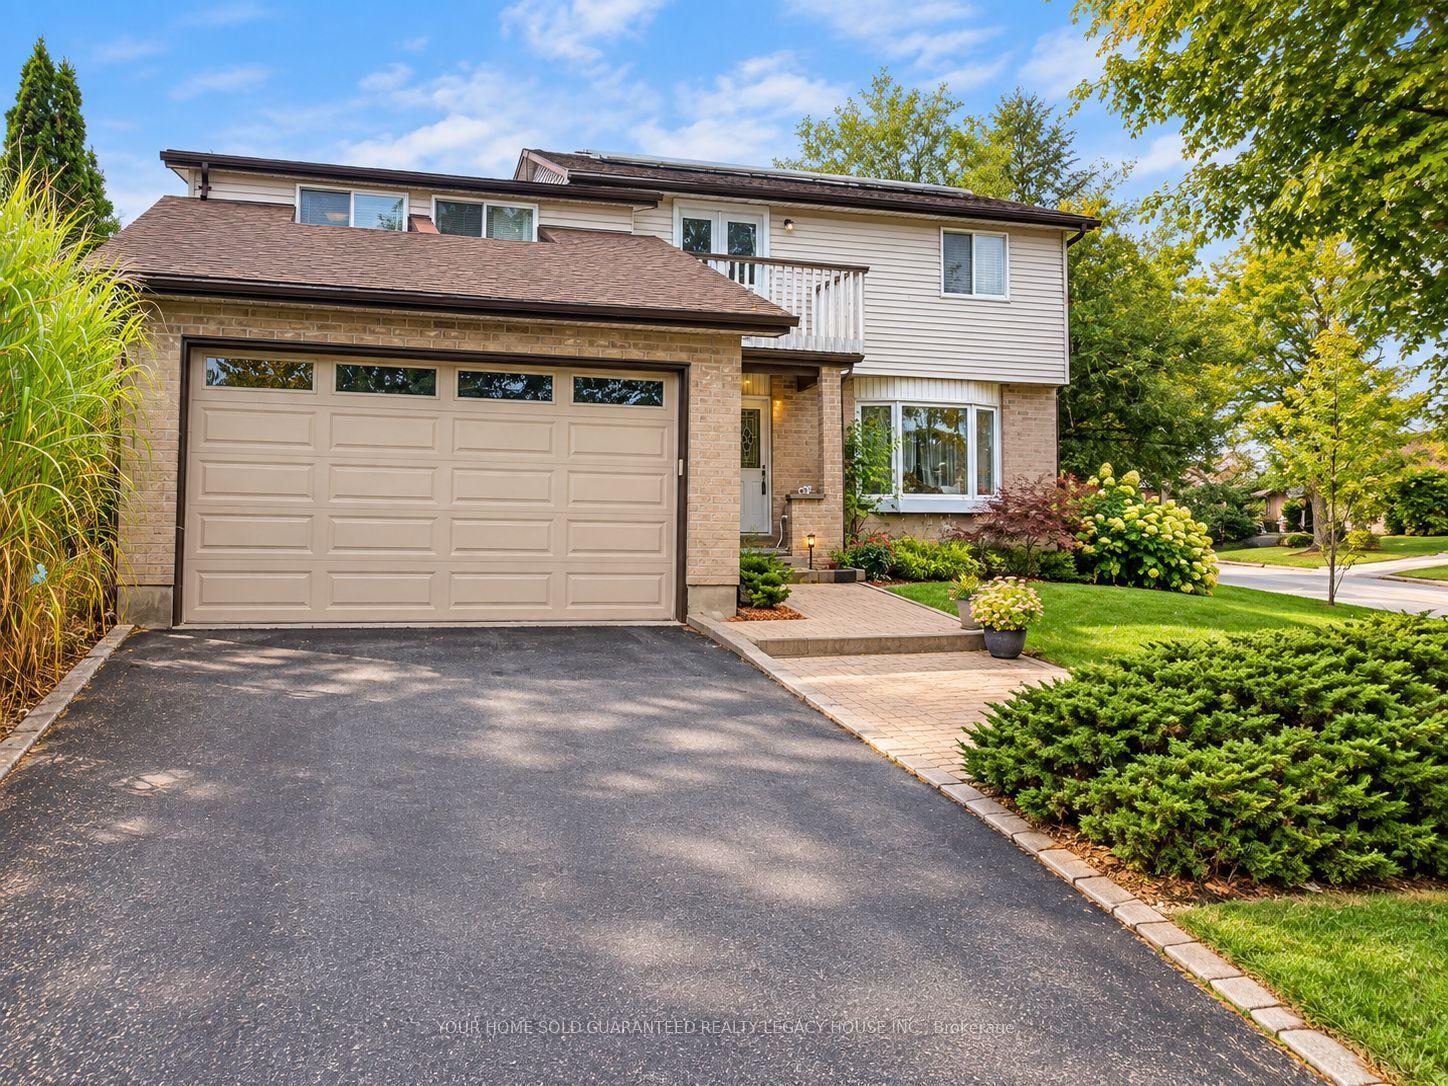
For Sale2 months ago
$850,000
Detached
est. $3,726/mo
35 Glenridge Road, Allandale Heights
Barrie, ON
5 bd
3 ba
2,250
10
MLS# S13640946Your Home Sold Guaranteed Realty…
WhatsApp Aman