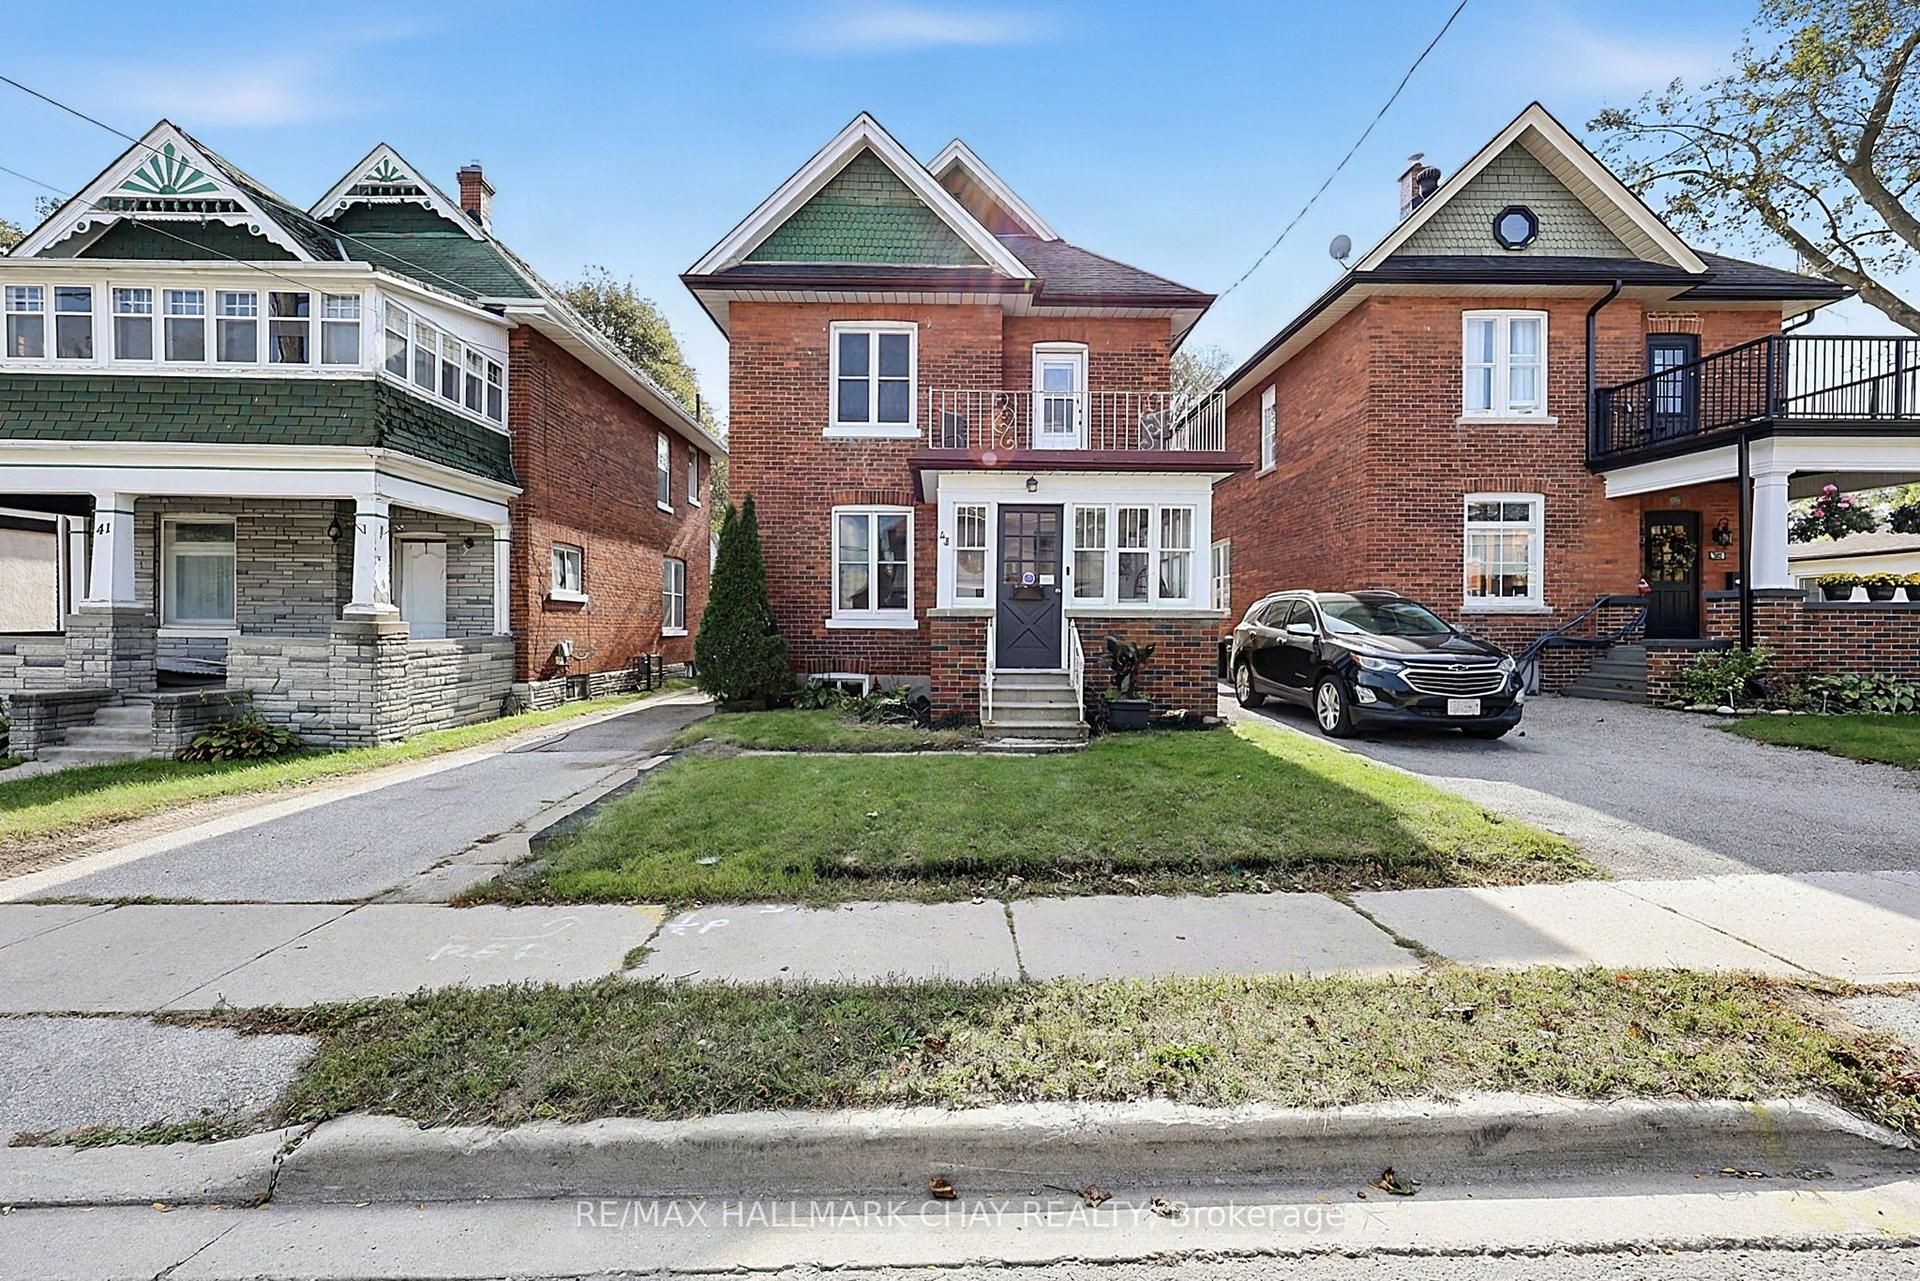
For Sale
Just Listed
151 Bayview Drive
Allandale Heights, Barrie, ON
$729,100
3+2Bd
2Ba
900+sqft
4Parking
44 x 165 ftlot
$810/sqft
DetachedMLS# S13883794Listed 2026-10-090 DOM
Heating
Water Heater
Cooling
Central Air
Basement
Finished
Just listed! New listings in Barrie often receive offers within the first week.
About this home
Welcome to 151 Bayview Dr in established Allandale Heights - a versatile 3+2 bedroom, 2-bath detached bungalow on a deep 44 x 165 ft lot with an attached garage and 4-car parking. The bright main level offers spacious living and dining areas, a family-size kitchen, 3 bedrooms and a 4-pc bath.Registered two-unit house. A separate side entrance leads to the finished lower level with its own kitchen, living area, 2 bedrooms and newly renovated 3-pc bath offering excellent flexibility for multigenerational living or potential rental income/mortgage support.Extensive improvements include roof replacement, attic insulation, new windows, new lower-level flooring, renovated lower bath, storm door, porch tile and new main-floor dishwasher; main-floor flooring is approximately 2 years old. Enjoy the fenced yard with fruit-bearing plants and a lush garden, along with an excellent location close to schools, parks, Allandale Recreation Centre, public transit, shopping, Barrie's waterfront, Allandale Waterfront GO and Hwy 400.A well-maintained home offering space, flexibility and long-term value live comfortably on the main floor, accommodate extended family, or explore the benefits of the separate lower-level suite.
GarageRenovatedWaterfront
Rooms
Main Floor
| Living Room | 5.92 × 2.91 m | Above Grade Window Laminate |
| Dining Room | 3.00 × 2.63 m | Combined w/Living Above Grade Window Laminate |
| Kitchen | 3.75 × 3.01 m | Tile Floor Breakfast Bar Family Size Kitchen |
| Primary Bedroom | 3.61 × 3.22 m | Window Laminate |
| Bedroom 2 | 3.22 × 2.84 m | Window Laminate |
| Bedroom 3 | 3.12 × 2.43 m | Laminate Window |
| Bathroom | 2.26 × 2.14 m | 4 Pc Bath Tile Floor |
| Other | 2.91 × 1.92 m | Side Door Walk-Out |
| Foyer | 1.97 × 1.13 m | Enclosed Concrete Floor |
Basement
| Living Room | — | Window Laminate |
| Kitchen | 6.55 × 4.40 m | Combined w/Living Laminate |
| Bedroom | 5.96 × 2.91 m | Window Mirrored Closet Laminate |
| Bedroom | 4.80 × 3.21 m | Window Closet Laminate |
| Bathroom | 2.49 × 1.35 m | 3 Pc Bath Tile Floor |
| Utility Room | 3.36 × 2.91 m | Combined w/Laundry |
| Laundry | 2.98 × 2.90 m | Combined w/Laundry |
| Cold Room/Cantina | 2.98 × 2.90 m |
Other
| Room | — |
Features
- Carpet Free
- Guest Accommodations
- In-Law Suite
- Primary Bedroom - Main Floor
- Sump Pump
- Water Heater
- Water Softener
- Apartment
- Full
- Walk-Up
- Finished
- Separate Entrance
- Central Air
- Bungalow
Financials
Annual Taxes
$4,489
Estimated Rental Income
Entire property$3,200 – $4,800/mo
Basement apartment$1,800 – $2,500/mo
Rental yield5.3% – 7.9%
*Estimates based on comparable rentals in the area. Actual income may vary.
Market Data — Barrie
Days on market0 days
Buyer's MarketSeller's Market
Based on active listings in Barrie. Data updates daily.
Getting around
How walkable, bikeable, and transit-friendly this neighbourhood is.
53
/ 100
Walk Score
Somewhat Walkable
44
/ 100
Transit Score
Some Transit
43
/ 100
Bike Score
Somewhat Bikeable
Scores are estimates based on neighbourhood data and are for informational purposes only.
MLS® data courtesy of the Toronto Regional Real Estate Board (TRREB).
The information provided herein must only be used by consumers that have a bona fide interest in the purchase, sale, or lease of real estate and may not be used for any commercial purpose or any other purpose. Listing information is deemed reliable but is not guaranteed accurate by the Toronto Regional Real Estate Board, the listing brokerage, or this website. The trademarks REALTOR®, REALTORS® and the REALTOR® logo are controlled by The Canadian Real Estate Association (CREA) and identify real estate professionals who are members of CREA. MLS®, Multiple Listing Service®, and the associated logos are owned by CREA. Not intended to solicit properties currently listed for sale or buyers under contract.
You may also like
More homes in Barrie
Hand-picked listings with a similar price range and style.
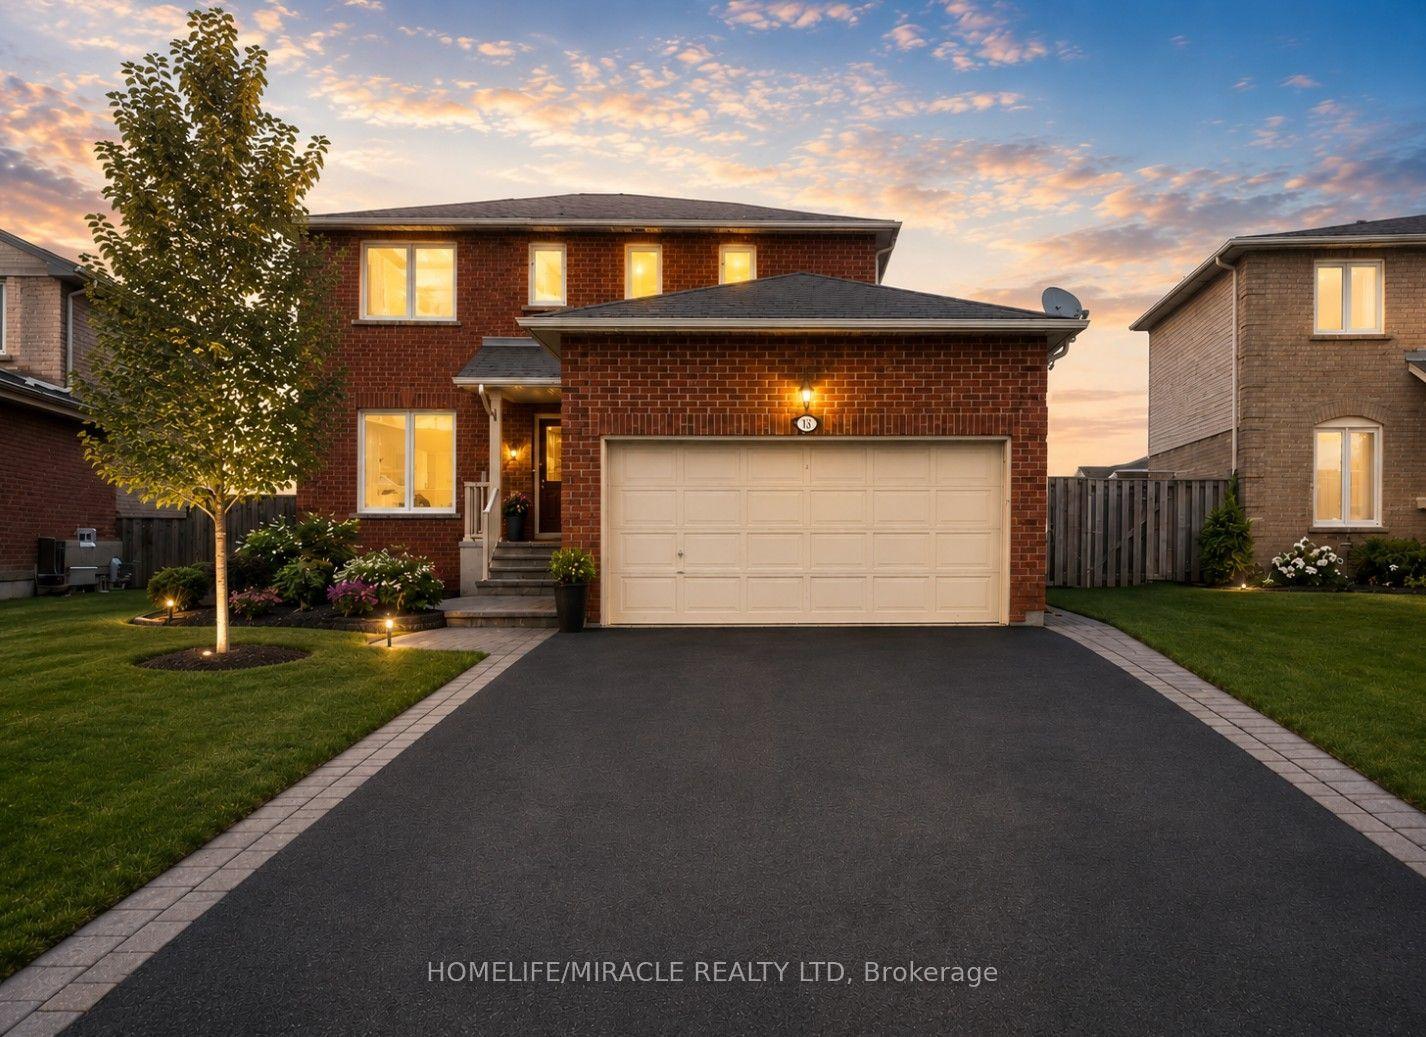
For Sale2 months ago
$679,000
Detached
est. $2,977/mo
67 Livingstone Street W, Sunnidale
Barrie, ON
3+1 bd
3 ba
1,300
6
MLS# S13702800Homelife/Miracle Realty Ltd
WhatsApp Aman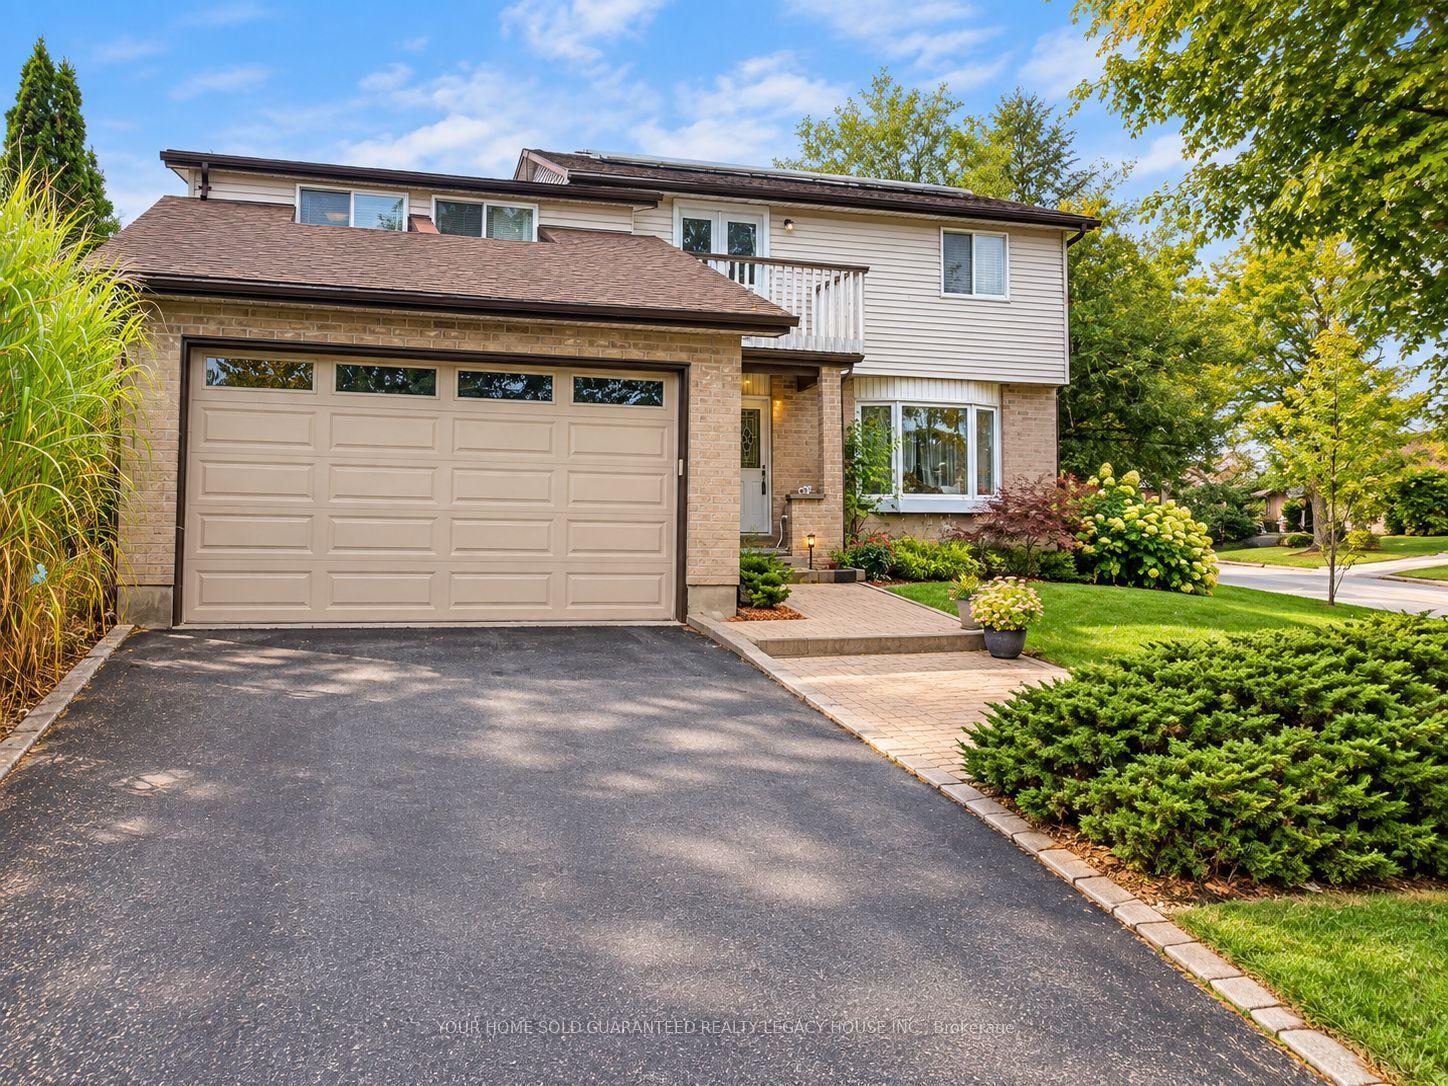
For Sale2 months ago
$850,000
Detached
est. $3,726/mo
35 Glenridge Road, Allandale Heights
Barrie, ON
5 bd
3 ba
2,250
10
MLS# S13640946Your Home Sold Guaranteed Realty…
WhatsApp Aman