For Sale
Just Listed
282 Cedar Street
Collingwood, Collingwood, ON
$874,900
3Bd
2Ba
1,300+sqft
2Parking
66 x 65 ftlot
$673/sqft
DetachedMLS# S14181488Listed 2026-11-144 DOM
About this home
Investment or multi-generational residence. Welcome to this classic duplex nestled in a great location on one of Collingwood's sought after treed streets. Boasting inviting curb appeal, this charming, renovated bungalow pairs classic cottage-style architecture, charming picket/privacy fencing with comprehensive upgrades inside & out. Updated plumbing, electrical & exterior finishes. Designed for easy maintenance & flexibility, this well-maintained property features two self-contained apartments, a spacious two-bedroom & a cozy one-bedroom unit, both separately metered for hydro & natural gas. The two-Bedroom unit is both bright & inviting, featuring a generous eat-in kitchen with center island, abundant cabinetry & counter space, stainless steel appliances including dishwasher. The one-Bedroom secondary unit is compact but laid out with quality kitchen & bathroom cabinetry, tasteful fixtures & easy-care flooring throughout. Each apartment enjoys the warmth & ambiance of its own gas fireplace, as well each one as in-suite laundry facilities complete with washer and dryer offering convenience. The low-maintenance exterior is fenced & the easy-care yard showcases extensive interlocking stonework with a practical storage shed & a spacious interlocking brick driveway with ample parking for two vehicles. Whether you are an savvy investor seeking a low-maintenance, dual-income asset or an end-user that could reside in the two-Bedroom unit while generating mortgage-helping rental income or you are seeking additional room for an elderly parent or live-in caregiver, this property delivers excellent versatility. Enjoy the quiet charm of an established neighborhood close to Mountain View Elementary School, major shopping amenities, trails, Collingwoodès waterfront & all the vibrant attractions of then historic downtown core. Don't miss your chance to secure this well appointed, income-generating property in one of Southern Georgian Bay's premier communities!
RenovatedWaterfrontFireplace
Rooms
Main Floor
| Primary Bedroom | 5.99 × 2.95 m | B/I Closet Laminate |
| Kitchen | 4.57 × 4.01 m | Eat-in Kitchen Laminate B/I Dishwasher |
| Bedroom 2 | 2.77 × 3.02 m | Broadloom |
| Foyer | 3.96 × 1.75 m | |
| Bathroom | 2.95 × 1.50 m | 4 Pc Bath |
| Living Room | 4.57 × 2.77 m | Fireplace Laminate |
| Room | 2.41 × 2.41 m | Laminate |
| Bedroom | 2.92 × 2.11 m | |
| Laundry | 2.92 × 2.21 m | 4 Pc Bath |
Other
| Living Room | 3.91 × 4.67 m | Gas Fireplace Laminate |
Features
- Primary Bedroom - Main Floor
- Separate Hydro Meter
- Crawl Space
- None
- Bungalow
Financials
Annual Taxes
$3,723
Estimated Rental Income
Entire property$3,200 – $4,800/mo
Rental yield4.4% – 6.6%
*Estimates based on comparable rentals in the area. Actual income may vary.
Market Data — Collingwood
Days on market4 days
Buyer's MarketSeller's Market
Based on active listings in Collingwood. Data updates daily.
Getting around
How walkable, bikeable, and transit-friendly this neighbourhood is.
61
/ 100
Walk Score
Somewhat Walkable
44
/ 100
Transit Score
Some Transit
51
/ 100
Bike Score
Bikeable
Scores are estimates based on neighbourhood data and are for informational purposes only.
MLS® data courtesy of the Toronto Regional Real Estate Board (TRREB).
The information provided herein must only be used by consumers that have a bona fide interest in the purchase, sale, or lease of real estate and may not be used for any commercial purpose or any other purpose. Listing information is deemed reliable but is not guaranteed accurate by the Toronto Regional Real Estate Board, the listing brokerage, or this website. The trademarks REALTOR®, REALTORS® and the REALTOR® logo are controlled by The Canadian Real Estate Association (CREA) and identify real estate professionals who are members of CREA. MLS®, Multiple Listing Service®, and the associated logos are owned by CREA. Not intended to solicit properties currently listed for sale or buyers under contract.
You may also like
More homes in Collingwood
Hand-picked listings with a similar price range and style.
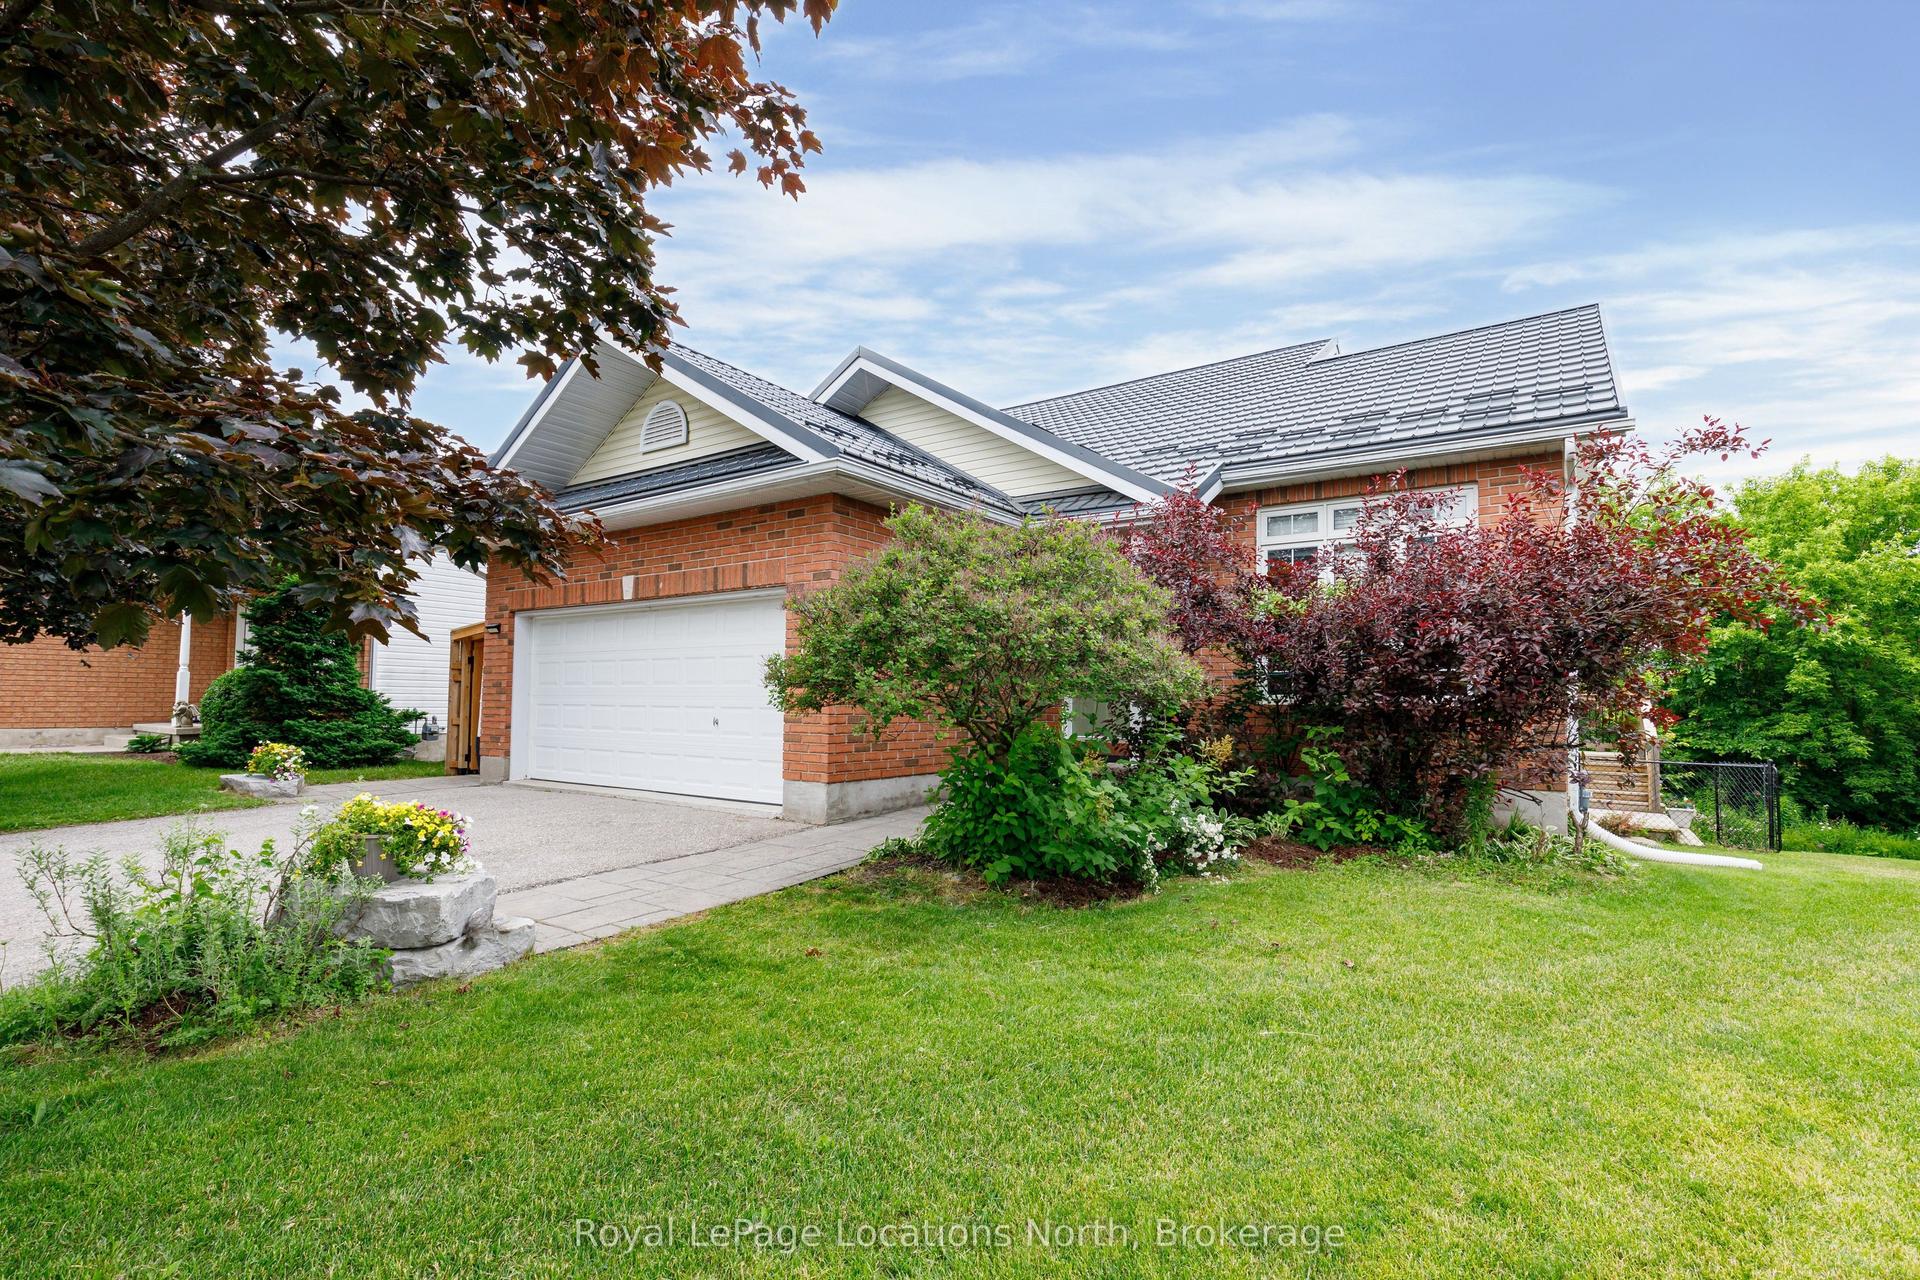
For Sale1 month ago
$749,000
Detached
est. $3,284/mo
18 River Run, Collingwood
Collingwood, ON
3+2 bd
4 ba
1,750
6
MLS# S13874132Royal LePage Locations North
WhatsApp Aman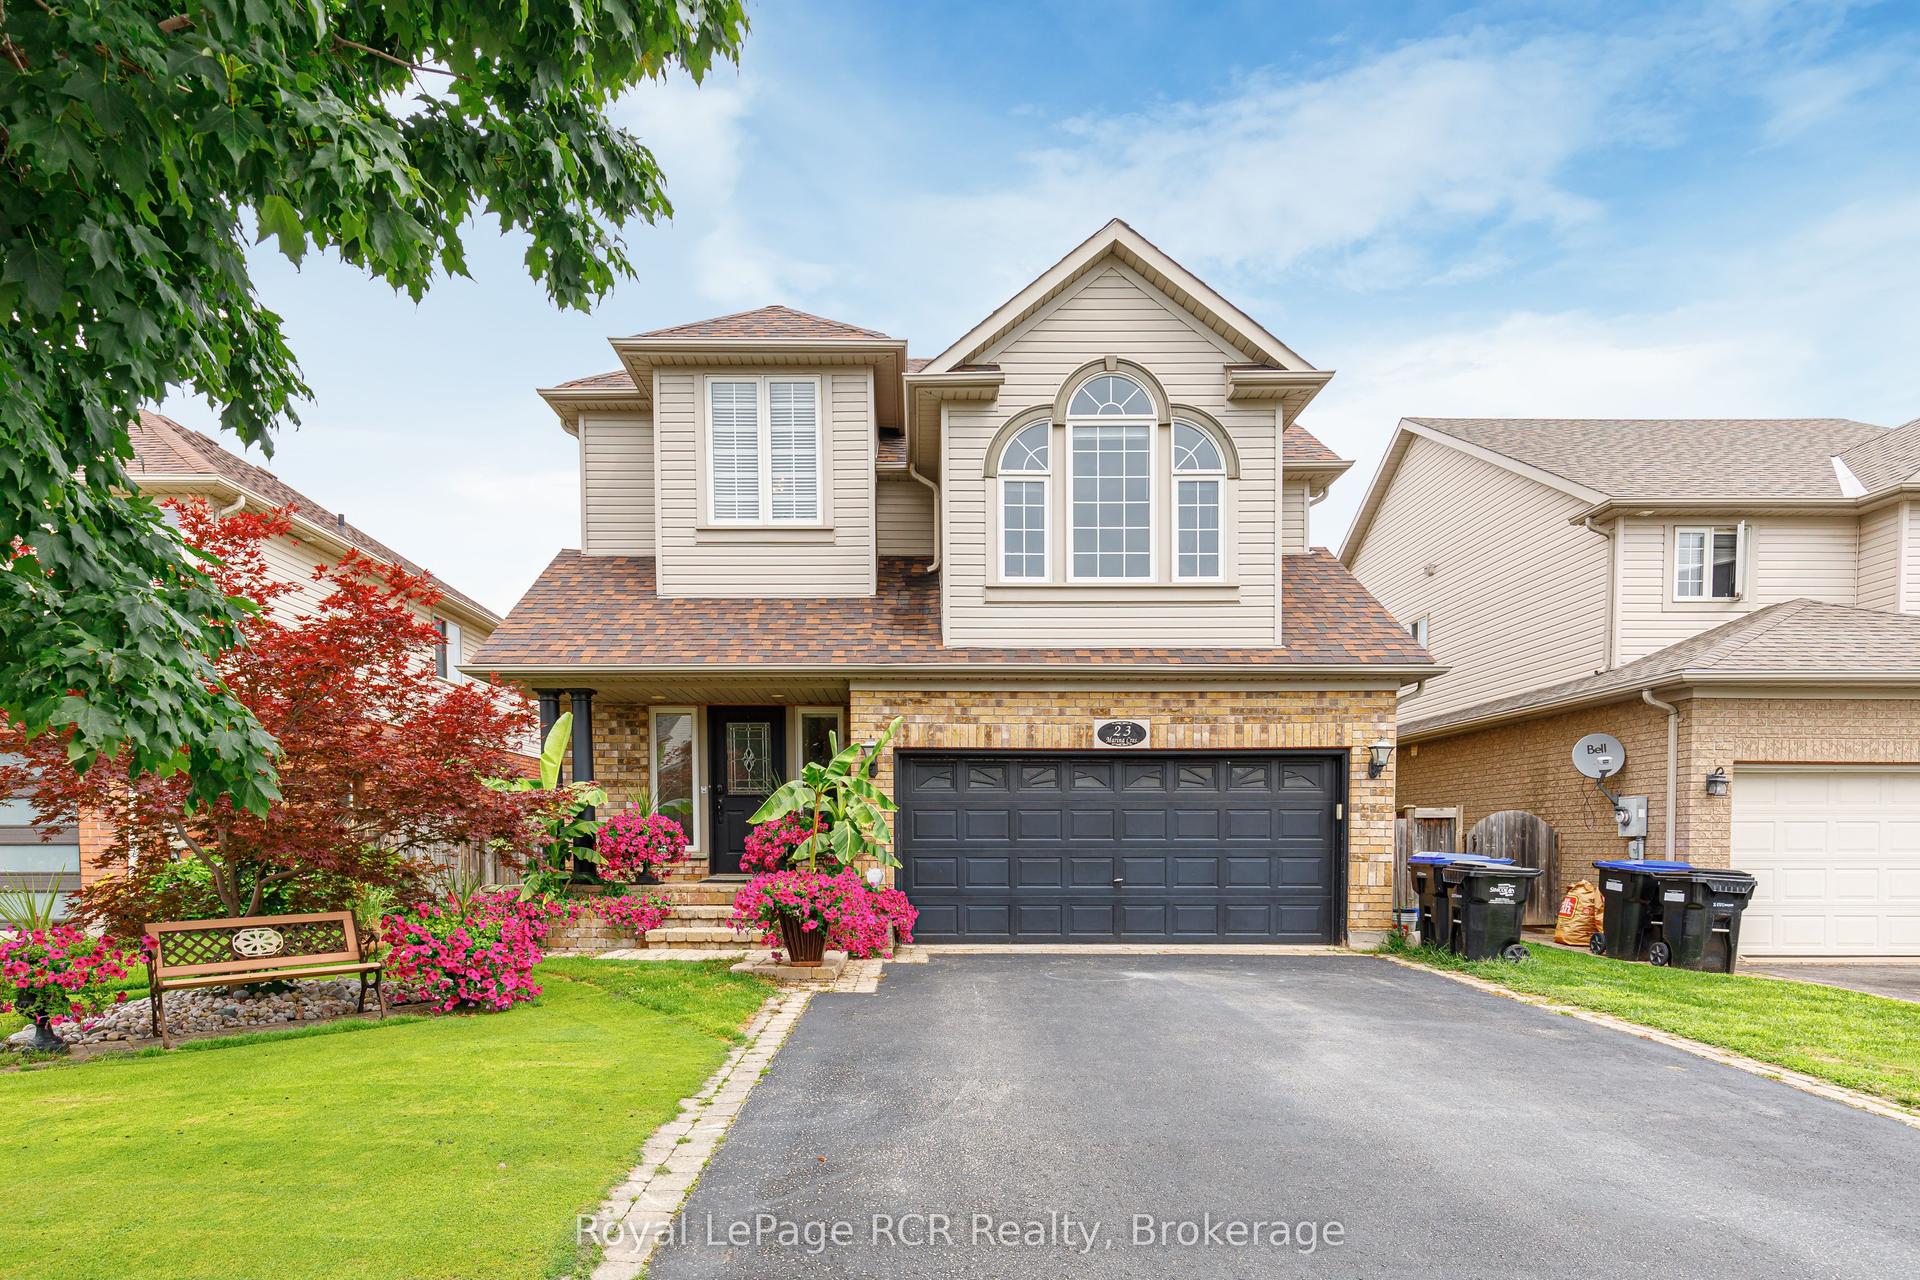
For Sale2 months ago
$849,500
Detached
est. $3,724/mo
23 Marina Crescent, Collingwood
Collingwood, ON
4 bd
4 ba
2,250
4
MLS# S13803888Royal LePage RCR Realty
WhatsApp Aman
