For Sale
Just Listed
43 Brock Street
Sanford, Barrie, ON
$660,000
3Bd
2Ba
1,300+sqft
5Parking
34.5 x 120 ftlot
$508/sqft
DetachedMLS# S13879468Listed 2026-10-090 DOM
Heating
Water Heater Owned
Cooling
Central Air
Basement
Unfinished
Just listed! New listings in Barrie often receive offers within the first week.
About this home
Warm and Charming Century Home in Barrie. All brick with lovely sunroom*grand foyer*Spacious Living room open to the Dining room with a full wall of built in cabinetry*Sunny kitchen has a walkout to a patio/garden*2 piece bathroom for guests*Three good size bedrooms*Recent updates include a new furnace, new underground water service *new window wells*newer windows, updates to the main-floor bathroom, roof about 6 years old*Nine foot ceilings, original 10" baseboards and hardwood floors throughout*Separate garage with extra workshop space and garage door opener*Best of all is the location - imagine strolling down to beautiful Kempenfelt Bay, enjoying Barrie's waterfront trails and parks, or walking to the GO Station when you need to commute. A welcoming home in a mature neighbourhood where history, convenience and lifestyle come together. 4 minute drive to 400, close to downtown restaurants and shops.
GarageWaterfrontWalkoutHardwood
Rooms
Main Floor
| Kitchen | 4.63 × 2.92 m | Hardwood Floor Pantry W/O To Patio |
| Living Room | 3.94 × 3.31 m | Hardwood Floor |
| Dining Room | 3.98 × 3.31 m | B/I Bookcase Hardwood Floor |
| Sunroom | 3.25 × 2.90 m | Hardwood Floor |
| Foyer | 4.22 × 2.51 m |
Second Floor
| Primary Bedroom | 3.72 × 3.12 m | Hardwood Floor |
| Bedroom 2 | 3.72 × 3.08 m | Hardwood Floor Closet |
| Bedroom 3 | 3.72 × 2.86 m | Hardwood Floor |
Features
- Auto Garage Door Remote
- Carpet Free
- Water Heater Owned
- Water Softener
- Patio
- Unfinished
- Central Air
- 2-Storey
Financials
Annual Taxes
$4,052
Estimated Rental Income
Entire property$3,200 – $4,800/mo
Rental yield5.8% – 8.7%
*Estimates based on comparable rentals in the area. Actual income may vary.
Market Data — Barrie
Days on market0 days
Buyer's MarketSeller's Market
Based on active listings in Barrie. Data updates daily.
Getting around
How walkable, bikeable, and transit-friendly this neighbourhood is.
52
/ 100
Walk Score
Somewhat Walkable
37
/ 100
Transit Score
Some Transit
54
/ 100
Bike Score
Bikeable
Scores are estimates based on neighbourhood data and are for informational purposes only.
MLS® data courtesy of the Toronto Regional Real Estate Board (TRREB).
The information provided herein must only be used by consumers that have a bona fide interest in the purchase, sale, or lease of real estate and may not be used for any commercial purpose or any other purpose. Listing information is deemed reliable but is not guaranteed accurate by the Toronto Regional Real Estate Board, the listing brokerage, or this website. The trademarks REALTOR®, REALTORS® and the REALTOR® logo are controlled by The Canadian Real Estate Association (CREA) and identify real estate professionals who are members of CREA. MLS®, Multiple Listing Service®, and the associated logos are owned by CREA. Not intended to solicit properties currently listed for sale or buyers under contract.
You may also like
More homes in Barrie
Hand-picked listings with a similar price range and style.
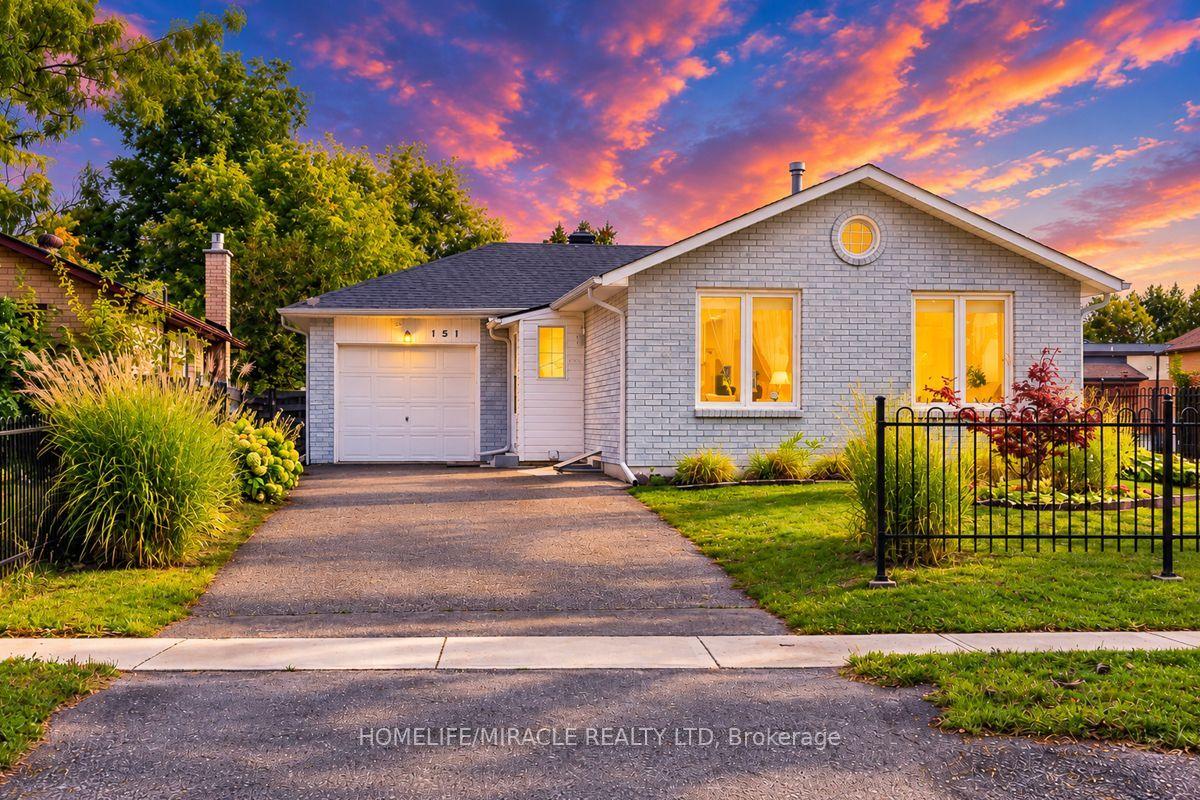
For Sale14 h ago
$729,100
Detached
est. $3,196/mo
151 Bayview Drive, Allandale Heights
Barrie, ON
3+2 bd
2 ba
900
4
MLS# S13883794Homelife/Miracle Realty Ltd
WhatsApp Aman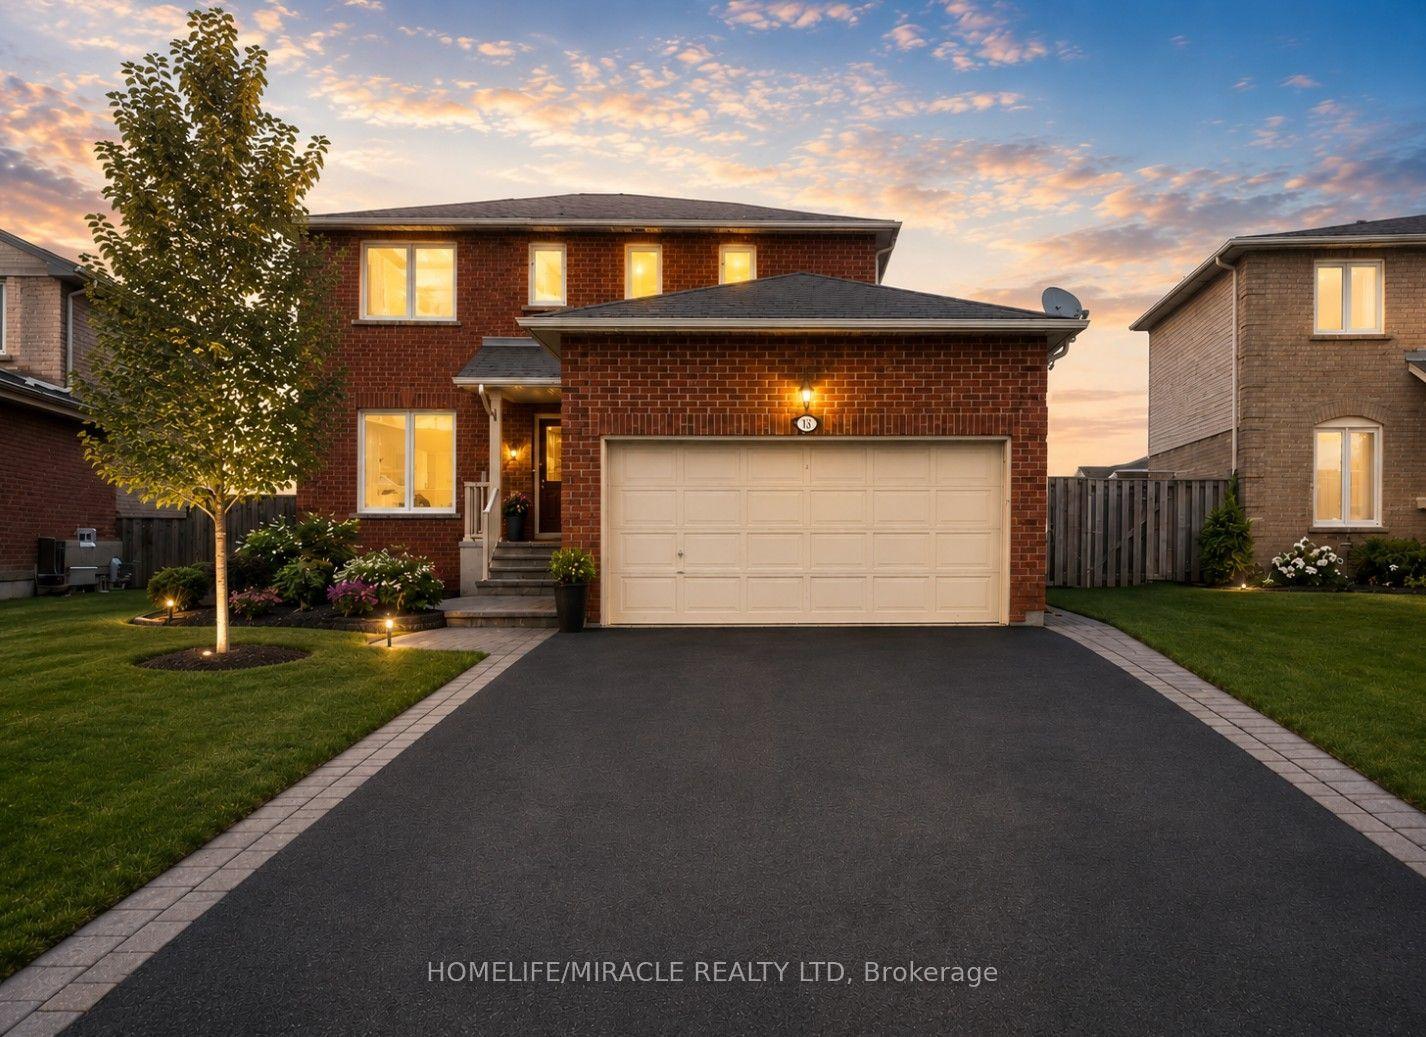
For Sale2 months ago
$679,000
Detached
est. $2,977/mo
67 Livingstone Street W, Sunnidale
Barrie, ON
3+1 bd
3 ba
1,300
6
MLS# S13702800Homelife/Miracle Realty Ltd
WhatsApp Aman
