For Sale
Just Listed
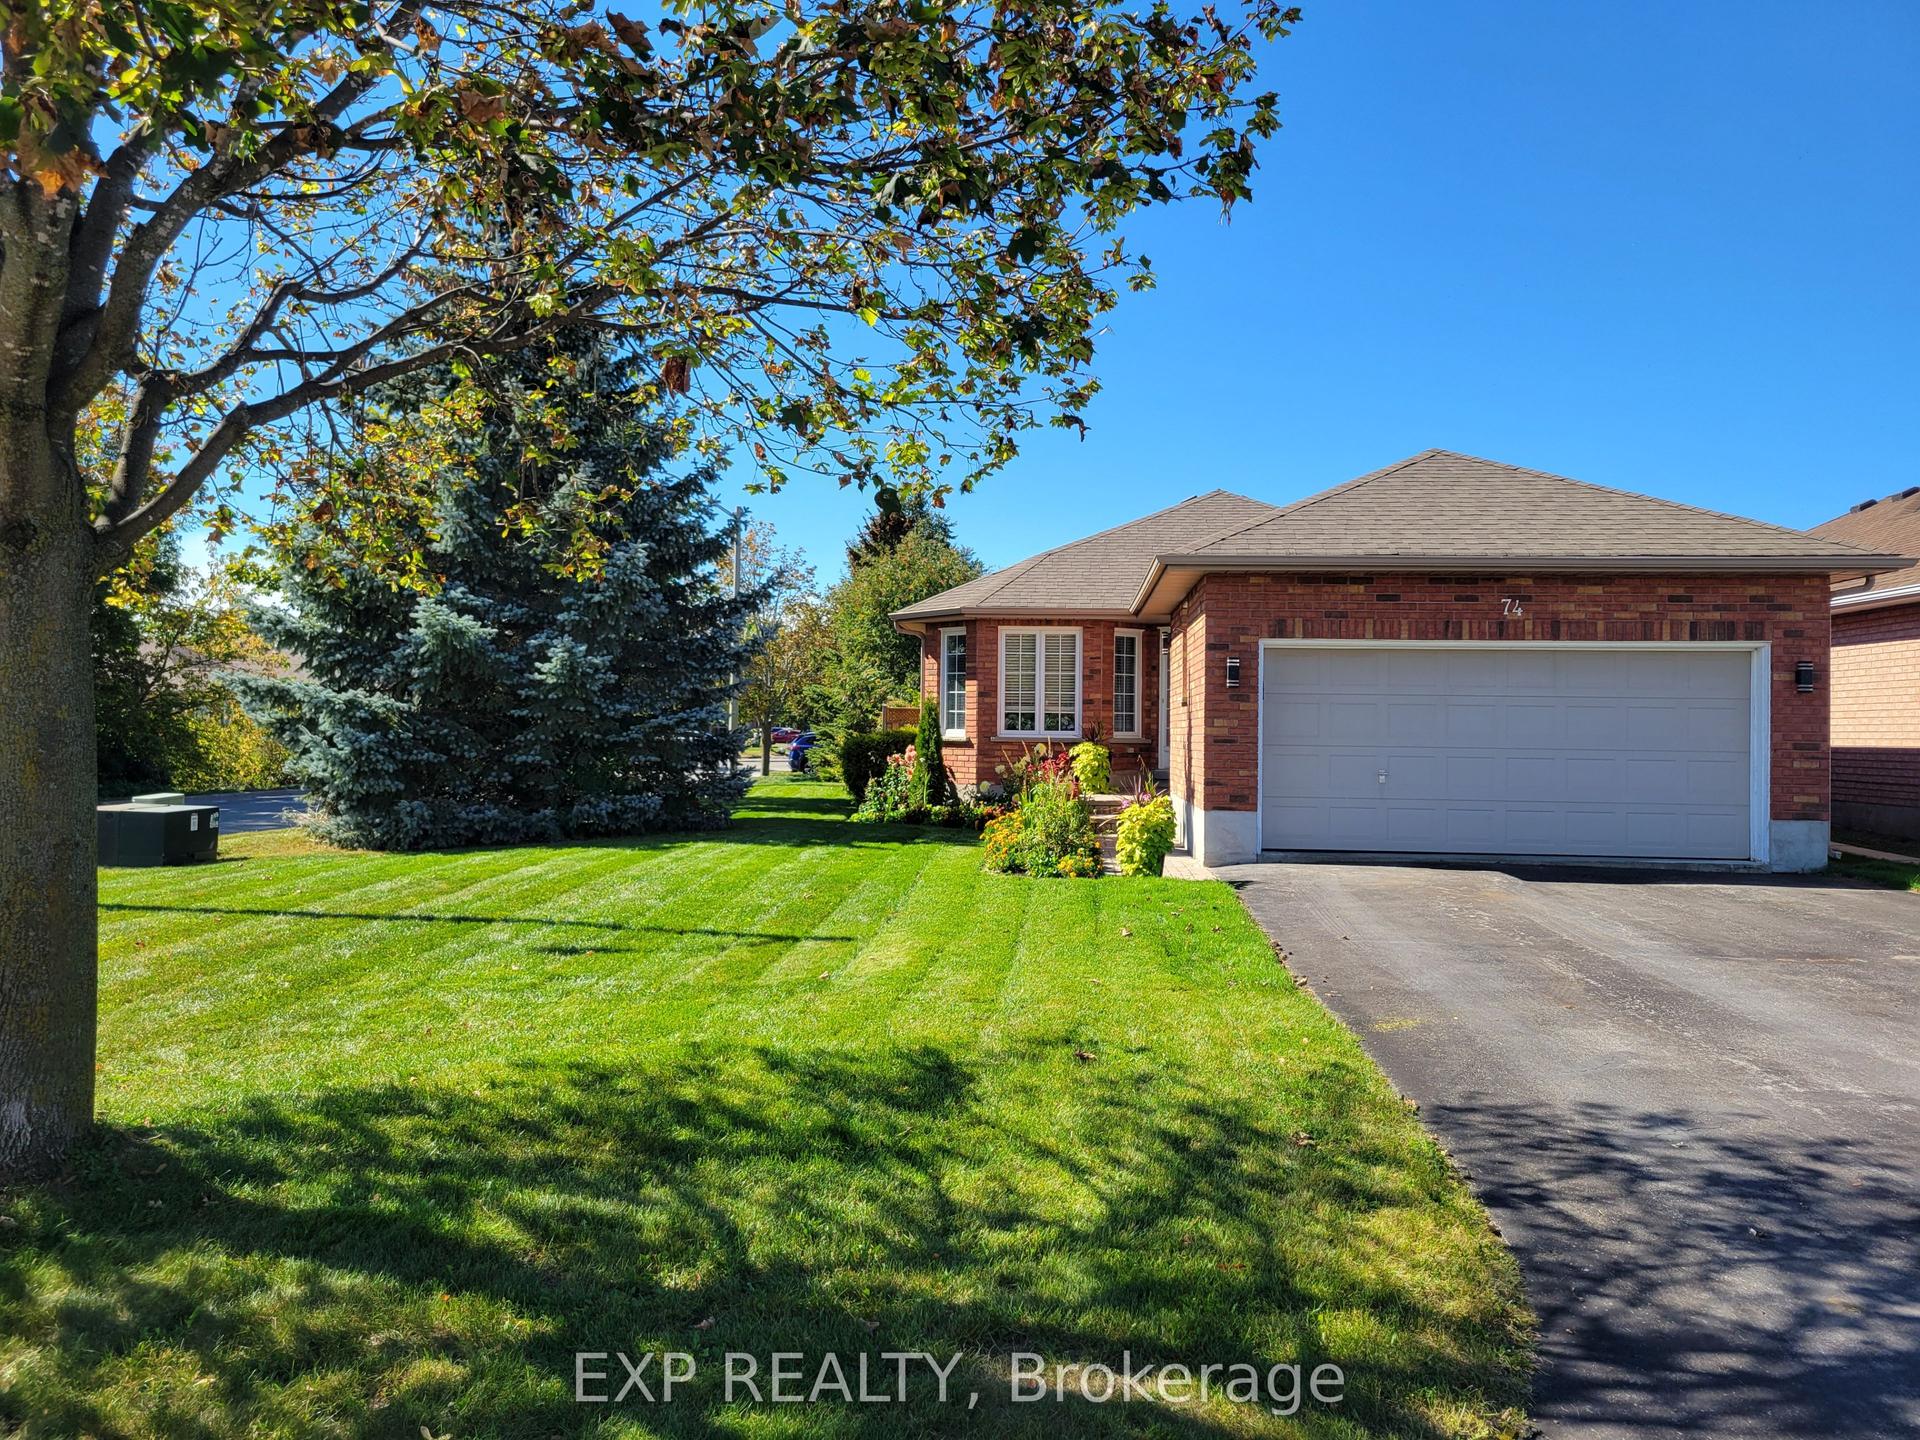
74 Rose Street
Wellington, Barrie, ON
$619,900
3+1Bd
2Ba
900+sqft
3Parking
60.01 x 135 ftlot
$689/sqft
DetachedMLS# S13881686Listed 2026-10-093 DOM
Cooling
Central Air
Just listed! New listings in Barrie often receive offers within the first week.
About this home
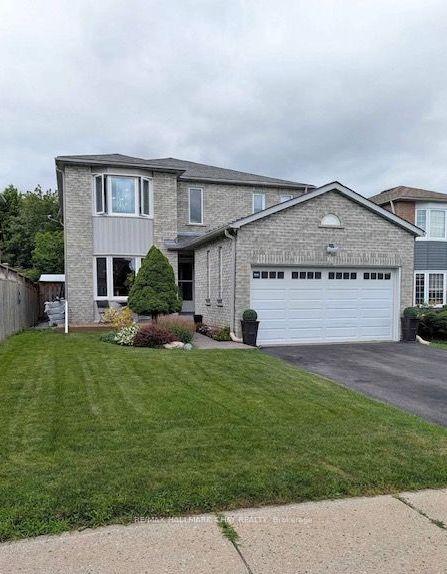
Welcome to 74 Rose St! This inviting 3+1 bedroom, 2 full bathroom bungalow offers a functional layout, versatile living space with many updated features with some room to make it your own. The bright, open-concept living and dining area flows seamlessly into the updated kitchen, creating a welcoming space for everyday living and entertaining. Three bedrooms are conveniently located on the main floor, along with a 4-piece bath. The finished basement features an additional bedroom, a 3-piece bathroom, a Separate Entrance and extra living space complete with a wet bar - offering excellent Potential for extended family, guests or a flexible work-from-home setup. Updated basement flooring and paint. Step outside to enjoy the oversized yard, with plenty of room for gatherings, gardening, outdoor activities or simply relaxing outdoors. Ideally situated close to Royal Victoria Regional Health Centre (RVH), Georgian College, walk to schools, shopping, restaurants and everyday amenities. Extremely convenient access to major routes, including HWY 400, throughout Barrie and beyond. Enjoy added peace of mind with a new furnace and A/C installed in 2025. Owned hot water tank. Whether you're a first-time buyer, growing family or looking for flexible living options, this property offers space, convenience and opportunity in a desirable Barrie location!
Rooms
Main Floor
| Living Room | 5.06 × 4.09 m | |
| Dining Room | 2.95 × 2.95 m | |
| Kitchen | 3.56 × 2.95 m | |
| Primary Bedroom | 3.99 × 2.72 m | |
| Bedroom | 2.90 × 3.91 m | |
| Bedroom | 2.77 × 2.72 m | |
| Bathroom | — | 4 Pc Bath |
Basement
| Family Room | 6.73 × 3.58 m | |
| Bedroom | 4.98 × 3.20 m | |
| Laundry | 4.62 × 3.40 m | |
| Bathroom | — | 3 Pc Bath |
| Utility Room | 3.99 × 3.30 m |
Features
- Bar Fridge
- In-Law Capability
- Primary Bedroom - Main Floor
- Deck
- Full
- Separate Entrance
- Central Air
- Bungalow
Financials
Annual Taxes
$4,740.04
Estimated Rental Income
Entire property$3,200 – $4,800/mo
Basement apartment$1,800 – $2,500/mo
Rental yield6.2% – 9.3%
*Estimates based on comparable rentals in the area. Actual income may vary.
Market Data — Barrie
Days on market3 days
Buyer's MarketSeller's Market
Based on active listings in Barrie. Data updates daily.
Getting around
How walkable, bikeable, and transit-friendly this neighbourhood is.
53
/ 100
Walk Score
Somewhat Walkable
36
/ 100
Transit Score
Some Transit
43
/ 100
Bike Score
Somewhat Bikeable
Scores are estimates based on neighbourhood data and are for informational purposes only.
MLS® data courtesy of the Toronto Regional Real Estate Board (TRREB).
The information provided herein must only be used by consumers that have a bona fide interest in the purchase, sale, or lease of real estate and may not be used for any commercial purpose or any other purpose. Listing information is deemed reliable but is not guaranteed accurate by the Toronto Regional Real Estate Board, the listing brokerage, or this website. The trademarks REALTOR®, REALTORS® and the REALTOR® logo are controlled by The Canadian Real Estate Association (CREA) and identify real estate professionals who are members of CREA. MLS®, Multiple Listing Service®, and the associated logos are owned by CREA. Not intended to solicit properties currently listed for sale or buyers under contract.
You may also like
More homes in Barrie
Hand-picked listings with a similar price range and style.
For Sale8 days ago
$684,500
Detached
est. $3,001/mo
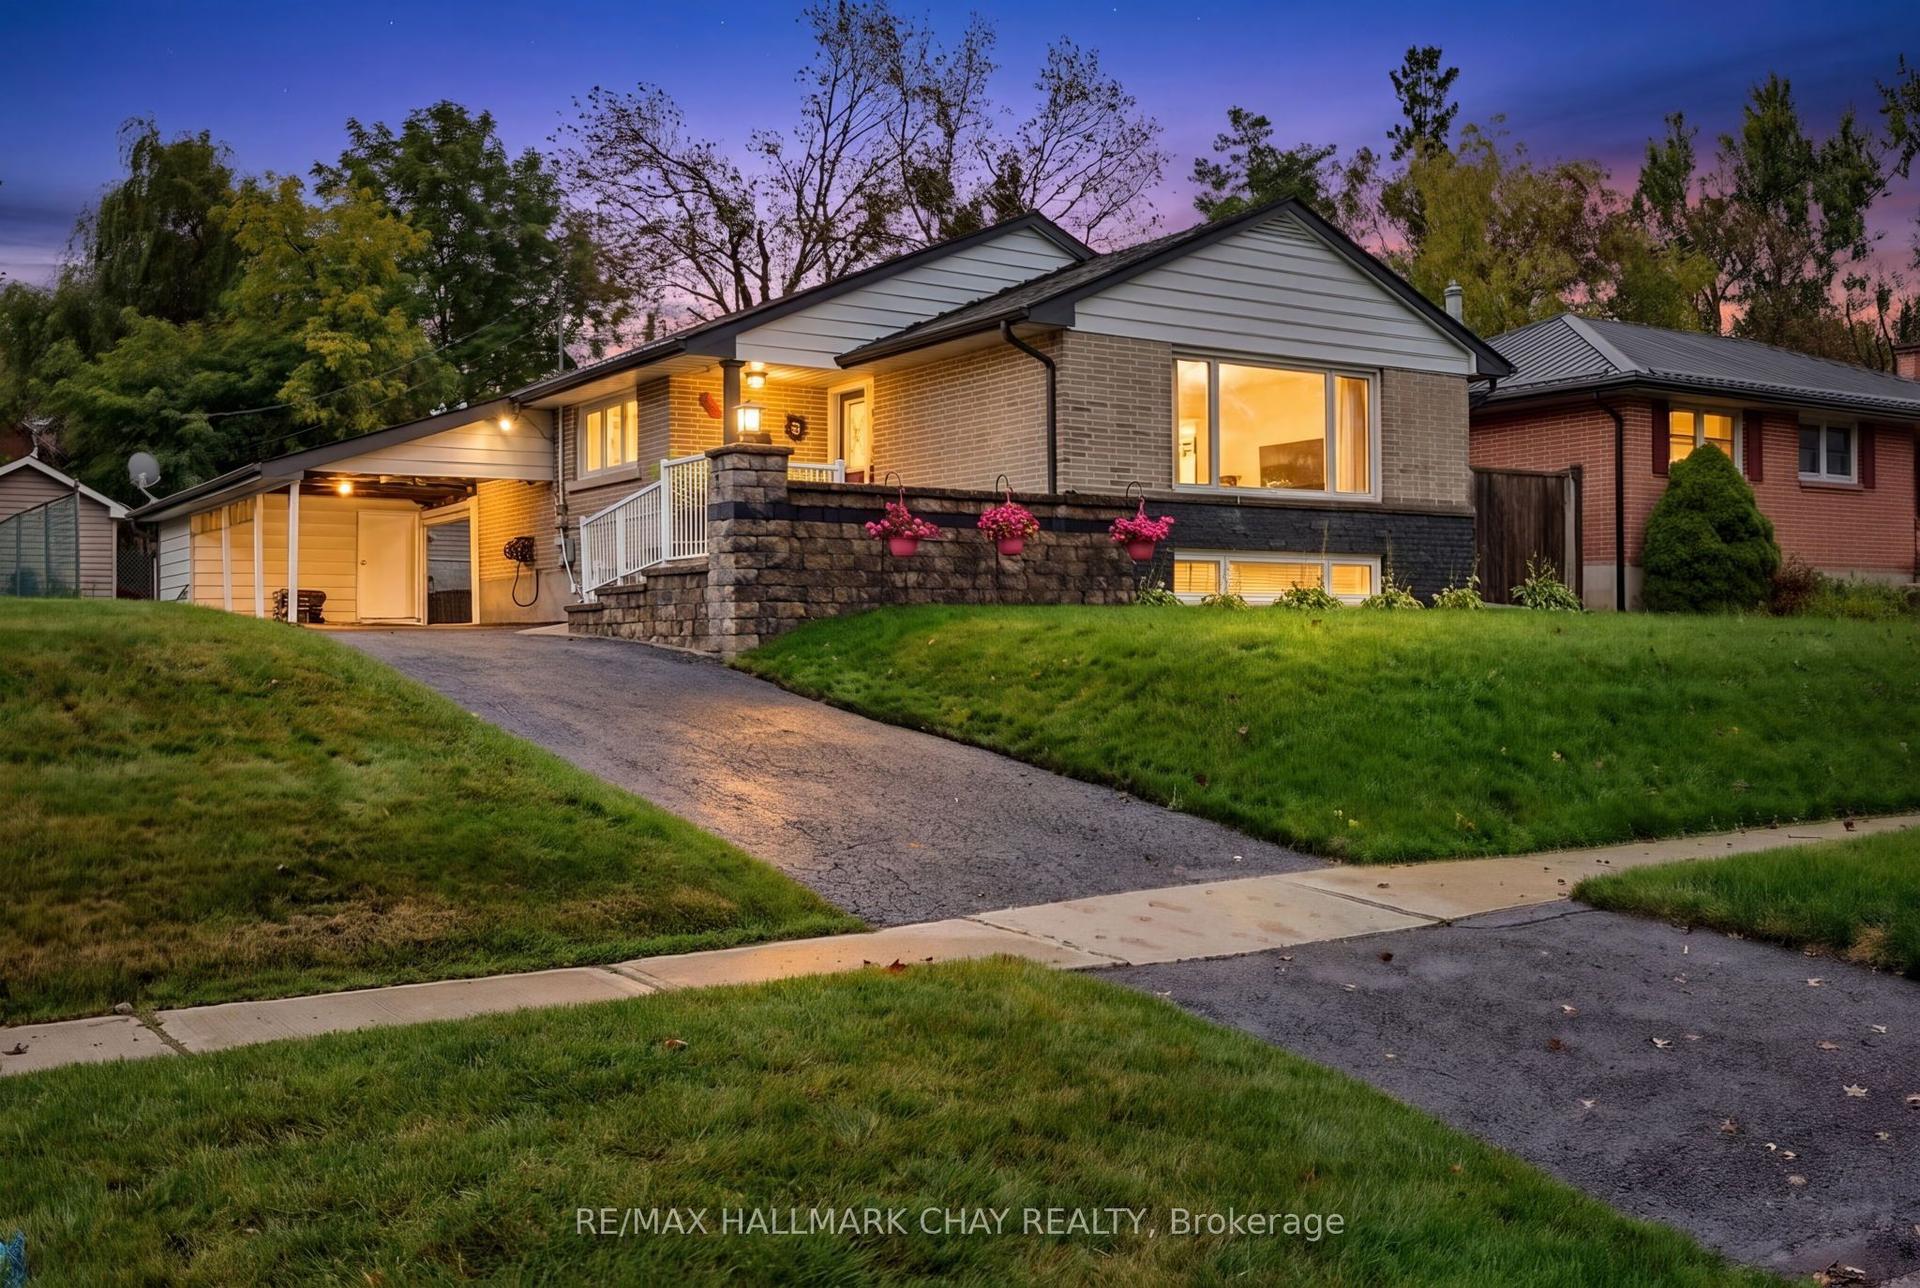
23 Marion Crescent, Wellington
Barrie, ON
2+1 bd
2 ba
900
7
MLS# S13864862Re/Max Hallmark Chay Realty
WhatsApp Aman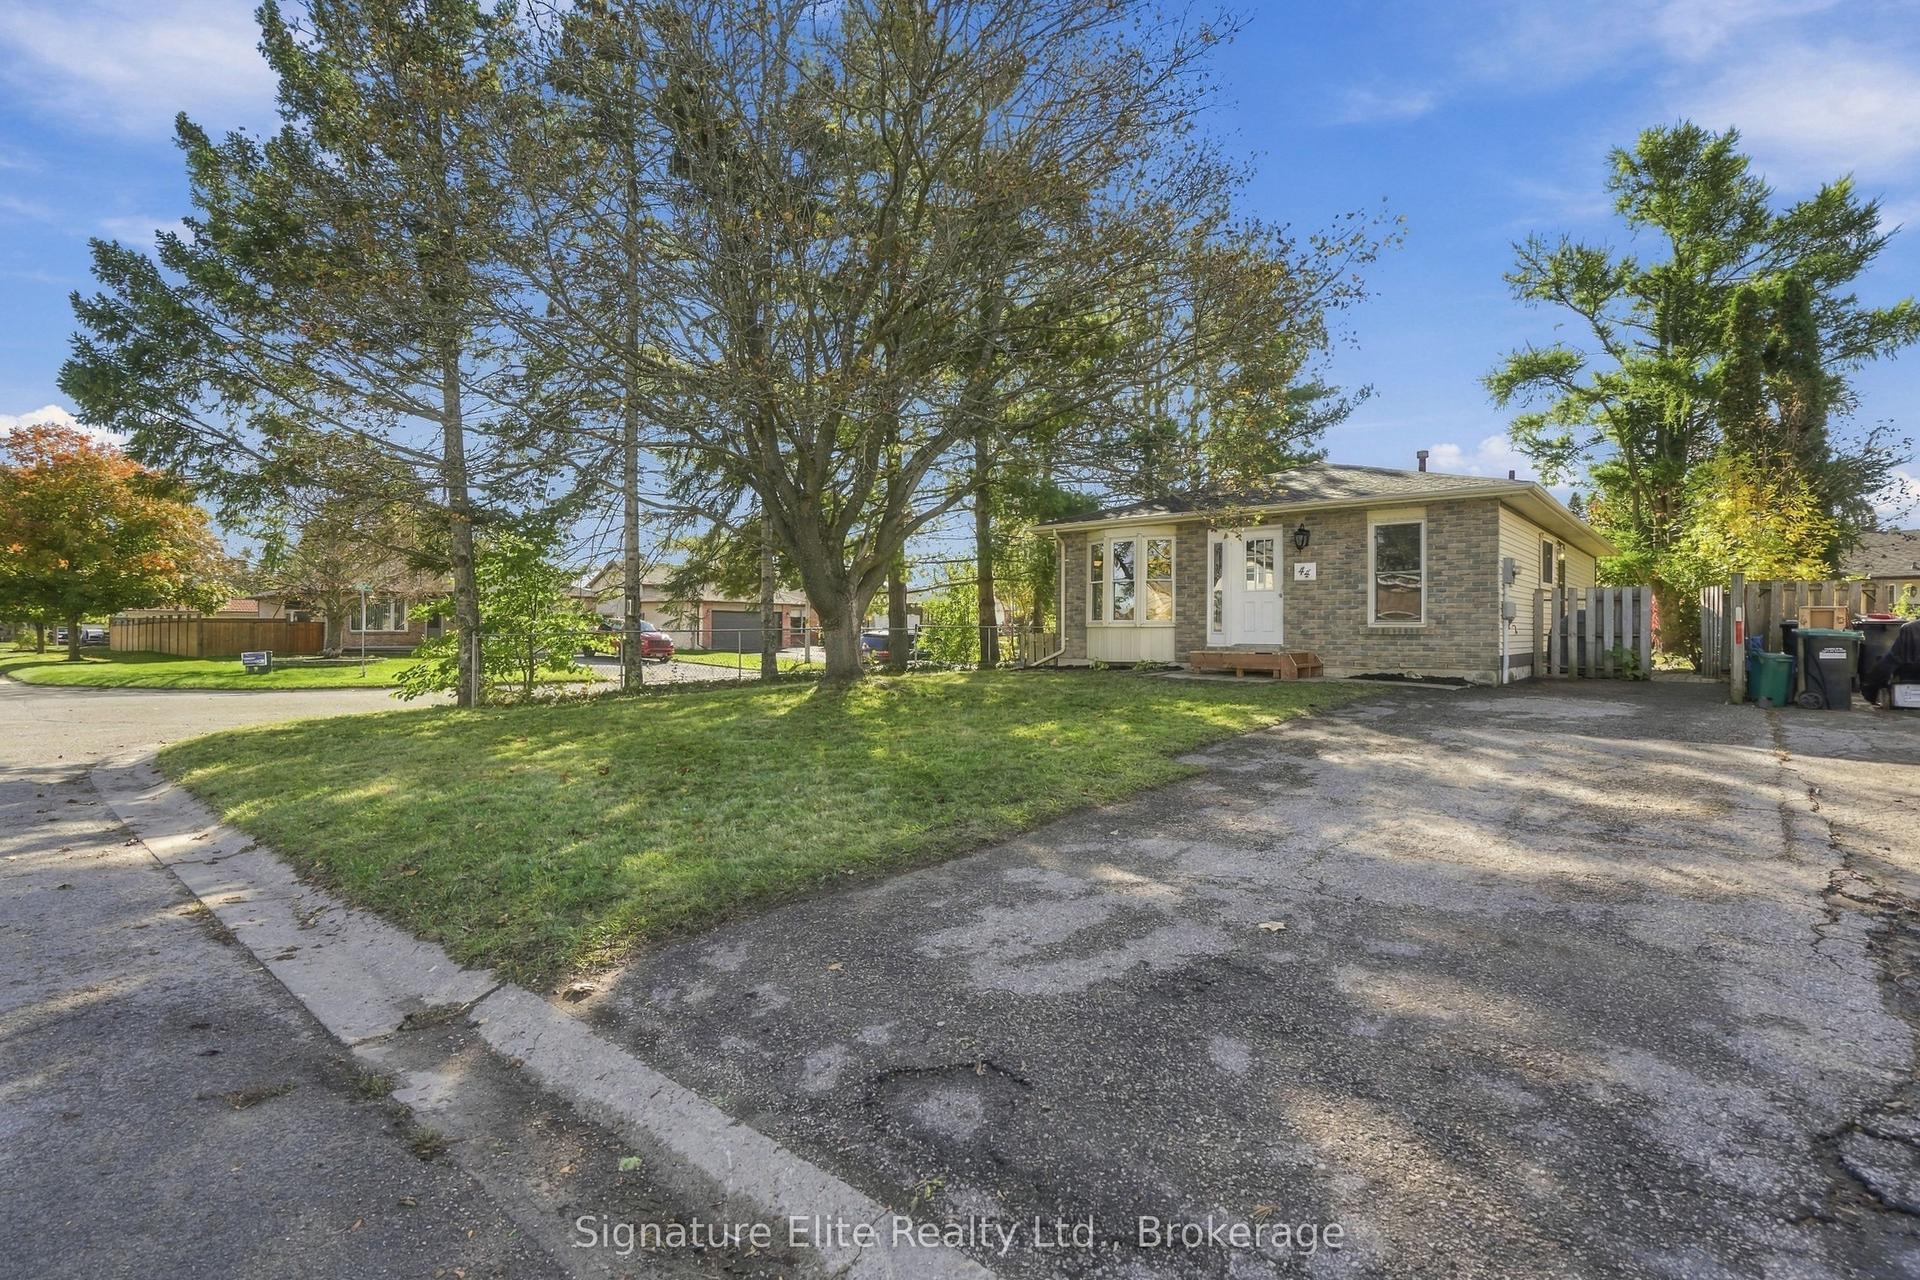
For Sale16 h ago
$475,000
Detached
est. $2,082/mo
44 Bronte Crescent, Letitia Heights
Barrie, ON
3 bd
2 ba
900
3
MLS# S13886312Signature Elite Realty Ltd.
WhatsApp Aman