For Lease
Just Listed
46 Rosanne Circle
Wasaga Beach, Wasaga Beach, ON
$3,000
5Bd
5Ba
4,250+sqft
4Parking
$1/sqft
DetachedMLS# S14090980Listed 2026-10-177 DOM
Heating
Water Heater
Cooling
Central Air
Basement
Walk-Out
About this home
Welcome to 46 Rosanne Circle! Nestled in the beautiful and desirable River's Edge community of Wasaga Beach, this impressive Bondi Model by Zancor Homes offers 3,699 sq. ft. of thoughtfully designed living space, combining elegance, comfort, and functionality. Featuring 5 spacious bedrooms, 5 bathrooms, and a versatile main floor den, this stunning detached home offers plenty of room for growing families, entertaining, and everyday living. The beautifully appointed kitchen features granite countertops, a convenient butler's servery, and a generous walk-in pantry, providing both style and exceptional storage space. Additional highlights include a double-car garage equipped with an EV charger, offering added convenience for today's lifestyle. Backing onto peaceful greenspace, this property provides a wonderful setting to relax and enjoy the surrounding natural beauty. Ideally located just a 5-minute drive from the renowned Beach Area 5, you'll enjoy easy access to Wasaga Beach's beautiful sandy shores while remaining close to shopping, restaurants, and everyday amenities. Families will appreciate the proximity to Wasaga Beach Public School and the future high school, anticipated to open in 2029. Offering an exceptional combination of generous living space, modern features, and a sought-after location, this beautiful home is an opportunity you won't want to miss! **Please note: The basement is not included in the lease.** Book your private showing today!
GarageEV Charger
Rooms
Main Floor
| Family Room | 5.33 × 4.27 m | |
| Breakfast | 3.40 × 4.27 m | |
| Kitchen | 2.74 × 4.27 m | |
| Dining Room | 3.96 × 5.18 m | |
| Den | 3.81 × 3.35 m |
Second Floor
| Primary Bedroom | 6.10 × 4.88 m | |
| Bedroom 2 | 3.81 × 3.25 m | |
| Bedroom 3 | 4.88 × 4.57 m | |
| Bedroom 4 | 3.20 × 4.47 m | |
| Bedroom 5 | 3.15 × 3.35 m |
Features
- Water Heater
- Sump Pump
- Full
- Walk-Out
- Unfinished
- Central Air
- 2-Storey
Financials
Estimated Rental Income
Entire property$4,500 – $7,000/mo
Rental yield1800.0% – 2800.0%
*Estimates based on comparable rentals in the area. Actual income may vary.
Market Data — Wasaga Beach
Days on market7 days
Buyer's MarketSeller's Market
Based on active listings in Wasaga Beach. Data updates daily.
Other rentals like this
Similar rentals in Wasaga Beach
Same property type, similar price, similar size — currently for rent.
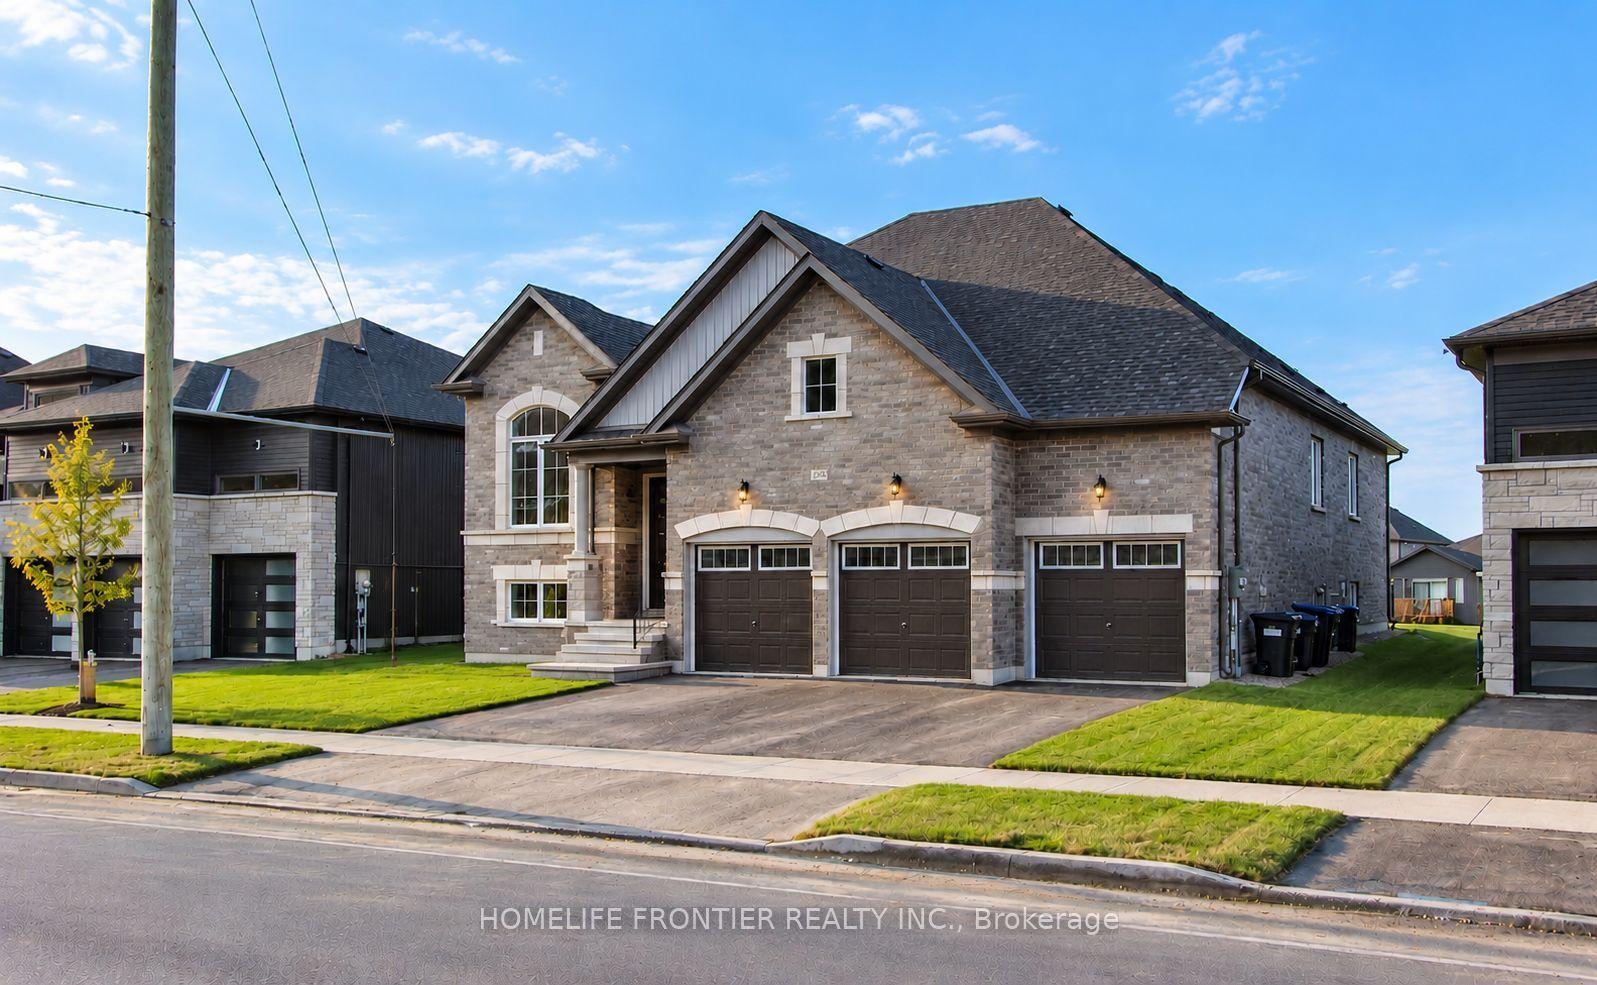
For Lease11 days ago
$3,100
Detached
364 Ramblewood Drive, Wasaga Beach
Wasaga Beach, ON
3+1 bd
3 ba
2,250
9
MLS# S14030686Homelife Frontier Realty Inc.
WhatsApp Aman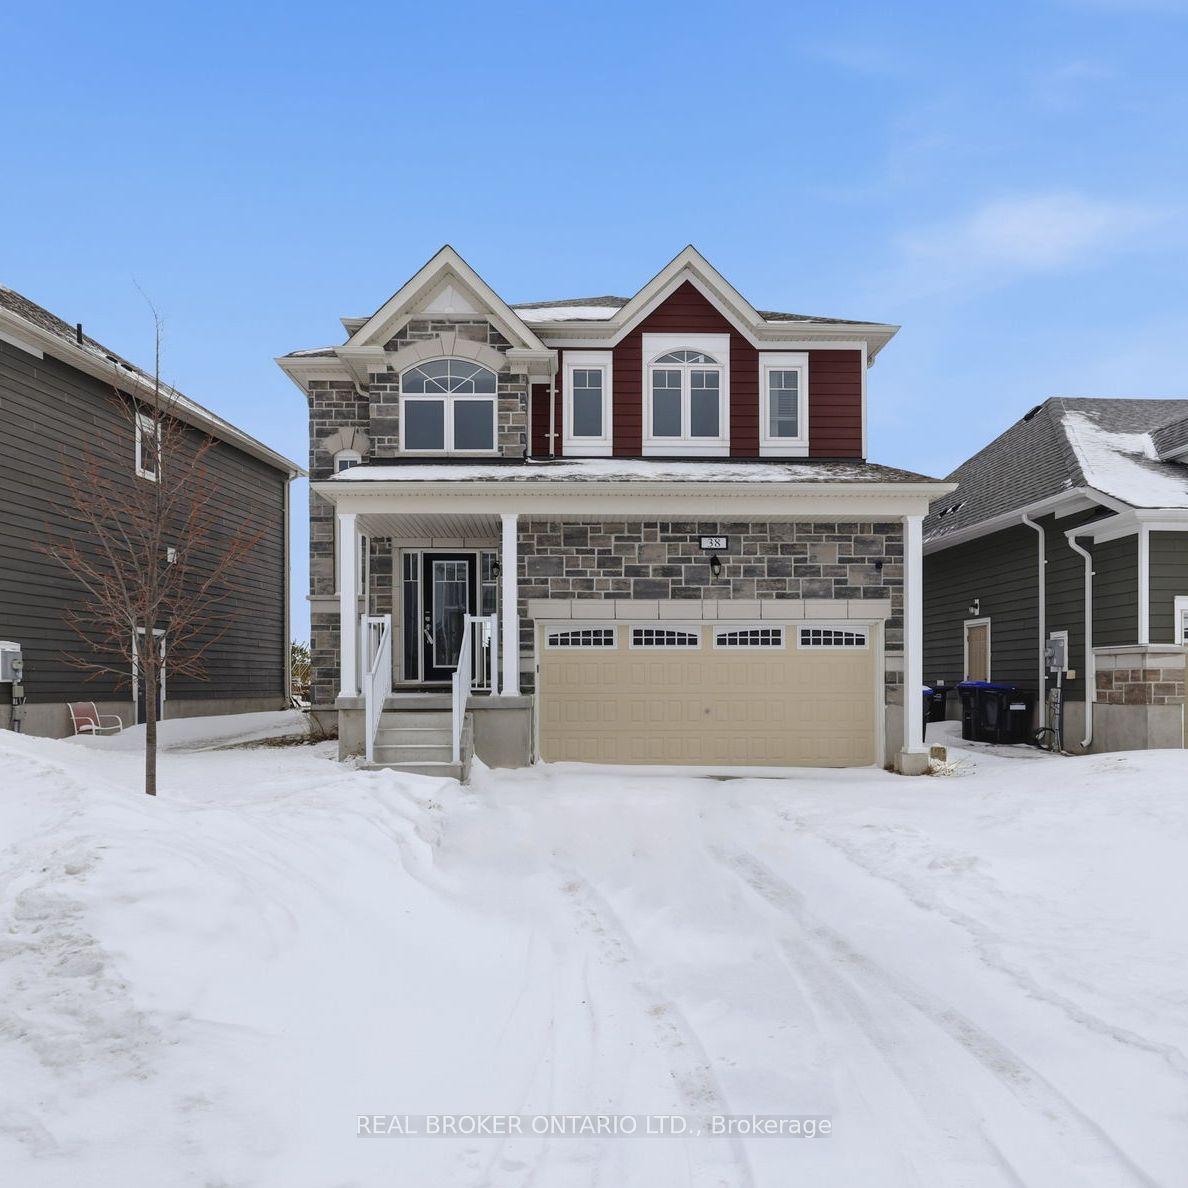
For Lease9 days ago
$2,800
Detached
38 Sandhill Crane Drive, Wasaga Beach
Wasaga Beach, ON
4 bd
4 ba
2,250
3
MLS# S14085274Real Broker Ontario Ltd.
WhatsApp Aman

Getting around
How walkable, bikeable, and transit-friendly this neighbourhood is.
63
/ 100
Walk Score
Somewhat Walkable
46
/ 100
Transit Score
Some Transit
55
/ 100
Bike Score
Bikeable
Scores are estimates based on neighbourhood data and are for informational purposes only.
MLS® data courtesy of the Toronto Regional Real Estate Board (TRREB).
The information provided herein must only be used by consumers that have a bona fide interest in the purchase, sale, or lease of real estate and may not be used for any commercial purpose or any other purpose. Listing information is deemed reliable but is not guaranteed accurate by the Toronto Regional Real Estate Board, the listing brokerage, or this website. The trademarks REALTOR®, REALTORS® and the REALTOR® logo are controlled by The Canadian Real Estate Association (CREA) and identify real estate professionals who are members of CREA. MLS®, Multiple Listing Service®, and the associated logos are owned by CREA. Not intended to solicit properties currently listed for sale or buyers under contract.