For Lease
Just Listed
32 Rosanne Circle
Wasaga Beach, Wasaga Beach, ON
$3,000
4Bd
4Ba
3,250+sqft
4Parking
$1/sqft
DetachedMLS# S14100044Listed 2026-10-204 DOM
Cooling
Air Exchanger
Basement
Unfinished
About this home
Entire property for rent. This impressive 3,097 sq. ft. four-bedroom, four-bathroom home is available for lease and offers a well-designed layout with quality finishes throughout. Hardwood and ceramic flooring enhance the main level. The spacious main floor features a generously sized foyer that opens to an elegant dining room, with the kitchen offering a convenient servery to the dining area. Sliding glass doors provide a view of the backyard and allow for plenty of natural light. The family room is highlighted by a built-in electric fireplace, creating a warm and inviting space. Hardwood stairs lead to the upper level, where all four bedrooms are located. The primary suite includes an oversized five-piece ensuite with a soaker tub, glass shower, double sinks, and two walk-in closets. The second bedroom features its own three-piece ensuite with a shower, while bedrooms three and four share a Jack-and-Jill bathroom with a separate water closet. The home also offers a double-car garage with interior access. Ideally located just a short drive to all town amenities. All utilities plus hot water heater rental in addition to the rent. Landlords will remove all furniture from the home prior to tenancy start date.
GarageHardwoodFireplace
Rooms
Main Floor
| Family Room | 5.56 × 3.81 m | |
| Den | 3.35 × 3.05 m | |
| Dining Room | 3.65 × 4.31 m | |
| Breakfast | 3.65 × 4.31 m | |
| Kitchen | 2.74 × 4.31 m |
Second Floor
| Primary Bedroom | 6.40 × 4.31 m | |
| Bedroom 2 | 3.65 × 3.35 m | |
| Bedroom 3 | 4.26 × 3.60 m | |
| Bedroom 4 | 3.65 × 4.26 m |
Features
- Air Exchanger
- Unfinished
- Walk-Up
- Full
- Central Air
- 2-Storey
Financials
Estimated Rental Income
Entire property$4,000 – $6,500/mo
Rental yield1600.0% – 2600.0%
*Estimates based on comparable rentals in the area. Actual income may vary.
Market Data — Wasaga Beach
Days on market4 days
Buyer's MarketSeller's Market
Based on active listings in Wasaga Beach. Data updates daily.
Other rentals like this
Similar rentals in Wasaga Beach
Same property type, similar price, similar size — currently for rent.
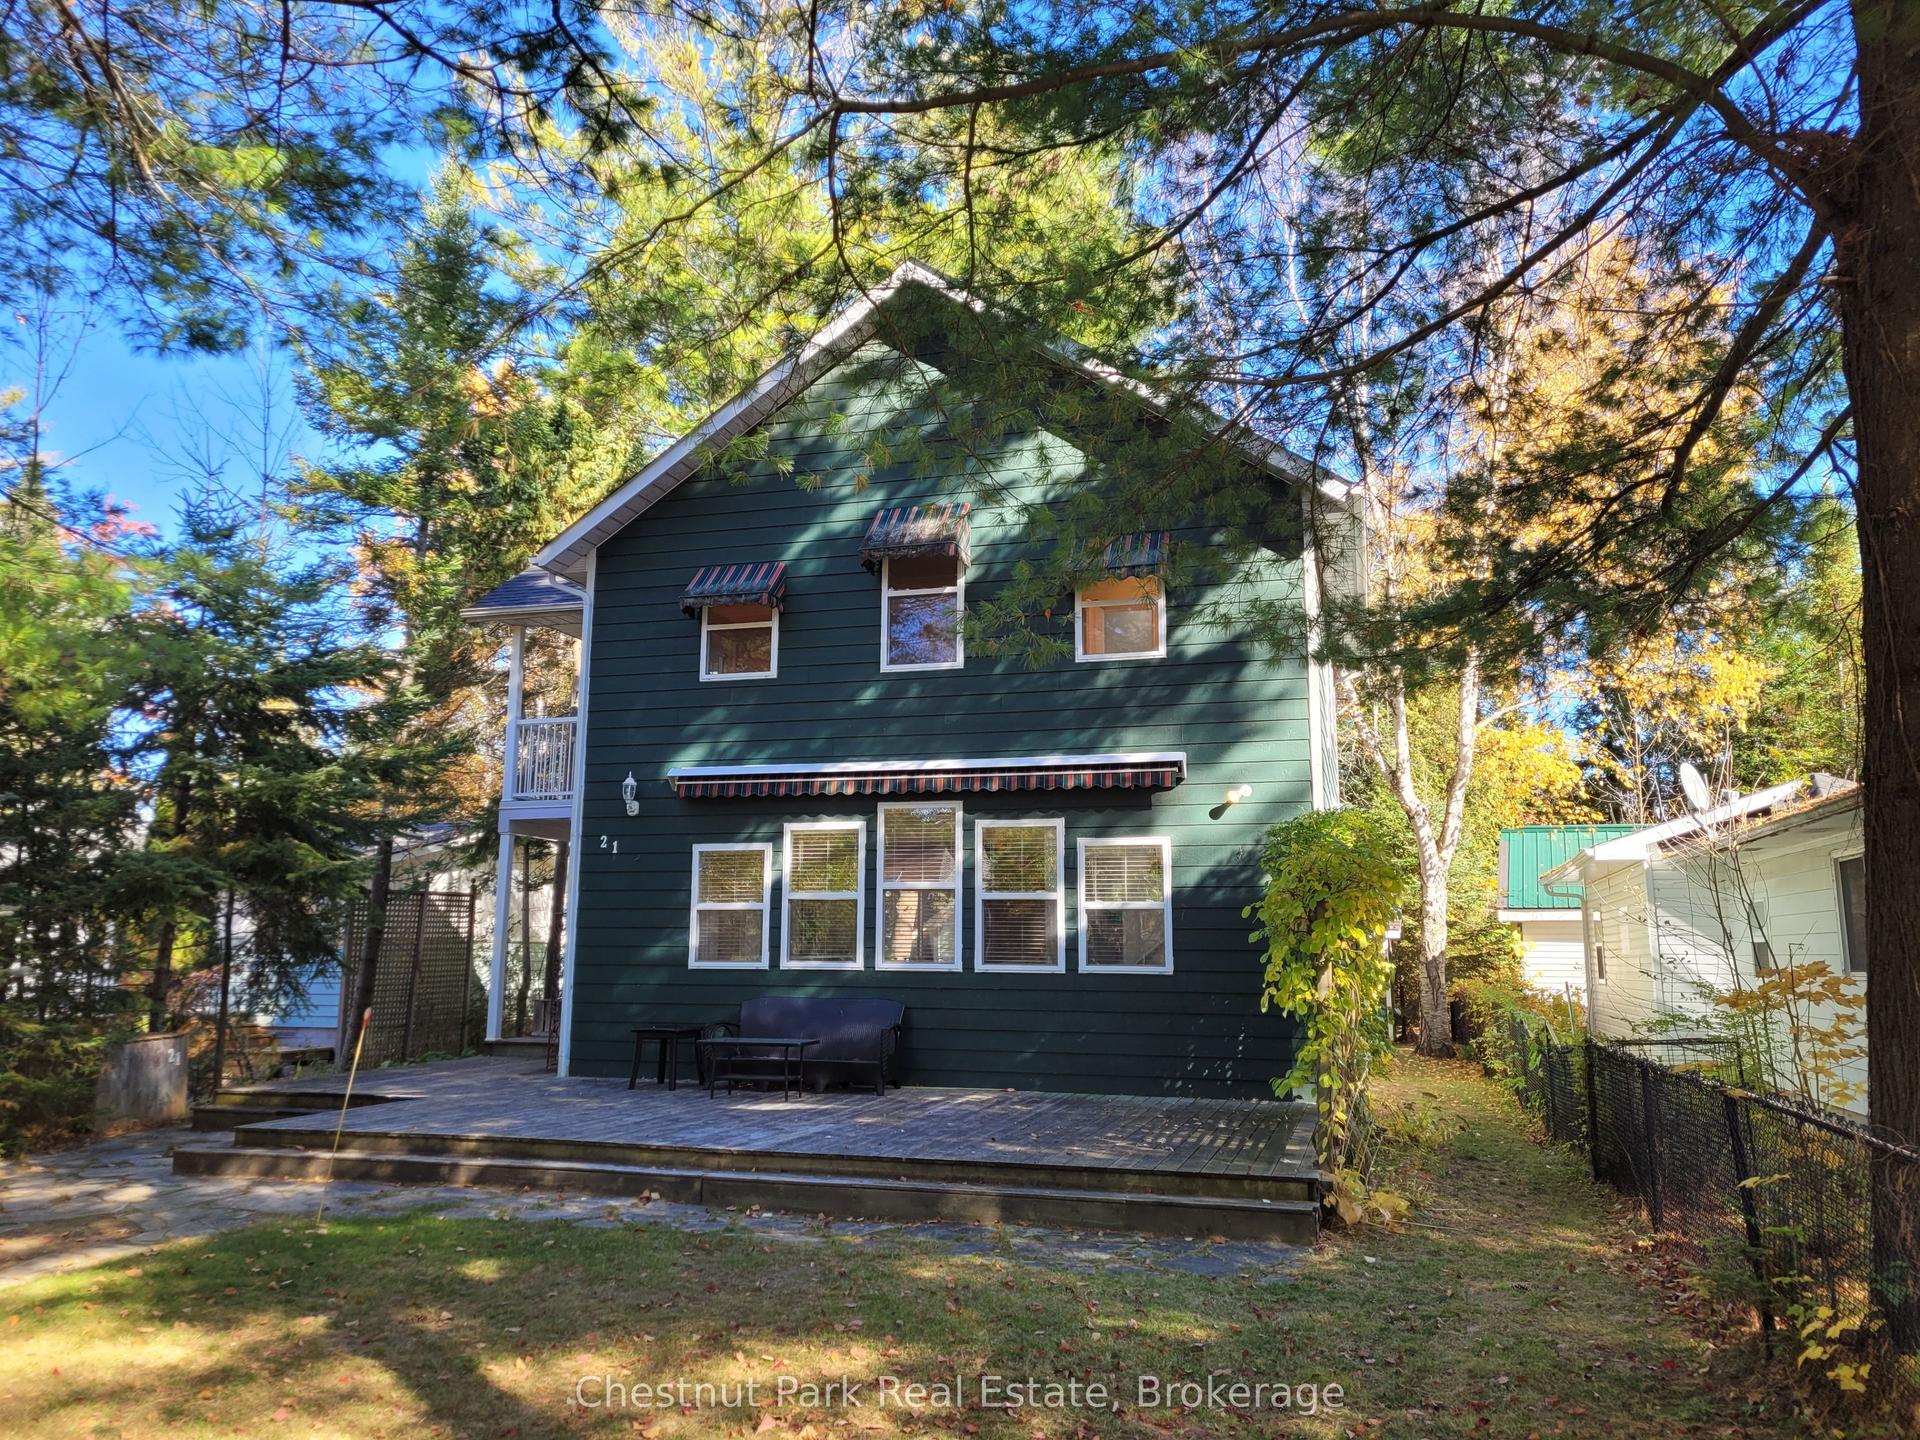
For Lease13 h ago
$2,500
Detached
21 47th Street N, Wasaga Beach
Wasaga Beach, ON
3 bd
2 ba
1,300
2
MLS# S14114572Chestnut Park Real Estate
WhatsApp Aman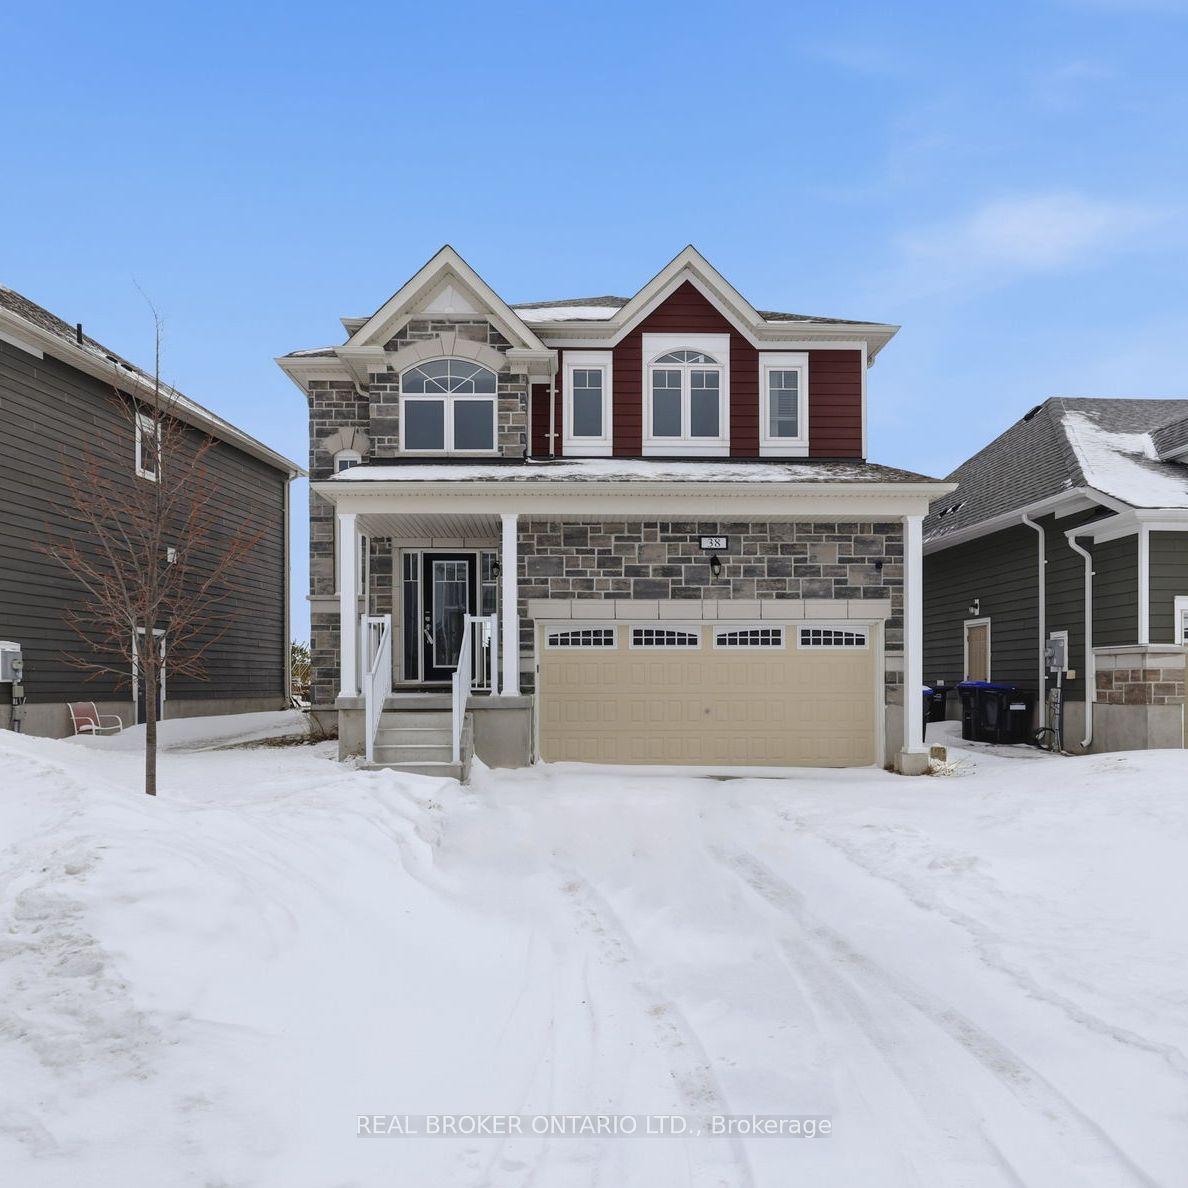
For Lease9 days ago
$2,800
Detached
38 Sandhill Crane Drive, Wasaga Beach
Wasaga Beach, ON
4 bd
4 ba
2,250
3
MLS# S14085274Real Broker Ontario Ltd.
WhatsApp Aman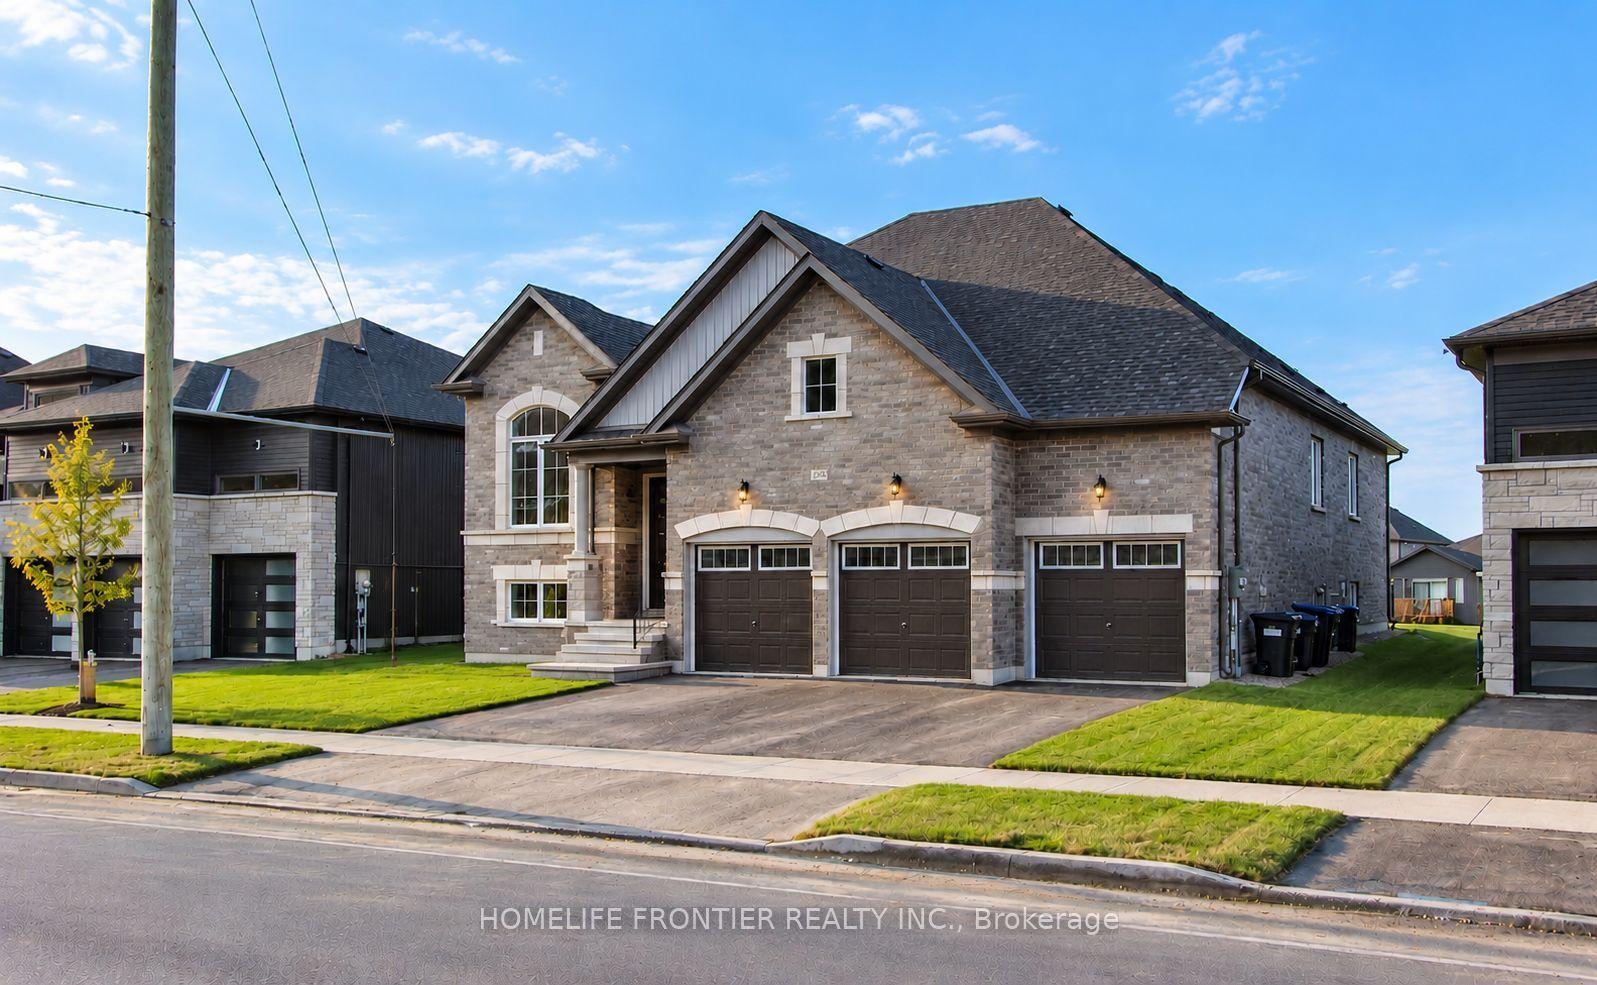
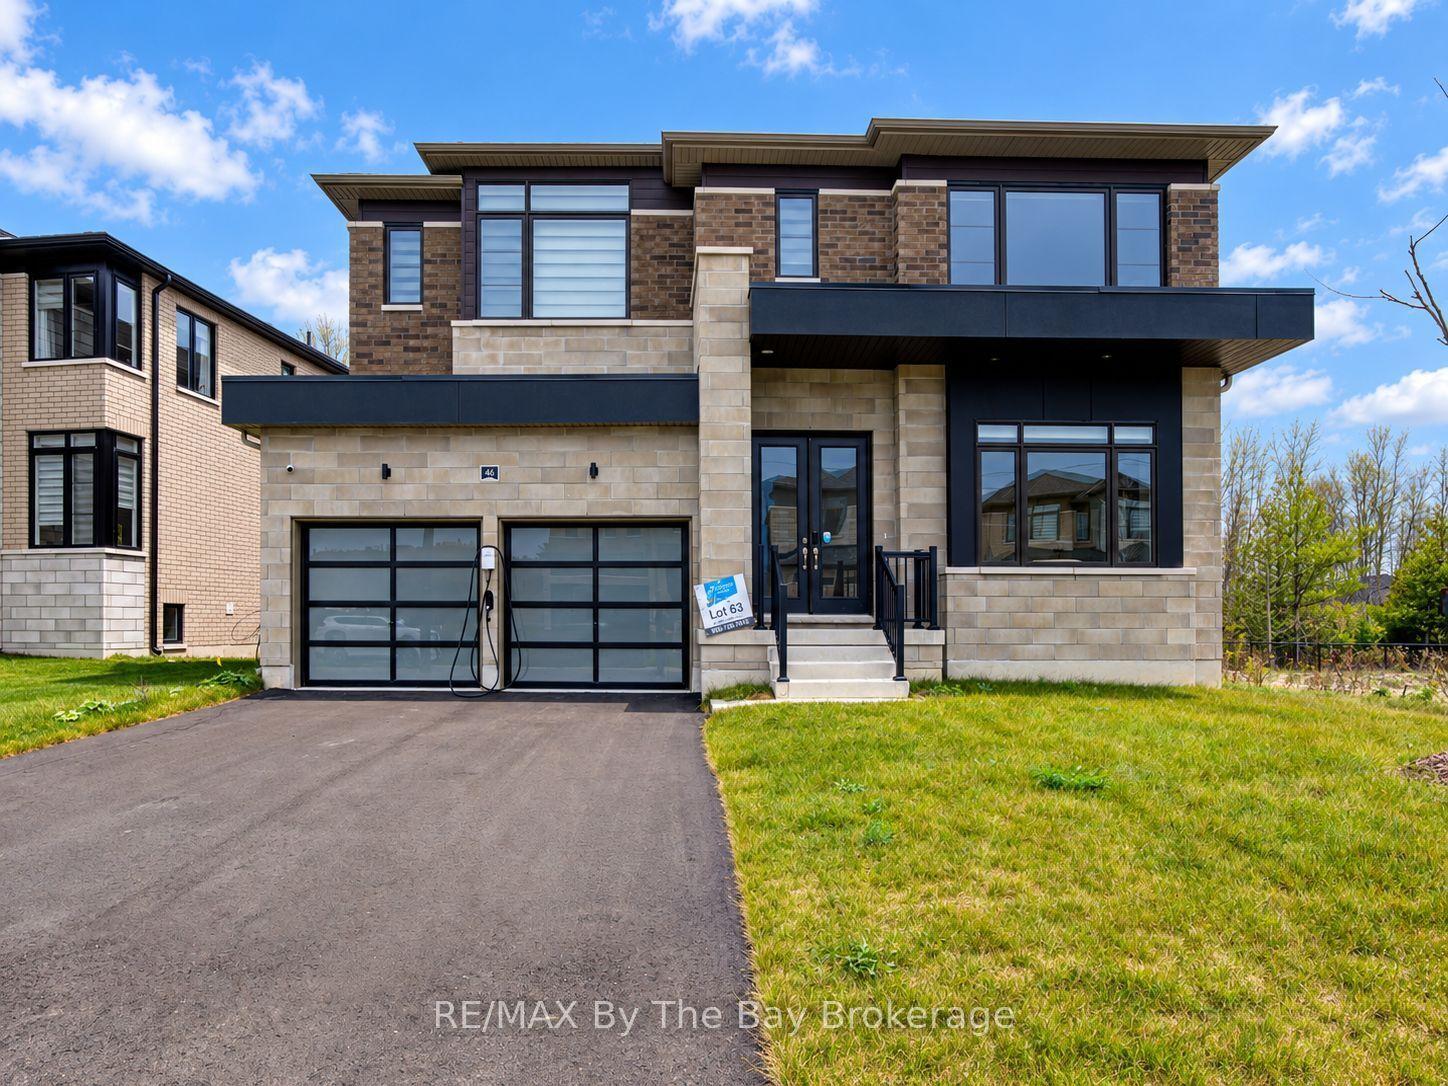
Getting around
How walkable, bikeable, and transit-friendly this neighbourhood is.
54
/ 100
Walk Score
Somewhat Walkable
45
/ 100
Transit Score
Some Transit
40
/ 100
Bike Score
Somewhat Bikeable
Scores are estimates based on neighbourhood data and are for informational purposes only.
MLS® data courtesy of the Toronto Regional Real Estate Board (TRREB).
The information provided herein must only be used by consumers that have a bona fide interest in the purchase, sale, or lease of real estate and may not be used for any commercial purpose or any other purpose. Listing information is deemed reliable but is not guaranteed accurate by the Toronto Regional Real Estate Board, the listing brokerage, or this website. The trademarks REALTOR®, REALTORS® and the REALTOR® logo are controlled by The Canadian Real Estate Association (CREA) and identify real estate professionals who are members of CREA. MLS®, Multiple Listing Service®, and the associated logos are owned by CREA. Not intended to solicit properties currently listed for sale or buyers under contract.