For Sale
93 Bond Street
Orillia, Orillia, ON
$379,000
1Bd
1Ba
< 700sqft
3Parking
25 x 239 ftlot
DetachedMLS# S14099028Listed 2026-10-2015 DOM
About this home
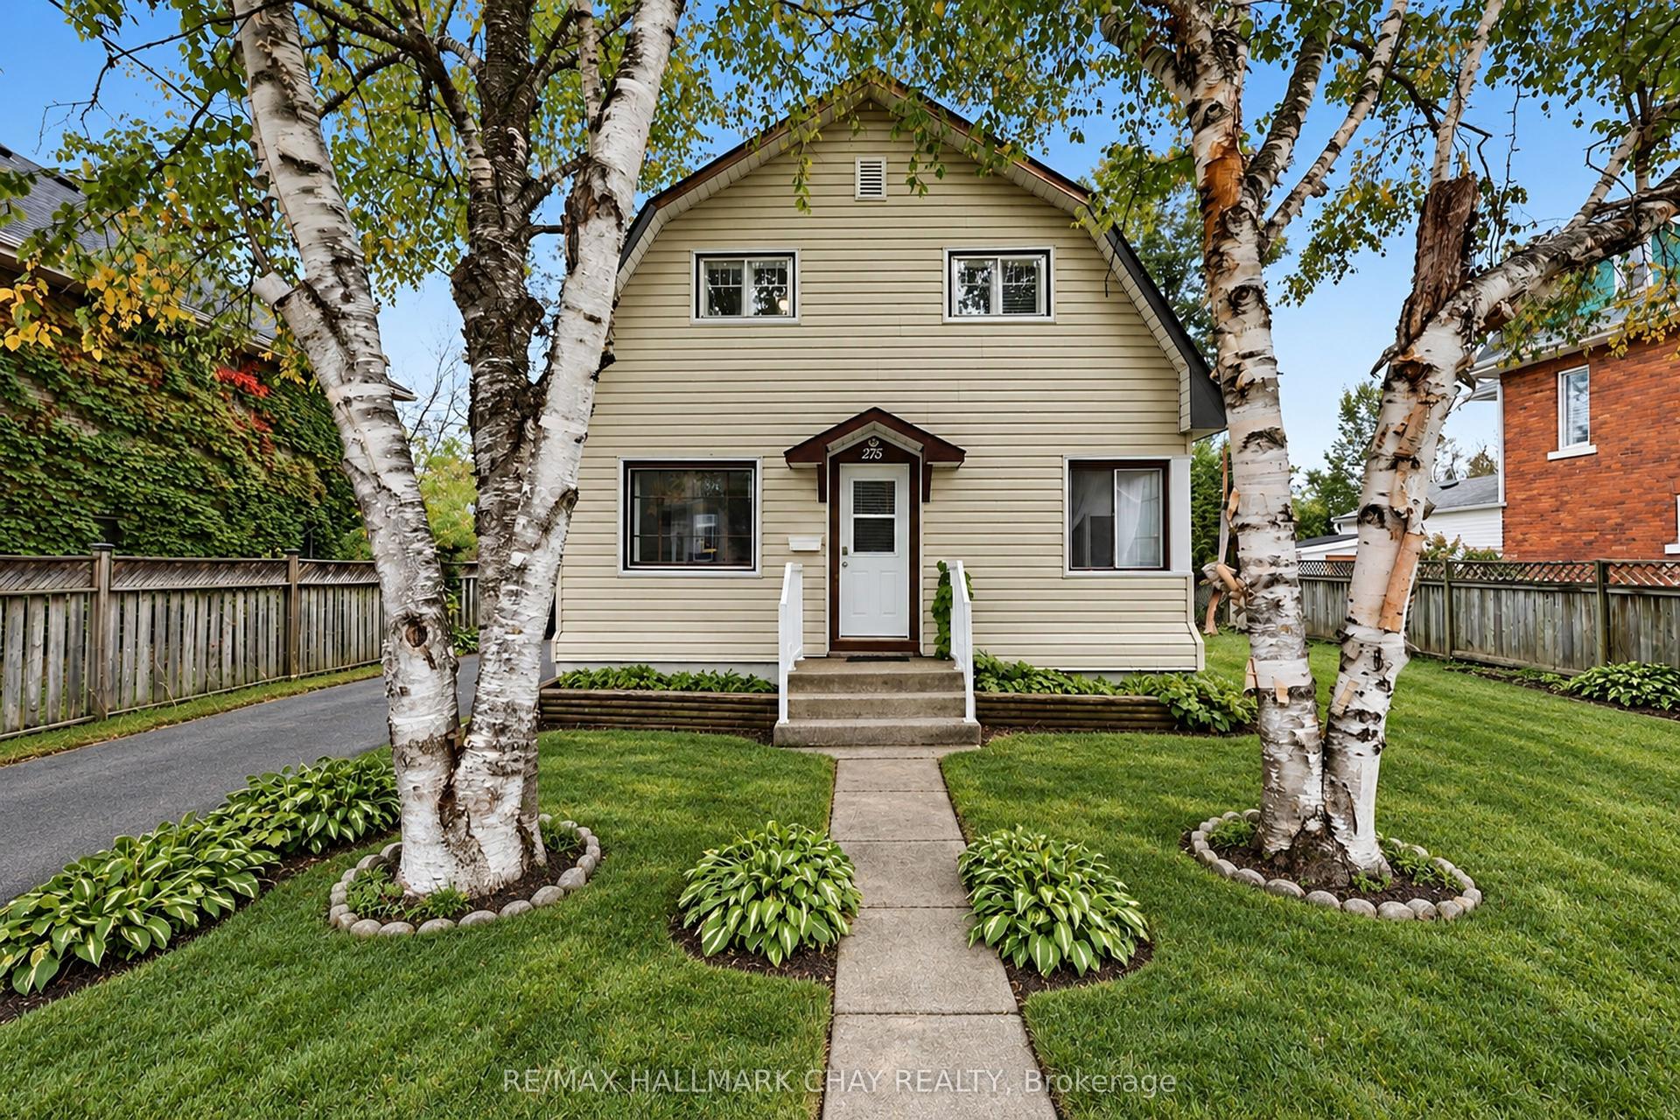
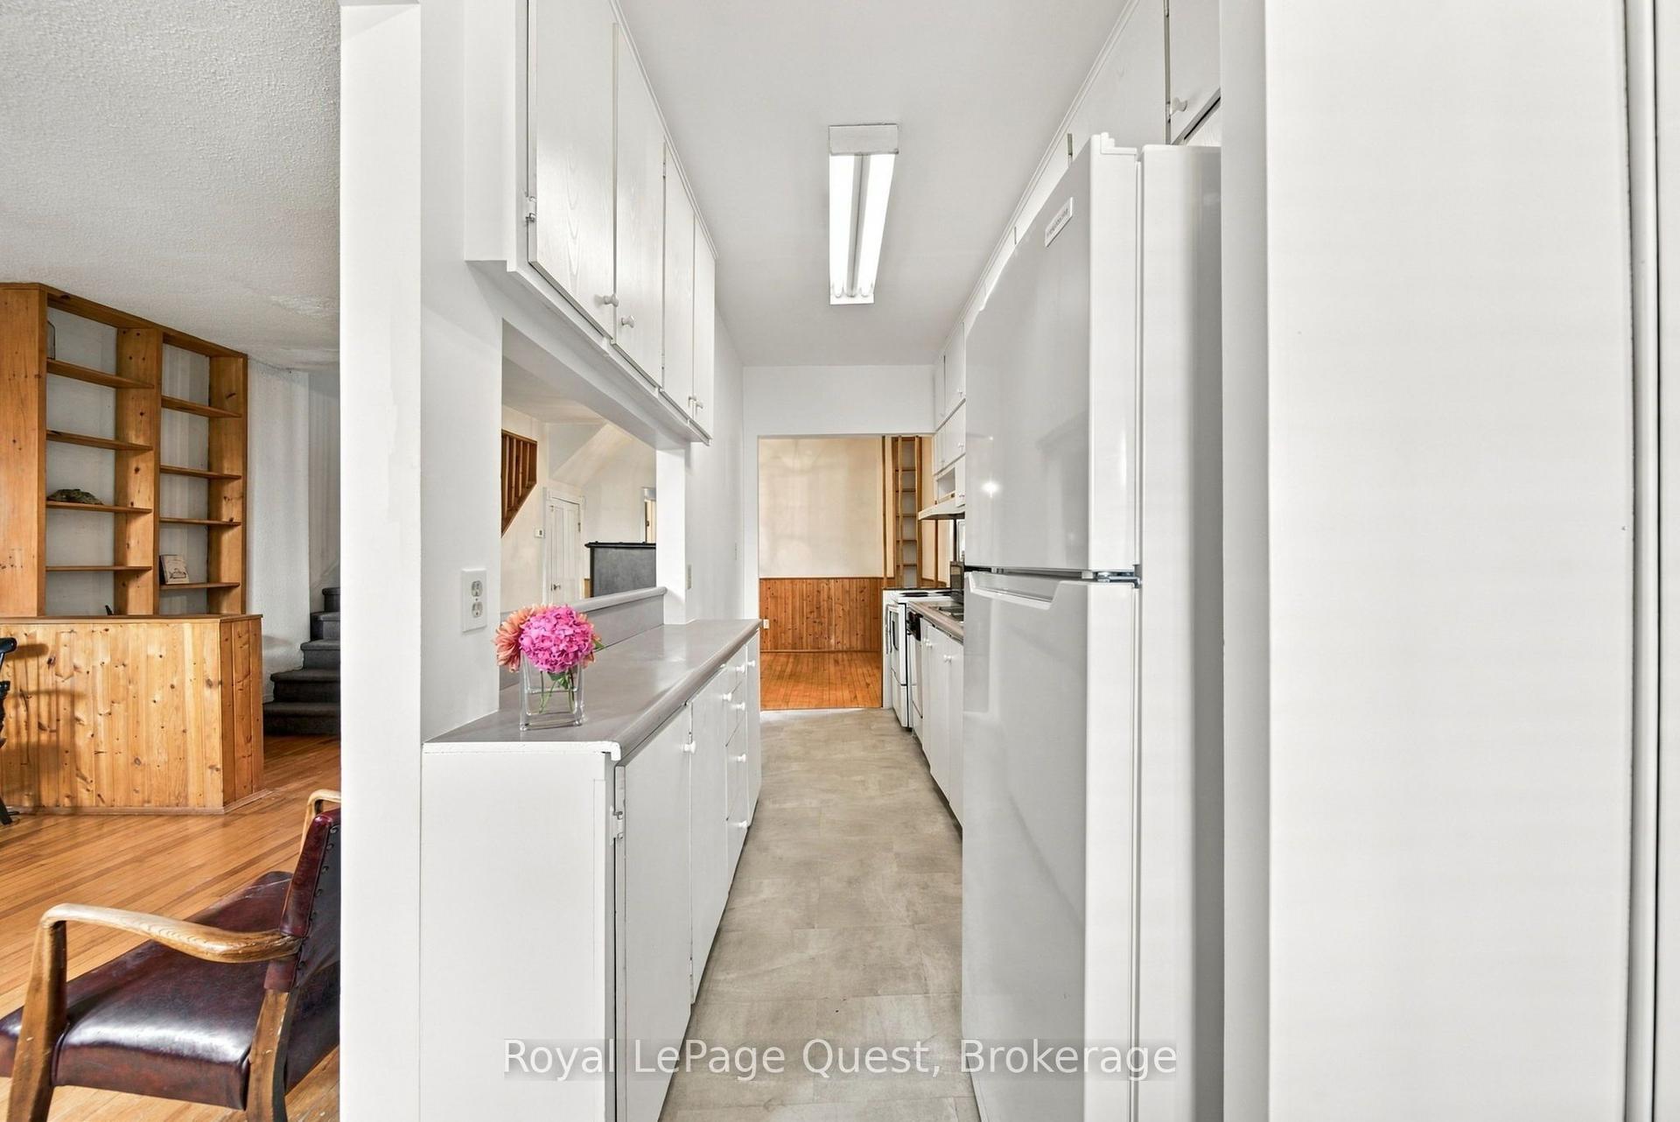
CHARMING BUNGALOW WITH BEAUTIFUL FINISHES ON A MASSIVE 239-FT-DEEP LOT WITH A DETACHED OUTBUILDING IN A PRIME ORILLIA LOCATION! The backyard stretches far beyond the house, with mature trees, a stone patio for dinners outside, a fire pit farther into the yard and a newer garden shed on a concrete pad. A versatile detached outbuilding offers endless possibilities for a guest retreat, home office, studio, hobby space, recreational area, or additional storage. A large multi-tiered front deck gives you even more outdoor living space before heading into a single-level layout with no stairs to navigate. Neutral white walls and laminate flooring through the principal areas create a light backdrop for warm wood tones, layered textures and woven accents that give the interior a cozy, collected feel. A large front window draws natural light across the living room, while the eat-in kitchen shifts to a richer palette with dark cabinetry and a mosaic tile backsplash, and the dining table sits right alongside it. The bedroom carries through the same relaxed styling and incorporates the laundry, while a 3-piece bath completes the layout. Additional highlights include a mini-split heat pump for heating and cooling, a replaced main waterline and parking for three vehicles. Brian Orser Arena is practically around the corner, Kitchener Park is less than a kilometre away, and downtown Orillia and the waterfront are both just a short drive from home.
Waterfront
Rooms
Main Floor
| Kitchen | 0.55 × 4.15 m | Laminate |
| Dining Room | 1.92 × 1.97 m | Laminate |
| Living Room | 4.74 × 3.36 m | Laminate |
| Primary Bedroom | 4.74 × 3.12 m | Laminate |
| Laundry | 1.47 × 0.92 m |
Features
- Carpet Free
- Primary Bedroom - Main Floor
- Deck
- Patio
- Privacy
- Year Round Living
- None
- Wall Unit(s)
- Bungalow
Financials
Annual Taxes
$2,404.76
Estimated Rental Income
Entire property$2,000 – $3,000/mo
Rental yield6.3% – 9.5%
*Estimates based on comparable rentals in the area. Actual income may vary.
Market Data — Orillia
Days on market15 days
Buyer's MarketSeller's Market
Based on active listings in Orillia. Data updates daily.
Getting around
How walkable, bikeable, and transit-friendly this neighbourhood is.
51
/ 100
Walk Score
Somewhat Walkable
44
/ 100
Transit Score
Some Transit
53
/ 100
Bike Score
Bikeable
Scores are estimates based on neighbourhood data and are for informational purposes only.
MLS® data courtesy of the Toronto Regional Real Estate Board (TRREB).
The information provided herein must only be used by consumers that have a bona fide interest in the purchase, sale, or lease of real estate and may not be used for any commercial purpose or any other purpose. Listing information is deemed reliable but is not guaranteed accurate by the Toronto Regional Real Estate Board, the listing brokerage, or this website. The trademarks REALTOR®, REALTORS® and the REALTOR® logo are controlled by The Canadian Real Estate Association (CREA) and identify real estate professionals who are members of CREA. MLS®, Multiple Listing Service®, and the associated logos are owned by CREA. Not intended to solicit properties currently listed for sale or buyers under contract.
You may also like
More homes in Orillia
Hand-picked listings with a similar price range and style.
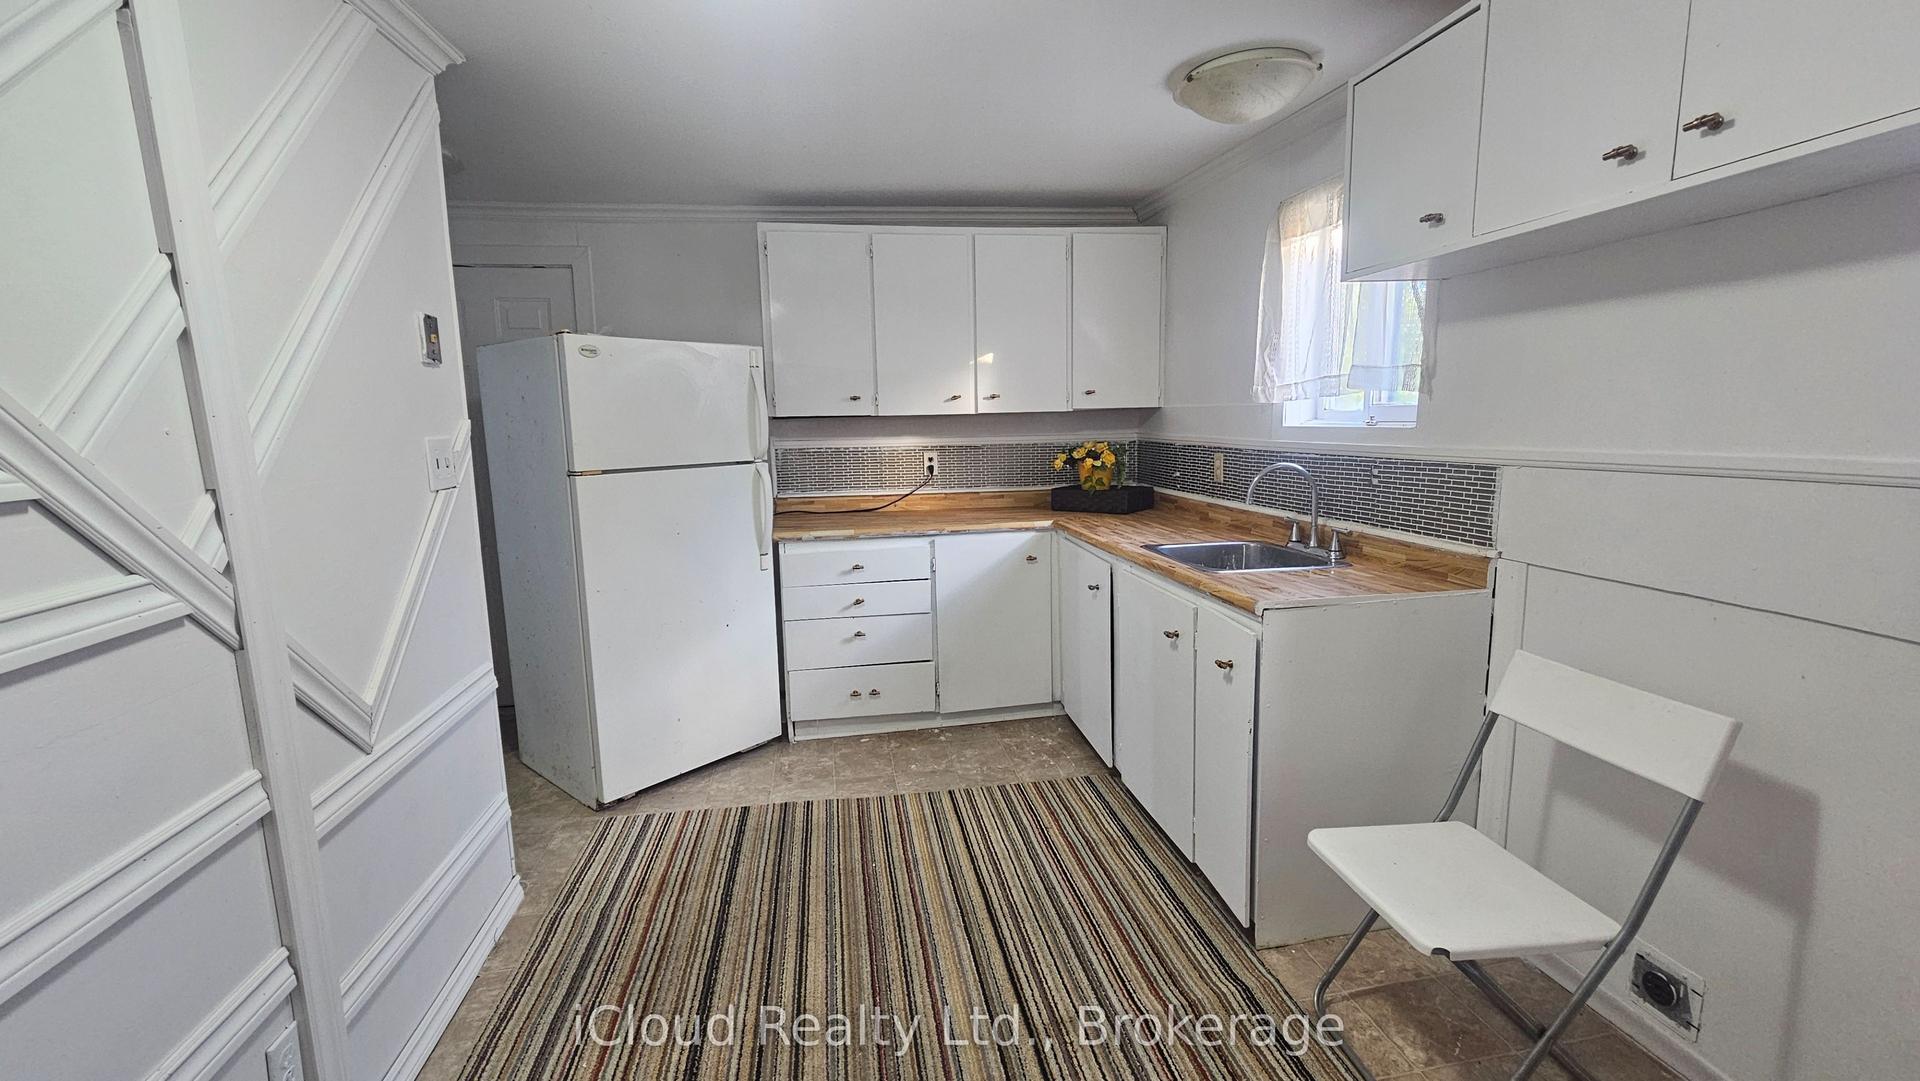
For Sale4 months ago
$349,999
Detached
est. $1,534/mo
241 John Street, Orillia
Orillia, ON
2 bd
1 ba
900
2
MLS# S13574804iCloud Realty Ltd.
WhatsApp Aman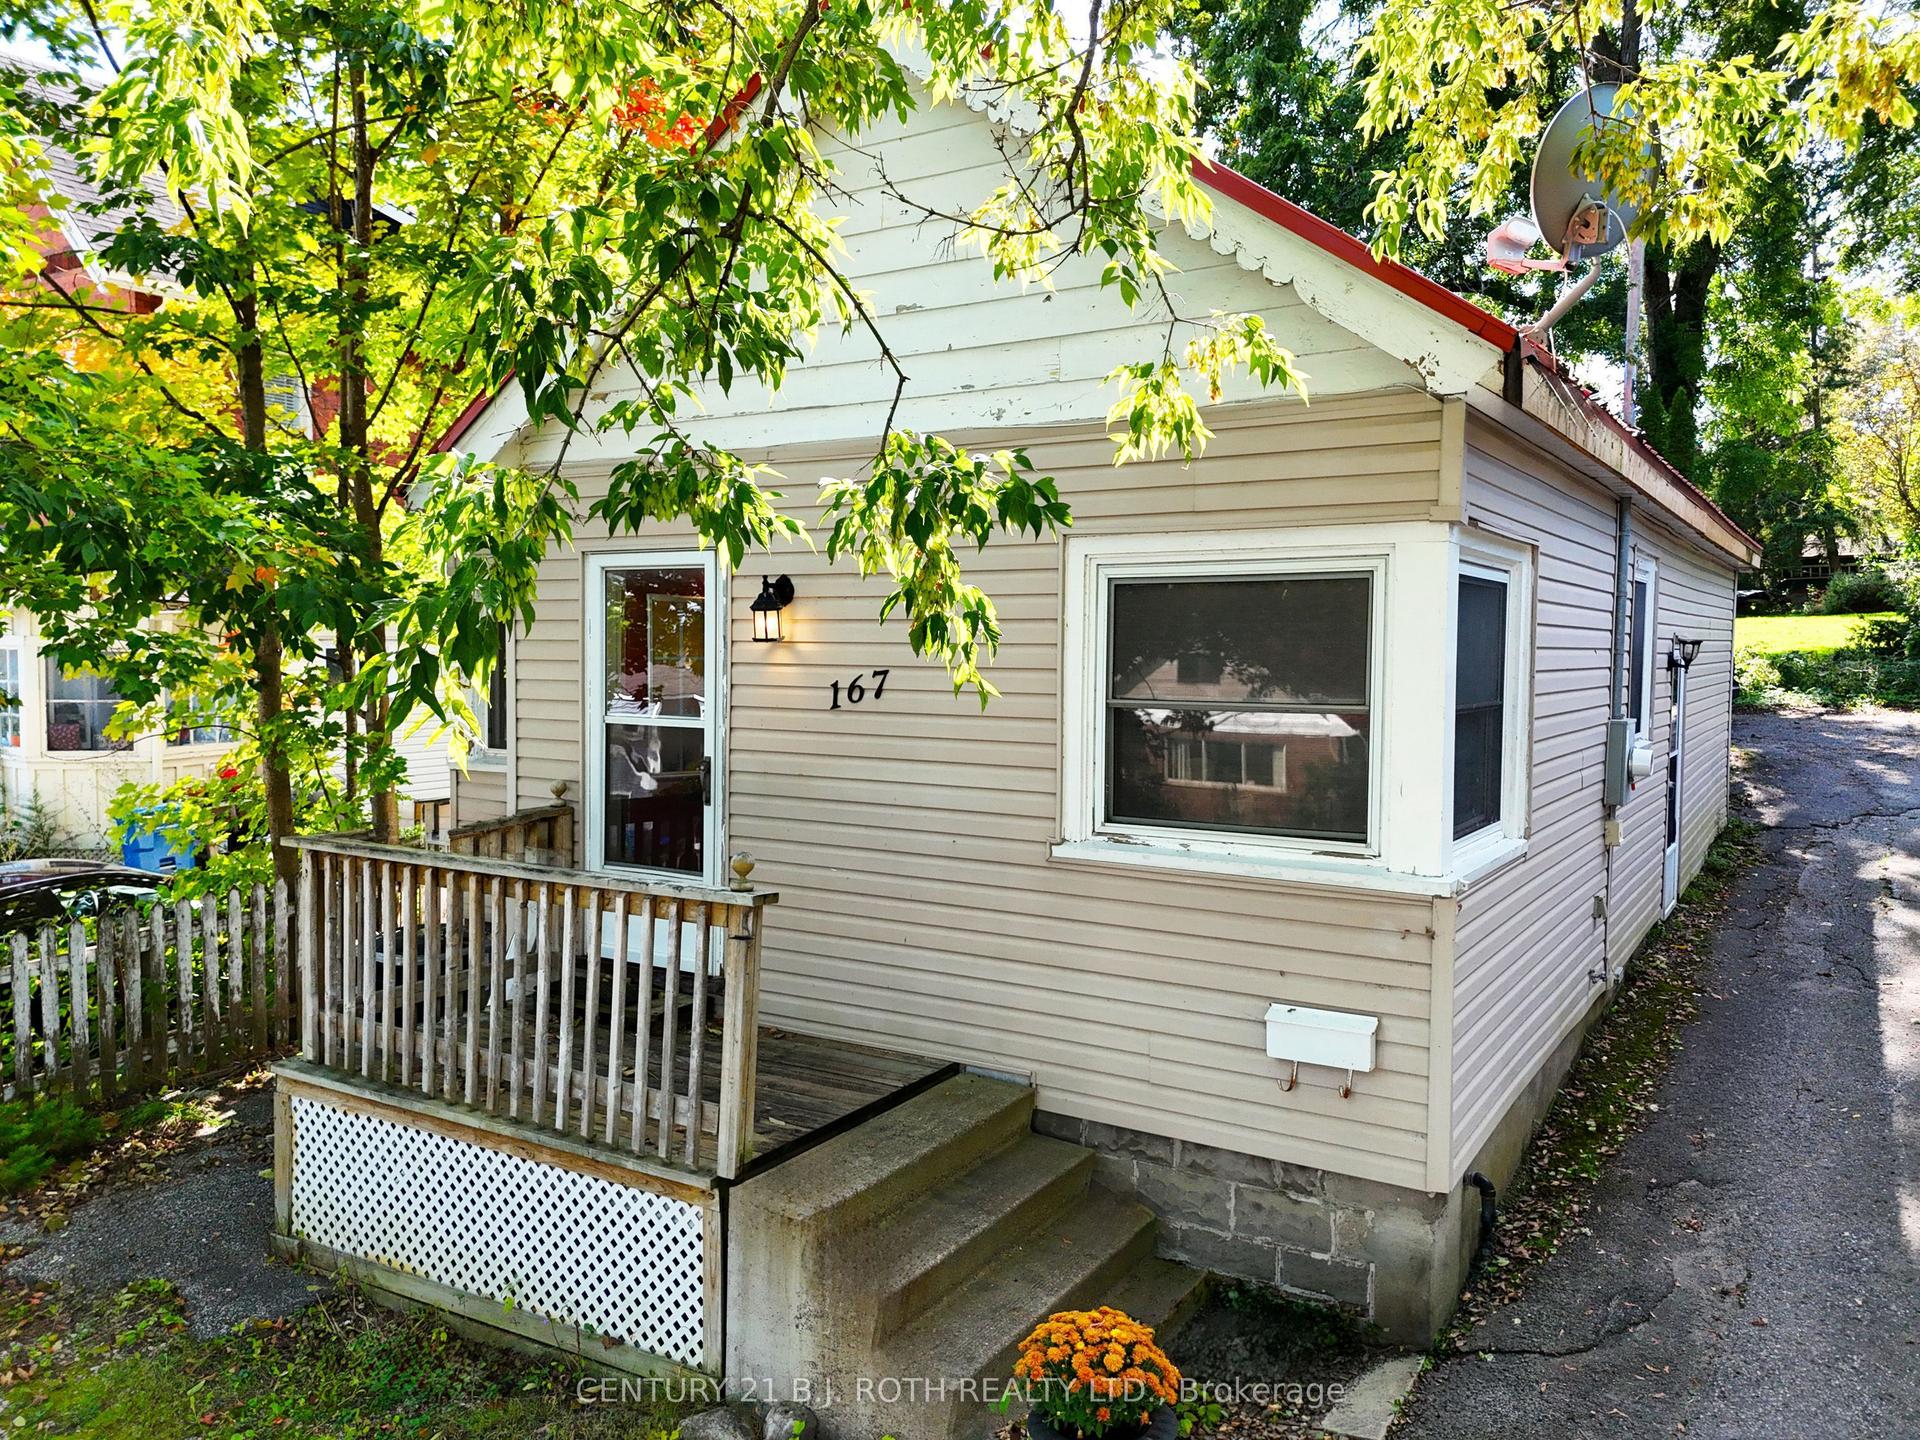
For Sale2 months ago
$329,900
Detached
est. $1,446/mo
167 Laclie Street, Orillia
Orillia, ON
1 bd
1 ba
900
2
MLS# S13794736Century 21 B.J. Roth Realty Ltd.
WhatsApp Aman