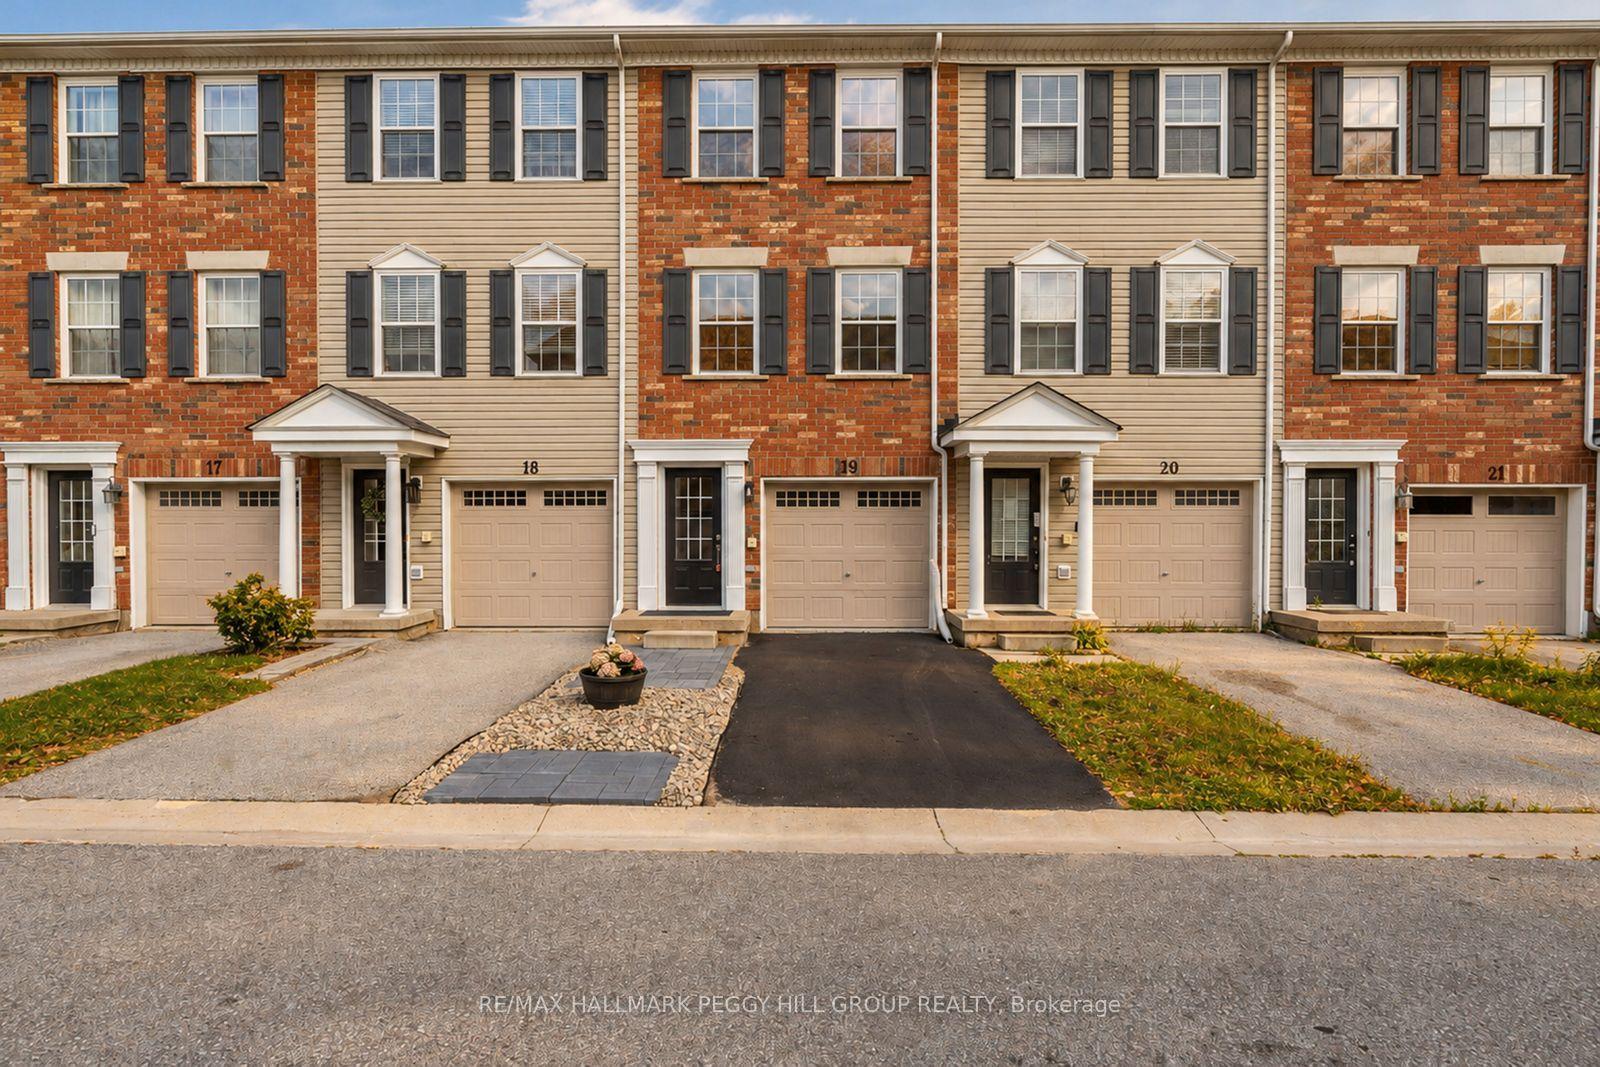
For Sale
Just Listed
Open House Sun 18–19:30
91 Coughlin Road 26 #26
Holly, Barrie, ON
$525,000
3Bd
2Ba
1,750+sqft
2Parking
17.32 x 65.26 ftlot
$300/sqft
TownhouseMLS# S14104118Listed 2026-10-216 DOM
Cooling
Central Air
Basement
Partial Basement
About this home
Top 5 Reasons You Will Love This Home: 1) Step inside this move-in-ready three-storey townhome in the heart of Barrie, where a bright, open-concept layout and abundance of natural light create a welcoming setting for comfortable everyday living 2) Enjoy a fresh, carpet-free interior enhanced by beautiful blonde hardwood flooring throughout the upper levels, bringing warmth and a seamless flow to the home 3) Discover added flexibility on the main level with a versatile bonus space ideal for a home office, games room, gym, or additional living area, complete with sliding glass-doors opening to the private backyard 4) Gather in the modern kitchen featuring rich wood cabinetry, stainless-steel appliances, and durable ceramic tile flooring, presenting contemporary style and everyday functionality 5) Enjoy a convenient Barrie location close to grocery stores, shopping, restaurants, everyday amenities, and major commuter routes, making it easy to stay connected to everything the city has to offer. 1,639 fin.sq.ft. *Please note some images have been virtually staged to show the potential of the home.
Hardwood
Rooms
Main Floor
| Family Room | 4.65 × 3.01 m | Laminate Recessed Lighting W/O To Yard |
Second Floor
| Kitchen | 5.04 × 3.12 m | Ceramic Floor Stainless Steel Appl W/O To Balcony |
| Living Room | 7.53 × 5.04 m | Hardwood Floor Open Concept Large Window |
Third Floor
| Primary Bedroom | 5.02 × 3.92 m | Hardwood Floor Large Closet Window |
| Bedroom | 4.07 × 2.49 m | Hardwood Floor Closet Window |
| Bedroom | 2.94 × 2.41 m | Hardwood Floor Closet Window |
Features
- Carpet Free
- Partial Basement
- Finished
- Walk-Out
- Finished with Walk-Out
- Central Air
- 3-Storey
Financials
Annual Taxes
$4,255.76
Estimated Rental Income
Entire property$3,200 – $4,800/mo
Basement apartment$1,800 – $2,500/mo
Rental yield7.3% – 11.0%
*Estimates based on comparable rentals in the area. Actual income may vary.
Market Data — Barrie
Days on market6 days
Buyer's MarketSeller's Market
Based on active listings in Barrie. Data updates daily.
Getting around
How walkable, bikeable, and transit-friendly this neighbourhood is.
60
/ 100
Walk Score
Somewhat Walkable
45
/ 100
Transit Score
Some Transit
50
/ 100
Bike Score
Bikeable
Scores are estimates based on neighbourhood data and are for informational purposes only.
MLS® data courtesy of the Toronto Regional Real Estate Board (TRREB).
The information provided herein must only be used by consumers that have a bona fide interest in the purchase, sale, or lease of real estate and may not be used for any commercial purpose or any other purpose. Listing information is deemed reliable but is not guaranteed accurate by the Toronto Regional Real Estate Board, the listing brokerage, or this website. The trademarks REALTOR®, REALTORS® and the REALTOR® logo are controlled by The Canadian Real Estate Association (CREA) and identify real estate professionals who are members of CREA. MLS®, Multiple Listing Service®, and the associated logos are owned by CREA. Not intended to solicit properties currently listed for sale or buyers under contract.
You may also like
More homes in Barrie
Hand-picked listings with a similar price range and style.
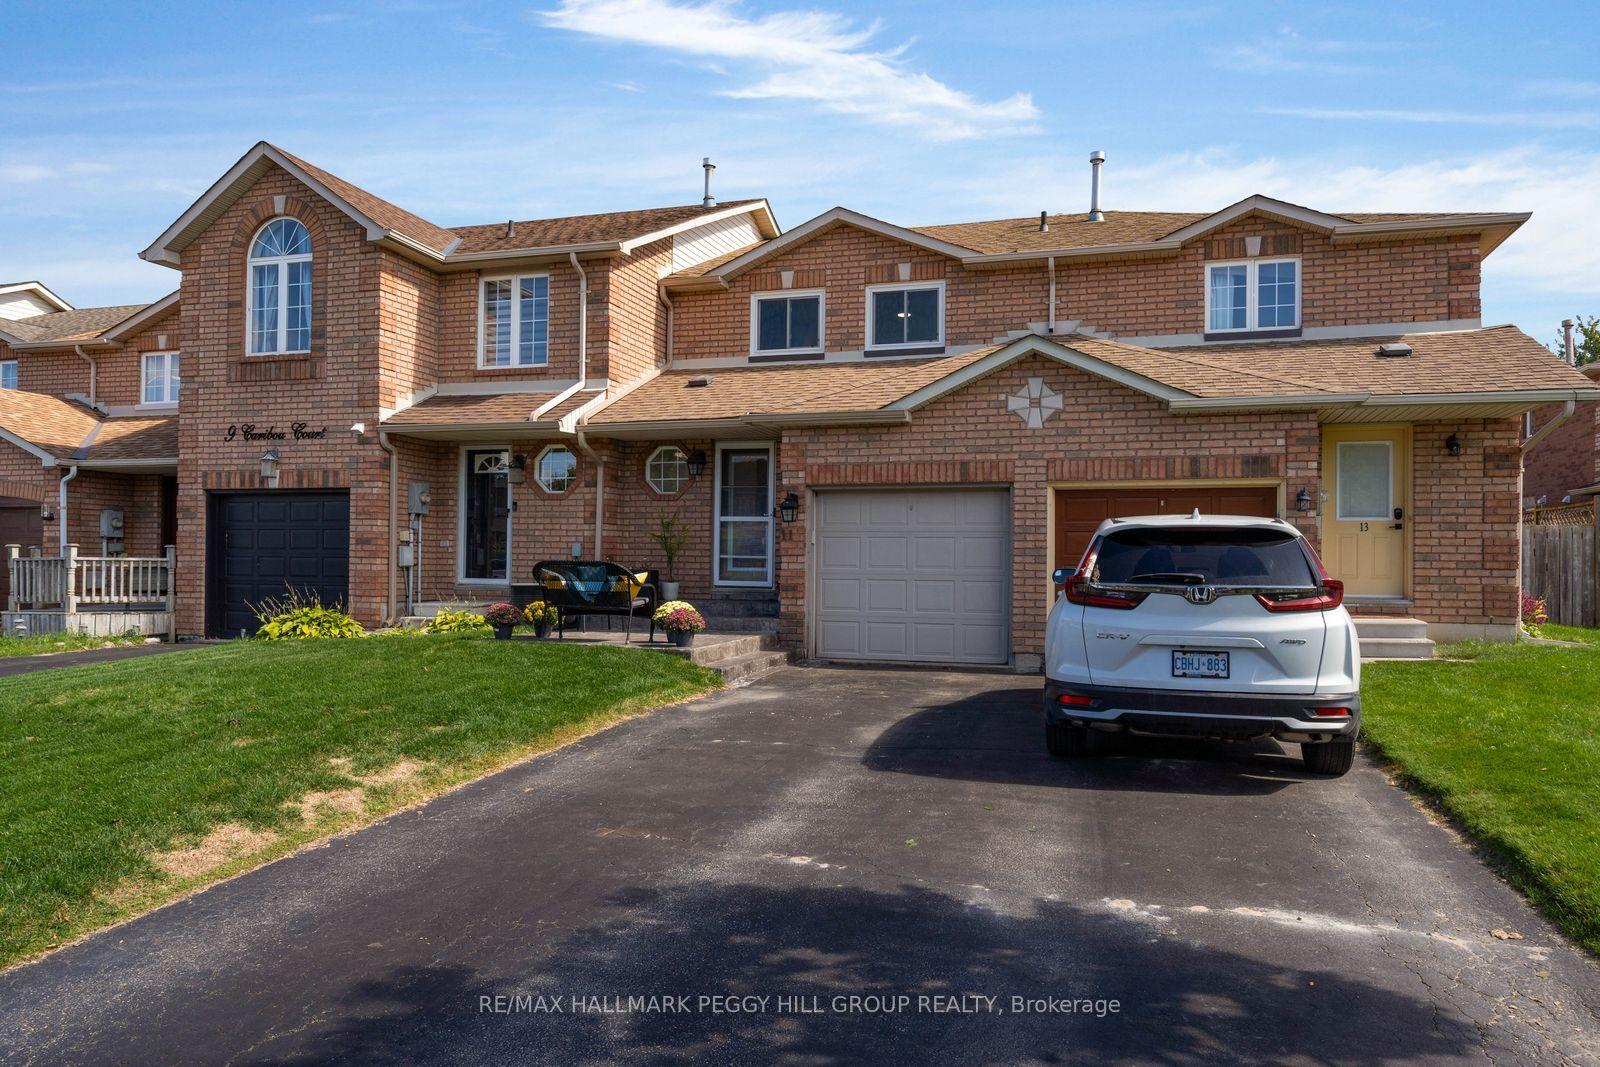
For Sale4 h ago
$549,900
Townhouse
est. $2,411/mo
11 Caribou Court, Holly
Barrie, ON
3 bd
3 ba
1,300
3
MLS# S14120172Re/Max Hallmark Peggy Hill Group…
WhatsApp Aman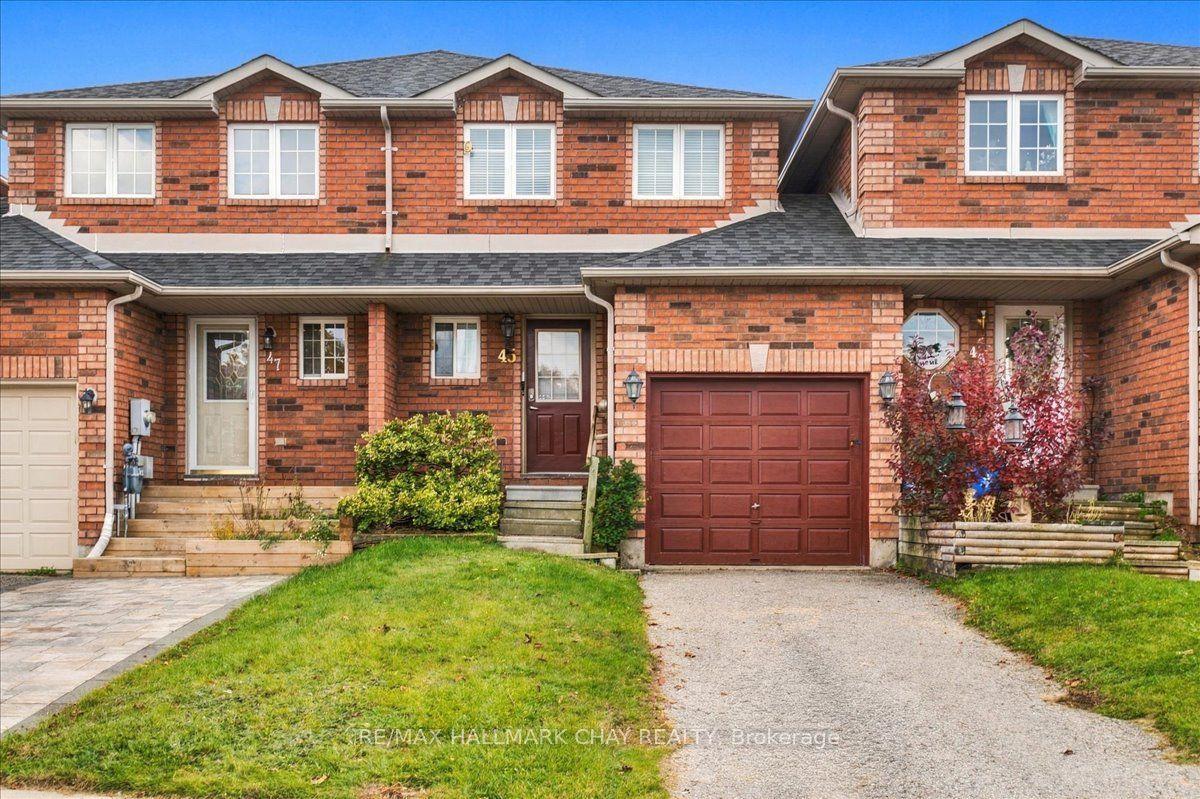
For Sale4 h ago
$484,900
Townhouse
est. $2,126/mo
45 Bibby Court, Holly
Barrie, ON
2 bd
1 ba
900
3
MLS# S14119736Re/Max Hallmark Chay Realty
WhatsApp Aman