For Sale
Just Listed
11 Caribou Court
Holly, Barrie, ON
$549,900
3Bd
3Ba
1,300+sqft
3Parking
19.94 x 107.97 ftlot
$423/sqft
TownhouseMLS# S14120172Listed 2026-10-270 DOM
Cooling
Central Vacuum
Basement
Partially Finished
Just listed! New listings in Barrie often receive offers within the first week.
About this home
UPDATED TOWNHOME SET ON A QUIET CUL-DE-SAC IN FAMILY-FRIENDLY HOLLY! This 3-bedroom townhome offers an attached garage, 2-car driveway and fully fenced backyard with a large deck and storage shed. Notable improvements include newer windows, replaced roofing, engineered hardwood flooring, smooth ceilings, upgraded trim and stamped-concrete front steps. The freshly painted main floor keeps the layout open and comfortable, with the living room overlooking the backyard and flowing into the dining area and kitchen beyond. The galley kitchen is equipped with a stainless steel fridge and dishwasher, double sink, generous counter space and ample cabinetry, with a clear view into the dining area where sliding doors open directly to the deck. A powder room completes the main level. The second level offers three bedrooms, including a primary with semi-ensuite access to the 4-piece bath. The partially finished basement adds a finished space with a 3-piece bath, ready to serve as a rec room, den, home office, playroom or hobby area. Central vac and a water softener add useful extras, while public schools, parks, Peggy Hill Team Community Centre, Ardagh Bluffs, Park Place and Highway 400 are all nearby. Clean, well maintained and thoughtfully updated, this is an appealing #HomeToStay for a first-time buyer ready to put down roots in Holly.
GarageCul-de-sacHardwood
Rooms
Main Floor
| Foyer | 1.61 × 1.40 m | |
| Kitchen | 2.41 × 2.81 m | Galley Kitchen Double Sink Stainless Steel Appl |
| Dining Room | 2.41 × 2.72 m | Walk-Out |
| Living Room | 3.20 × 5.66 m | Large Window |
Second Floor
| Primary Bedroom | 4.67 × 2.99 m | Semi Ensuite |
| Bedroom 2 | 2.75 × 3.72 m | |
| Bedroom 3 | 2.91 × 3.72 m |
Basement
| Recreation | 3.07 × 4.43 m |
Features
- Auto Garage Door Remote
- Carpet Free
- Central Vacuum
- Water Softener
- Deck
- Porch
- Year Round Living
- Full
- Partially Finished
- Central Air
- 2-Storey
Financials
Annual Taxes
$3,786.16
Estimated Rental Income
Entire property$3,200 – $4,800/mo
Basement apartment$1,800 – $2,500/mo
Rental yield7.0% – 10.5%
*Estimates based on comparable rentals in the area. Actual income may vary.
Market Data — Barrie
Days on market0 days
Buyer's MarketSeller's Market
Based on active listings in Barrie. Data updates daily.
Getting around
How walkable, bikeable, and transit-friendly this neighbourhood is.
66
/ 100
Walk Score
Somewhat Walkable
39
/ 100
Transit Score
Some Transit
44
/ 100
Bike Score
Somewhat Bikeable
Scores are estimates based on neighbourhood data and are for informational purposes only.
MLS® data courtesy of the Toronto Regional Real Estate Board (TRREB).
The information provided herein must only be used by consumers that have a bona fide interest in the purchase, sale, or lease of real estate and may not be used for any commercial purpose or any other purpose. Listing information is deemed reliable but is not guaranteed accurate by the Toronto Regional Real Estate Board, the listing brokerage, or this website. The trademarks REALTOR®, REALTORS® and the REALTOR® logo are controlled by The Canadian Real Estate Association (CREA) and identify real estate professionals who are members of CREA. MLS®, Multiple Listing Service®, and the associated logos are owned by CREA. Not intended to solicit properties currently listed for sale or buyers under contract.
You may also like
More homes in Barrie
Hand-picked listings with a similar price range and style.
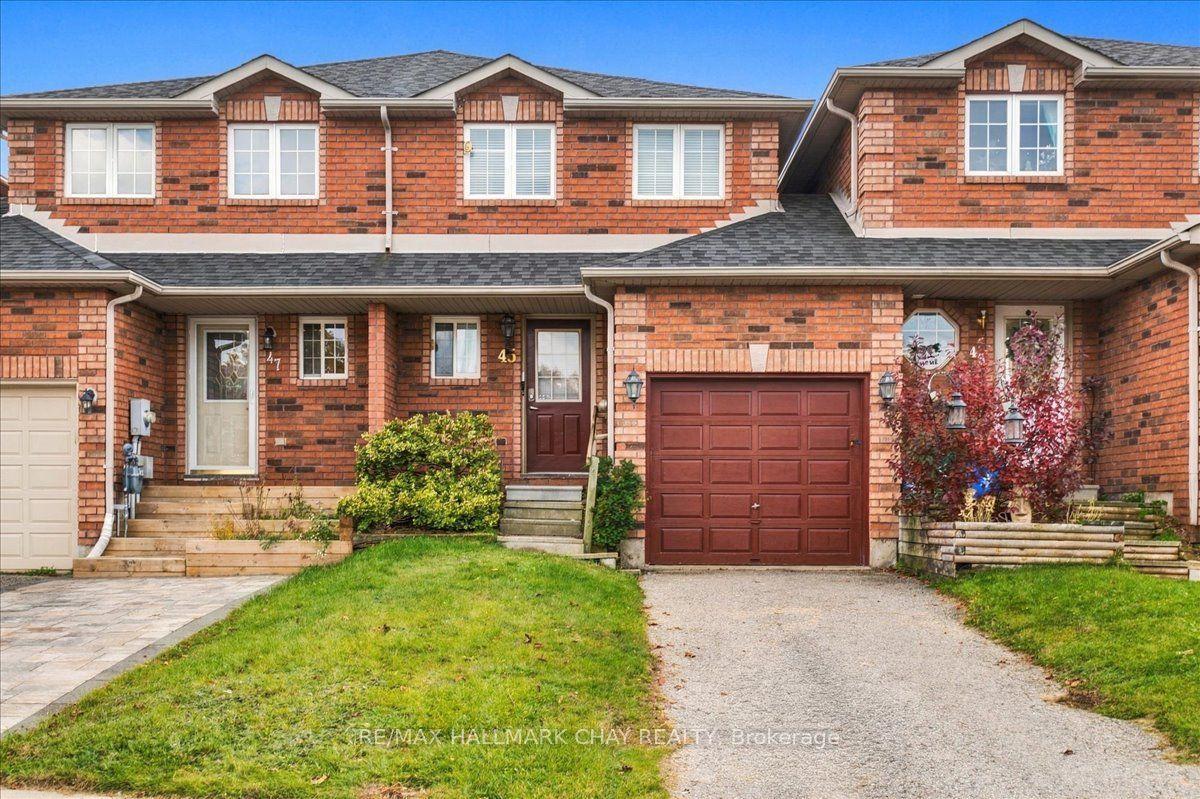
For Sale4 h ago
$484,900
Townhouse
est. $2,126/mo
45 Bibby Court, Holly
Barrie, ON
2 bd
1 ba
900
3
MLS# S14119736Re/Max Hallmark Chay Realty
WhatsApp Aman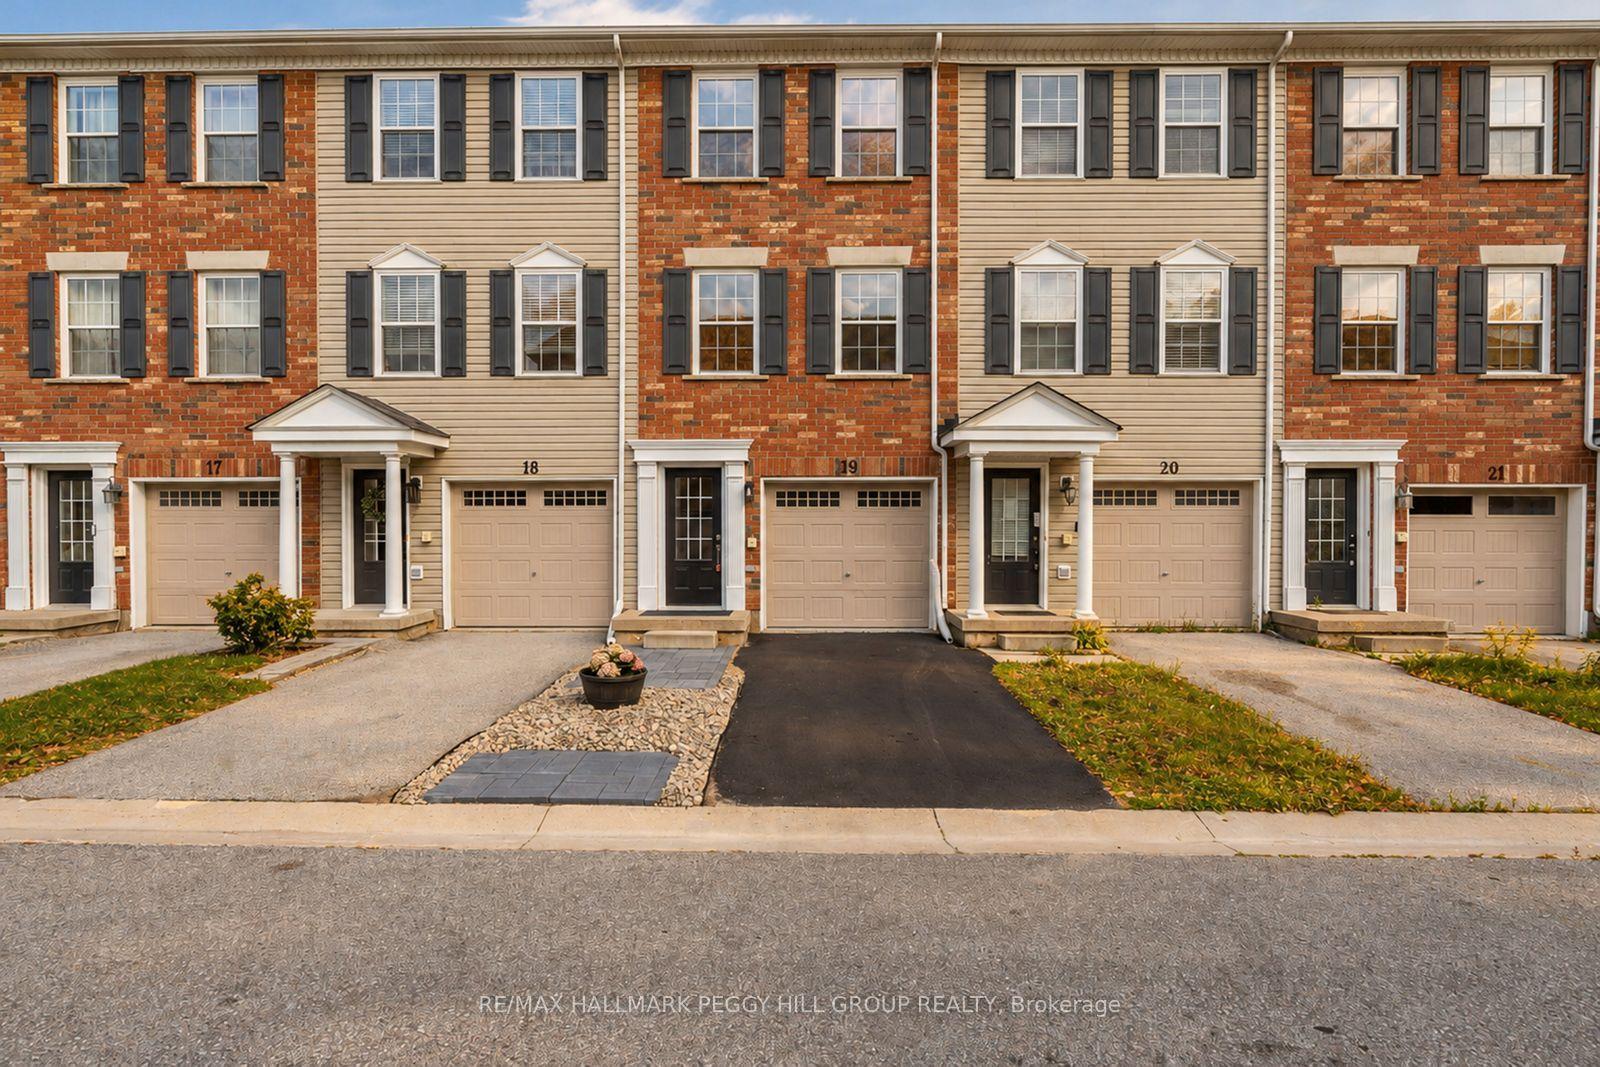
For Sale1 day ago
$500,000
Townhouse
est. $2,192/mo
91 Coughlin Road 19 #19, Holly
Barrie, ON
3 bd
2 ba
1,750
2
MLS# S14118918Re/Max Hallmark Peggy Hill Group…
WhatsApp Aman
