For Sale
Just Listed
Open House Sat 15–17
91 Coughlin Road 19 #19
Holly, Barrie, ON
$500,000
3Bd
2Ba
1,750+sqft
2Parking
15 x 59.94 ftlot
$286/sqft
TownhouseMLS# S14118918Listed 2026-10-261 DOM
Cooling
Central Air
Just listed! New listings in Barrie often receive offers within the first week.
About this home
EXTENSIVELY UPDATED TOWNHOME, NEARLY 1,600 SQ. FT., A WALKOUT & BACKING ONTO A LANDSCAPED COMMON AREA! Nearly 1,600 sq. ft. stretches across three above-grade levels, with much of the renovation list already handled. Updated flooring runs throughout, complemented by fresh paint, newer interior doors, refreshed lighting and pot lights, removed popcorn ceilings, updated faucets and toilets, plus newer carpeting on the stairs. The main floor gives you a separate den with a walkout straight to the patio and backyard, so working from home can end with the laptop closed and the patio door open, while a powder room completes the level. The second floor keeps the kitchen, living room and dining area close, making it easy to cook, chat and move between spaces without missing a beat. The updated kitchen features granite countertops, a large island, subway tile backsplash, refreshed cabinetry and newer stainless steel appliances, with laundry relocated beside the kitchen and a walkout to the balcony for barbecues and summer evenings outside. The third floor keeps all three bedrooms together alongside a 4-piece bathroom, with large windows bringing in plenty of natural light and double closets in the primary. The open landscaped area behind the home creates a more expansive rear outlook, while an attached single-car garage adds parking and storage. A low maintenance fee covers snow removal, common-area grass cutting and garbage removal. Holly Community Park, Mapleview Drive shopping, public transit, Highway 400 and Barrie South GO Station are all nearby.
GarageWalkout
Rooms
Main Floor
| Den | 4.34 × 2.41 m | Walk-Out |
| Foyer | 1.28 × 1.81 m |
Second Floor
| Kitchen | 4.33 × 3.16 m | Pot Lights Centre Island W/O To Balcony |
| Dining Room | 3.47 × 1.75 m | Pot Lights |
| Living Room | 4.33 × 6.74 m | Pot Lights |
Third Floor
| Primary Bedroom | 3.59 × 3.25 m | |
| Bedroom 3 | 2.10 × 4.30 m | |
| Bedroom 2 | 2.11 × 4.30 m |
Features
- None
- Central Air
- 3-Storey
Financials
Annual Taxes
$4,138.35
Estimated Rental Income
Entire property$3,200 – $4,800/mo
Rental yield7.7% – 11.5%
*Estimates based on comparable rentals in the area. Actual income may vary.
Market Data — Barrie
Days on market1 days
Buyer's MarketSeller's Market
Based on active listings in Barrie. Data updates daily.
Getting around
How walkable, bikeable, and transit-friendly this neighbourhood is.
57
/ 100
Walk Score
Somewhat Walkable
40
/ 100
Transit Score
Some Transit
43
/ 100
Bike Score
Somewhat Bikeable
Scores are estimates based on neighbourhood data and are for informational purposes only.
MLS® data courtesy of the Toronto Regional Real Estate Board (TRREB).
The information provided herein must only be used by consumers that have a bona fide interest in the purchase, sale, or lease of real estate and may not be used for any commercial purpose or any other purpose. Listing information is deemed reliable but is not guaranteed accurate by the Toronto Regional Real Estate Board, the listing brokerage, or this website. The trademarks REALTOR®, REALTORS® and the REALTOR® logo are controlled by The Canadian Real Estate Association (CREA) and identify real estate professionals who are members of CREA. MLS®, Multiple Listing Service®, and the associated logos are owned by CREA. Not intended to solicit properties currently listed for sale or buyers under contract.
You may also like
More homes in Barrie
Hand-picked listings with a similar price range and style.
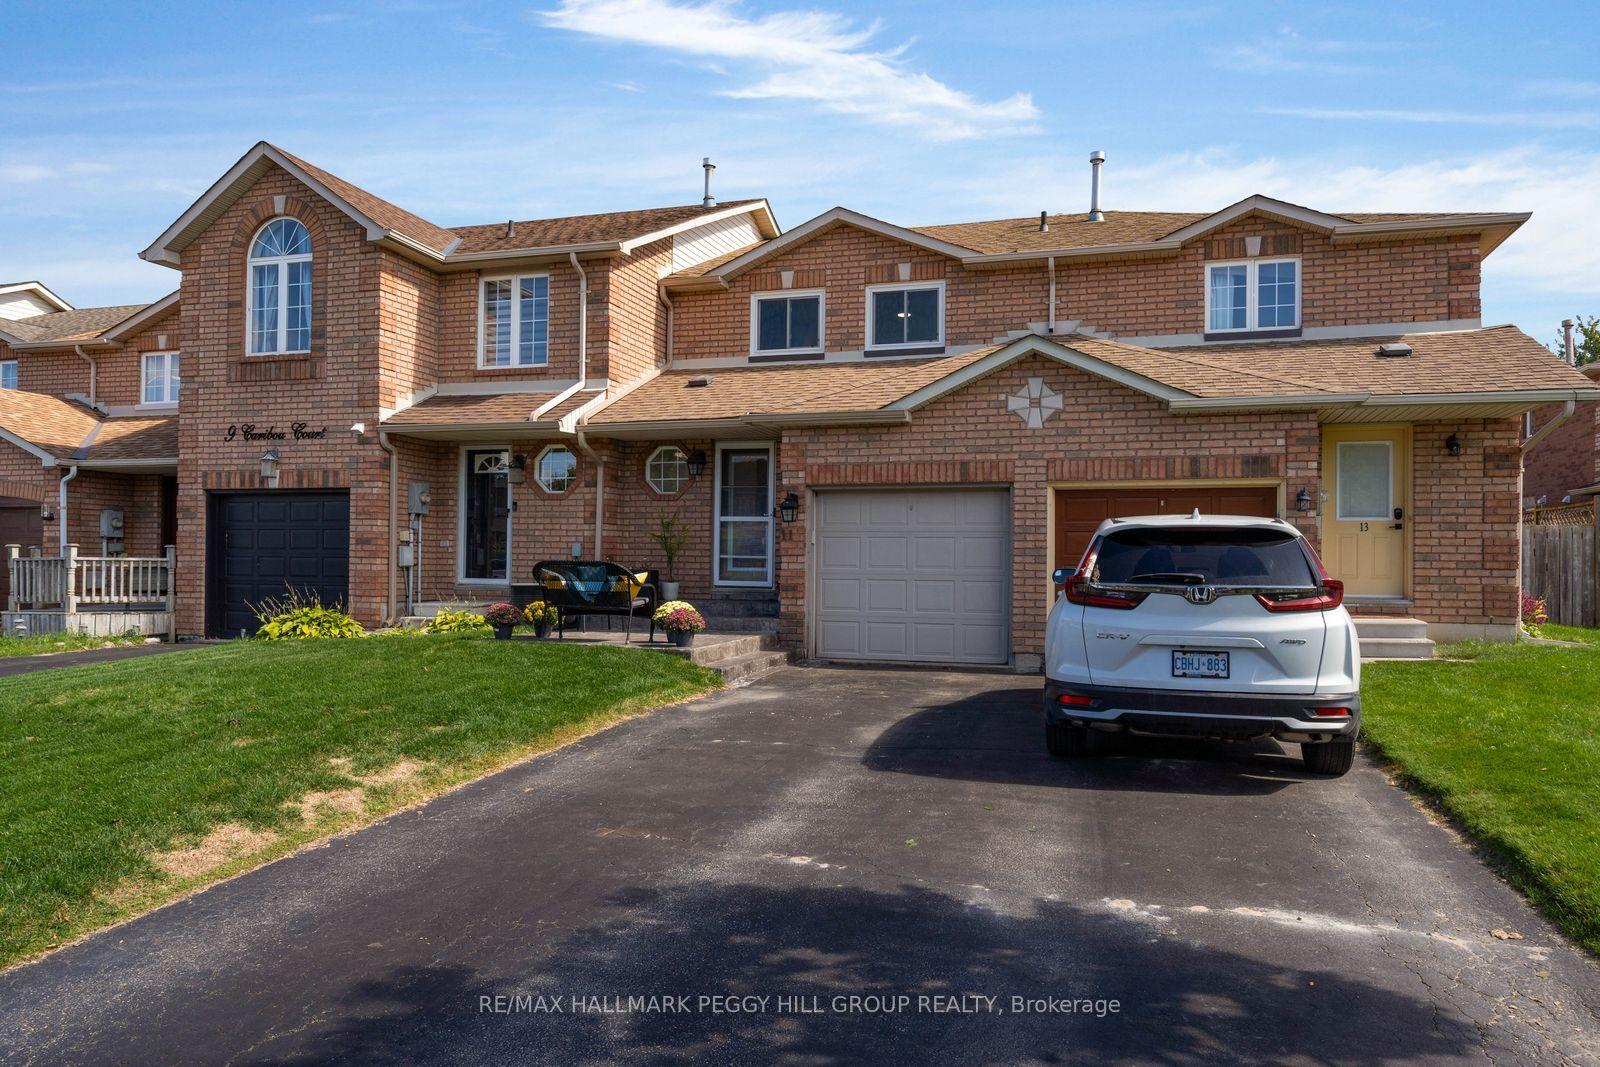
For Sale4 h ago
$549,900
Townhouse
est. $2,411/mo
11 Caribou Court, Holly
Barrie, ON
3 bd
3 ba
1,300
3
MLS# S14120172Re/Max Hallmark Peggy Hill Group…
WhatsApp Aman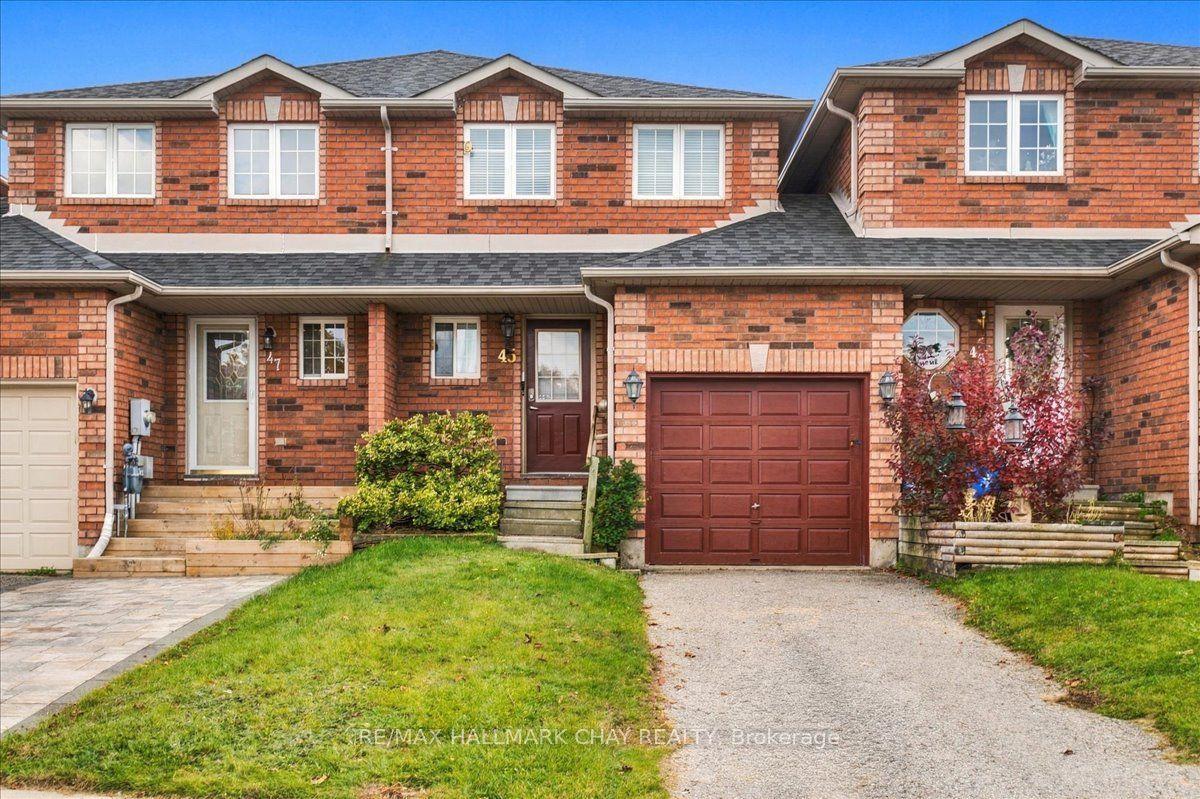
For Sale4 h ago
$484,900
Townhouse
est. $2,126/mo
45 Bibby Court, Holly
Barrie, ON
2 bd
1 ba
900
3
MLS# S14119736Re/Max Hallmark Chay Realty
WhatsApp Aman
