68 CINDY LEE Crescent
About this home
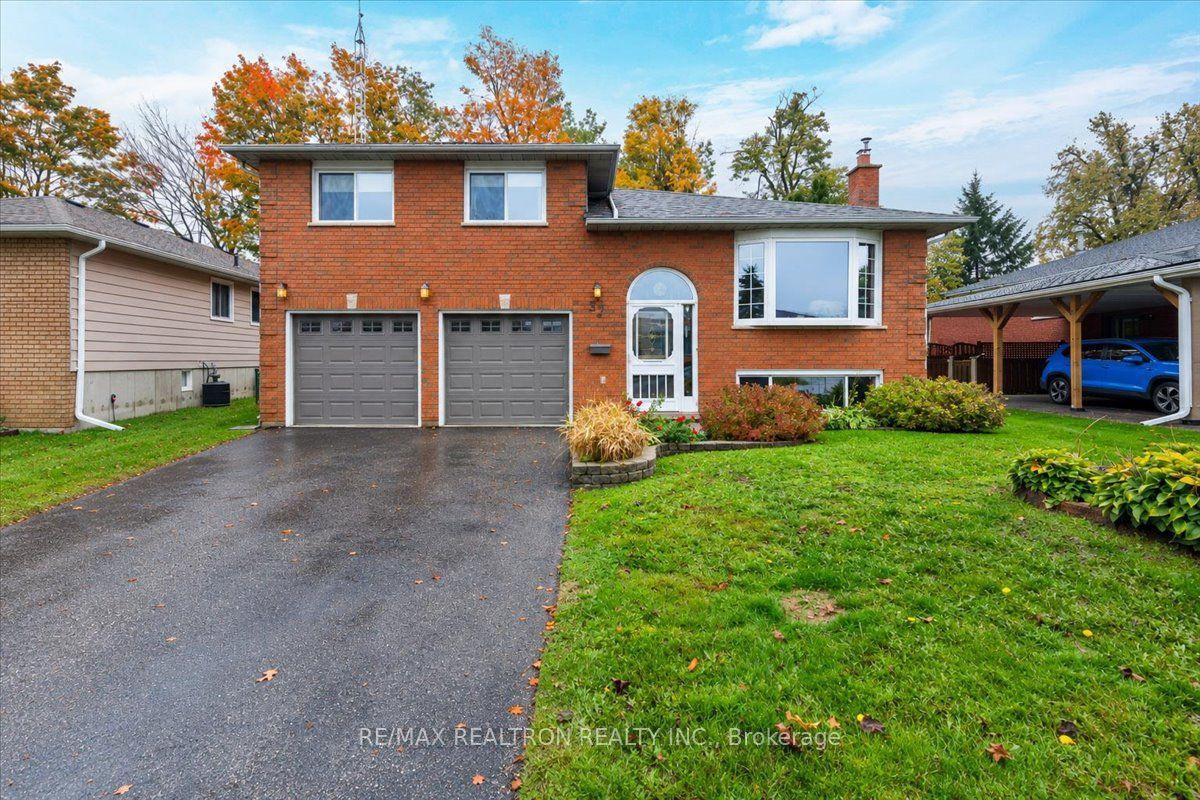
WELCOME TO 68 CINDY LEE CRESCENT - 5 BEDROOMS, 2 KITCHENS & IMPRESSIVE UPGRADES! Located on a quiet crescent in Orillia's established West Ward, this beautifully updated 3+2 bedroom, 2-full-bath raised bungalow offers approx. 1,850 sq. ft. of finished living space & exceptional versatility for families, multi-generational living or buyers exploring rental income potential. RECENT IMPROVEMENTS include NEW LUXURY VINYL PLANK FLOORING throughout, NEW TRIM, CUSTOM-FITTED CLOSETS in every bedroom, CENTRAL A/C (2021), ROOF RESHINGLED (2022) & NEWER RENTAL HOT WATER TANK (2025). The bright MAIN LEVEL features a spacious living room, adjoining dining area, functional kitchen, 3 bedrooms & a full 4-piece bath. The FULLY FINISHED LOWER LEVEL offers a BRAND-NEW SECOND KITCHEN, comfortable recreation/living room, 2 additional bedrooms, full bath & generous utility/laundry space. Ideal for extended family, adult children or exploring a potential income suite! HERE'S WHERE IT GETS INTERESTING! The raised bungalow design features a SPLIT FRONT ENTRY offering potential to enclose & reconfigure the existing landing to create separate access to both levels, subject to municipal approvals. With a NEW SECOND KITCHEN & full bathroom already in place, much of the groundwork is done! Prefer one spacious family home? Enjoy all 5 bedrooms & both finished levels! Outside offers UPPER & LOWER DECKS, a partially fenced backyard with privacy fencing, generous 62' frontage & paved parking for 3 vehicles. Conveniently located near schools, shopping, transit, Orillia Soldiers' Memorial Hospital, Hwy 11, downtown & the waterfront. Whether accommodating a growing family, multiple generations or exploring a mortgage-helper opportunity, this MOVE-IN-READY HOME offers flexibility, substantial upgrades & excellent value! ONE HOME, TWO KITCHENS & PLENTY OF OPTIONS! ***OPEN HOUSE SUN NOV 8 12:30 - 3:00 *****
Rooms
| Foyer | 1.82 × 0.98 m | |
| Great Room | 7.01 × 3.56 m | |
| Kitchen | 3.29 × 2.86 m | |
| Living Room | 5.86 × 4.02 m | |
| Kitchen | 3.23 × 2.87 m | |
| Dining Room | 2.85 × 2.96 m | |
| Bedroom | 2.87 × 2.84 m | |
| Primary Bedroom | 4.16 × 2.98 m | |
| Bathroom | — | |
| Bedroom 2 | 3.63 × 2.91 m | |
| Primary Bedroom | 4.27 × 3.05 m | |
| Bedroom | 3.17 × 2.84 m | |
| Bedroom 3 | 3.09 × 2.91 m | |
| Bathroom | 1.78 × 2.99 m | |
| Kitchen | 2.57 × 4.37 m |
| Kitchen | 4.43 × 2.50 m | |
| Living Room | 3.53 × 4.23 m | |
| Bedroom 4 | 3.33 × 3.78 m | |
| Bedroom 5 | 3.39 × 2.55 m | |
| Bathroom | 2.30 × 1.68 m | 3 Pc Bath |
| Laundry | 5.45 × 2.73 m |
| Family Room | 4.06 × 3.43 m | |
| Bathroom | — | |
| Laundry | 2.74 × 5.28 m | |
| Bedroom | 3.71 × 3.20 m | |
| Bedroom | 2.69 × 2.54 m |
Features
- Guest Accommodations
- In-Law Capability
- In-Law Suite
- Primary Bedroom - Main Floor
- Deck
- Finished
- Full
- Central Air
- Bungalow-Raised
Financials
Estimated Rental Income
*Estimates based on comparable rentals in the area. Actual income may vary.
Market Data — Orillia
Based on active listings in Orillia. Data updates daily.
Getting around
How walkable, bikeable, and transit-friendly this neighbourhood is.
Scores are estimates based on neighbourhood data and are for informational purposes only.
MLS® data courtesy of the Toronto Regional Real Estate Board (TRREB).
The information provided herein must only be used by consumers that have a bona fide interest in the purchase, sale, or lease of real estate and may not be used for any commercial purpose or any other purpose. Listing information is deemed reliable but is not guaranteed accurate by the Toronto Regional Real Estate Board, the listing brokerage, or this website. The trademarks REALTOR®, REALTORS® and the REALTOR® logo are controlled by The Canadian Real Estate Association (CREA) and identify real estate professionals who are members of CREA. MLS®, Multiple Listing Service®, and the associated logos are owned by CREA. Not intended to solicit properties currently listed for sale or buyers under contract.
More homes in Orillia
Hand-picked listings with a similar price range and style.