For Sale
Just Listed
Open House Sat 18–20
8 Vanessa Drive
Orillia, Orillia, ON
$599,900
2Bd
1Ba
1,300+sqft
3.5Parking
40.03 x 111.55 ftlot
$461/sqft
DetachedMLS# S14123398Listed 2026-10-287 DOM
Cooling
Central Air
Basement
Unfinished
About this home
Charming, inviting, and full of potential! Welcome to 8 Vanessa Drive in Orillia, a lovely 2-bedroom home with spaces to relax, entertain, and make your own. Step inside to a welcoming living room, perfect for cozy evenings or gathering with family and friends, flowing effortlessly into the eat-in kitchen where everyday meals and memorable moments come together. Just beyond, step out onto the back deck and discover your own little oasis-a perfect spot for morning coffee, summer evenings, or entertaining outdoors. Inside, the spacious primary bedroom offers a comfortable retreat, while the second bedroom is ideal for guests, a home office, or whatever suits your lifestyle. A 4-piece bathroom featuring a soaker tub adds the perfect touch for unwinding at the end of the day. Looking for room to grow? The unfinished basement is a blank canvas with endless possibilities, ready for your vision and personal touch. Conveniently located close to shopping, restaurants, and everyday amenities, this home offers a wonderful opportunity to get into the market, downsize, or create a space that truly feels like yours. Come explore the possibilities and imagine the potential!
Rooms
Main Floor
| Living Room | 3.66 × 6.67 m | |
| Kitchen | 4.83 × 5.89 m | |
| Primary Bedroom | 4.12 × 3.63 m | |
| Bedroom 2 | 4.12 × 3.30 m | |
| Laundry | 4.12 × 1.68 m |
Features
- Other
- Unfinished
- Central Air
- Bungalow
Financials
Annual Taxes
$4,181.52
Estimated Rental Income
Entire property$2,600 – $3,800/mo
Rental yield5.2% – 7.6%
*Estimates based on comparable rentals in the area. Actual income may vary.
Market Data — Orillia
Days on market7 days
Buyer's MarketSeller's Market
Based on active listings in Orillia. Data updates daily.
Getting around
How walkable, bikeable, and transit-friendly this neighbourhood is.
61
/ 100
Walk Score
Somewhat Walkable
44
/ 100
Transit Score
Some Transit
41
/ 100
Bike Score
Somewhat Bikeable
Scores are estimates based on neighbourhood data and are for informational purposes only.
MLS® data courtesy of the Toronto Regional Real Estate Board (TRREB).
The information provided herein must only be used by consumers that have a bona fide interest in the purchase, sale, or lease of real estate and may not be used for any commercial purpose or any other purpose. Listing information is deemed reliable but is not guaranteed accurate by the Toronto Regional Real Estate Board, the listing brokerage, or this website. The trademarks REALTOR®, REALTORS® and the REALTOR® logo are controlled by The Canadian Real Estate Association (CREA) and identify real estate professionals who are members of CREA. MLS®, Multiple Listing Service®, and the associated logos are owned by CREA. Not intended to solicit properties currently listed for sale or buyers under contract.
You may also like
More homes in Orillia
Hand-picked listings with a similar price range and style.
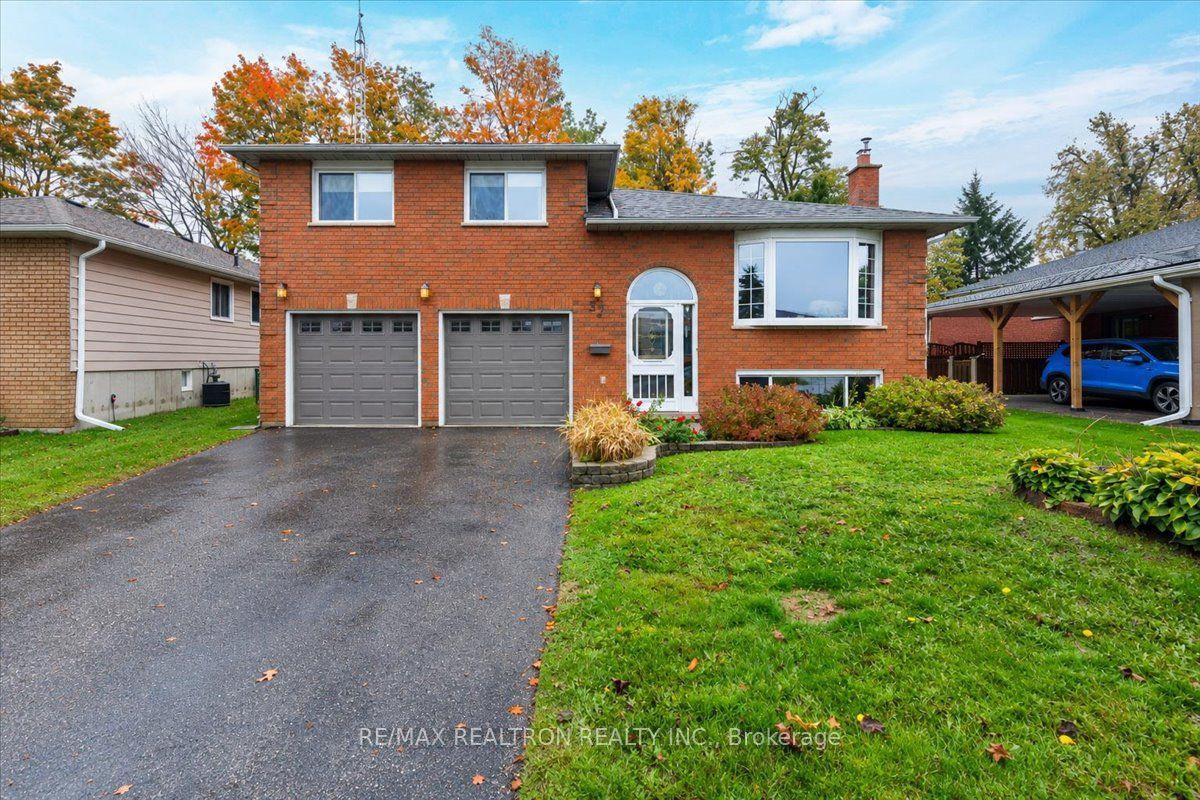
For Sale22 days ago
$649,900
Detached
est. $2,849/mo
37 Toboggan Hill Drive, Orillia
Orillia, ON
3 bd
2 ba
1,300
6
MLS# S14031846Re/Max Realtron Realty Inc.
WhatsApp Aman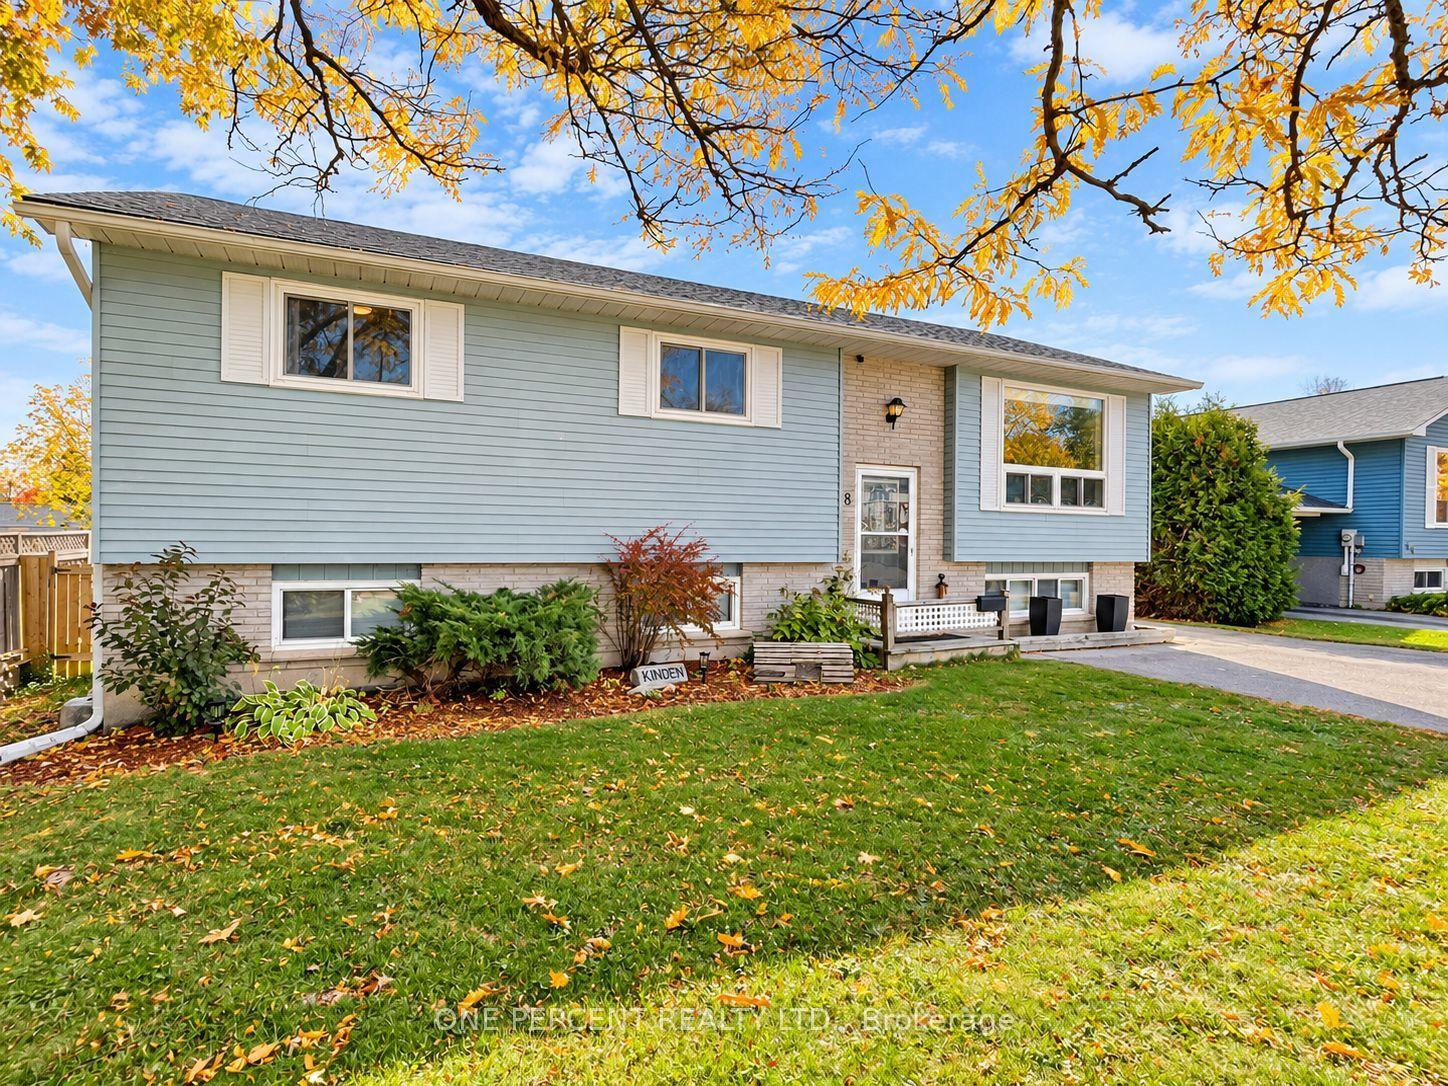
For Sale14 days ago
$599,000
Detached
est. $2,626/mo
68 CINDY LEE Crescent, Orillia
Orillia, ON
3+2 bd
2 ba
900
3
MLS# S14107618One Percent Realty Ltd.
WhatsApp Aman