For Sale
Just Listed
15 Walker Avenue
Orillia, Orillia, ON
$599,000
3Bd
2Ba
1,300+sqft
5Parking
101.71 x 149 ftlot
$461/sqft
DetachedMLS# S14144196Listed 2026-11-031 DOM
Heating
Water Heater
Cooling
Central Air
Basement
Finished
Just listed! New listings in Orillia often receive offers within the first week.
About this home
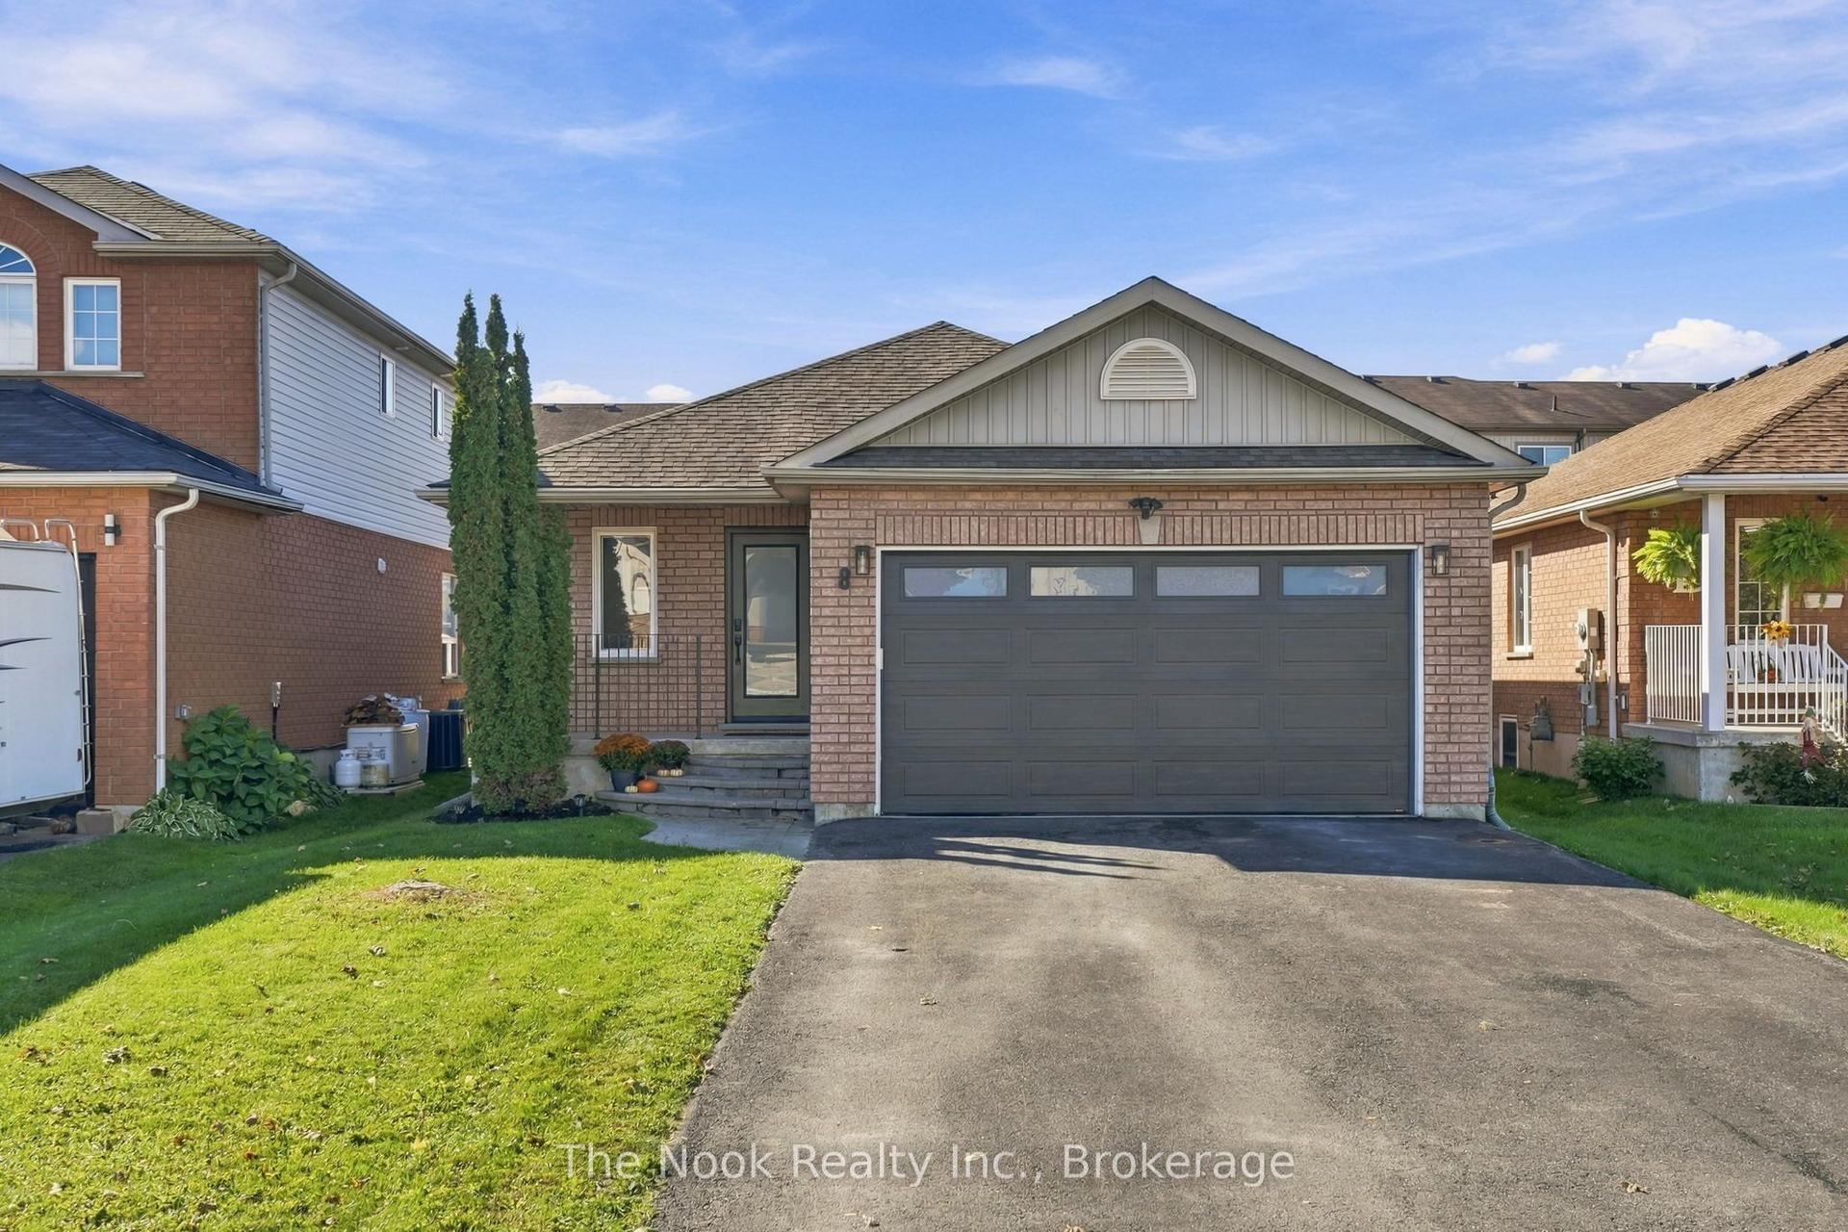
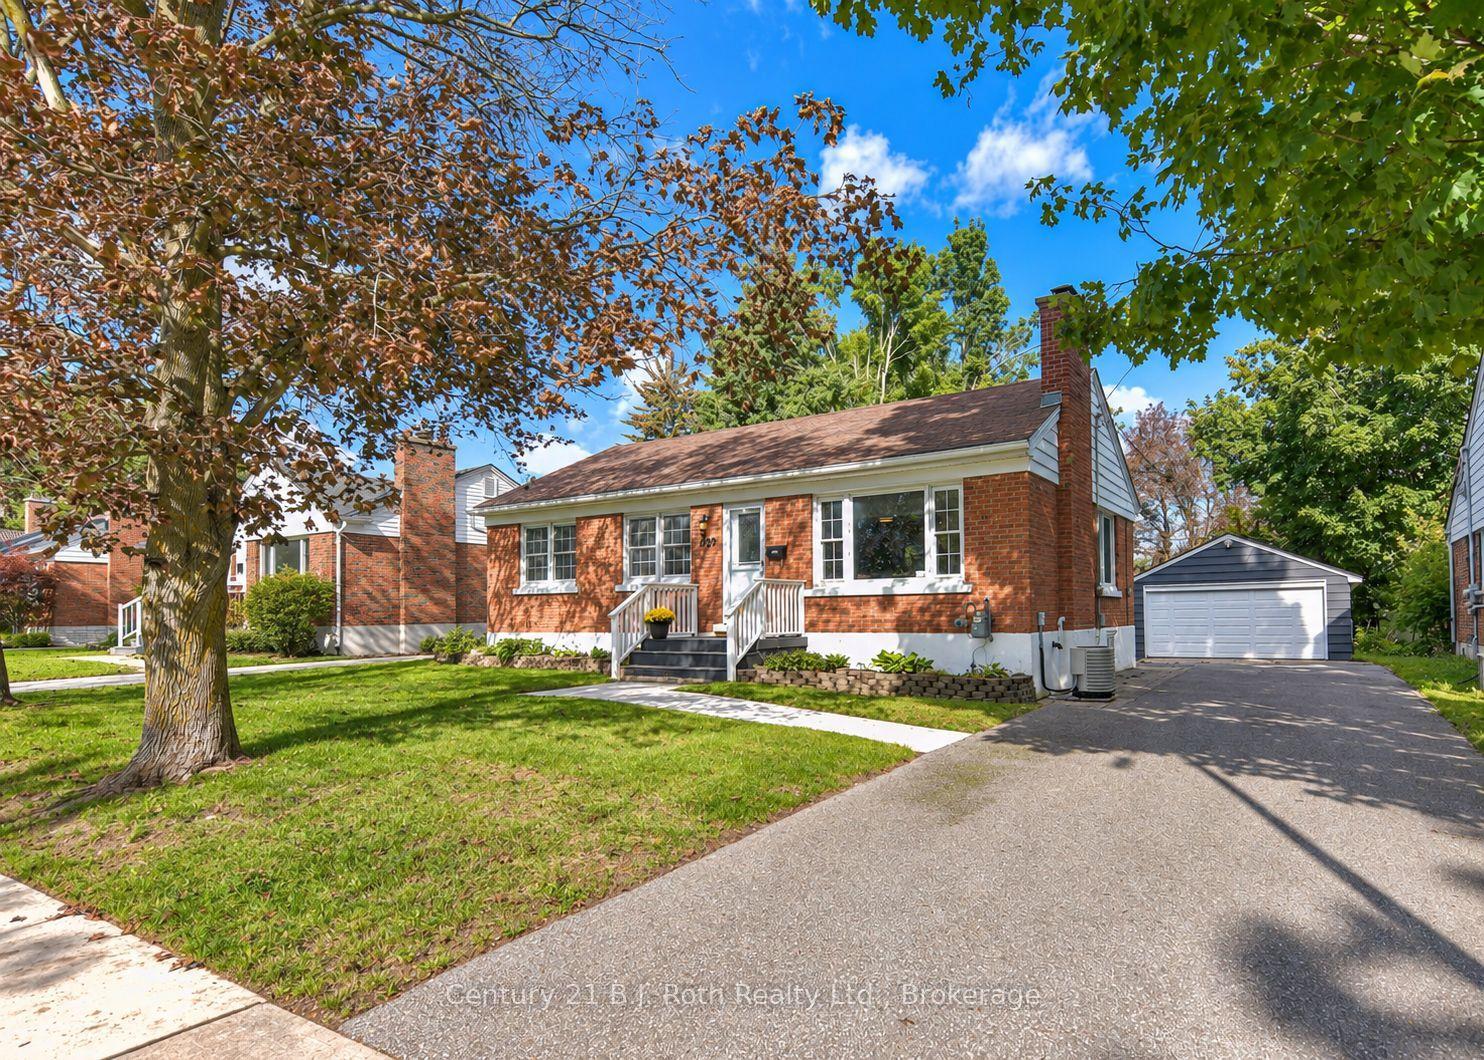
Completele remodelled, 2 storey 1150 sq ft brick and aluminum above grade home with 27' x 10' carport, paved driveway, large 101.71' x 149.87' irregular fenced lot. The interior finishings include new laminate flooring, all new interior doors, new 5" trim throughout with baseboards including all door casings. The home has been completely repainted from ceiling to al all walls. Shows 10+ with these quality renovations. Shingled roof is in good shape. 3 bedrooms on second floor with 4 piece bath that has been upgraded. Main floor living room, dining room with sliding door to 16' x 11' deck, leading onto a large backyard, fenced. Quiet traffic street. Located in Orillia's west end. Easy access. Less than 10 minutes to Orillia Rotary arena. Lakehead University, Costco. Kitchen upgrades in the last 2 years include cupboards and flooring. Some windows have been upgraded. Forced air gas heating with central air. Family room in basement with fireplace. NOTE: Fireplace is wood burning but is not used, so non-working. Ideal to convert to gas fireplace insert at new owner's choice. All flooring in living room, stairs, hallway, 3 bedrooms, has been just upgraded. Lots of parking. Ideal family home. Walking distance to Twin Lakes Secondary School, just blocks to both public and high school. Being sold 'as is' Estate Executor has never lived on property. Basement has also been upgraded with new finishes. Basement has finished family room, all new carpeting. All appliances included. Fridge, stove, built in dishwasher, washer, dryer, freezer. The interior has been recently updated from main floor, to second floor and the basement. Just move in and enjoy.
Fireplace
Rooms
Main Floor
| Living Room | 5.79 × 3.35 m | Laminate |
| Dining Room | 3.84 × 2.74 m | Laminate |
| Kitchen | 3.26 × 3.14 m | Backsplash |
| Primary Bedroom | 4.25 × 3.04 m | Closet |
| Bedroom 2 | 4.25 × 3.01 m | |
| Bathroom | 1.04 × 1.83 m | 2 Pc Bath |
Second Floor
| Bedroom 3 | 3.20 × 3.20 m | |
| Bathroom | 2.47 × 1.83 m | 4 Pc Bath |
Basement
| Family Room | 6.71 × 3.36 m | |
| Furnace Room | 3.97 × 2.14 m |
Features
- Water Heater
- Water Meter
- Finished
- Central Air
- 2-Storey
Financials
Annual Taxes
$3,201
Estimated Rental Income
Entire property$3,200 – $4,800/mo
Basement apartment$1,800 – $2,500/mo
Rental yield6.4% – 9.6%
*Estimates based on comparable rentals in the area. Actual income may vary.
Market Data — Orillia
Days on market1 days
Buyer's MarketSeller's Market
Based on active listings in Orillia. Data updates daily.
Getting around
How walkable, bikeable, and transit-friendly this neighbourhood is.
54
/ 100
Walk Score
Somewhat Walkable
45
/ 100
Transit Score
Some Transit
52
/ 100
Bike Score
Bikeable
Scores are estimates based on neighbourhood data and are for informational purposes only.
MLS® data courtesy of the Toronto Regional Real Estate Board (TRREB).
The information provided herein must only be used by consumers that have a bona fide interest in the purchase, sale, or lease of real estate and may not be used for any commercial purpose or any other purpose. Listing information is deemed reliable but is not guaranteed accurate by the Toronto Regional Real Estate Board, the listing brokerage, or this website. The trademarks REALTOR®, REALTORS® and the REALTOR® logo are controlled by The Canadian Real Estate Association (CREA) and identify real estate professionals who are members of CREA. MLS®, Multiple Listing Service®, and the associated logos are owned by CREA. Not intended to solicit properties currently listed for sale or buyers under contract.
You may also like
More homes in Orillia
Hand-picked listings with a similar price range and style.
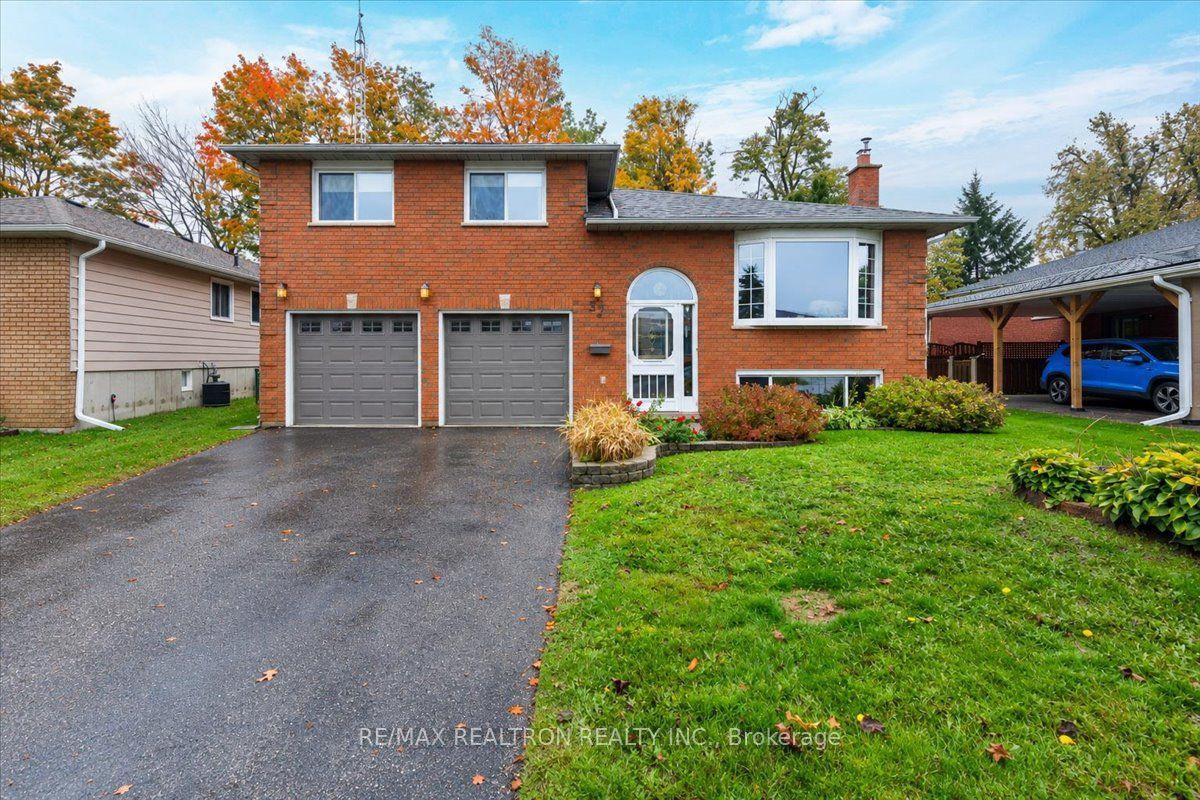
For Sale22 days ago
$649,900
Detached
est. $2,849/mo
37 Toboggan Hill Drive, Orillia
Orillia, ON
3 bd
2 ba
1,300
6
MLS# S14031846Re/Max Realtron Realty Inc.
WhatsApp Aman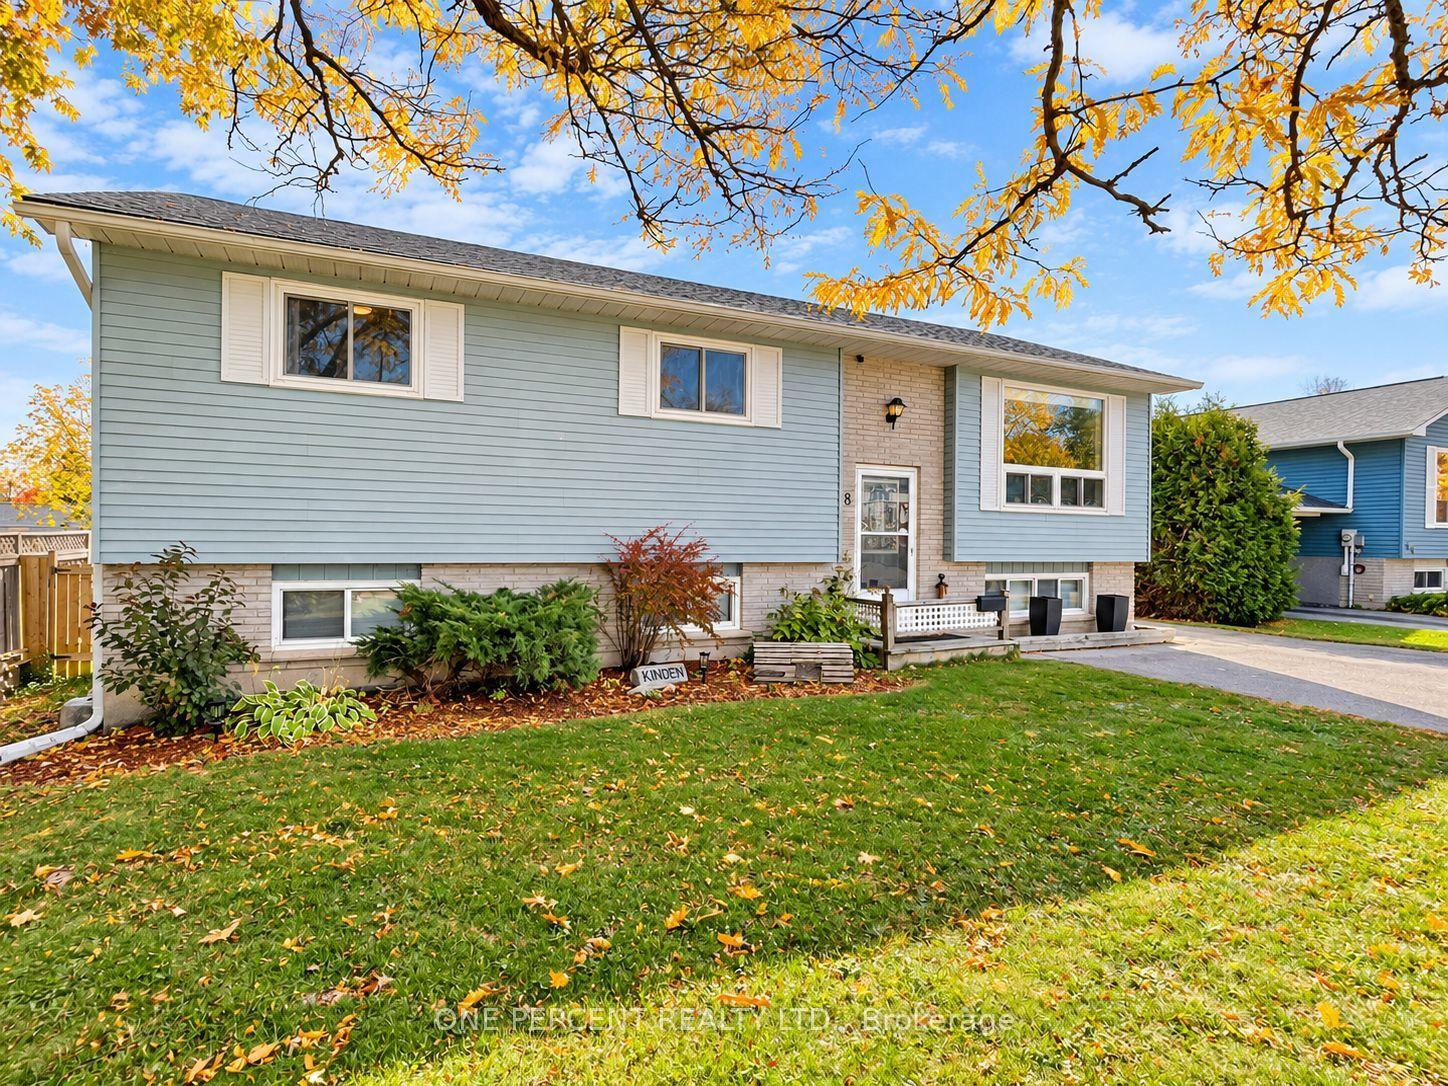
For Sale14 days ago
$599,000
Detached
est. $2,626/mo
68 CINDY LEE Crescent, Orillia
Orillia, ON
3+2 bd
2 ba
900
3
MLS# S14107618One Percent Realty Ltd.
WhatsApp Aman