For Sale
144 Jarvis Street
Orillia, Orillia, ON
$549,900
4Bd
3Ba
2,250+sqft
6Parking
81.15 x 122.2 ftlot
$244/sqft
DetachedMLS# S14119954Listed 2026-10-278 DOM
Heating
Water Heater Owned
Basement
Unfinished
About this home
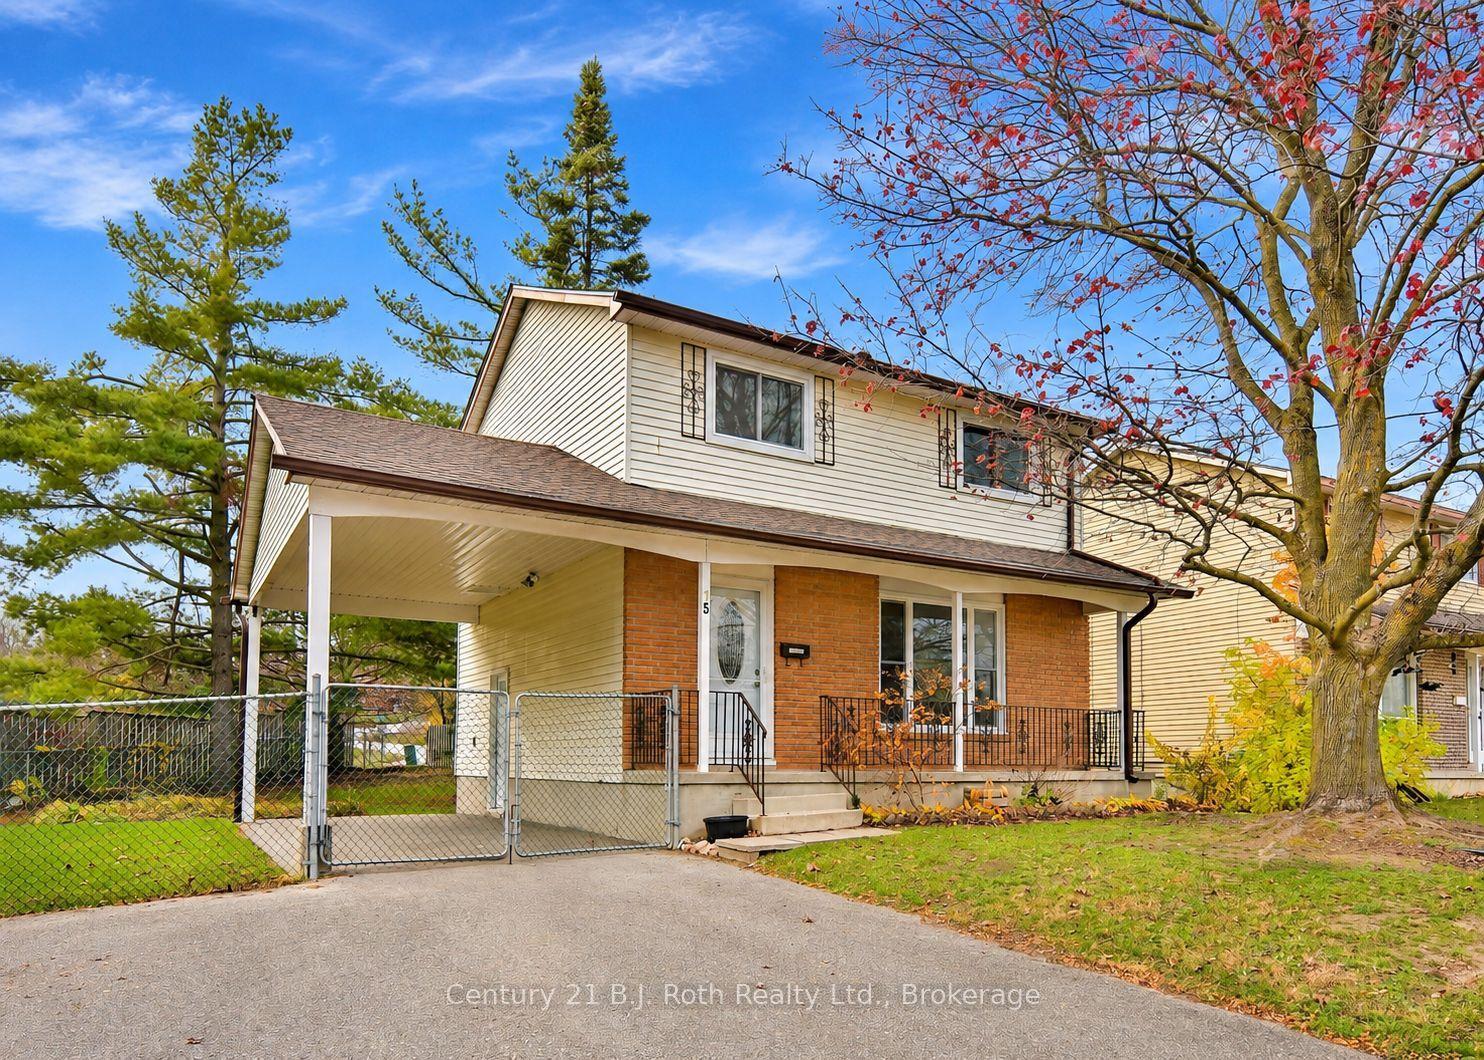
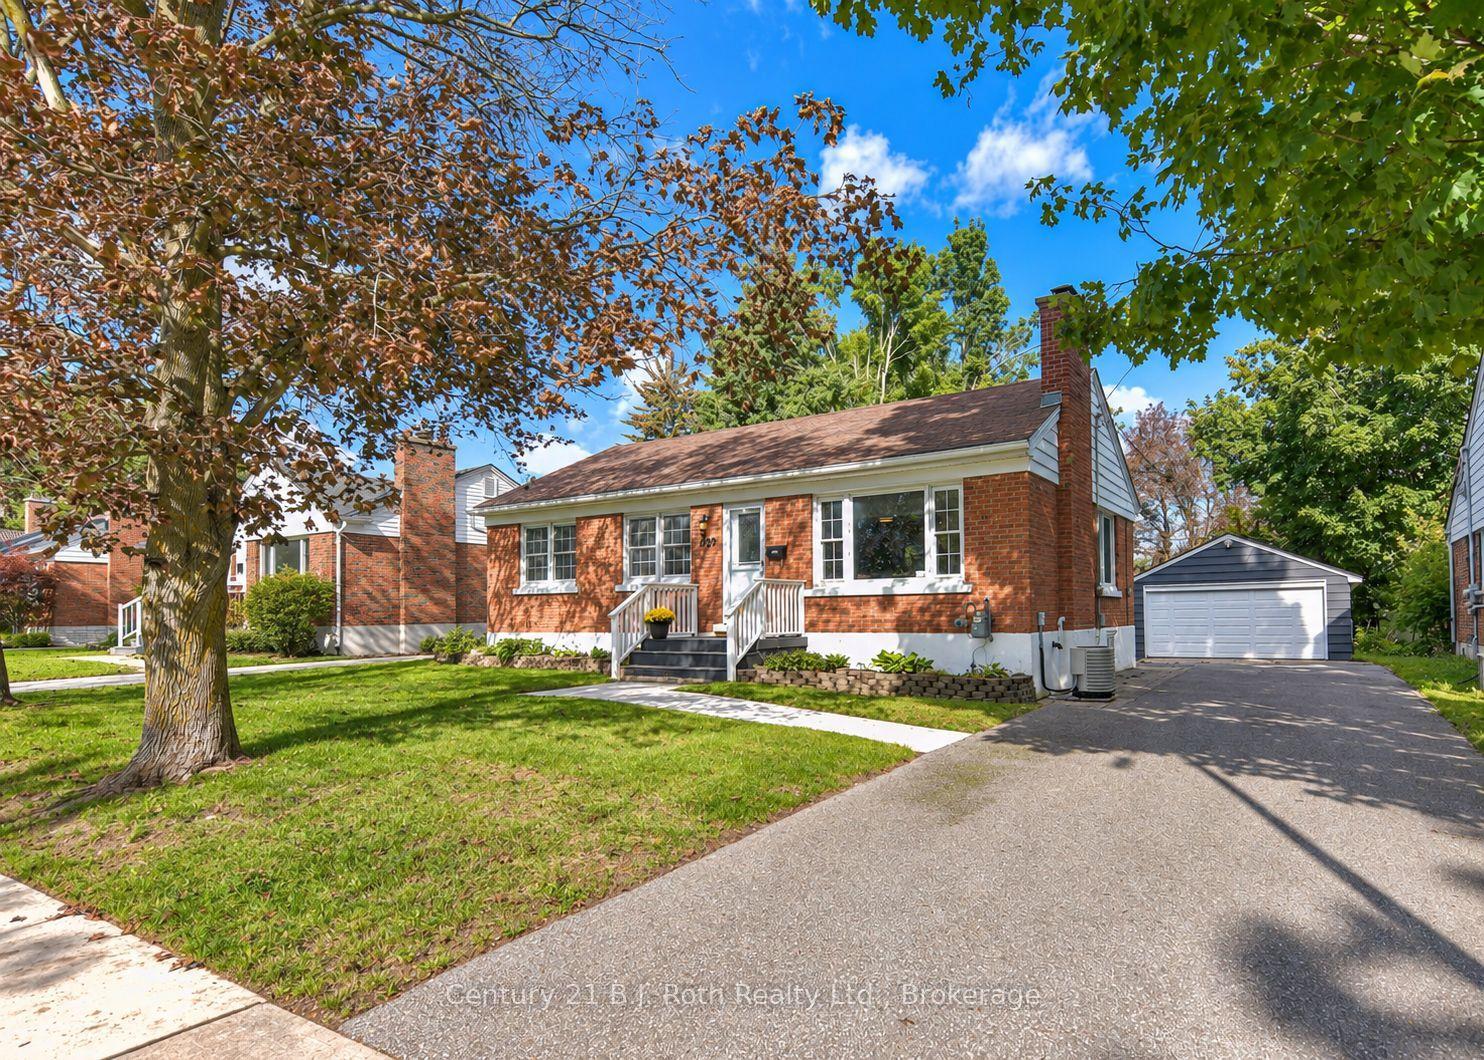
Welcome to 144 Jarvis Street, a truly special piece of Orillia history in the sought-after North Ward, just steps from the main beach waterfront of Lake Couchiching! Built in 1900, this charming red brick century home is full of character and curb appeal, featuring a classic wrap-around porch and an abundance of natural light. The main home offers 4 bedrooms and 2 bathrooms, with original character and historic details blending beautifully with everyday functionality. The generous double lot in town is a rare find, offering two separate driveways, ample parking and plenty of outdoor space. Adding incredible versatility, the rear of the property offers potential for a separate bachelor apartment, complete with its own bathroom and separate living space. Whether you're looking for space for extended family, guests, a home office or future rental potential, this area offers plenty of possibilities. A storage shed provides additional exterior storage.Enjoy the best of the North Ward with Lake Couchiching and the waterfront just minutes away, along with parks, schools, shopping, restaurants and downtown Orillia. For added peace of mind, the roof has been completely reshingled and the chimney repaired in October 2026. A rare opportunity to own a red brick century home with a wrap-around porch, double lot and potential additional living space, all in one of Orillia's established neighbourhoods and close to the Lake Couchiching.
Waterfront
Rooms
Main Floor
| Kitchen | 4.45 × 3.17 m | |
| Living Room | 3.51 × 3.15 m | |
| Family Room | 3.88 × 8.46 m | |
| Bathroom | 2.51 × 1.95 m | 3 Pc Bath |
| Bedroom | 3.43 × 3.12 m |
Second Floor
| Primary Bedroom | 3.88 × 3.39 m | |
| Bedroom 3 | 3.88 × 3.68 m | |
| Bedroom 4 | 3.16 × 3.15 m | |
| Bathroom | 1.38 × 1.95 m | |
| Kitchen | 1.67 × 3.74 m | Balcony |
| Dining Room | 2.68 × 3.74 m | |
| Bedroom | 2.68 × 2.55 m |
Features
- Water Heater Owned
- Storage
- Deck
- Porch
- Unfinished
- Crawl Space
- None
- 2-Storey
Financials
Annual Taxes
$3,991
Estimated Rental Income
Entire property$4,000 – $6,500/mo
Rental yield8.7% – 14.2%
*Estimates based on comparable rentals in the area. Actual income may vary.
Market Data — Orillia
Days on market8 days
Buyer's MarketSeller's Market
Based on active listings in Orillia. Data updates daily.
Getting around
How walkable, bikeable, and transit-friendly this neighbourhood is.
60
/ 100
Walk Score
Somewhat Walkable
37
/ 100
Transit Score
Some Transit
42
/ 100
Bike Score
Somewhat Bikeable
Scores are estimates based on neighbourhood data and are for informational purposes only.
MLS® data courtesy of the Toronto Regional Real Estate Board (TRREB).
The information provided herein must only be used by consumers that have a bona fide interest in the purchase, sale, or lease of real estate and may not be used for any commercial purpose or any other purpose. Listing information is deemed reliable but is not guaranteed accurate by the Toronto Regional Real Estate Board, the listing brokerage, or this website. The trademarks REALTOR®, REALTORS® and the REALTOR® logo are controlled by The Canadian Real Estate Association (CREA) and identify real estate professionals who are members of CREA. MLS®, Multiple Listing Service®, and the associated logos are owned by CREA. Not intended to solicit properties currently listed for sale or buyers under contract.
You may also like
More homes in Orillia
Hand-picked listings with a similar price range and style.
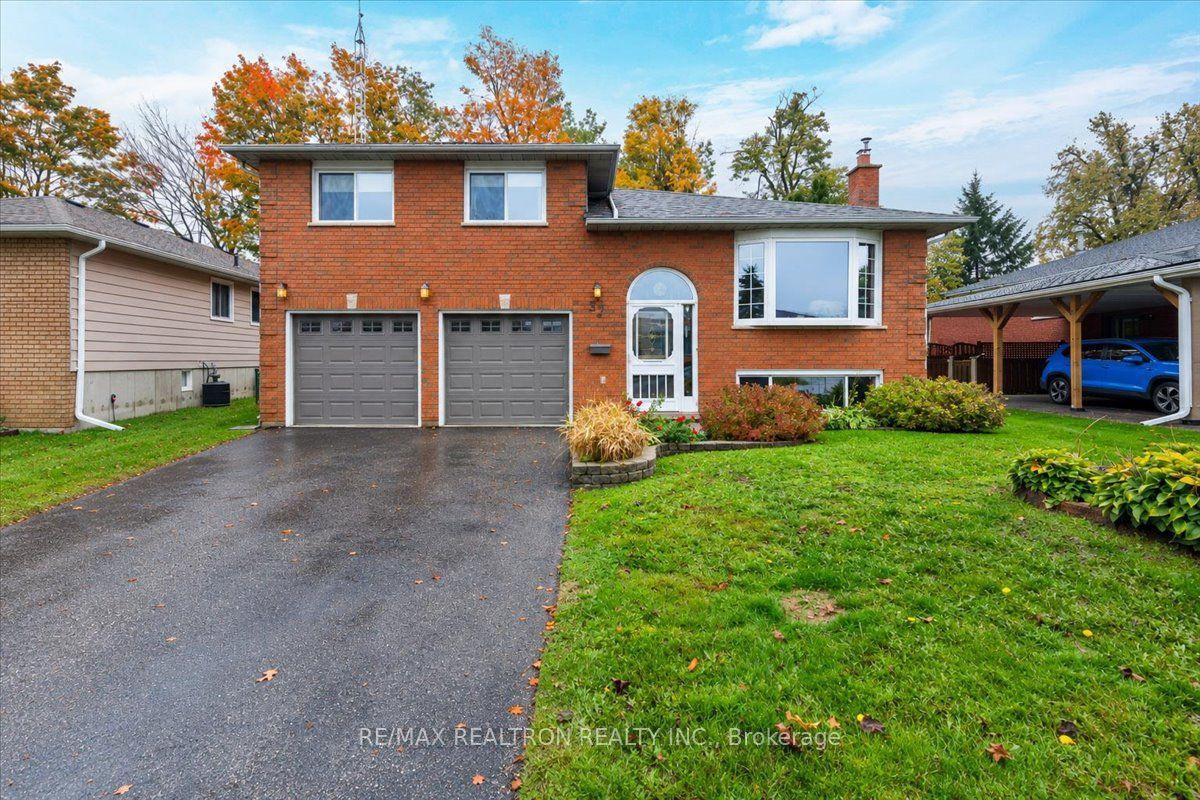
For Sale22 days ago
$649,900
Detached
est. $2,849/mo
37 Toboggan Hill Drive, Orillia
Orillia, ON
3 bd
2 ba
1,300
6
MLS# S14031846Re/Max Realtron Realty Inc.
WhatsApp Aman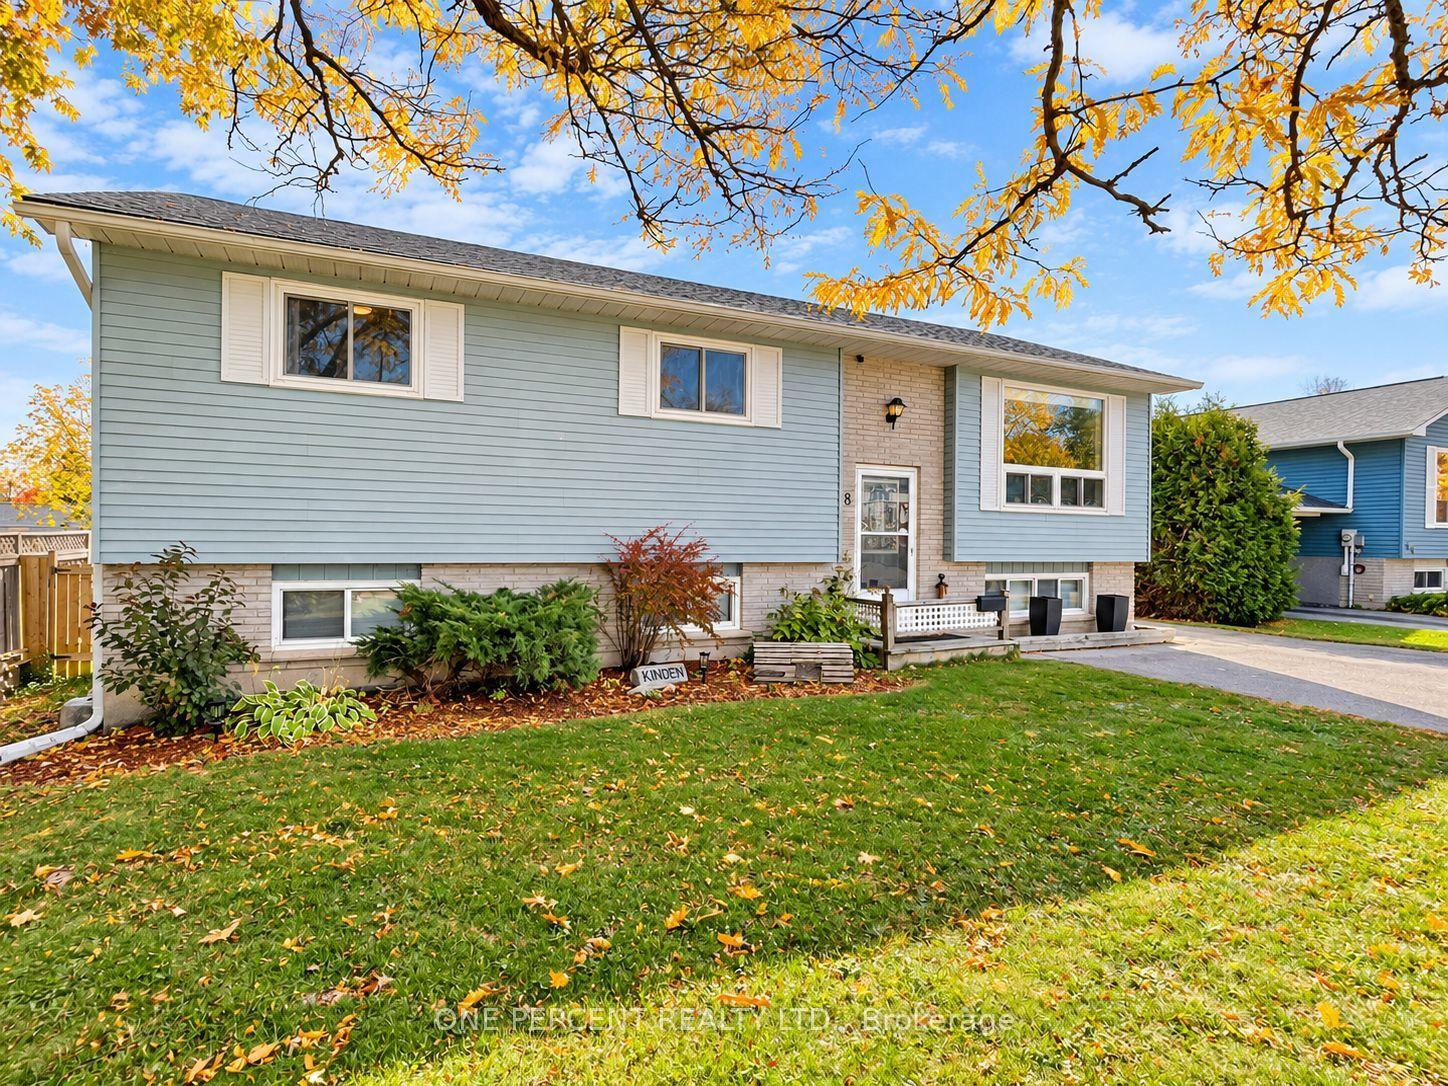
For Sale14 days ago
$599,000
Detached
est. $2,626/mo
68 CINDY LEE Crescent, Orillia
Orillia, ON
3+2 bd
2 ba
900
3
MLS# S14107618One Percent Realty Ltd.
WhatsApp Aman