For Sale
37 Ellen Street 702 #702
City Centre, Barrie, ON
$759,900
2Bd
2Ba
1,300+sqft
1Parking
$585/sqft
CondoMLS# S14128924Listed 2026-10-2913 DOM
Cooling
Central Air
About this home
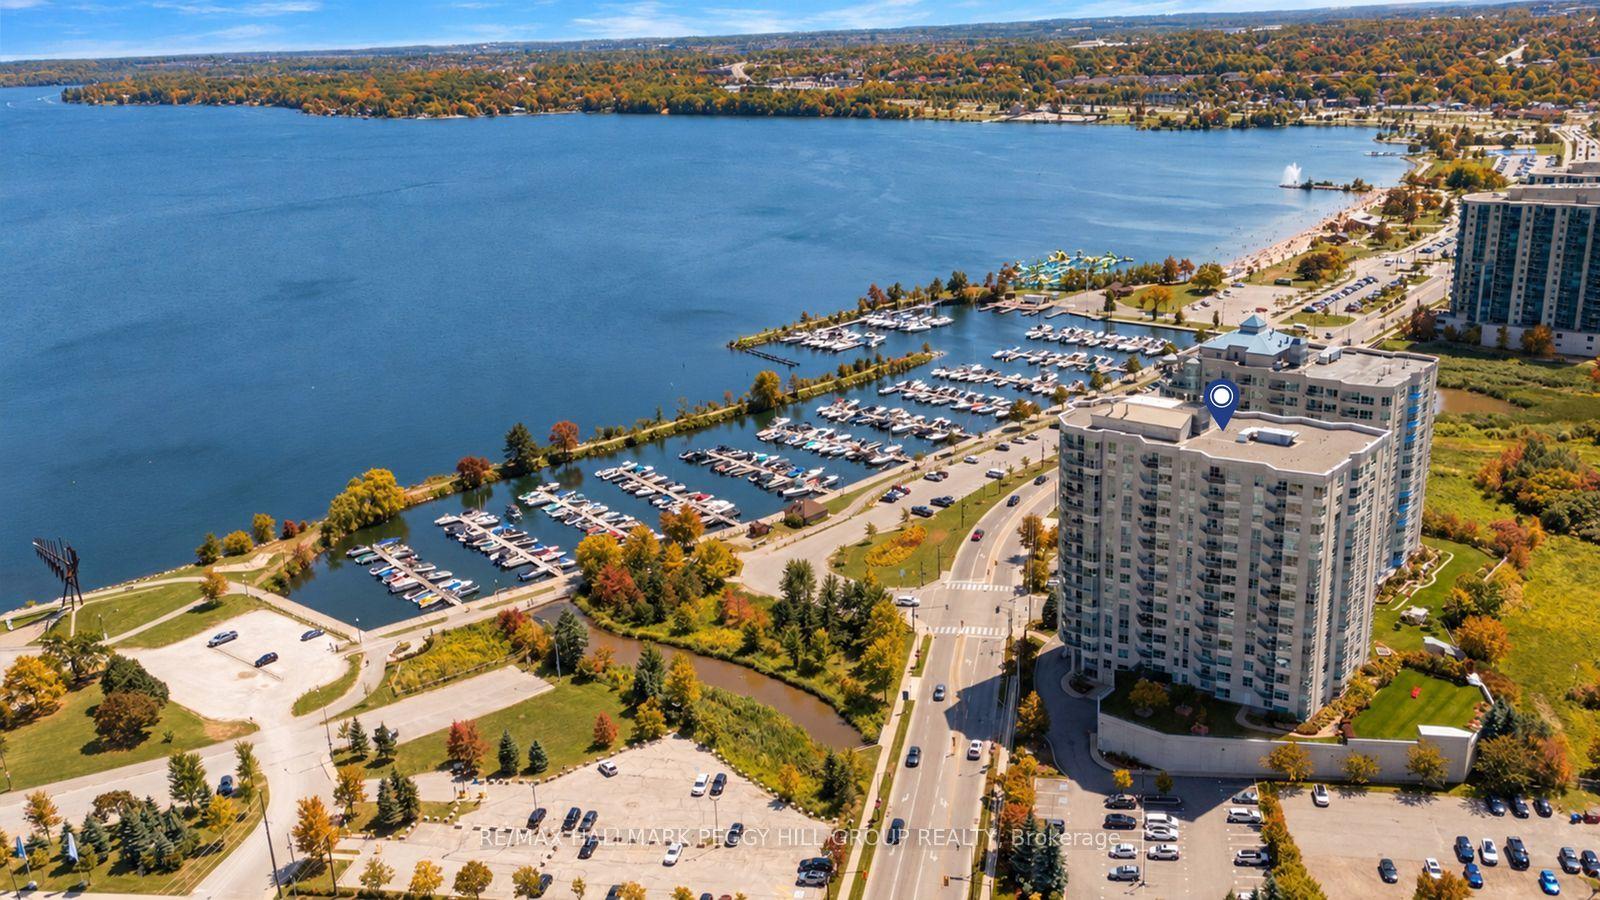
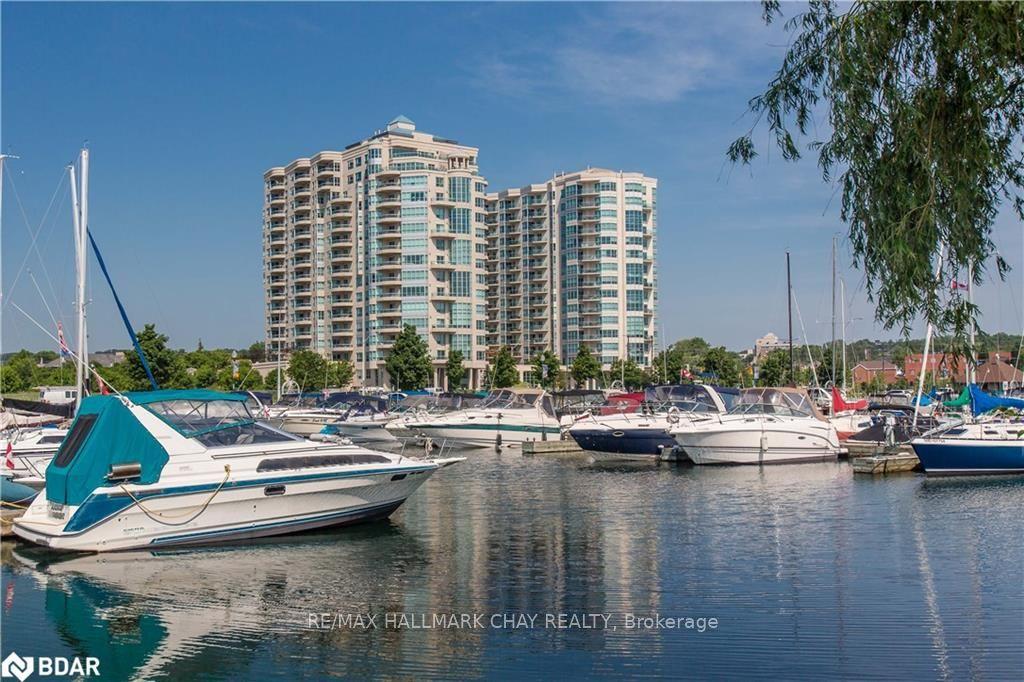
STUNNING WATERFRONT LIVING AT NAUTICA! Welcome to one of Barrie's most spectacular waterfront residences! This exceptional KEY WEST SUITE boasts a sought-after layout and breathtaking views to the north, east and west from the building's largest balcony-the perfect setting to enjoy spectacular sunrises and sunsets over Lake Simcoe. An elegant entrance opens to a bright, open-concept design featuring 9' ceilings, engineered hardwood flooring, custom window treatments and expansive floor-to-ceiling windows that flood the suite with natural light. The modern custom kitchen showcases quartz countertops, undermount sink, stainless steel appliances, breakfast bar and stylish herringbone backsplash, seamlessly connecting to the spacious living and dining areas-ideal for entertaining. The thoughtfully designed split-bedroom layout offers exceptional privacy. The generous primary retreat accommodates a king-sized bedroom suite and features a coffered ceiling, custom closet organizers and a spa-inspired ensuite with custom glass shower. The second bedroom, privately positioned across the suite, is complemented by a full second bathroom. In-suite laundry, one parking space and a dedicated storage locker complete this outstanding offering. Enjoy resort-inspired amenities including an oversized indoor pool, sauna, whirlpool, guest suites, party room, games room, outdoor patio, change rooms and visitor parking. Step outside to Barrie's beautiful waterfront, scenic walking and biking trails, downtown shopping, dining, entertainment and everyday conveniences. Minutes to the GO Train/Bus station, public transit and major commuter routes connecting you to cottage country and the GTA. Experience the perfect blend of luxury, lifestyle and location. Waterfront living at its finest awaits at NAUTICA!
PoolWaterfrontHardwood
Rooms
Main Floor
| Living Room | 7.31 × 4.53 m | Combined w/Dining Open Concept |
| Kitchen | 3.10 × 3.05 m | Breakfast Bar Open Concept |
| Primary Bedroom | 4.38 × 3.35 m | Walk-In Closet(s) Walk Through 4 Pc Ensuite |
| Bedroom | 4.08 × 3.35 m |
Features
- Primary Bedroom - Main Floor
- Controlled Entry
- Landscape Lighting
- Landscaped
- Lighting
- Recreational Area
- Year Round Living
- Patio
- Other
- Central Air
- 1 Storey/Apt
Financials
Annual Taxes
$6,471
Estimated Rental Income
Entire property$2,600 – $3,500/mo
Rental yield4.1% – 5.5%
*Estimates based on comparable rentals in the area. Actual income may vary.
Market Data — Barrie
Days on market13 days
Buyer's MarketSeller's Market
Based on active listings in Barrie. Data updates daily.
Getting around
How walkable, bikeable, and transit-friendly this neighbourhood is.
66
/ 100
Walk Score
Somewhat Walkable
57
/ 100
Transit Score
Good Transit
47
/ 100
Bike Score
Somewhat Bikeable
Scores are estimates based on neighbourhood data and are for informational purposes only.
MLS® data courtesy of the Toronto Regional Real Estate Board (TRREB).
The information provided herein must only be used by consumers that have a bona fide interest in the purchase, sale, or lease of real estate and may not be used for any commercial purpose or any other purpose. Listing information is deemed reliable but is not guaranteed accurate by the Toronto Regional Real Estate Board, the listing brokerage, or this website. The trademarks REALTOR®, REALTORS® and the REALTOR® logo are controlled by The Canadian Real Estate Association (CREA) and identify real estate professionals who are members of CREA. MLS®, Multiple Listing Service®, and the associated logos are owned by CREA. Not intended to solicit properties currently listed for sale or buyers under contract.
You may also like
More homes in Barrie
Hand-picked listings with a similar price range and style.
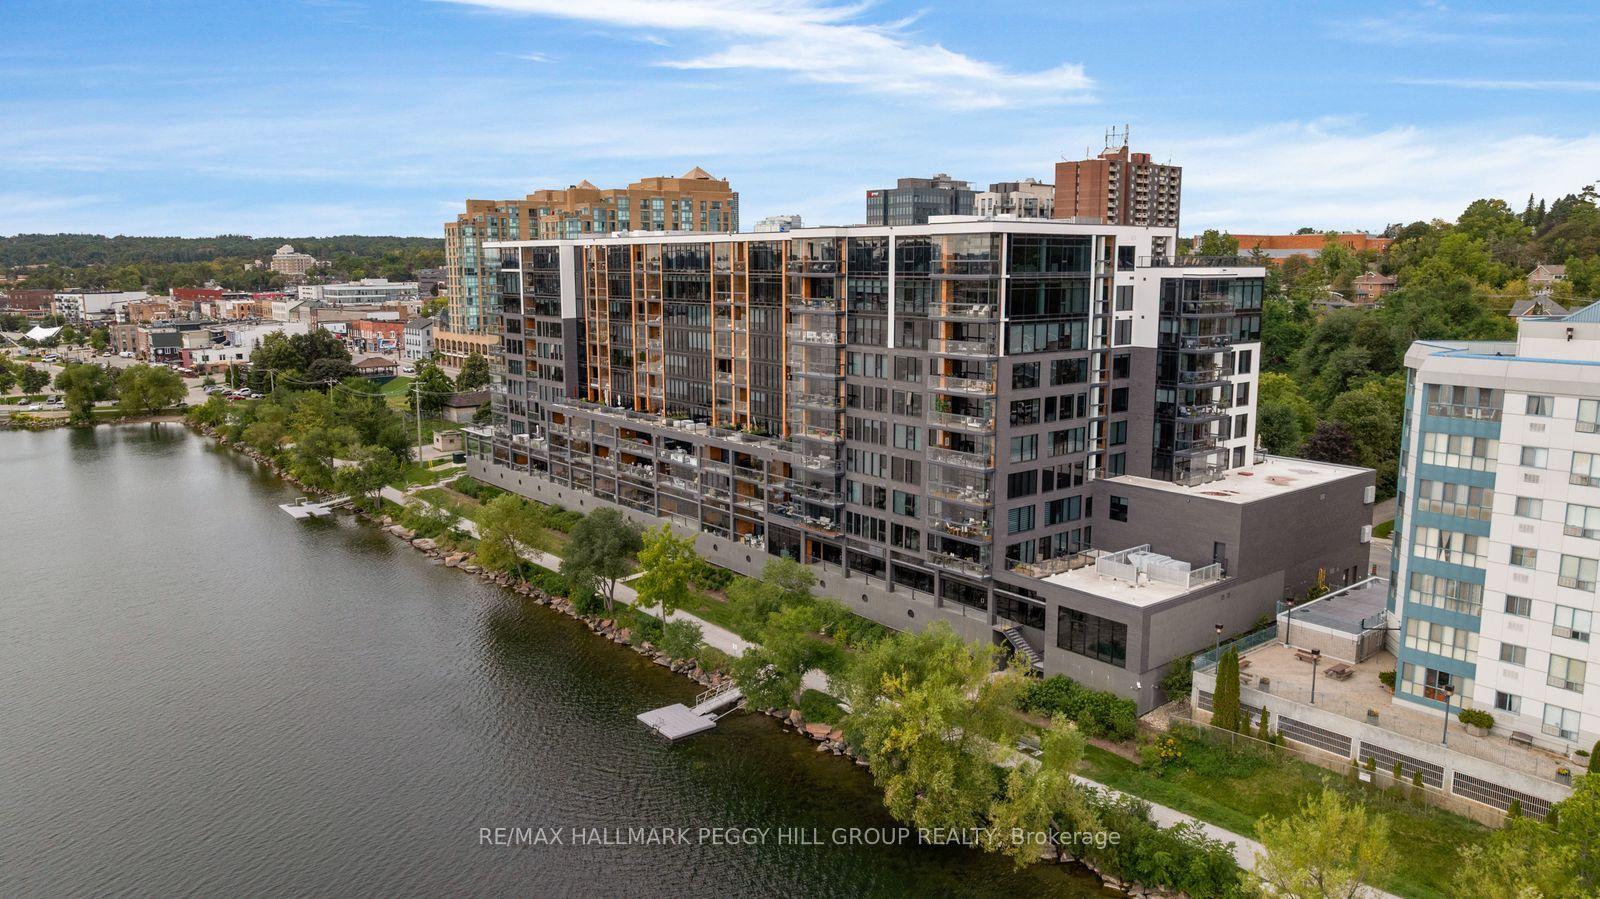
For Sale2 months ago
$889,000
Condo
est. $3,897/mo
185 Dunlop Street E 305 #305, Lakeshore
Barrie, ON
1+1 bd
2 ba
850
1
MLS# S13791952Re/Max Hallmark Peggy Hill Group…
WhatsApp Aman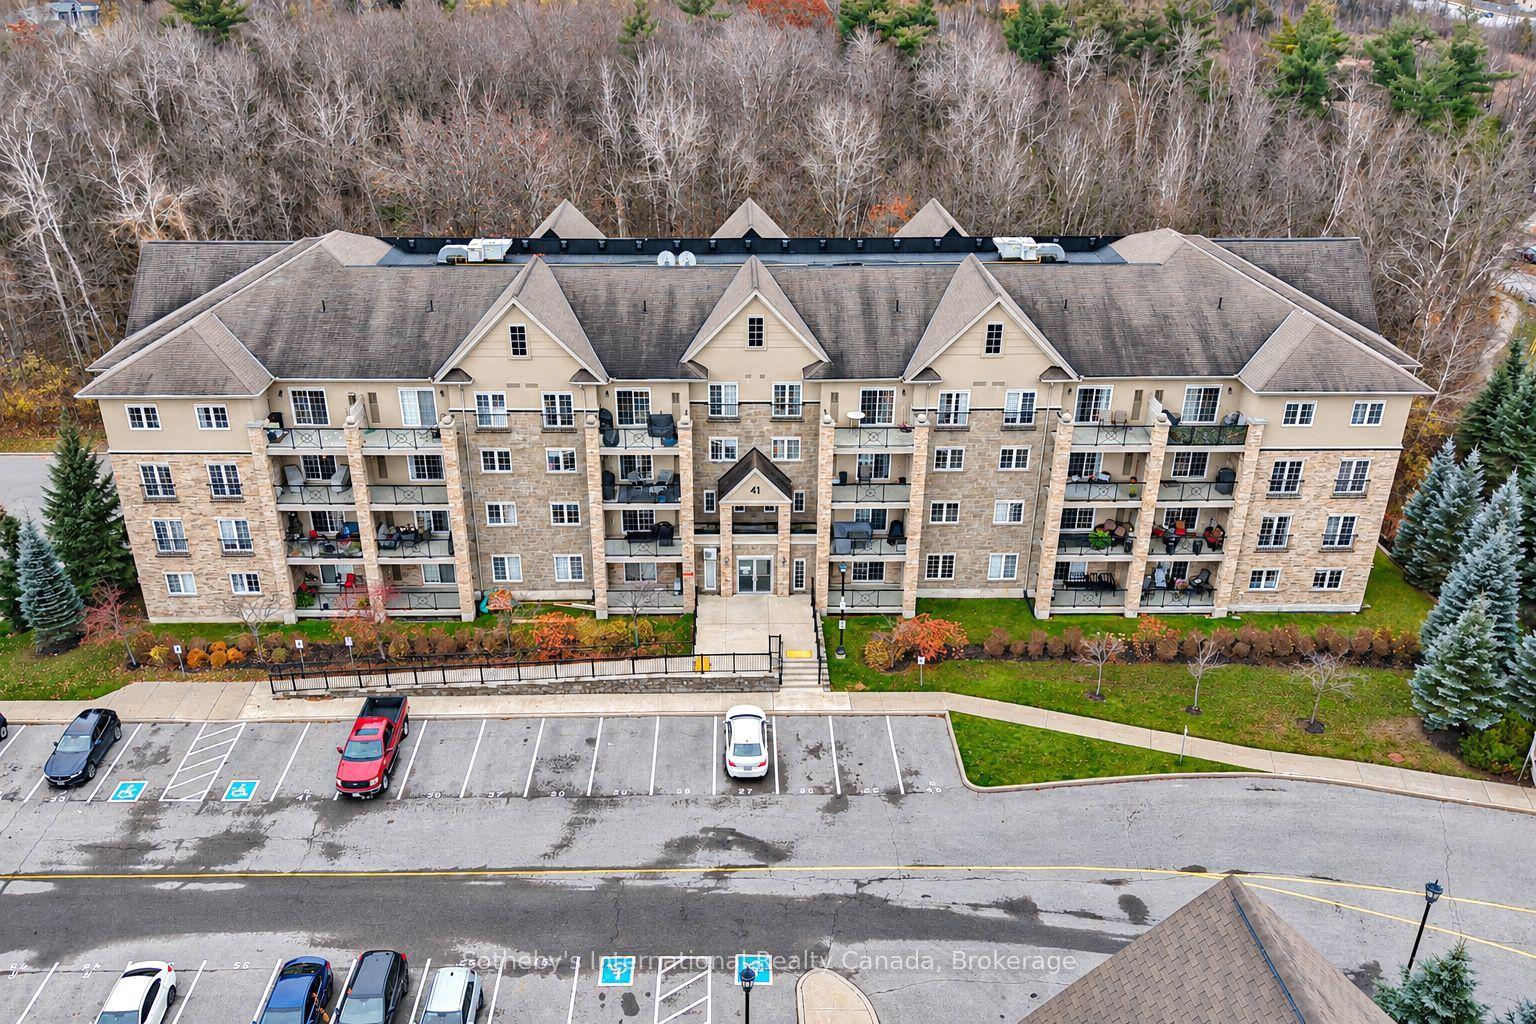
For Sale15 h ago
$595,000
Condo
est. $2,608/mo
41 ferndale Drive S 301 #301, Ardagh
Barrie, ON
3 bd
2 ba
1,500
1
MLS# S14170258Sotheby's International Realty Ca…
WhatsApp Aman