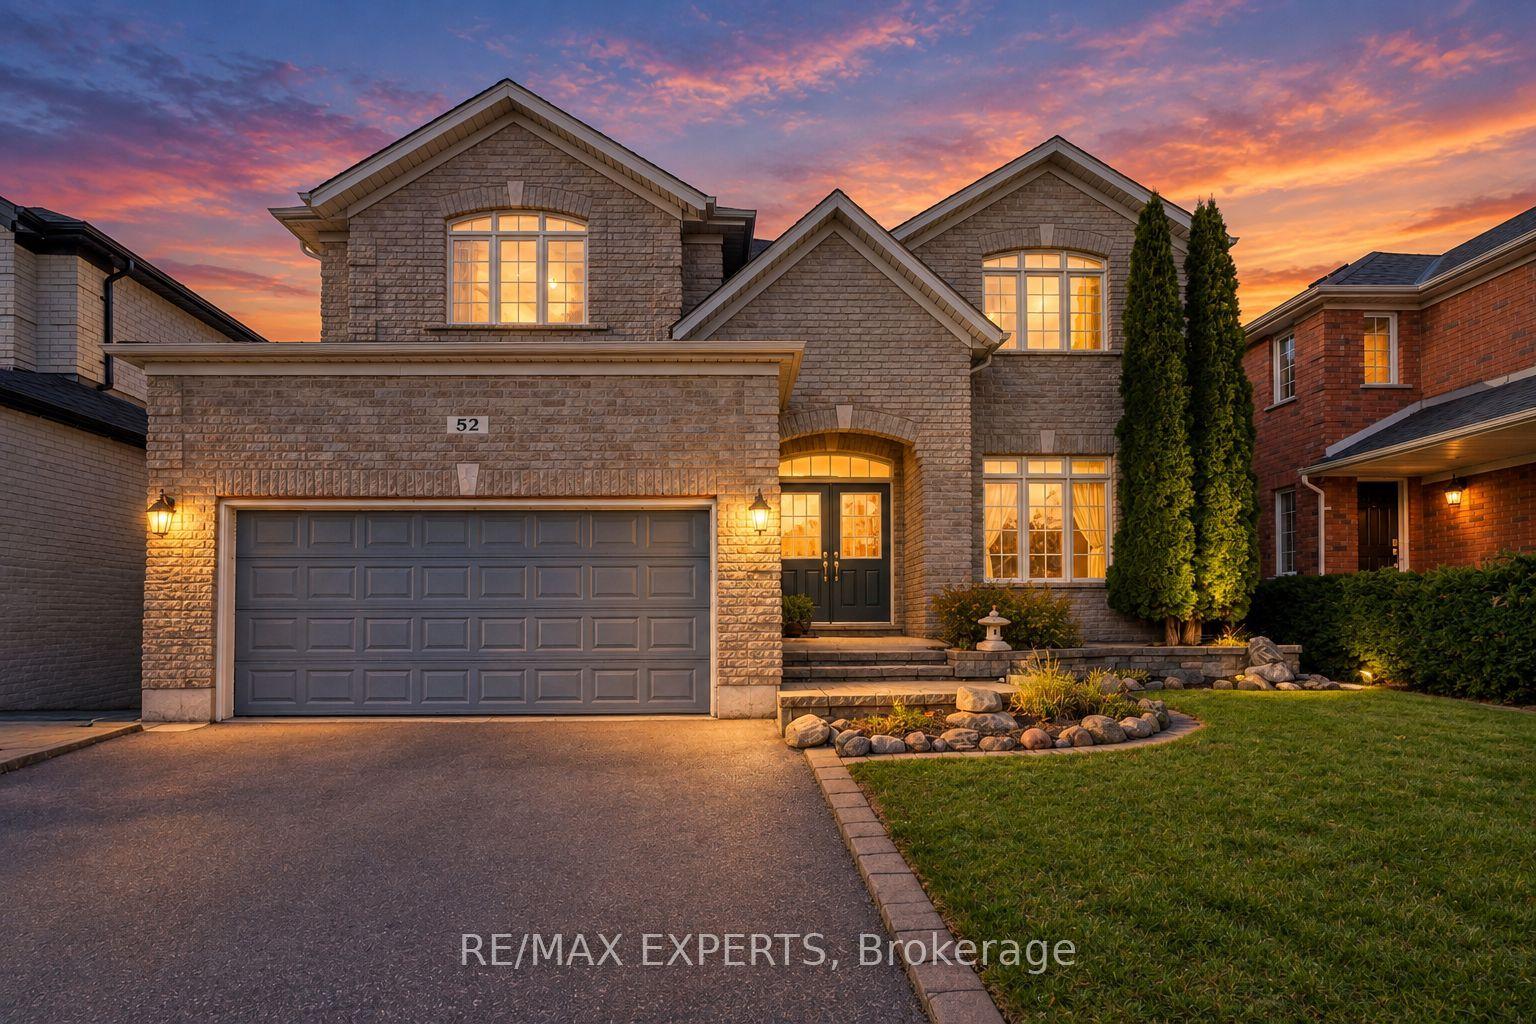
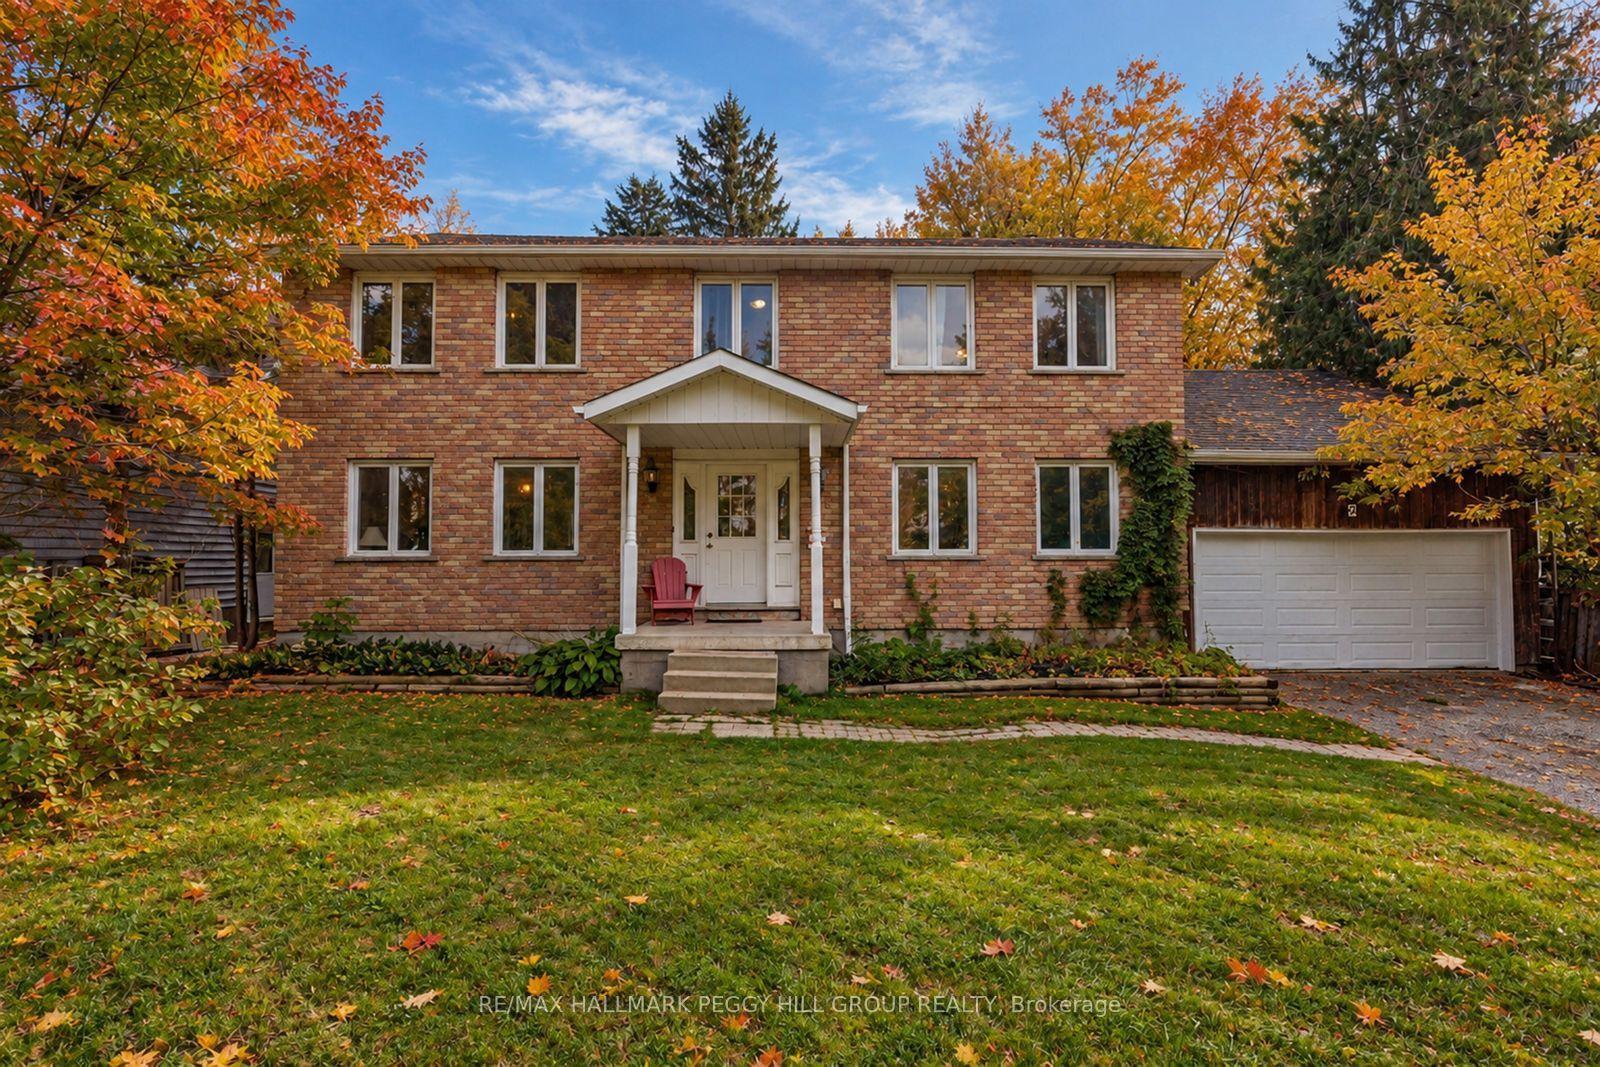
For Sale
Just Listed
71 Balmoral Place
Innis-Shore, Barrie, ON
$944,900
3Bd
3Ba
3,250+sqft
6Parking
46.6 x 123.33 ftlot
$291/sqft
DetachedMLS# S14150072Listed 2026-11-040 DOM
Cooling
Central Vacuum
Basement
Unfinished
Just listed! New listings in Barrie often receive offers within the first week.
About this home
Presenting 71 Balmoral Place, located in the sought-after Innis-Shore neighbourhood of South Barrie. This elegant all-brick 2-storey home offers over 3,000 sq ft of living space and sits on a large premium corner lot boasting all updated windows and a steel roof. This home has been meticulously maintained throughout. Featuring 3 bedrooms and 3 bathrooms, this home is perfect for a family seeking a quiet, family-friendly community in one of Barrie's best neighbourhoods. The spacious foyer welcomes you into an open-concept layout, featuring high ceilings, soaring 2-storey ceiling in the great room, and white oak hardwood floors - while the formal dining room is accented by a beautiful coffered ceiling detail. The chef-inspired kitchen offers new Fisher & Paykel S/S appliances, a herringbone dolomite backsplash, and ample stone counter space. Upstairs, a beautiful white oak staircase leads you to a welcoming hallway overlooking the main level and 3 generously sized bedrooms. The spacious primary bedroom features large windows, a walk-in closet and 5pc ensuite bathroom, complemented by two additional bedrooms with large windows, lunette window, and a full 4pc bathroom. The beautifully landscaped backyard provides a private retreat on a quiet side street with no through-traffic. Enjoy the fully fenced yard, patio/gazebo and beautifully maintained gardens and mature trees. The home also offers a large unfinished basement and cold storage room ready for additional living space or an in-law suite. Steps to local parks and high EQAO schools, with convenient access to Wilkin's Walk, beaches, major shopping, Costco, RVH, Hwy 400, Georgian College, Skiing and golf courses. Major upgrades include steel roof, all updated windows, hardwood flooring throughout the main floor, main floor laundry, inside garage entry, high-end Fisher & Paykel appliances, Double Oven (2020, sump pump (2021) A/C (2024) Dishwasher (2022) and more!
GarageCorner LotHardwoodIn-law Suite
Rooms
Main Floor
| Living Room | 3.51 × 4.49 m | |
| Family Room | 5.00 × 4.49 m | |
| Dining Room | 4.06 × 3.65 m | |
| Breakfast | 3.27 × 2.43 m | |
| Kitchen | 4.06 × 3.45 m | |
| Laundry | 0.00 × 0.00 m | |
| Bathroom | 0.00 × 0.00 m | 2 Pc Bath |
Second Floor
| Primary Bedroom | 4.11 × 5.48 m | |
| Bedroom 2 | 4.32 × 4.26 m | |
| Bedroom 3 | 4.49 × 4.55 m | |
| Bathroom | 0.00 × 0.00 m | 5 Pc Bath |
| Bathroom | 0.00 × 0.00 m | 4 Pc Bath |
Features
- Auto Garage Door Remote
- Sump Pump
- Water Softener
- Central Vacuum
- Full
- Unfinished
- Central Air
- 2-Storey
Financials
Annual Taxes
$6,918
Estimated Rental Income
Entire property$3,200 – $4,800/mo
Rental yield4.1% – 6.1%
*Estimates based on comparable rentals in the area. Actual income may vary.
Market Data — Barrie
Days on market0 days
Buyer's MarketSeller's Market
Based on active listings in Barrie. Data updates daily.
Getting around
How walkable, bikeable, and transit-friendly this neighbourhood is.
54
/ 100
Walk Score
Somewhat Walkable
39
/ 100
Transit Score
Some Transit
54
/ 100
Bike Score
Bikeable
Scores are estimates based on neighbourhood data and are for informational purposes only.
MLS® data courtesy of the Toronto Regional Real Estate Board (TRREB).
The information provided herein must only be used by consumers that have a bona fide interest in the purchase, sale, or lease of real estate and may not be used for any commercial purpose or any other purpose. Listing information is deemed reliable but is not guaranteed accurate by the Toronto Regional Real Estate Board, the listing brokerage, or this website. The trademarks REALTOR®, REALTORS® and the REALTOR® logo are controlled by The Canadian Real Estate Association (CREA) and identify real estate professionals who are members of CREA. MLS®, Multiple Listing Service®, and the associated logos are owned by CREA. Not intended to solicit properties currently listed for sale or buyers under contract.
You may also like
More homes in Barrie
Hand-picked listings with a similar price range and style.
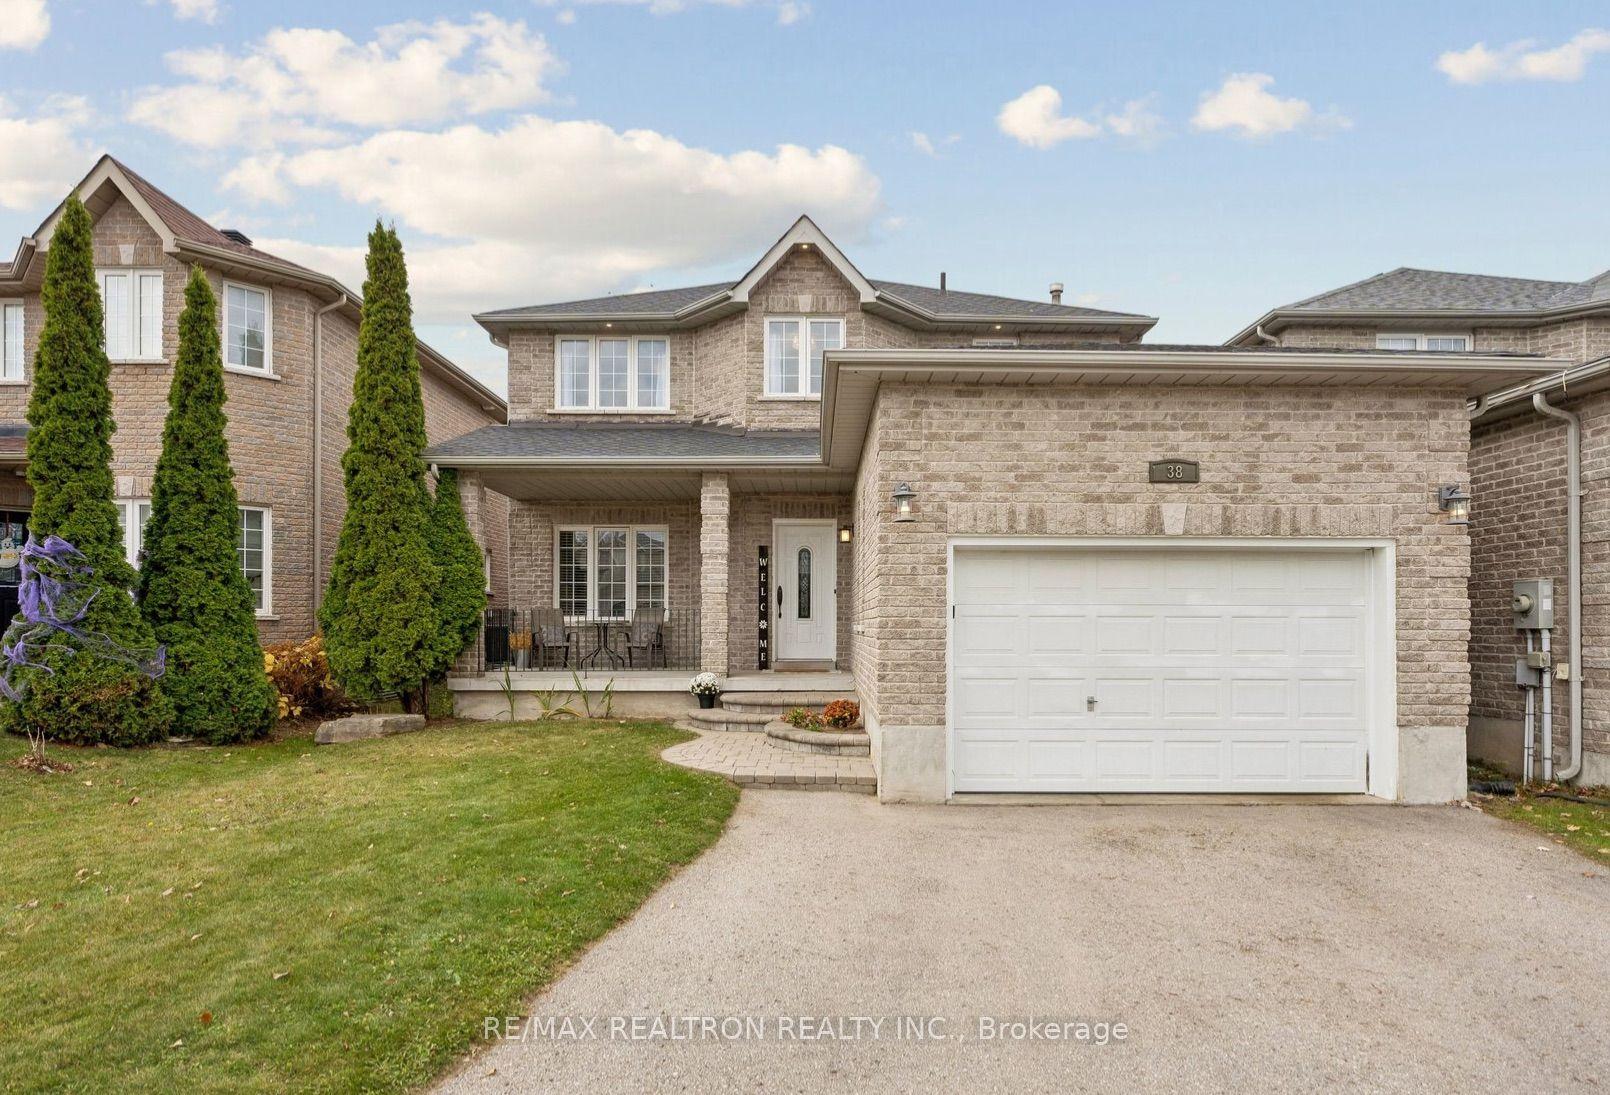
For Sale15 h ago
$749,000
Detached
est. $3,284/mo
38 Lamont Crescent, Ardagh
Barrie, ON
3 bd
4 ba
1,750
3
MLS# S14150446Re/Max Realtron Realty Inc.
WhatsApp Aman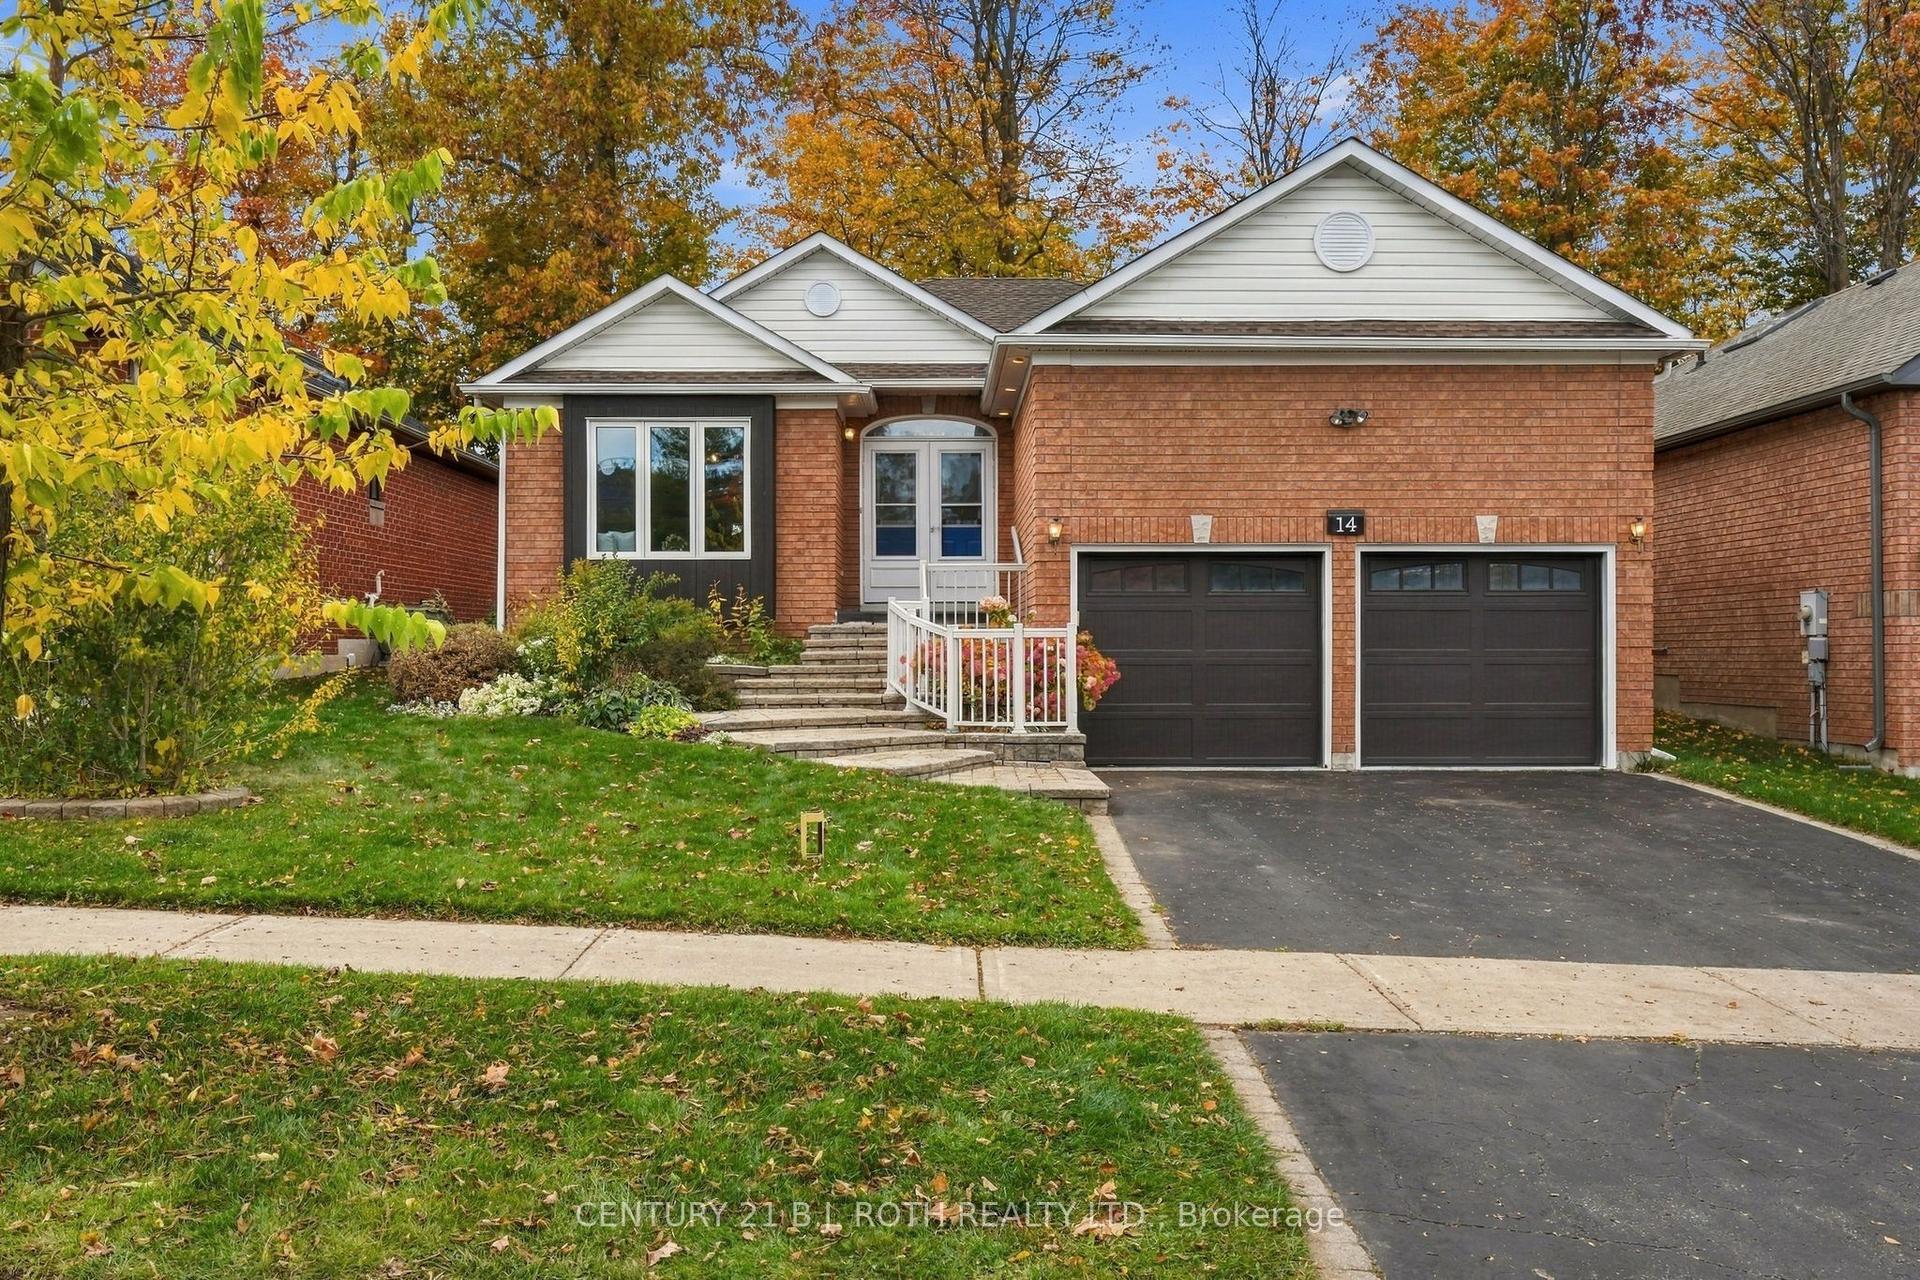
For Sale20 days ago
$719,000
Detached
est. $3,152/mo
14 Bloxham Place, Bayshore
Barrie, ON
2 bd
3 ba
1,750
3
MLS# S14086774Century 21 B.J. Roth Realty Ltd.
WhatsApp Aman