For Lease
Just Listed
35 Oak
Collingwood, Collingwood, ON
$3,200
4Bd
3Ba
2,750+sqft
3Parking
$1/sqft
Semi-DetachedMLS# S14164490Listed 2026-11-090 DOM
Heating
On Demand Water Heater
Cooling
Central Air
Just listed! New listings in Collingwood often receive offers within the first week.
About this home
House For Lease! Welcome to 65A St. Vincent St., a stunning custom-built contemporary home offering over 2,700 sq. ft. of luxurious living space in the heart of Collingwood. Designed with both style and functionality in mind, this exceptional residence features 4 spacious bedrooms, 3 bathrooms, soaring 10-ft ceilings, hardwood flooring, and a bright open-concept layout filled with natural light. The designer kitchen is a true showpiece, complete with granite countertops and matching backsplash, a large centre island, premium appliances, and abundant cabinetry-perfect for everyday living and entertaining. The inviting family room is anchored by a cozy gas fireplace, while the impressive primary retreat boasts a huge, walk-in closet, built-in electric fireplace, and a spa-inspired ensuite. Convenient upper-level laundry, generously sized bedrooms, an attached garage, and a private fenced backyard complete this exceptional home. Ideally located just minutes from downtown Collingwood, schools, parks, trails, shopping, restaurants, Georgian Bay, and only a short drive to Blue Mountain. An outstanding lease opportunity offering luxury, space, and an unbeatable lifestyle. Lower unit not included in lease
GarageHardwoodFireplace
Rooms
Main Floor
| Living Room | 3.81 × 5.00 m | Combined w/Dining Hardwood Floor North View |
| Dining Room | 3.00 × 5.23 m | Combined w/Living Hardwood Floor |
| Family Room | 4.22 × 3.37 m | Gas Fireplace B/I Shelves Overlooks Backyard |
| Kitchen | 4.09 × 5.10 m | Modern Kitchen Quartz Counter Pantry |
Second Floor
| Primary Bedroom | 5.54 × 3.00 m | 5 Pc Ensuite Electric Fireplace Walk-In Closet(s) |
| Bedroom 2 | 3.66 × 3.43 m | Hardwood Floor Large Window |
| Bedroom 3 | 4.11 × 3.00 m | Hardwood Floor Large Window |
| Bedroom 4 | 3.99 × 3.70 m |
Features
- Auto Garage Door Remote
- Carpet Free
- On Demand Water Heater
- Ventilation System
- None
- Central Air
- 2-Storey
Financials
Estimated Rental Income
Entire property$4,000 – $6,500/mo
Rental yield1500.0% – 2437.5%
*Estimates based on comparable rentals in the area. Actual income may vary.
Market Data — Collingwood
Days on market0 days
Buyer's MarketSeller's Market
Based on active listings in Collingwood. Data updates daily.
Other rentals like this
Similar rentals in Collingwood
Same property type, similar price, similar size — currently for rent.
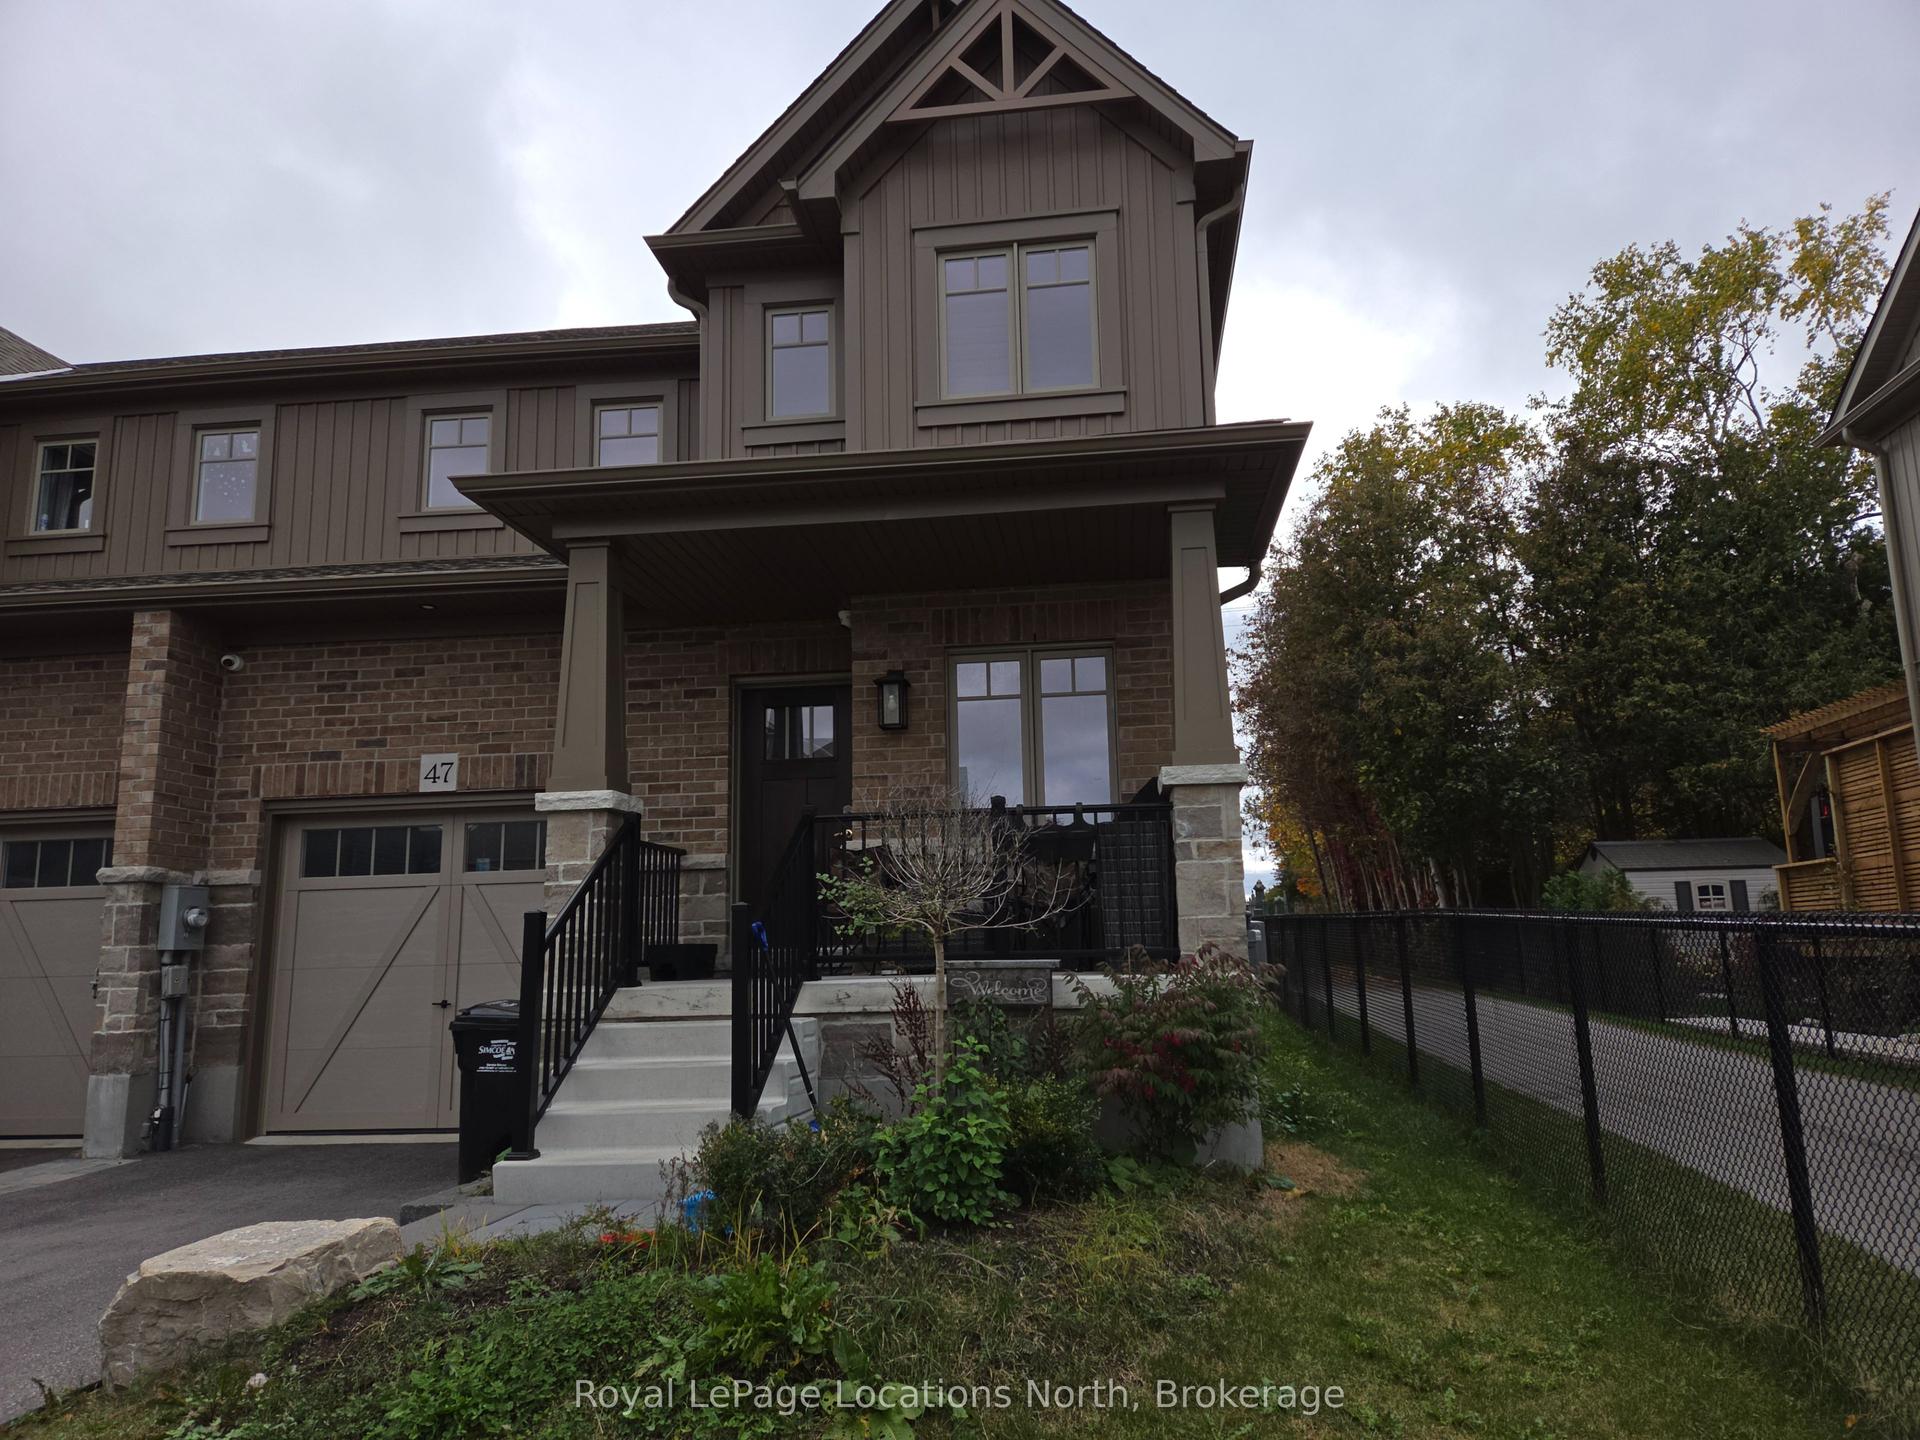
For Lease22 days ago
$2,900
Semi-Detached
47 Shipley Avenue, Collingwood
Collingwood, ON
3 bd
3 ba
1,750
3
MLS# S14091378Royal LePage Locations North
WhatsApp Aman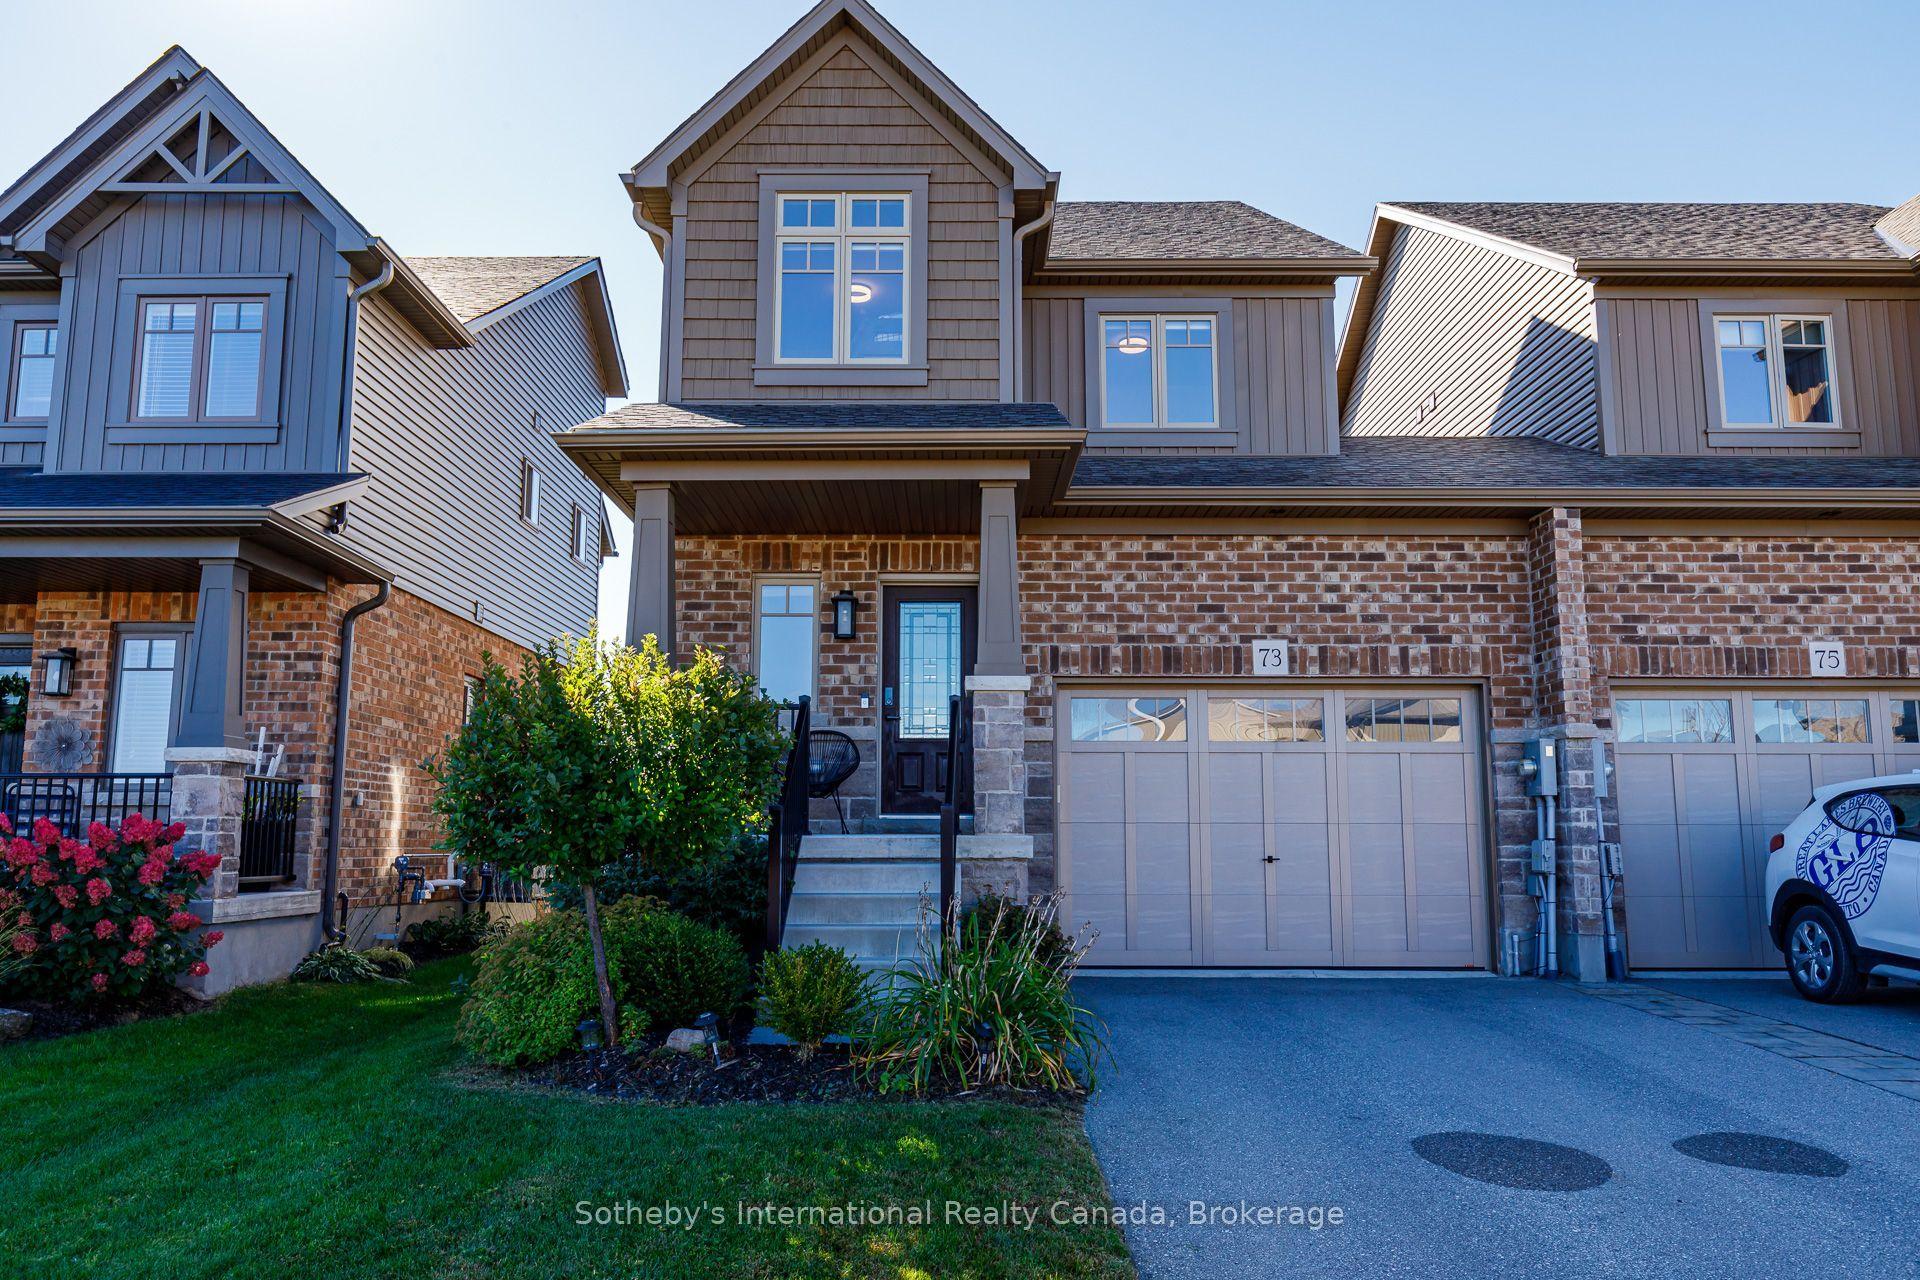
For Lease1 month ago
$4,000
Semi-Detached
73 Archer Avenue, Collingwood
Collingwood, ON
3 bd
4 ba
1,750
3
MLS# S13833570Sotheby's International Realty Ca…
WhatsApp Aman
Getting around
How walkable, bikeable, and transit-friendly this neighbourhood is.
61
/ 100
Walk Score
Somewhat Walkable
38
/ 100
Transit Score
Some Transit
49
/ 100
Bike Score
Somewhat Bikeable
Scores are estimates based on neighbourhood data and are for informational purposes only.
MLS® data courtesy of the Toronto Regional Real Estate Board (TRREB).
The information provided herein must only be used by consumers that have a bona fide interest in the purchase, sale, or lease of real estate and may not be used for any commercial purpose or any other purpose. Listing information is deemed reliable but is not guaranteed accurate by the Toronto Regional Real Estate Board, the listing brokerage, or this website. The trademarks REALTOR®, REALTORS® and the REALTOR® logo are controlled by The Canadian Real Estate Association (CREA) and identify real estate professionals who are members of CREA. MLS®, Multiple Listing Service®, and the associated logos are owned by CREA. Not intended to solicit properties currently listed for sale or buyers under contract.