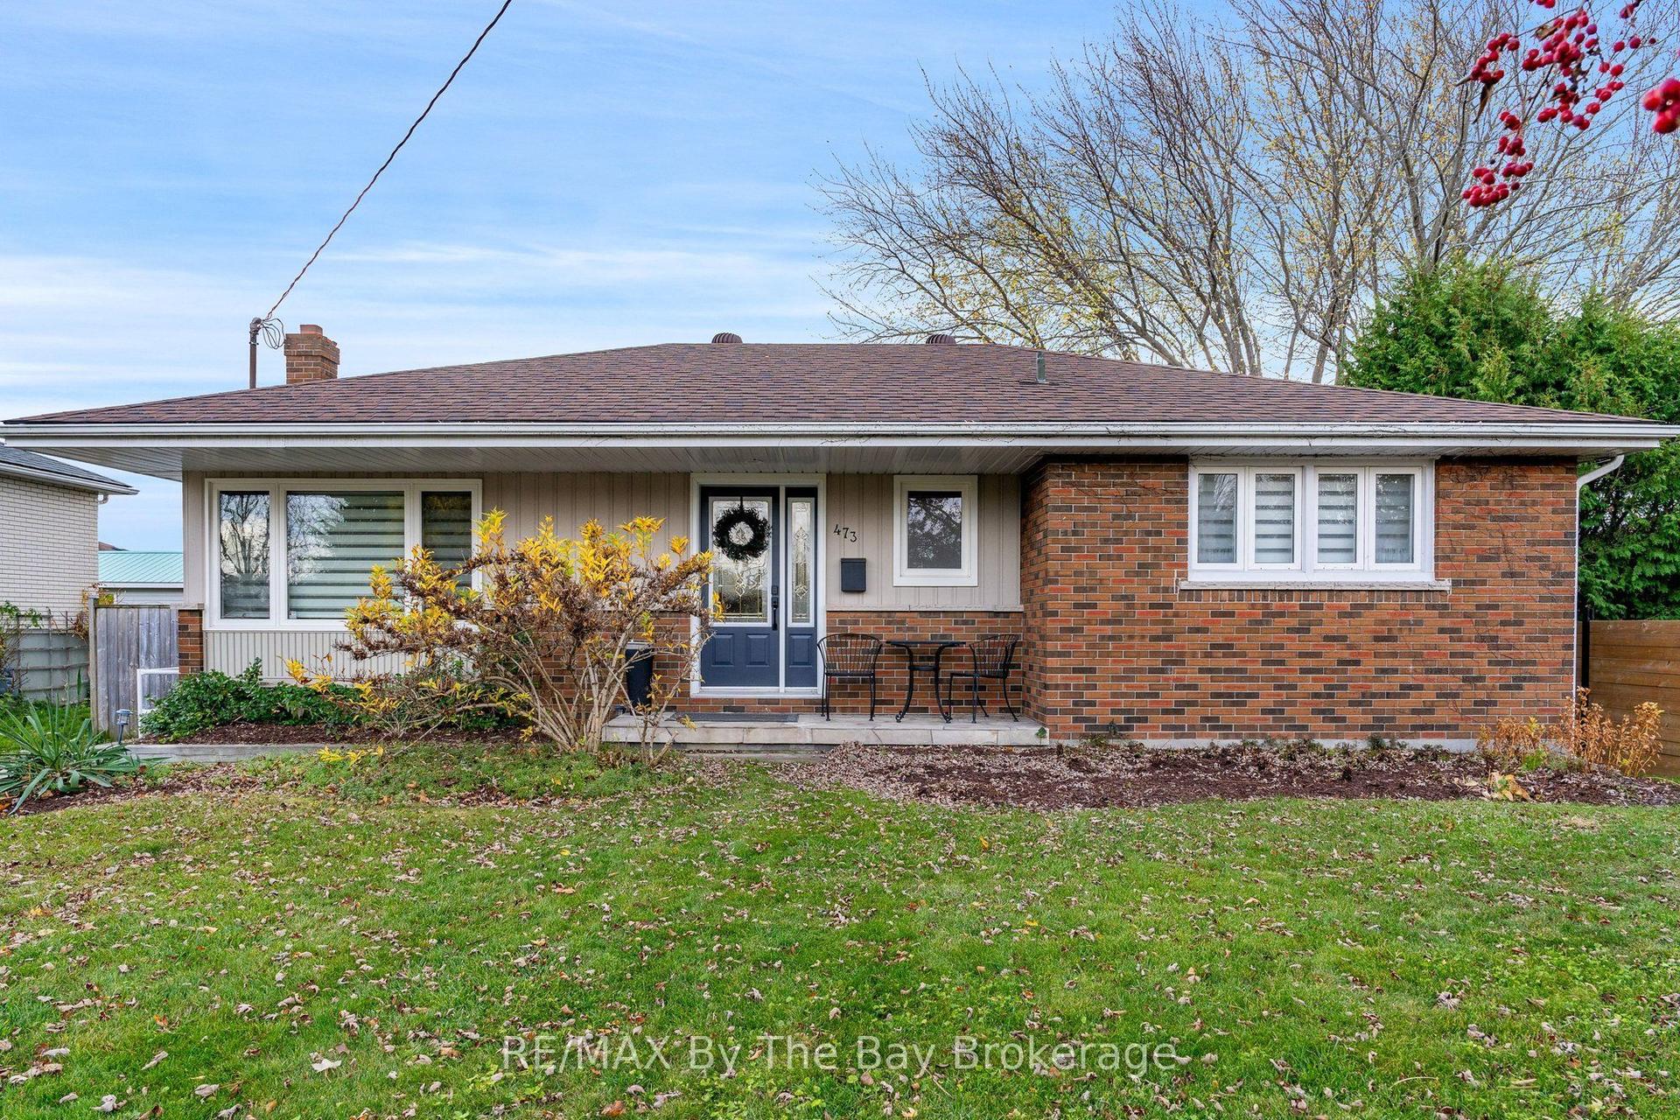
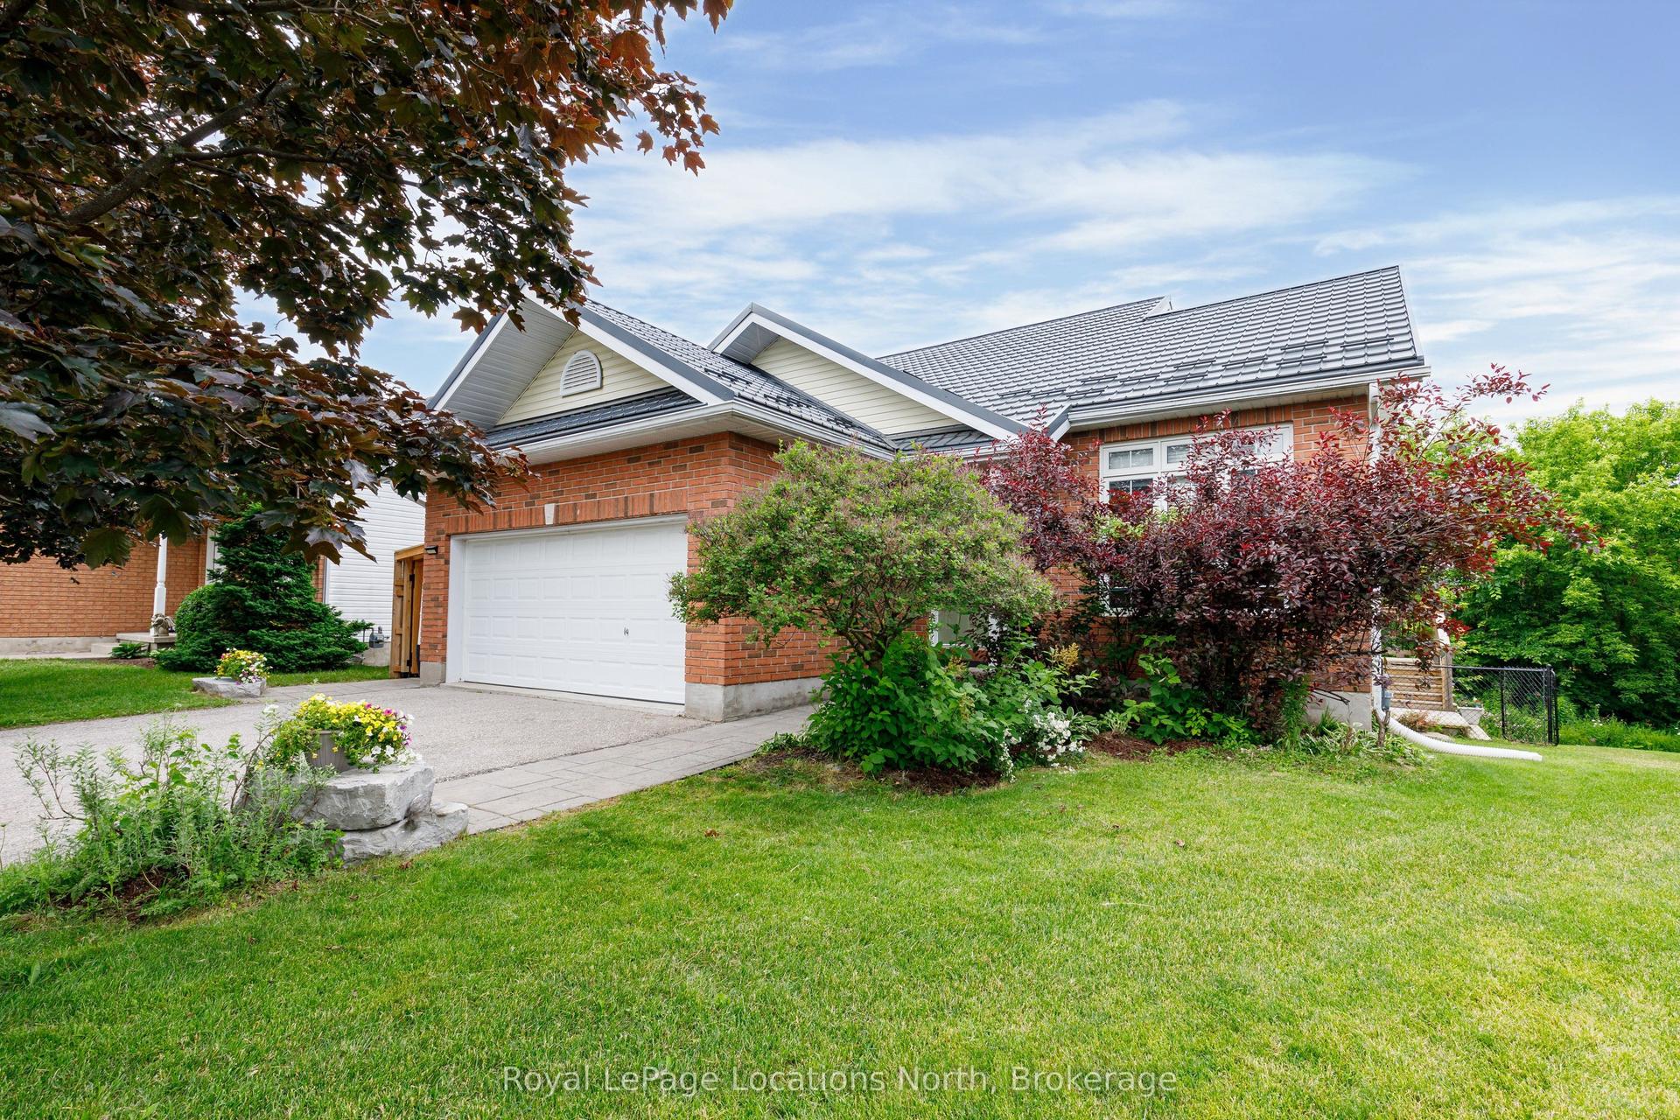
For Sale
Just Listed
24 CLUBHOUSE Drive
Collingwood, Collingwood, ON
$799,000
2Bd
2Ba
900+sqft
2Parking
50 x 108 ftlot
$888/sqft
DetachedMLS# S14179754Listed 2026-11-135 DOM
Cooling
Central Air
Basement
Unfinished
About this home
Welcome to Blue Shores, where comfortable living meets an active, resort-style lifestyle! This inviting 2-bedroom, 1.5-bath home offers over 1,000 sq. ft. of thoughtfully designed living space, combining the privacy of a detached home with maintenance-free living-including snow removal and grass cutting. The bright, open-concept main living area features 9-foot ceilings, a gas fireplace, and a spacious kitchen with stainless steel appliances, gas range, tile backsplash, upgraded fixtures, and LED under-cabinet lighting. A walkout leads to a private patio with a retractable awning, overlooking an exceptionally private backyard ideal for relaxing or entertaining. The main-floor primary bedroom offers a walk-in closet and 2-piece ensuite, while the second bedroom is ideal for guests, a home office, or a den. The updated main bathroom features a stylish glass-enclosed shower. The unfinished lower level offers excellent potential for additional living space and storage, complemented by a single-car garage with high ceilings. Enjoy the vibrant Blue Shores community with indoor and outdoor saltwater pools, an indoor hot tub, fitness facilities, tennis/pickleball courts, games rooms, banquet spaces, scenic waterfront walking trails and the opportunity to secure a private boat slip in the community marina which also has a boat ramp. The active clubhouse hosts social gatherings, aquafit, yoga, fitness classes, dancing, card games, and golf outings. Ideally located minutes from downtown Collingwood, Blue Mountain, Wasaga Beach, ski clubs, golf, shopping, and dining, this is a rare opportunity for four-season, low-maintenance living.
GarageWaterfrontWalkoutFireplace
Rooms
Main Floor
| Kitchen | 3.96 × 3.66 m | |
| Primary Bedroom | 4.37 × 3.05 m | |
| Bedroom | 3.66 × 2.74 m | |
| Living Room | 4.52 × 4.06 m | |
| Bathroom | 3.20 × 1.60 m | 3 Pc Bath |
| Bathroom | 1.50 × 1.50 m | 2 Pc Bath |
| Foyer | 2.90 × 2.10 m |
Features
- Storage
- Awnings
- Unfinished
- Full
- Central Air
- Bungalow
Financials
Annual Taxes
$4,205.27
Estimated Rental Income
Entire property$2,600 – $3,800/mo
Rental yield3.9% – 5.7%
*Estimates based on comparable rentals in the area. Actual income may vary.
Market Data — Collingwood
Days on market5 days
Buyer's MarketSeller's Market
Based on active listings in Collingwood. Data updates daily.
Getting around
How walkable, bikeable, and transit-friendly this neighbourhood is.
52
/ 100
Walk Score
Somewhat Walkable
43
/ 100
Transit Score
Some Transit
42
/ 100
Bike Score
Somewhat Bikeable
Scores are estimates based on neighbourhood data and are for informational purposes only.
MLS® data courtesy of the Toronto Regional Real Estate Board (TRREB).
The information provided herein must only be used by consumers that have a bona fide interest in the purchase, sale, or lease of real estate and may not be used for any commercial purpose or any other purpose. Listing information is deemed reliable but is not guaranteed accurate by the Toronto Regional Real Estate Board, the listing brokerage, or this website. The trademarks REALTOR®, REALTORS® and the REALTOR® logo are controlled by The Canadian Real Estate Association (CREA) and identify real estate professionals who are members of CREA. MLS®, Multiple Listing Service®, and the associated logos are owned by CREA. Not intended to solicit properties currently listed for sale or buyers under contract.
You may also like
More homes in Collingwood
Hand-picked listings with a similar price range and style.
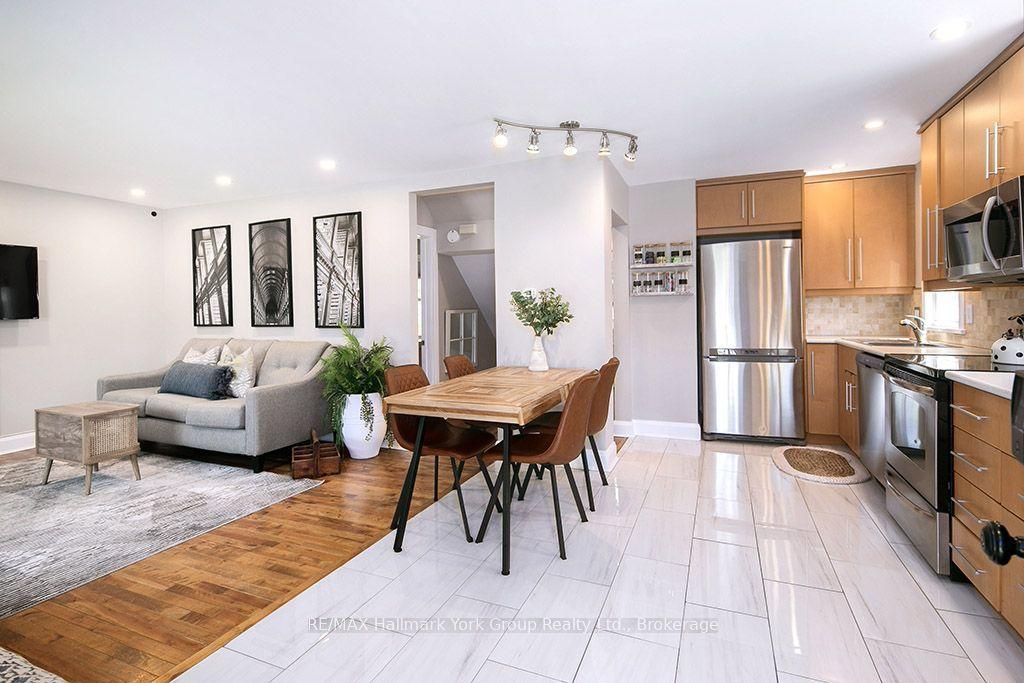
For Sale9 h ago
$650,000
Detached
est. $2,850/mo
495 Maple Street, Collingwood
Collingwood, ON
3 bd
1 ba
900
3
MLS# S14192944RE/MAX Hallmark York Group Realty…
WhatsApp Aman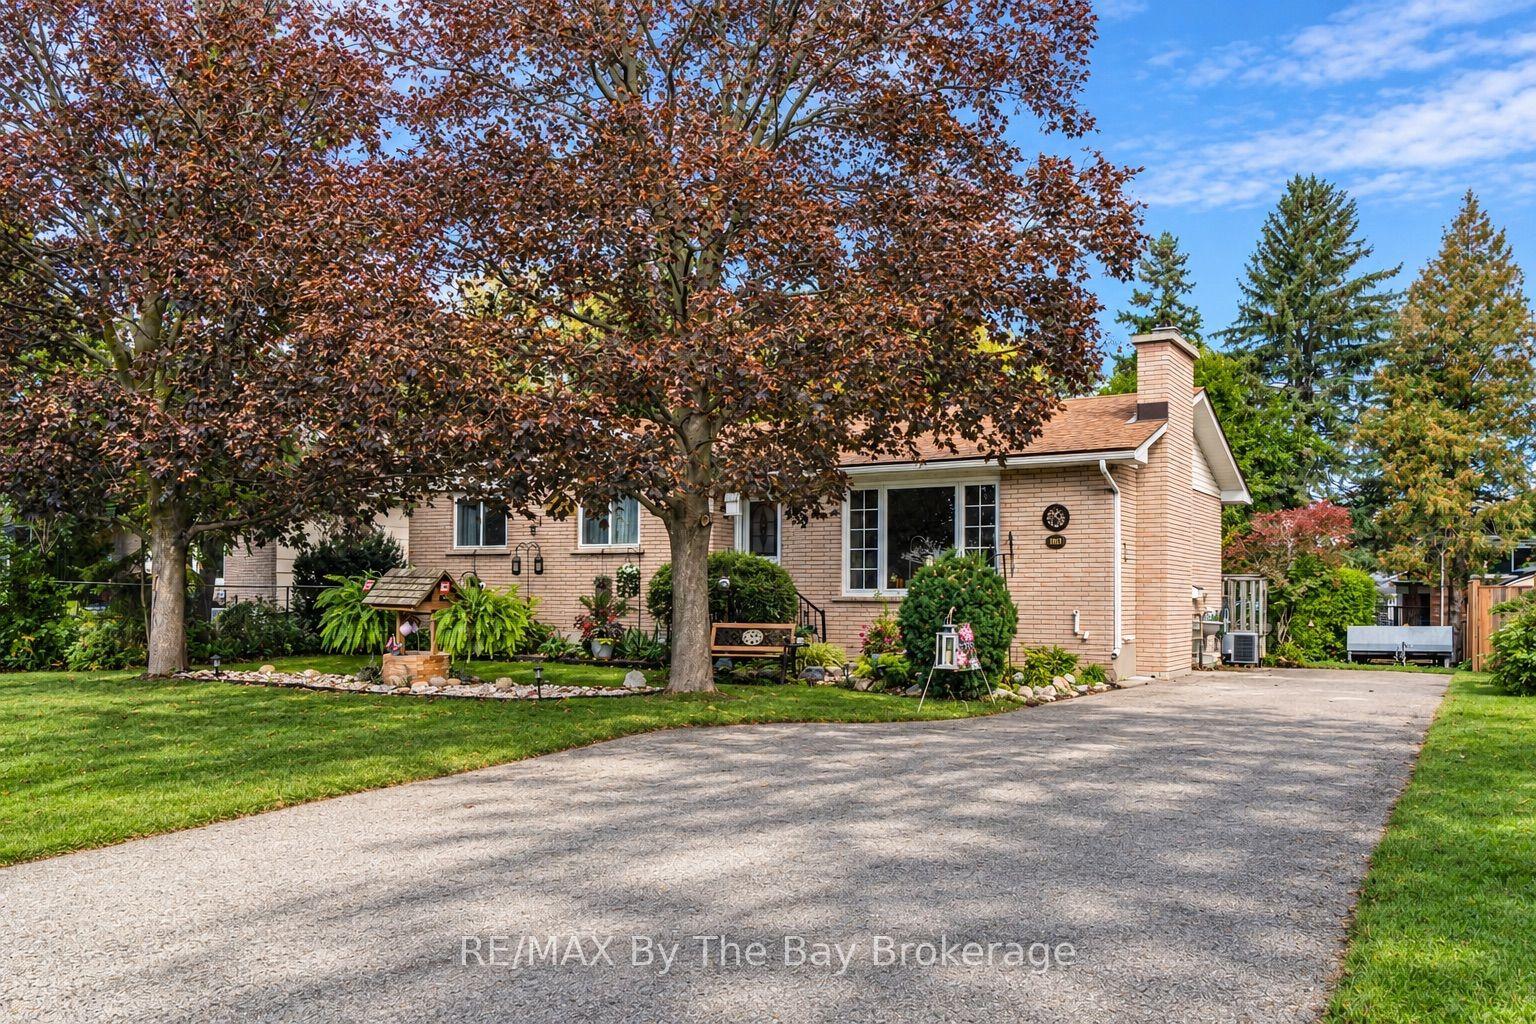
For Sale1 month ago
$624,900
Detached
est. $2,740/mo
439 Fifth Street, Collingwood
Collingwood, ON
3 bd
2 ba
900
6
MLS# S13872868RE/MAX By The Bay Brokerage
WhatsApp Aman