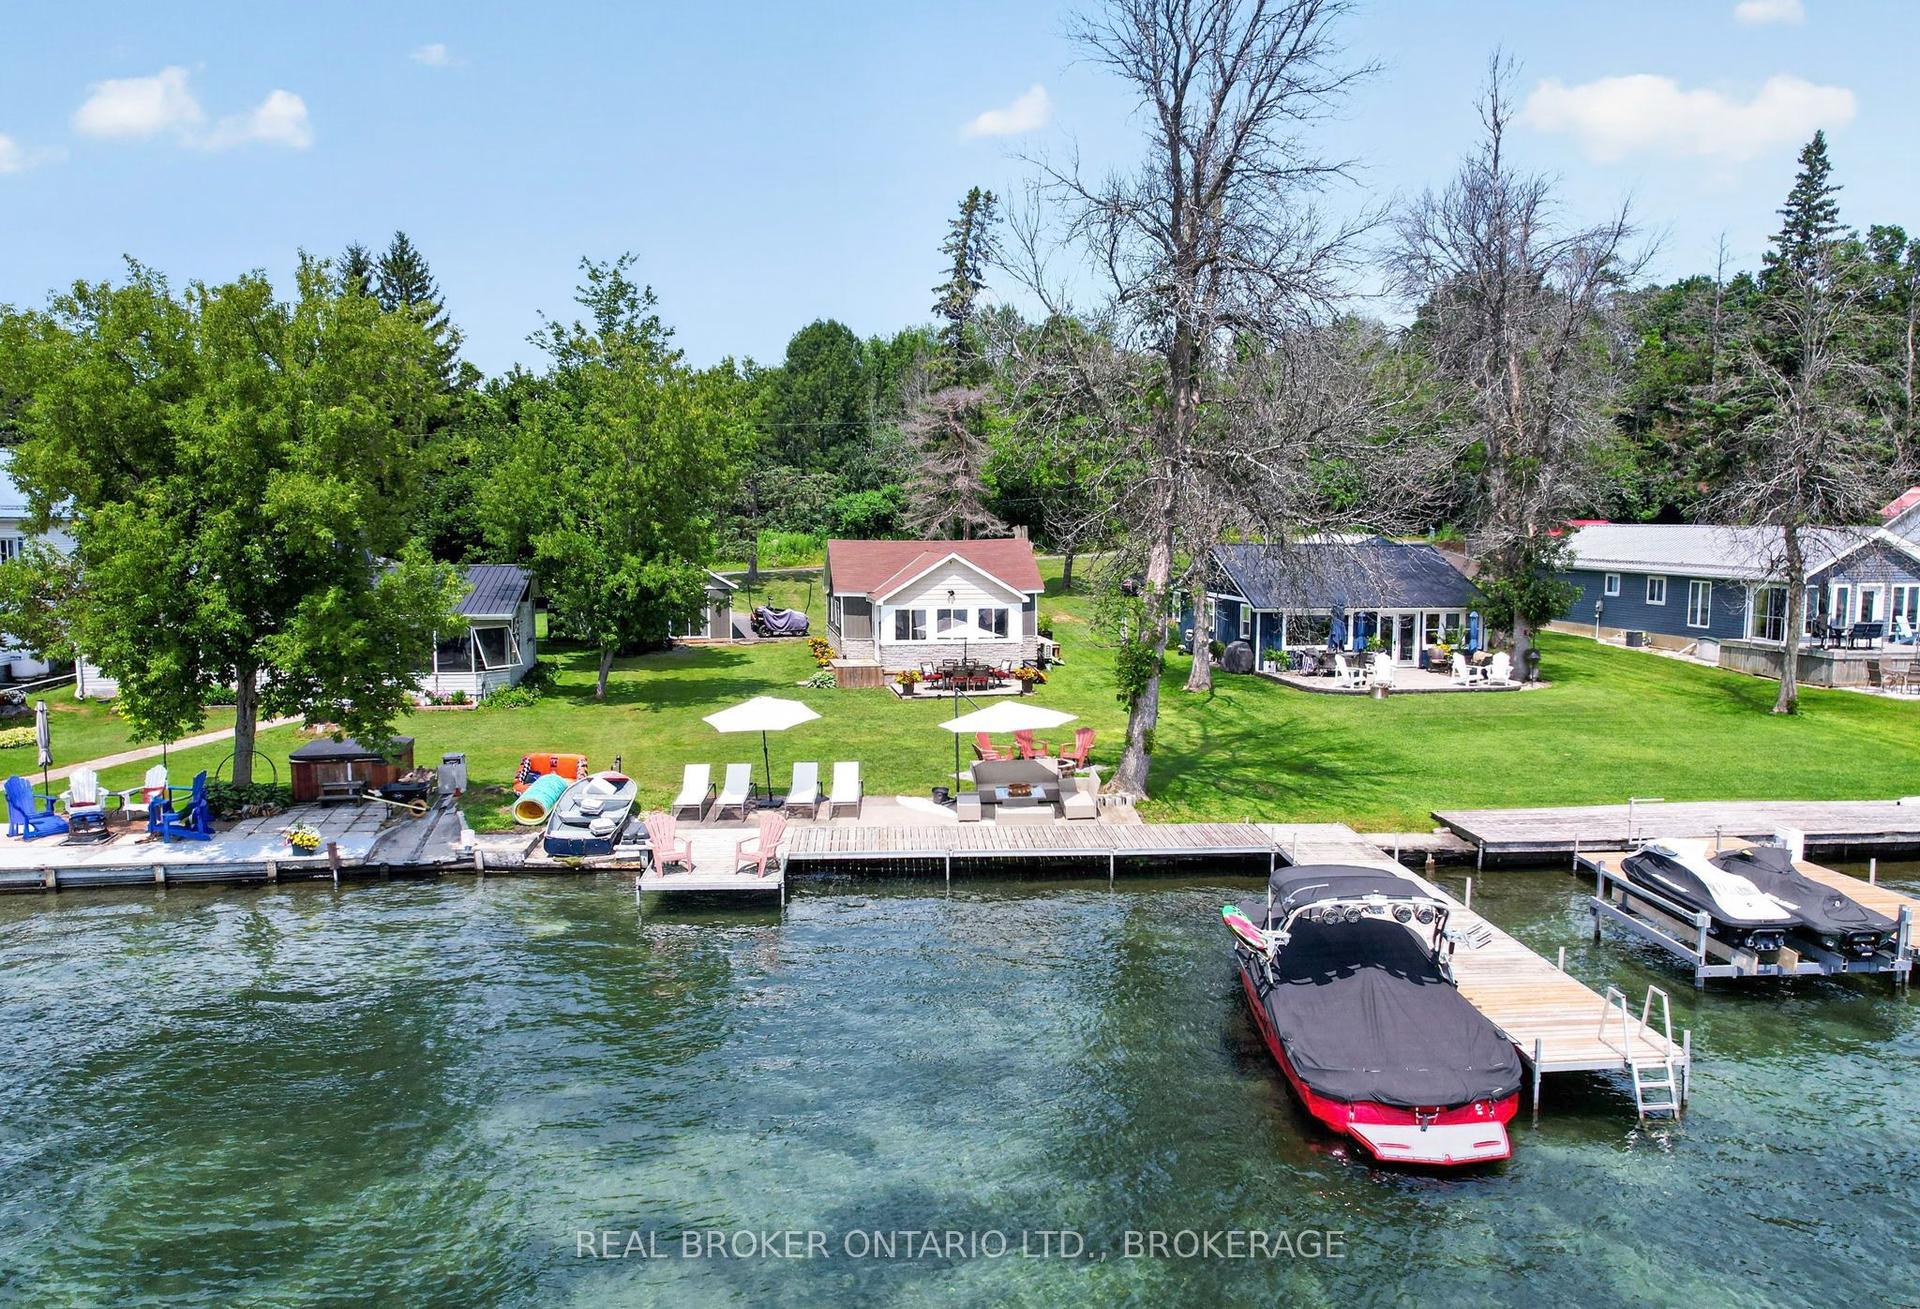
For Sale
Just Listed
20392 Roy Crescent
723 - South Glengarry (Charlottenburgh) Twp, South Glengarry, ON
$449,900
4Bd
2Ba
1,300+sqft
11Parking
100.42 x 173.59 ftlot
$346/sqft
DetachedMLS# X13675462Listed 2026-08-140 DOM
Heating
Water Heater
Cooling
Air Exchanger
Basement
Finished
Just listed! New listings in South Glengarry often receive offers within the first week.
About this home
Well-Kept Bungalow on a Quiet Cul-de-Sac in Green Valley. Welcome to 20392 Roy Crescent, a beautifully maintained 4-bedroom, 2-bathroom bungalow tucked away on a quiet cul-de-sac in Green Valley. Built in 1992, this home offers comfortable living space across the main floor and finished basement. Step inside to a bright, spacious kitchen and adjoining dining room, perfect for family meals and entertaining. The generous living room flows easily off the kitchen, while the primary bedroom and two additional bedrooms share a well-appointed 4-piece bathroom on the main level. A convenient main-floor laundry room and foyer complete this level. Downstairs, the fully finished basement adds living space with a spacious rec room featuring a cozy natural gas fireplace - ideal for movie nights or a games area. A fourth bedroom, a second 4-piece bathroom, and ample storage round out the lower level. Outside, enjoy the covered carport, a spacious deck perfect for summer gatherings, and a beautifully landscaped & private backyard bordered by mature cedar hedges - a peaceful retreat in a family-friendly neighbourhood. This home combines comfort, space, and privacy. Don't miss your chance to make it yours!
Cul-de-sacFireplace
Rooms
Main Floor
| Dining Room | 5.04 × 2.85 m | |
| Kitchen | 4.77 × 3.42 m | |
| Living Room | 4.08 × 4.93 m | |
| Bedroom 2 | 3.61 × 3.05 m | |
| Bedroom 3 | 3.64 × 2.85 m | |
| Primary Bedroom | 3.93 × 3.47 m | |
| Bathroom | 3.93 × 3.15 m | 4 Pc Bath |
Basement
| Recreation | 8.59 × 12.87 m | |
| Bathroom | 2.06 × 2.00 m | 4 Pc Bath |
| Utility Room | 3.24 × 3.16 m | |
| Bedroom 4 | 3.25 × 3.44 m |
Features
- Air Exchanger
- Primary Bedroom - Main Floor
- Storage
- Sump Pump
- Water Heater
- Deck
- Privacy
- Year Round Living
- Landscaped
- Paved Yard
- Full
- Finished
- None
- Bungalow
Financials
Annual Taxes
$3,282.13
Estimated Rental Income
Entire property$4,000 – $6,500/mo
Basement apartment$1,800 – $2,500/mo
Rental yield10.7% – 17.3%
*Estimates based on comparable rentals in the area. Actual income may vary.
Market Data — South Glengarry
Days on market0 days
Buyer's MarketSeller's Market
Based on active listings in South Glengarry. Data updates daily.
Getting around
How walkable, bikeable, and transit-friendly this neighbourhood is.
63
/ 100
Walk Score
Somewhat Walkable
40
/ 100
Transit Score
Some Transit
45
/ 100
Bike Score
Somewhat Bikeable
Scores are estimates based on neighbourhood data and are for informational purposes only.
MLS® data courtesy of the Toronto Regional Real Estate Board (TRREB).
The information provided herein must only be used by consumers that have a bona fide interest in the purchase, sale, or lease of real estate and may not be used for any commercial purpose or any other purpose. Listing information is deemed reliable but is not guaranteed accurate by the Toronto Regional Real Estate Board, the listing brokerage, or this website. The trademarks REALTOR®, REALTORS® and the REALTOR® logo are controlled by The Canadian Real Estate Association (CREA) and identify real estate professionals who are members of CREA. MLS®, Multiple Listing Service®, and the associated logos are owned by CREA. Not intended to solicit properties currently listed for sale or buyers under contract.
You may also like
More homes in South Glengarry
Hand-picked listings with a similar price range and style.
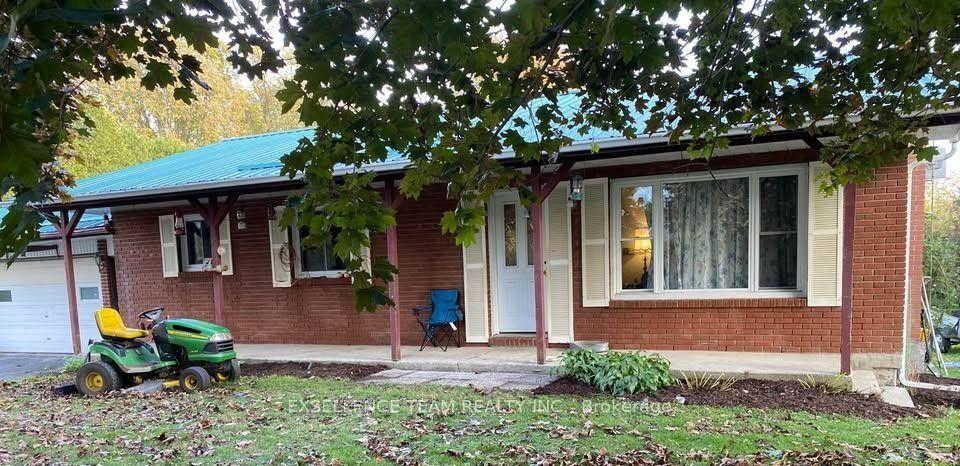
For Sale5 months ago
$484,900
Detached
est. $2,126/mo
20596 Conc 5 Concession, 724 - South Glengarry (Lancaster) Twp
South Glengarry, ON
3 bd
1 ba
1,300
6
MLS# X12884066Exsellence Team Realty Inc.
WhatsApp Aman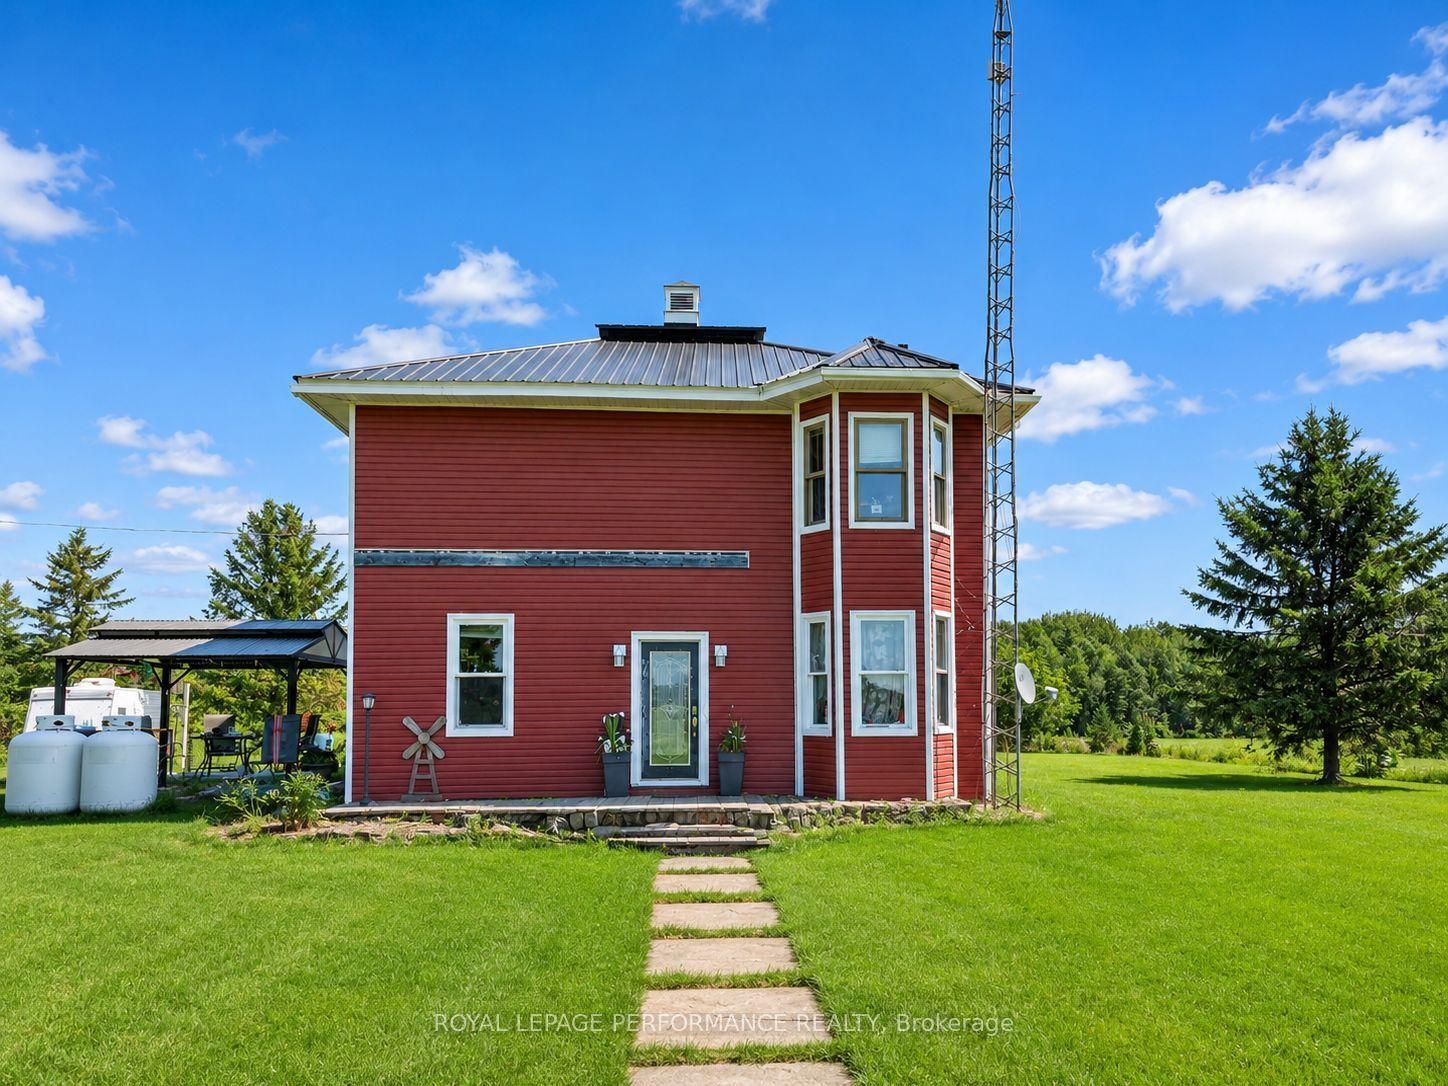
For Sale8 days ago
$389,900
Detached
est. $1,709/mo
5019 County Road 34 N, 723 - South Glengarry (Charlottenburgh) Twp
South Glengarry, ON
3 bd
2 ba
1,750
13
MLS# X13651048Royal Lepage Performance Realty
WhatsApp Aman