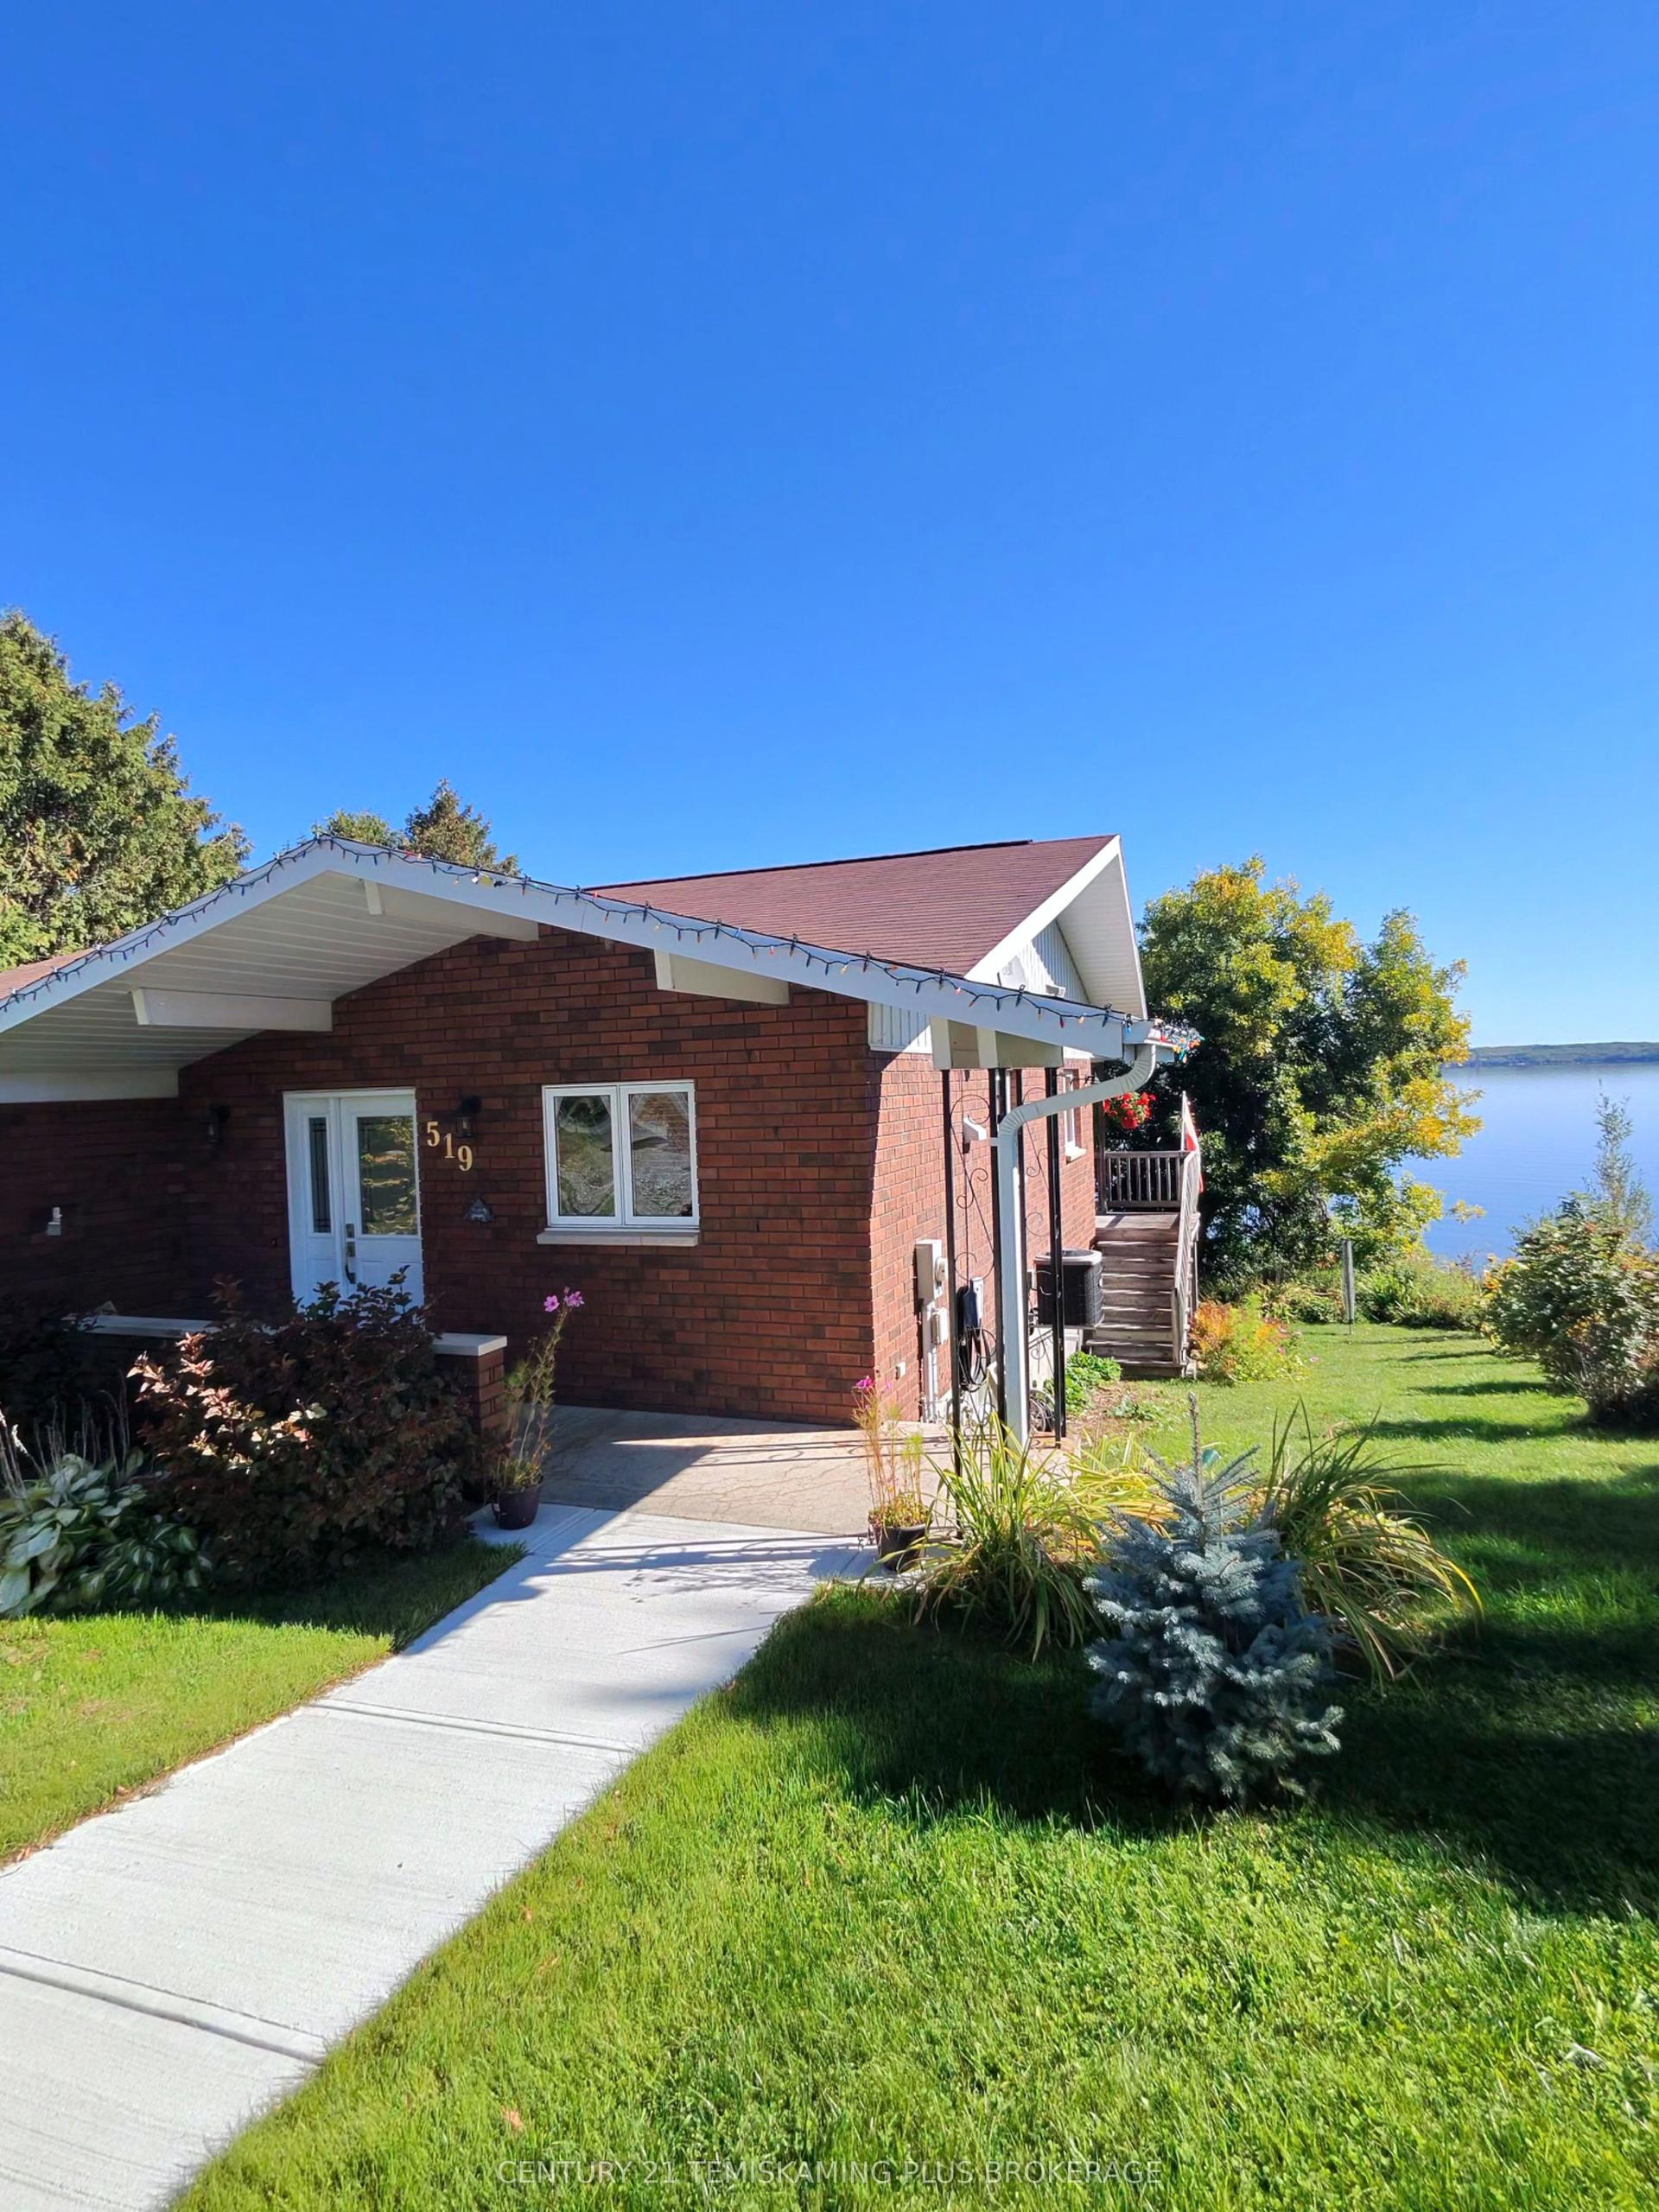
For Sale
758 Lake Shore Road
Haileybury, Temiskaming Shores, ON
$699,900
4+1Bd
4Ba
2,250+sqft
4Parking
102 x 181 ftlot
$311/sqft
DetachedMLS# T13547720Listed 2026-07-1085 DOM
Basement
Partially Finished
On the market for 85 days — longer than average. The seller may be open to negotiation.
About this home
Enjoy breathtaking views of Lake Temiskaming from this stunning character home on Haileybury's most sought-after Lakeshore waterfront. Blending historic charm with extensive recent updates, the main floor offers an ideal layout for entertaining, featuring a large formal dining room and a cozy living room anchored by a gas fireplace with direct lake views. A thoughtfully updated 2-piece bath, dedicated laundry room, and a spacious walk-in pantry add effortless everyday functionality. Upstairs, the generous primary suite opens directly to a wrap-around balcony-the perfect perch for taking in spectacular sunrises over the water. Three additional bedrooms, a spa-like 4-piece bath, and a second 2-piece washroom complete this level. The finished basement provides excellent bonus space, including a cozy family room with a second gas fireplace, a fifth bedroom, and an updated 3-piece bath. Situated on a rare, expansive double lot, the property boasts a private side yard, lush garden space, and convenient rear-laneway access for additional parking and storage. A newer private dock at the water's edge awaits you for sunbathing, swimming, or an evening boat cruise.
WaterfrontFireplace
Rooms
Main Floor
| Foyer | 2.95 × 3.65 m | |
| Living Room | 5.38 × 3.93 m | Fireplace |
| Dining Room | 4.72 × 3.92 m | |
| Kitchen | 4.68 × 3.71 m | |
| Room | 1.80 × 1.75 m | 2 Pc Bath |
| Laundry | 1.79 × 2.77 m | |
| Pantry | 1.69 × 1.53 m | |
| Office | 2.97 × 2.77 m |
Second Floor
| Primary Bedroom | 5.47 × 3.20 m | |
| Bedroom 2 | 4.32 × 3.20 m | |
| Bedroom 3 | 3.22 × 4.67 m | |
| Bedroom 4 | 2.67 × 4.67 m | |
| Bathroom | 2.78 × 2.66 m | 4 Pc Bath |
| Bathroom | 2.53 × 1.86 m | 2 Pc Bath |
Basement
| Family Room | 5.33 × 3.58 m | Fireplace |
| Bedroom 5 | 3.08 × 2.87 m | |
| Bathroom | 5.40 × 1.54 m | 3 Pc Bath |
| Utility Room | 2.25 × 3.86 m |
Features
- Sump Pump
- Deck
- Porch Enclosed
- Partially Finished
- None
- 2-Storey
Financials
Annual Taxes
$3,694
Estimated Rental Income
Entire property$4,000 – $6,500/mo
Basement apartment$1,800 – $2,500/mo
Rental yield6.9% – 11.1%
*Estimates based on comparable rentals in the area. Actual income may vary.
Market Data — Temiskaming Shores
Days on market85 days
Buyer's MarketSeller's Market
Based on active listings in Temiskaming Shores. Data updates daily.
Getting around
How walkable, bikeable, and transit-friendly this neighbourhood is.
62
/ 100
Walk Score
Somewhat Walkable
39
/ 100
Transit Score
Some Transit
56
/ 100
Bike Score
Bikeable
Scores are estimates based on neighbourhood data and are for informational purposes only.
MLS® data courtesy of the Toronto Regional Real Estate Board (TRREB).
The information provided herein must only be used by consumers that have a bona fide interest in the purchase, sale, or lease of real estate and may not be used for any commercial purpose or any other purpose. Listing information is deemed reliable but is not guaranteed accurate by the Toronto Regional Real Estate Board, the listing brokerage, or this website. The trademarks REALTOR®, REALTORS® and the REALTOR® logo are controlled by The Canadian Real Estate Association (CREA) and identify real estate professionals who are members of CREA. MLS®, Multiple Listing Service®, and the associated logos are owned by CREA. Not intended to solicit properties currently listed for sale or buyers under contract.
You may also like
More homes in Temiskaming Shores
Hand-picked listings with a similar price range and style.
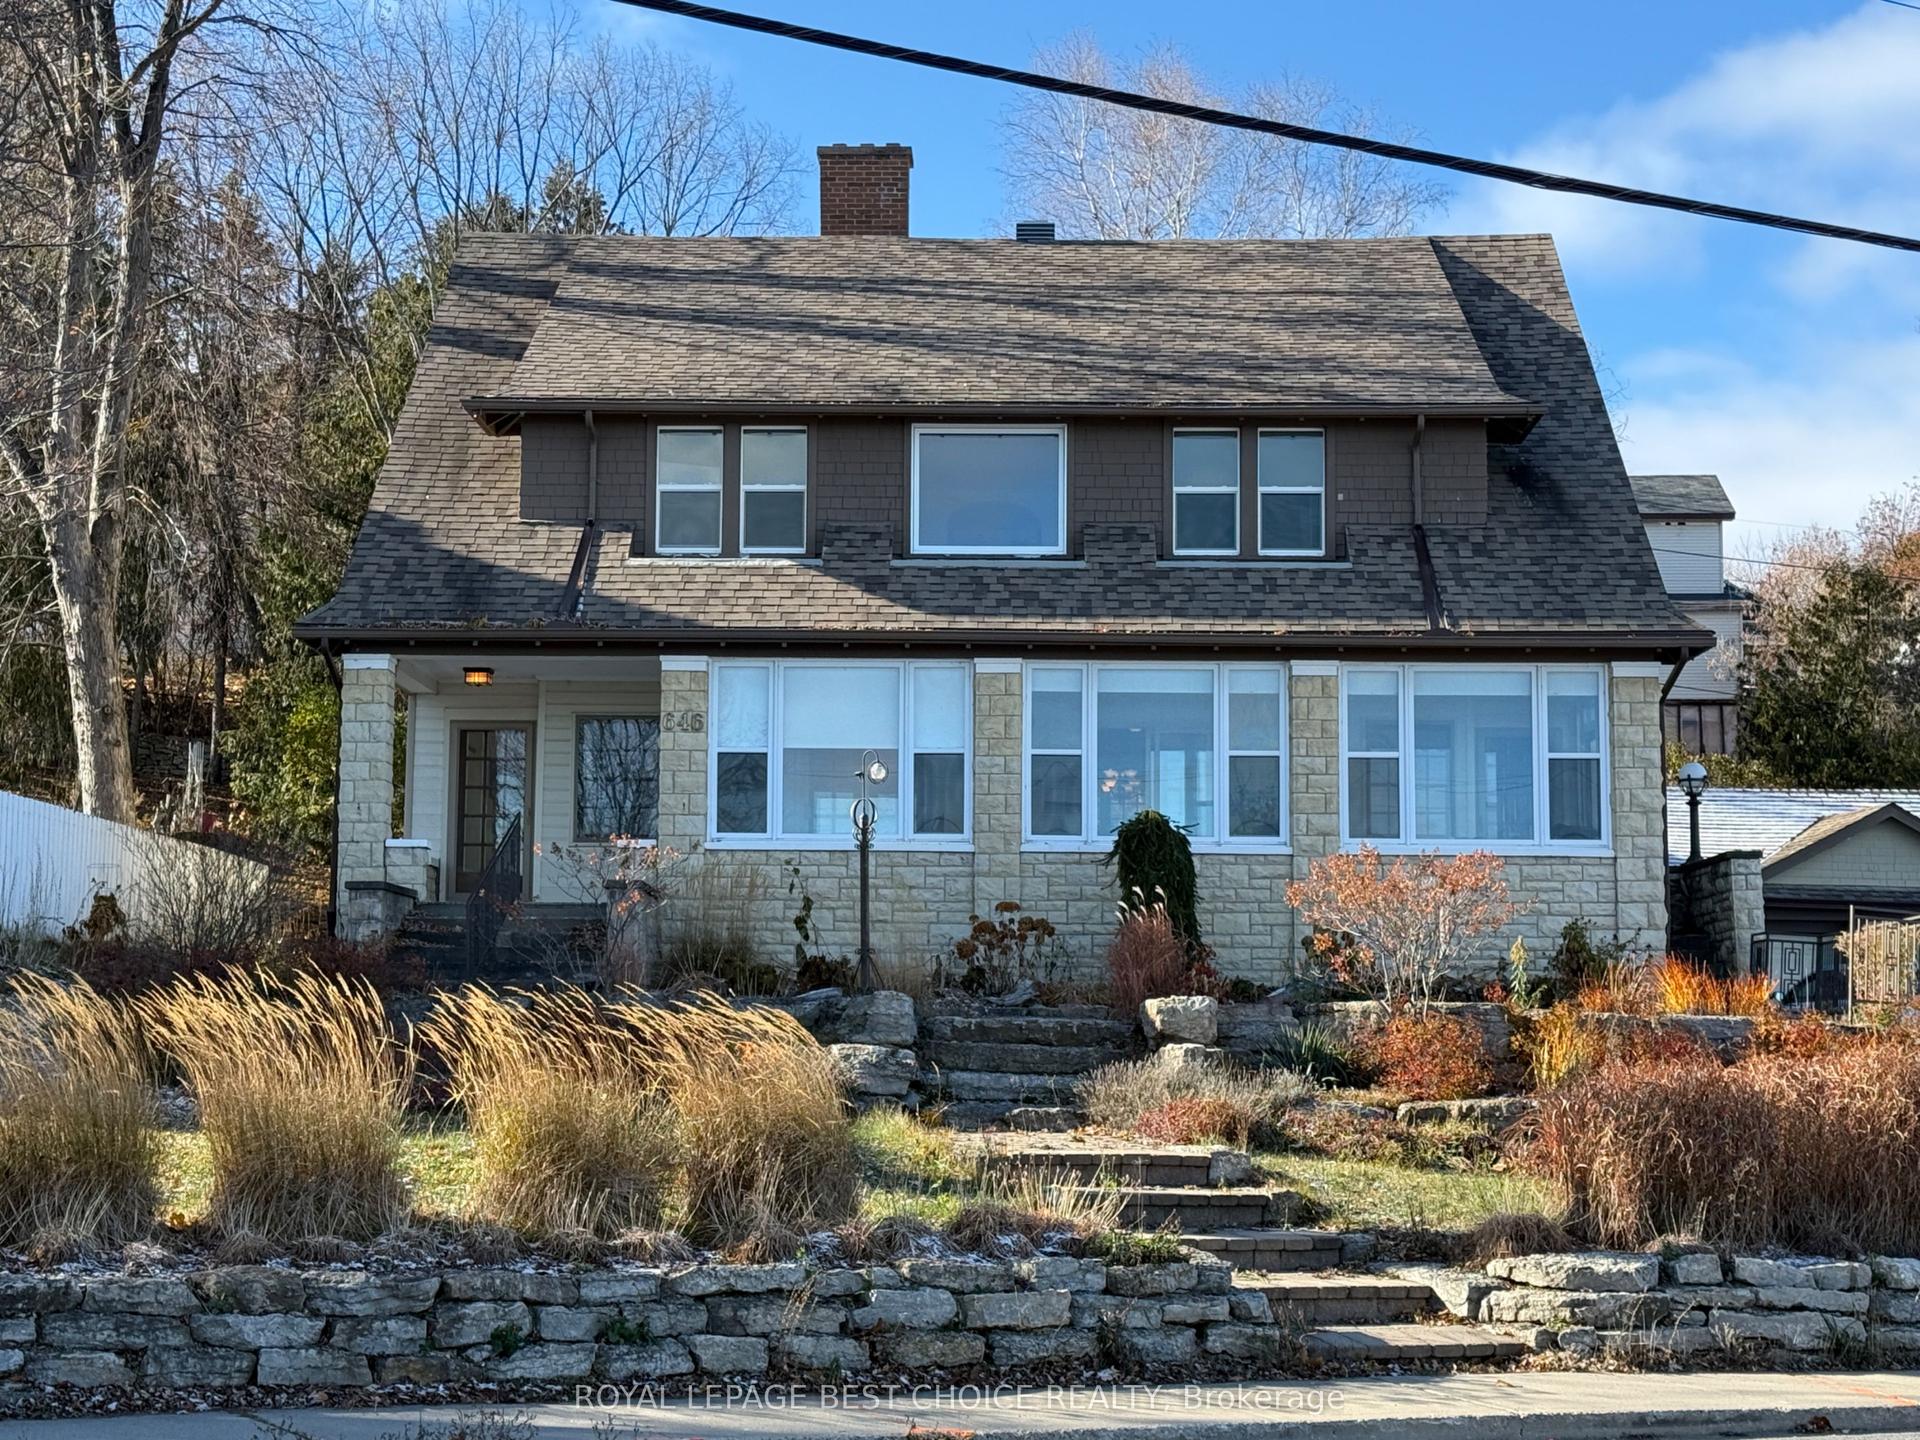
For Sale4 months ago
$729,900
Detached
est. $3,200/mo
646 Lakeshore Road S, Haileybury
Temiskaming Shores, ON
5 bd
4 ba
4,250
8
MLS# T13426548Royal Lepage Best Choice Realty
WhatsApp Aman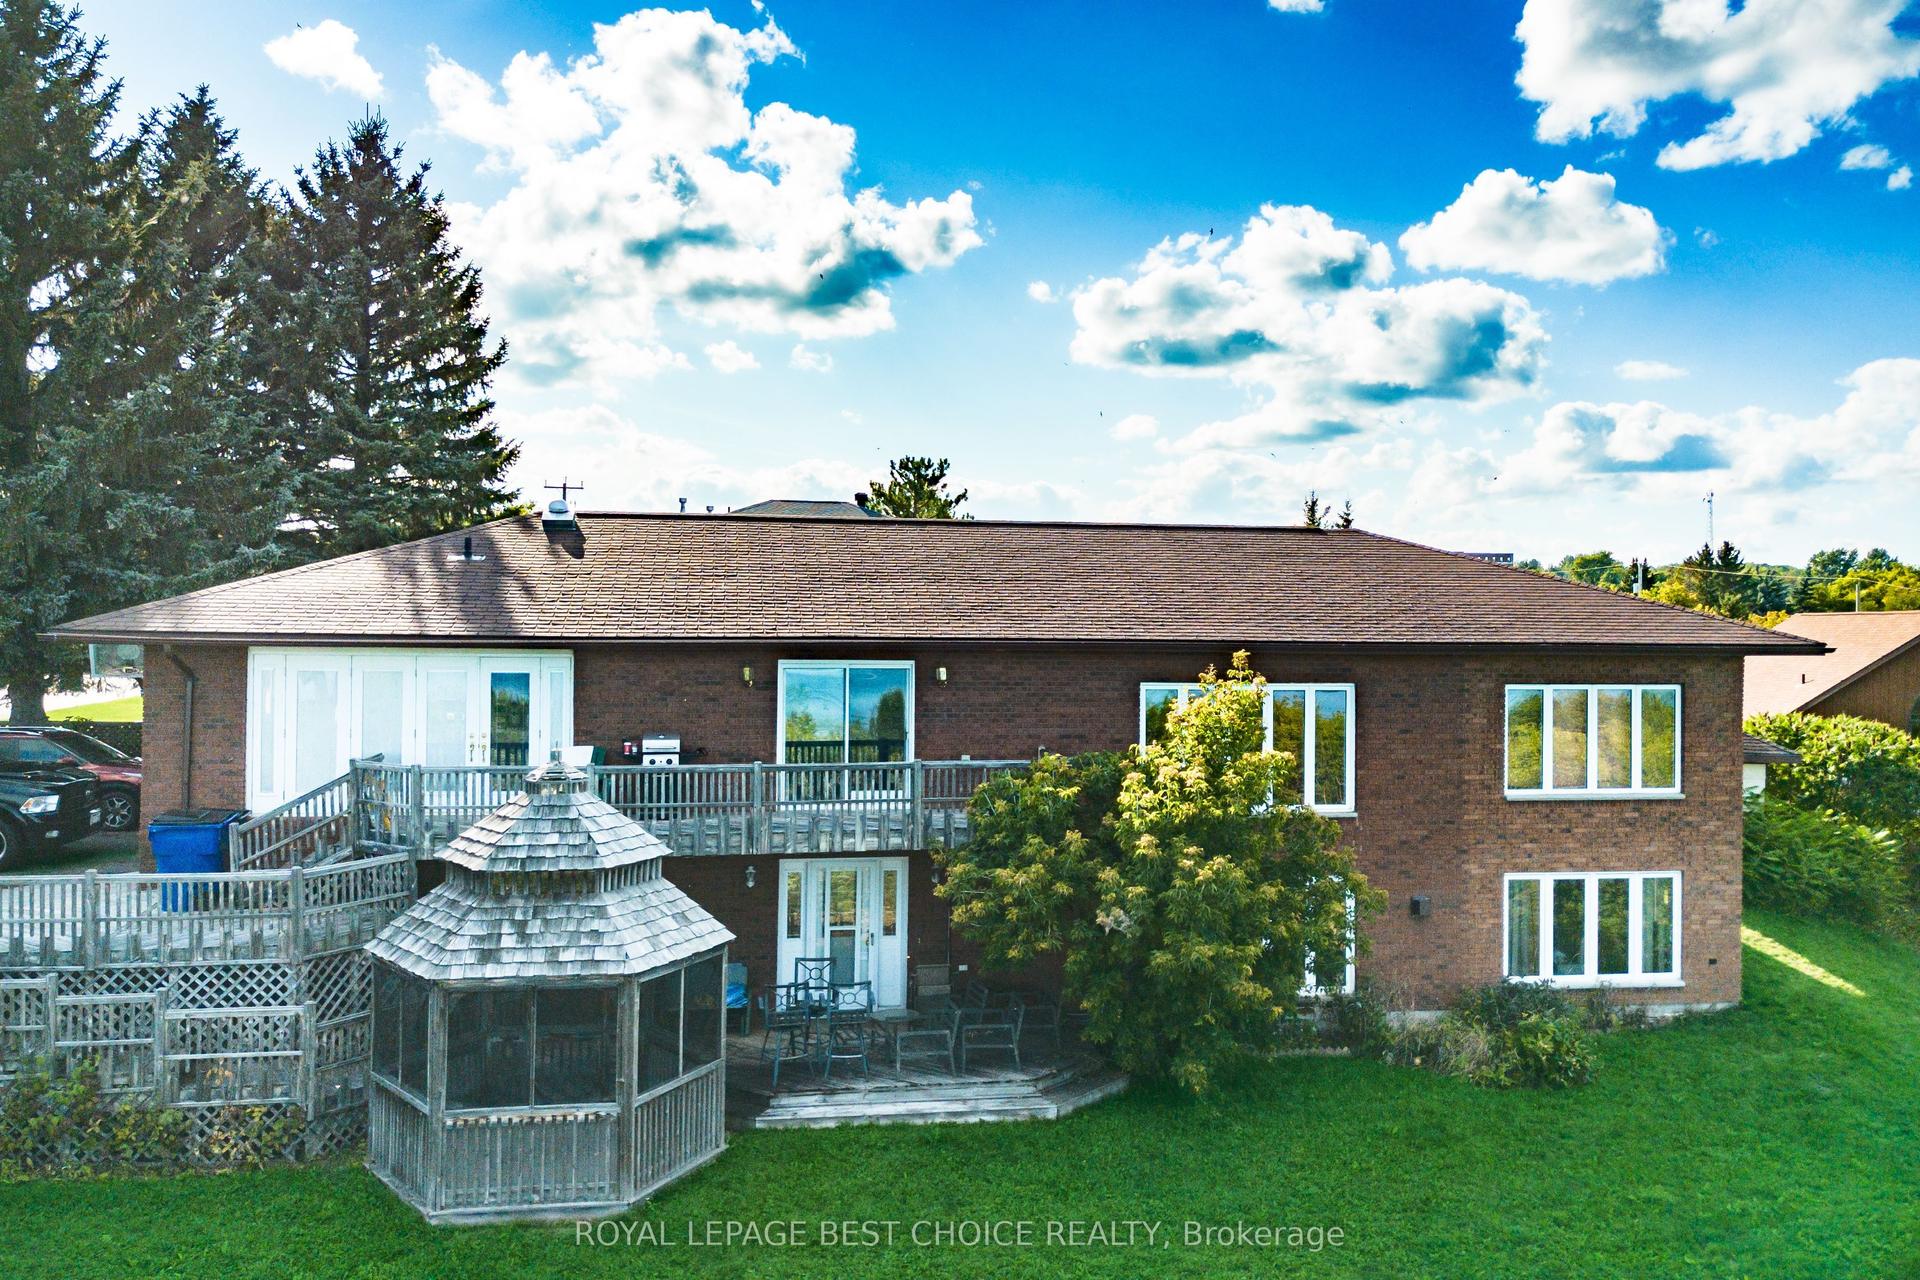
For Sale1 month ago
$635,900
Detached
est. $2,788/mo
243 Lawlor Street, Haileybury
Temiskaming Shores, ON
3+2 bd
2 ba
2,750
7
MLS# T13715982Royal Lepage Best Choice Realty
WhatsApp Aman