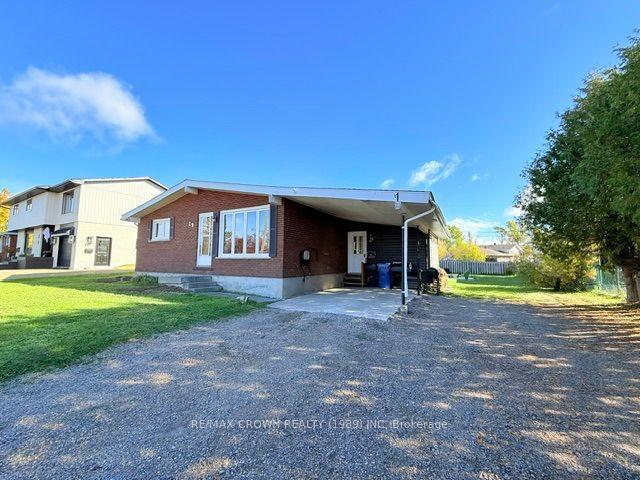
For Sale
30 Hazel Street
Kapuskasing, Kapuskasing, ON
$279,000
3Bd
2Ba
900+sqft
4Parking
60 x 111.45 ftlot
$310/sqft
DetachedMLS# T13614386Listed 2026-07-28100 DOM
Cooling
Central Air
On the market for 100 days — longer than average. The seller may be open to negotiation.
About this home
Welcome to this well-maintained 864 sq. ft. bungalow in a desirable Kapuskasing neighbourhood. Offering 3 bedrooms, 2 bathrooms, a 16' x 30' insulated garage, and a beautifully landscaped yard with a gazebo and organic garden, this move-in-ready home is ideal for first-time buyers, retirees, or anyone seeking comfort and convenience. The bright, open-concept kitchen and dining area was renovated in 2018 and features an island, soft-close cabinetry, and modern finishes. The dining area flows into the inviting living room, where a large front window fills the space with natural light. Hardwood flooring extends through the living room and hallway to the primary bedroom, two additional bedrooms, and an updated 4-piece bathroom (2017). The finished basement adds valuable living space with a spacious recreation room featuring a cozy gas fireplace, plus a laundry room, utility/storage room, and updated 3-piece bathroom. Step outside to enjoy a fully fenced backyard with a 10' x 8' deck, 12' x 10' screened gazebo, established organic garden, and 6' x 6' storage shed. The insulated garage includes a rear storage area, providing excellent space for vehicles, tools, and seasonal equipment. Additional features include a 100-amp breaker panel, furnace (2016), central air conditioning (2011), and numerous updates for added peace of mind, including garage shingles and cement floor (2011), basement and north-side windows (2016), kitchen renovation with electrical upgrades (2018), garage electrical (2020), and house shingles (2021). This inviting property combines thoughtful updates, functional living space, and outstanding outdoor amenities in a fantastic Kapuskasing location.
GarageRenovatedHardwoodFireplace
Rooms
Main Floor
| Kitchen | 3.41 × 3.65 m | Combined w/Dining Centre Island |
| Living Room | 3.97 × 3.60 m | Large Window |
| Primary Bedroom | 3.49 × 3.18 m | |
| Bedroom 2 | 3.48 × 2.51 m | |
| Bedroom 3 | 3.49 × 2.63 m |
Basement
| Recreation | 10.30 × 4.30 m | Gas Fireplace |
| Laundry | 3.37 × 2.74 m | |
| Utility Room | 4.34 × 2.39 m |
Features
- Primary Bedroom - Main Floor
- Landscaped
- Deck
- Full
- Central Air
- Bungalow
Financials
Annual Taxes
$2,714.92
Estimated Rental Income
Entire property$3,200 – $4,800/mo
Basement apartment$1,800 – $2,500/mo
Rental yield13.8% – 20.6%
*Estimates based on comparable rentals in the area. Actual income may vary.
Market Data — Kapuskasing
Days on market100 days
Buyer's MarketSeller's Market
Based on active listings in Kapuskasing. Data updates daily.
Getting around
How walkable, bikeable, and transit-friendly this neighbourhood is.
63
/ 100
Walk Score
Somewhat Walkable
40
/ 100
Transit Score
Some Transit
41
/ 100
Bike Score
Somewhat Bikeable
Scores are estimates based on neighbourhood data and are for informational purposes only.
MLS® data courtesy of the Toronto Regional Real Estate Board (TRREB).
The information provided herein must only be used by consumers that have a bona fide interest in the purchase, sale, or lease of real estate and may not be used for any commercial purpose or any other purpose. Listing information is deemed reliable but is not guaranteed accurate by the Toronto Regional Real Estate Board, the listing brokerage, or this website. The trademarks REALTOR®, REALTORS® and the REALTOR® logo are controlled by The Canadian Real Estate Association (CREA) and identify real estate professionals who are members of CREA. MLS®, Multiple Listing Service®, and the associated logos are owned by CREA. Not intended to solicit properties currently listed for sale or buyers under contract.
You may also like
More homes in Kapuskasing
Hand-picked listings with a similar price range and style.
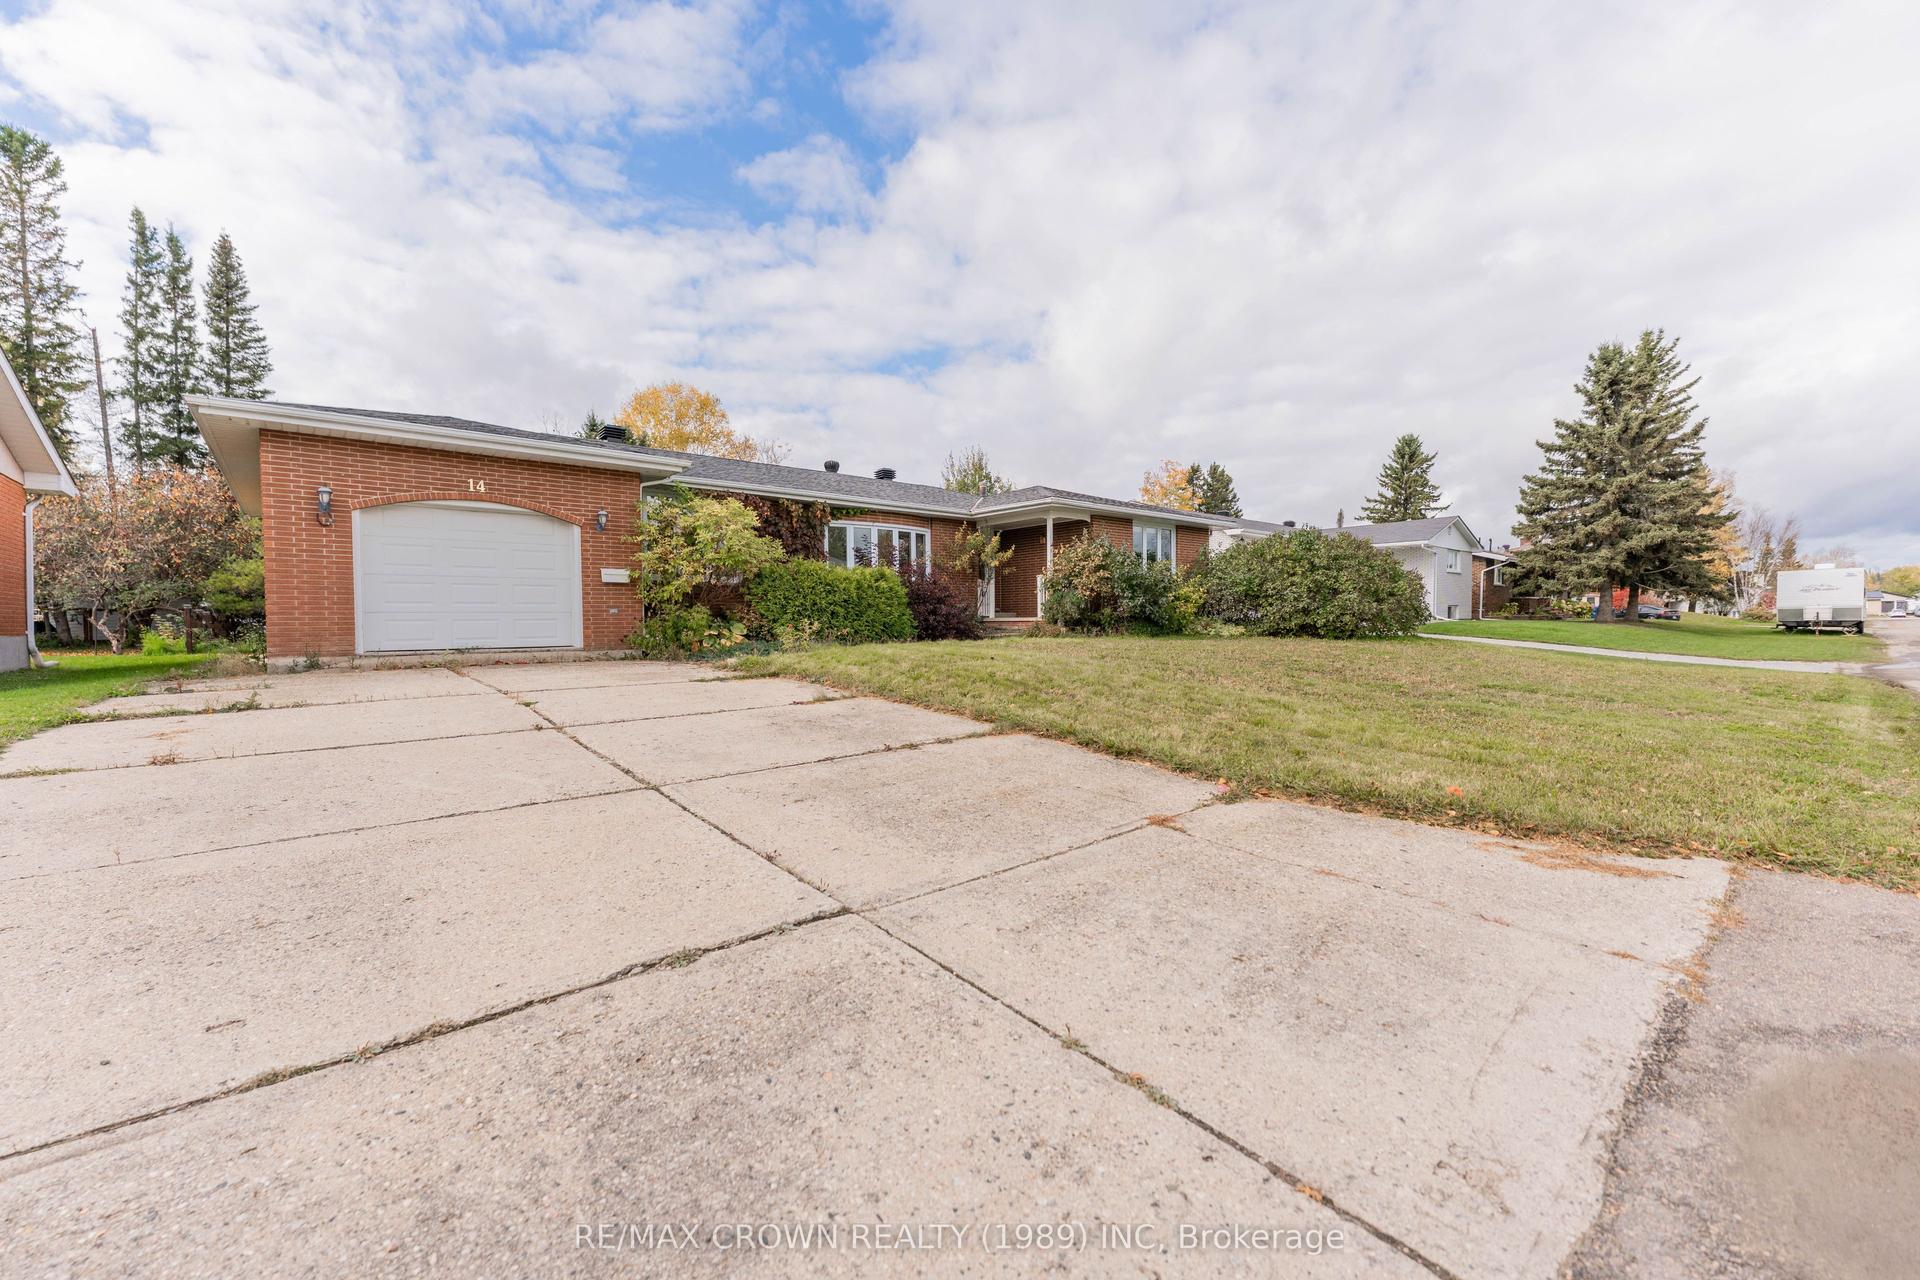
For Sale27 days ago
$345,000
Detached
est. $1,512/mo
14 Kennedy Avenue, Kapuskasing
Kapuskasing, ON
3+1 bd
3 ba
1,750
4
MLS# T13883454Re/Max Crown Realty (1989) Inc
WhatsApp Aman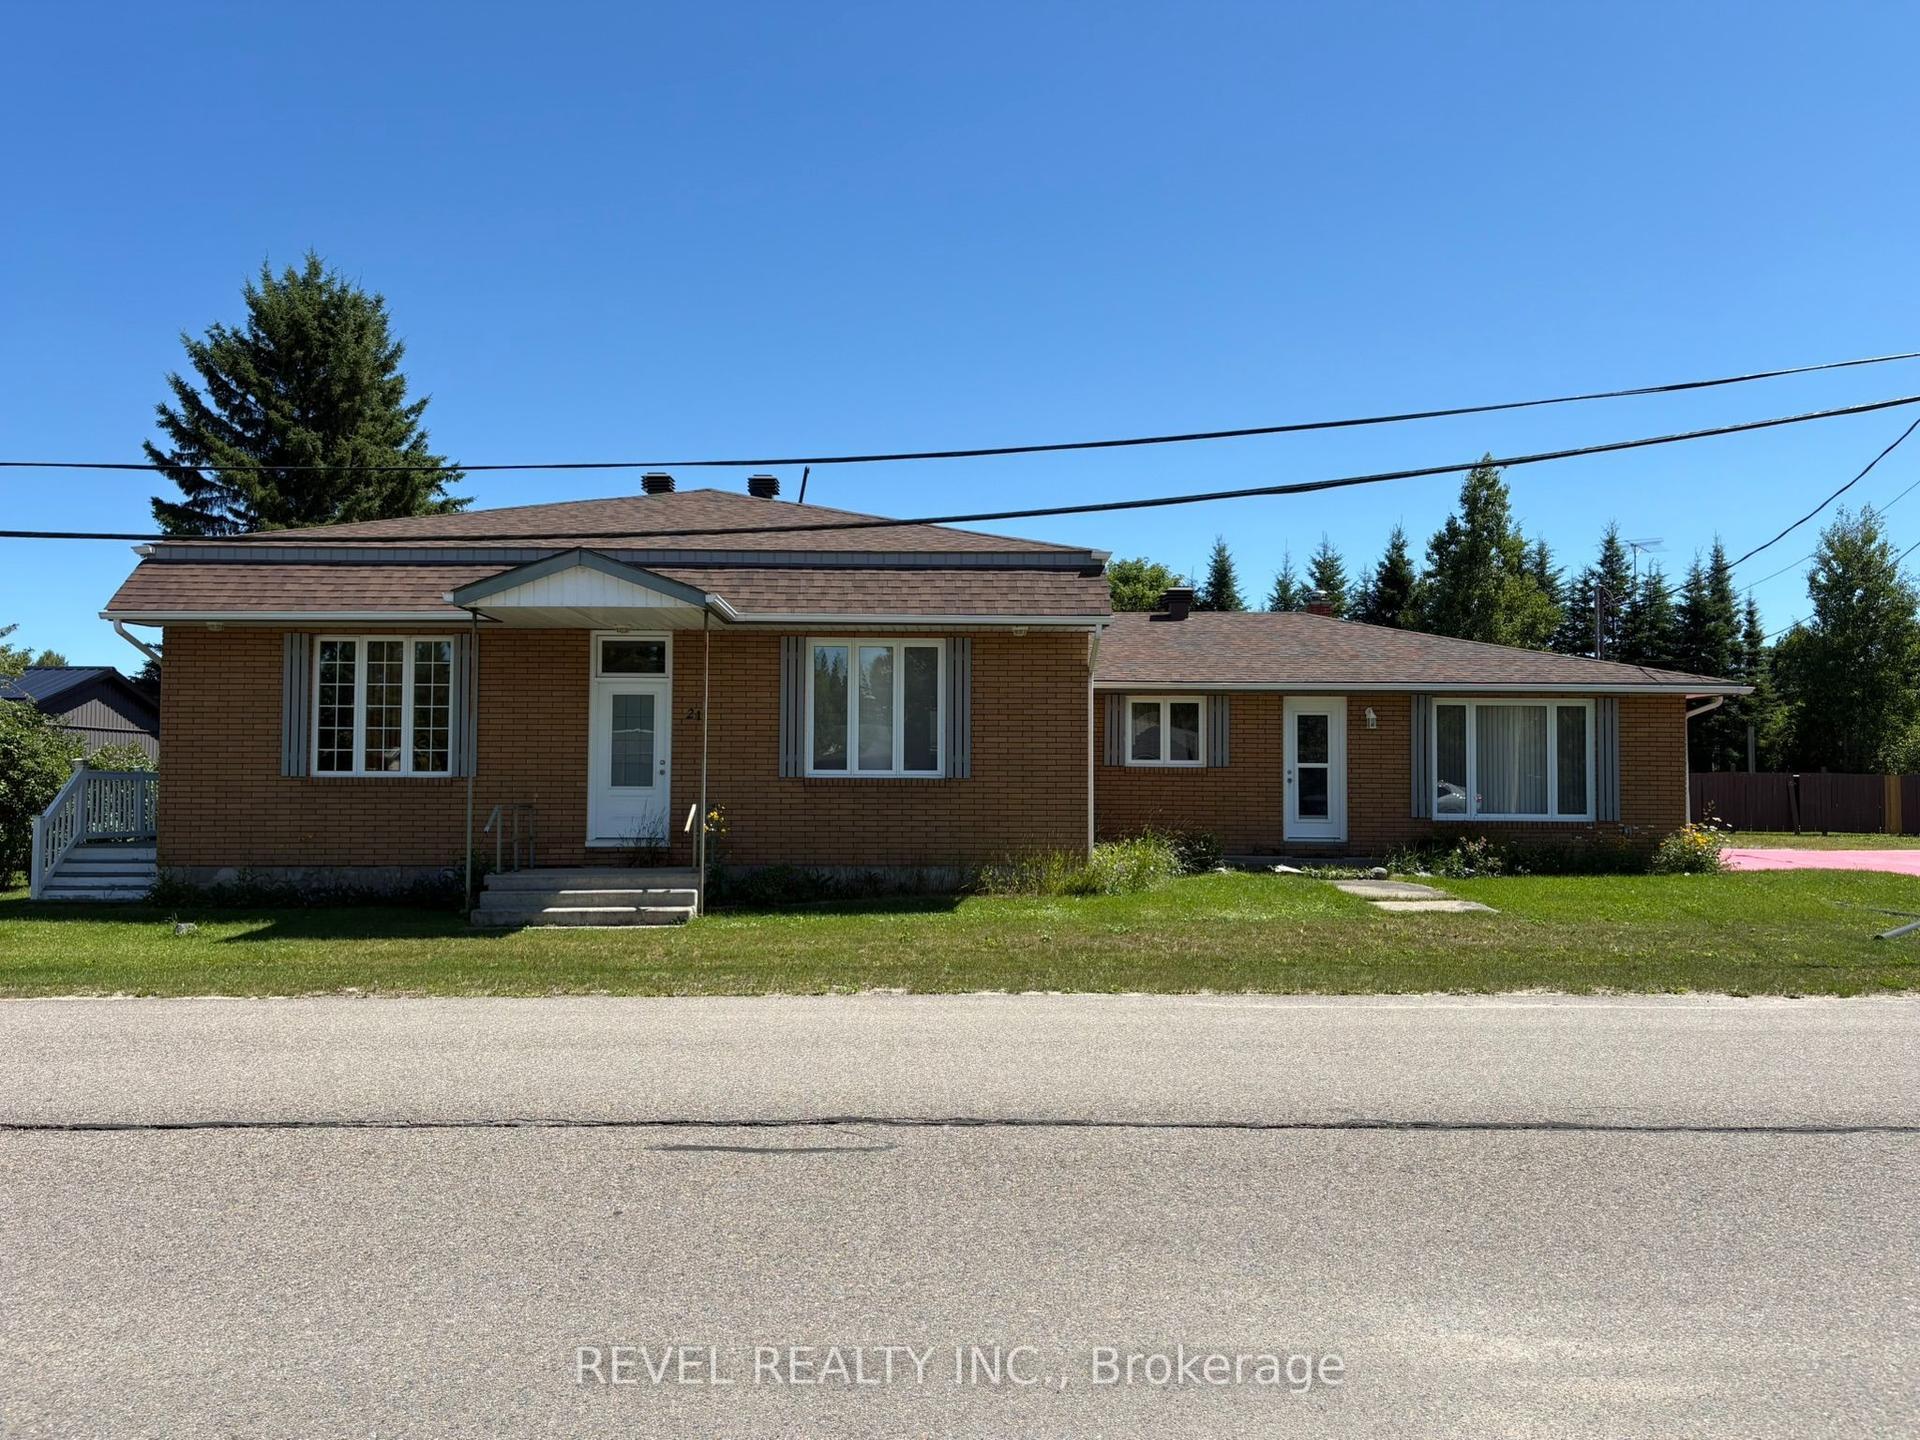
For Sale3 months ago
$299,000
Detached
est. $1,313/mo
21 Jacques Avenue Fauquier #Fauquier, Fauquier
Kapuskasing, ON
4+1 bd
2 ba
2,250
7
MLS# T13621380Revel Realty Inc.
WhatsApp Aman