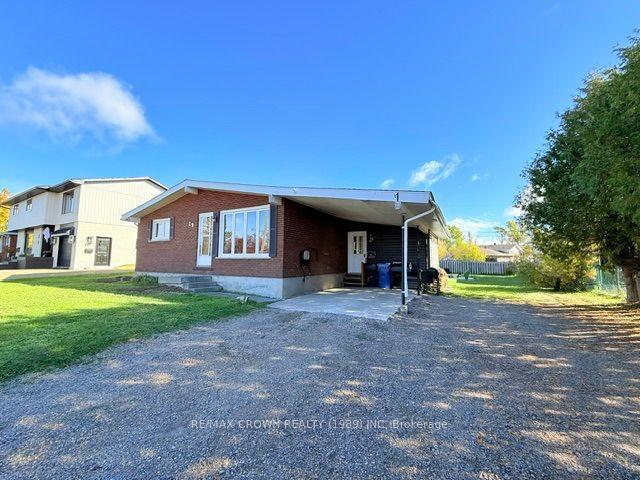
For Sale
21 Jacques Avenue Fauquier #Fauquier
Fauquier, Kapuskasing, ON
$299,000
4+1Bd
2Ba
2,250+sqft
7Parking
132 x 165 ftlot
$133/sqft
DetachedMLS# T13621380Listed 2026-07-3098 DOM
On the market for 98 days — longer than average. The seller may be open to negotiation.
About this home
Looking for space, flexibility, and a home that truly adapts to your lifestyle? This stunning 2,460 sq ft property has it all and sits on an impressive double lot (132' x 165') in the peaceful community of Fauquier. Whether you're looking for room to grow, space for extended family, or an opportunity to generate rental income, this unique home delivers endless possibilities. Step into a warm and inviting main living space featuring 3 + 1 bedrooms providing exceptional flexibility for families of all sizes. The generous dining is perfect for hosting gatherings, while the private living room enhanced by elegant French doors-creates a cozy retreat for relaxation or entertaining. You will also find a well-appointed 4-piece bathroom on the main floor. Significant improvements completed in 2017 by previous owner include upgrades throughout the main house, a gas furnace, and roof shingles. Weeping tiles and Blueskin were also added on the east side. The connected granny/nanny suite is a standout feature, offering true independence with its own bedroom, kitchen, spacious living room, and 4-piece bathroom. Whether used for aging parents, adult children, guests, or as a rental unit to offset your mortgage, this suite provides exceptional value and flexibility. The mostly unfinished basement includes one bedroom and offers unlimited potential - create additional living space, a family room, hobby space, game room, a workshop, recreational area, home gym or enjoy ample storage. Step outside to a fully fenced, spacious backyard, perfect for children, pets, and outdoor enjoyment, a heated 20' x 24' garage with its own breaker panel and welding plug, extra storage sheds, and a large driveway with ample parking for multiple vehicles, trailers, or recreational equipment. This property is truly a rare find and compelling opportunity in a tranquil Northern Ontario setting-versatile, spacious, and full of opportunity for its next owners. Move-in Ready! Book your viewing now!
Garage
Rooms
Main Floor
| Dining Room | 3.65 × 4.57 m | |
| Kitchen | 3.87 × 4.78 m | |
| Living Room | 5.57 × 4.60 m | |
| Primary Bedroom | 3.84 × 4.87 m | |
| Bedroom 2 | 4.29 × 3.16 m | |
| Bedroom 3 | 2.74 × 3.35 m | |
| Living Room | 5.57 × 4.02 m | |
| Kitchen | 3.04 × 4.96 m | |
| Bedroom 4 | 2.43 × 4.54 m |
Basement
| Bedroom 5 | 4.38 × 4.38 m | |
| Other | 4.41 × 4.05 m |
Features
- In-Law Suite
- Carpet Free
- Primary Bedroom - Main Floor
- Sump Pump
- Storage
- Full
- None
- Bungalow
Financials
Annual Taxes
$2,691.78
Estimated Rental Income
Entire property$4,000 – $6,500/mo
Basement apartment$1,800 – $2,500/mo
Rental yield16.1% – 26.1%
*Estimates based on comparable rentals in the area. Actual income may vary.
Market Data — Kapuskasing
Days on market98 days
Buyer's MarketSeller's Market
Based on active listings in Kapuskasing. Data updates daily.
Getting around
How walkable, bikeable, and transit-friendly this neighbourhood is.
63
/ 100
Walk Score
Somewhat Walkable
42
/ 100
Transit Score
Some Transit
41
/ 100
Bike Score
Somewhat Bikeable
Scores are estimates based on neighbourhood data and are for informational purposes only.
MLS® data courtesy of the Toronto Regional Real Estate Board (TRREB).
The information provided herein must only be used by consumers that have a bona fide interest in the purchase, sale, or lease of real estate and may not be used for any commercial purpose or any other purpose. Listing information is deemed reliable but is not guaranteed accurate by the Toronto Regional Real Estate Board, the listing brokerage, or this website. The trademarks REALTOR®, REALTORS® and the REALTOR® logo are controlled by The Canadian Real Estate Association (CREA) and identify real estate professionals who are members of CREA. MLS®, Multiple Listing Service®, and the associated logos are owned by CREA. Not intended to solicit properties currently listed for sale or buyers under contract.
You may also like
More homes in Kapuskasing
Hand-picked listings with a similar price range and style.
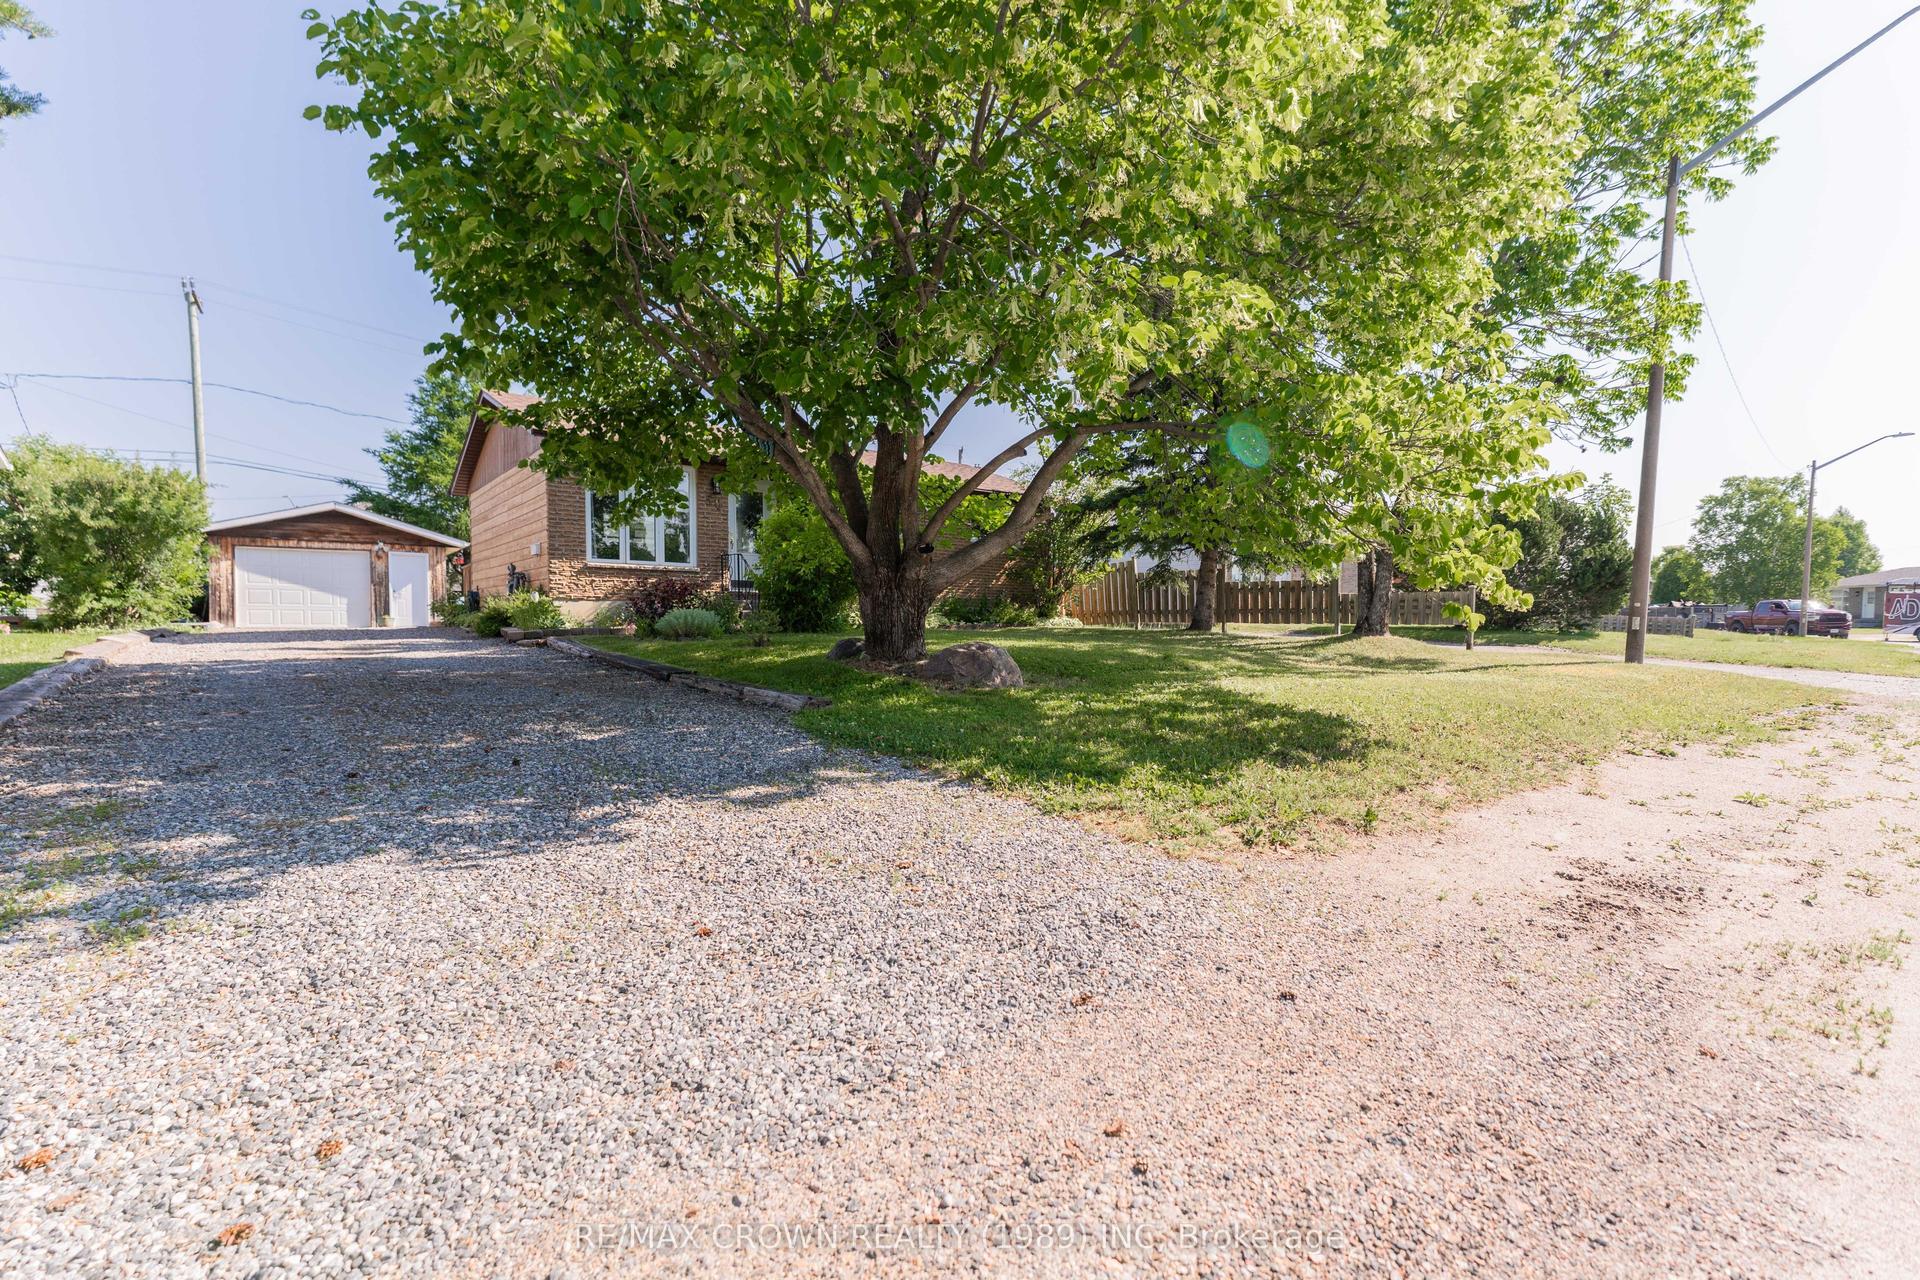
For Sale3 months ago
$279,000
Detached
est. $1,228/mo
30 Hazel Street, Kapuskasing
Kapuskasing, ON
3 bd
2 ba
900
4
MLS# T13614386Re/Max Crown Realty (1989) Inc
WhatsApp Aman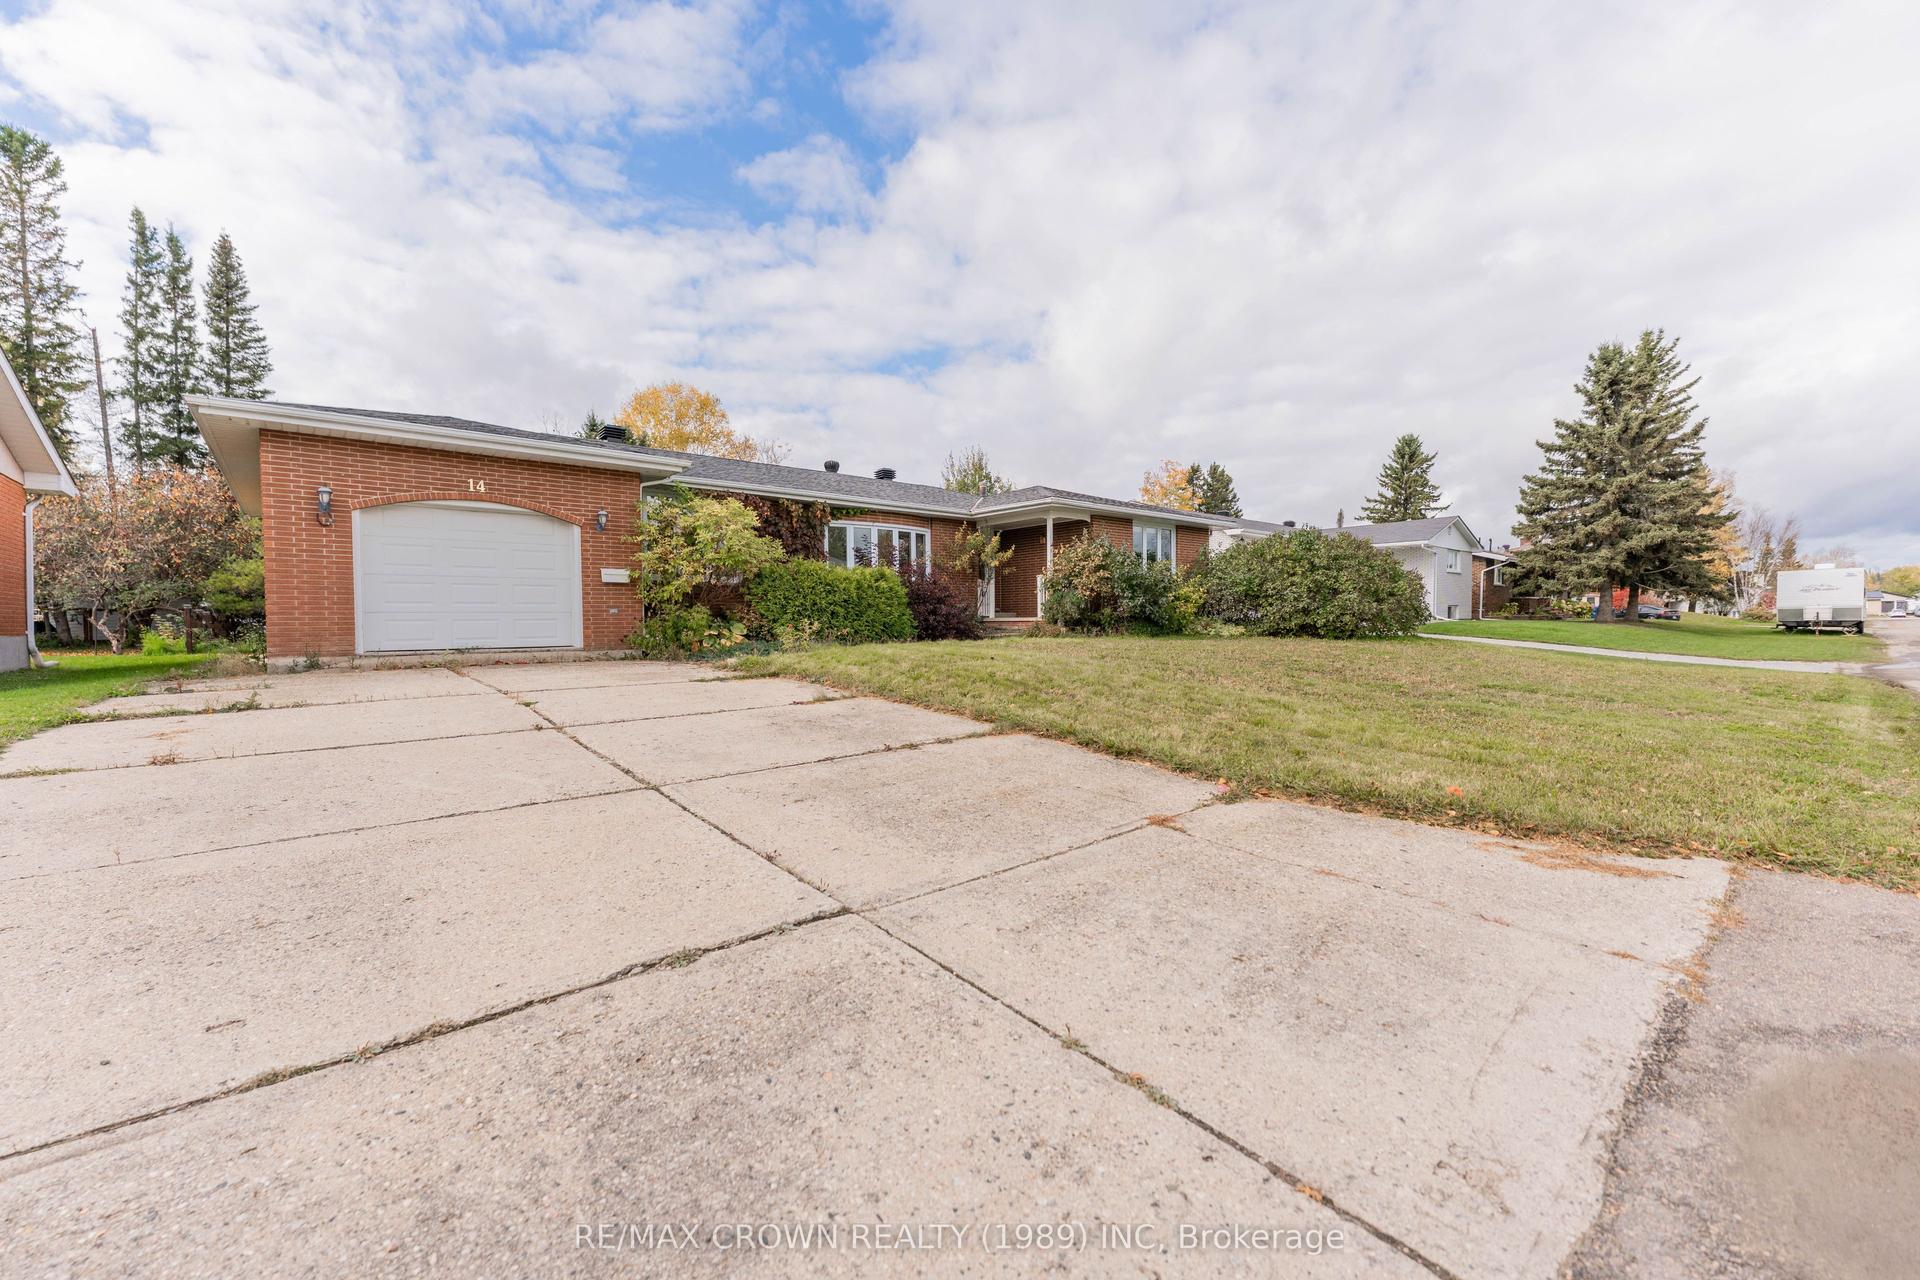
For Sale27 days ago
$345,000
Detached
est. $1,512/mo
14 Kennedy Avenue, Kapuskasing
Kapuskasing, ON
3+1 bd
3 ba
1,750
4
MLS# T13883454Re/Max Crown Realty (1989) Inc
WhatsApp Aman