For Sale
14 Kennedy Avenue
Kapuskasing, Kapuskasing, ON
$345,000
3+1Bd
3Ba
1,750+sqft
4Parking
75 x 1220 ftlot
$197/sqft
DetachedMLS# T13883454Listed 2026-10-0927 DOM
About this home
Welcome to this spacious 4-bedroom, 2.5-bathroom home in Kapuskasing, offering a functional layout, unique architectural details, and plenty of versatile living space.The main floor features convenient front and back entrances, hardwood flooring throughout, and a large kitchen combined with the dining area. Enjoy the cathedral ceiling with wood accents and exposed beams, a kitchen island, pantry, built-in desk, coffee bar, and French doors leading to the back deck. The spacious, two-tier living room features a bay window that brings in natural light. The primary bedroom offers double closets, along with two additional bedrooms. A 4-piece bathroom with double sinks and a laundry chute, as well as a convenient 2-piece powder room, complete the main level. The finished basement offers a large recreation room with pot lights and a gas fireplace set into an imitation brick wall with a wood mantel. You will also find a fourth bedroom with closet space, an office, storage area, cold storage, utility room, laundry room, and a 3-piece bathroom with shower. Two sump pumps provide added convenience, with one located in the cold storage area and the other in the laundry room. Outside, enjoy the landscaped yard, cement pad driveway, and 23' x 8.5' deck with convenient gas line for BBQ, perfect for relaxing or entertaining. The attached garage measures 13'9" x 21' with an interior height of 10'2", and a 24' x 16' shed provides additional storage space. Additional features include a 200-amp breaker panel, a boiler manufactured in 2016, and a roof redone around 2017. With four bedrooms, multiple living and storage areas, and distinctive character throughout, this home offers plenty of space to suit a variety of needs.
GarageHardwoodFireplace
Rooms
Main Floor
| Kitchen | 7.23 × 4.16 m | Combined w/Dining Cathedral Ceiling(s) Centre Island |
| Bedroom | 8.66 × 3.00 m | Bay Window Hardwood Floor |
| Primary Bedroom | 4.59 × 3.25 m | His and Hers Closets Hardwood Floor |
| Bedroom 2 | 3.89 × 3.14 m | Closet Hardwood Floor |
| Bedroom 3 | 3.73 × 3.13 m | Closet Hardwood Floor |
Basement
| Bedroom 4 | 2.95 × 3.71 m | Closet |
| Other | 4.08 × 1.39 m | |
| Recreation | 7.06 × 7.68 m | Gas Fireplace Pot Lights |
| Office | 2.80 × 2.84 m | |
| Cold Room/Cantina | 0.94 × 3.36 m | Sump Pump |
| Utility Room | 4.62 × 4.40 m | |
| Laundry | 4.20 × 3.86 m | Sump Pump |
Features
- Primary Bedroom - Main Floor
- Storage
- Sump Pump
- Full
- None
- Bungalow
Financials
Annual Taxes
$4,933.56
Estimated Rental Income
Entire property$3,200 – $4,800/mo
Basement apartment$1,800 – $2,500/mo
Rental yield11.1% – 16.7%
*Estimates based on comparable rentals in the area. Actual income may vary.
Market Data — Kapuskasing
Days on market27 days
Buyer's MarketSeller's Market
Based on active listings in Kapuskasing. Data updates daily.
Getting around
How walkable, bikeable, and transit-friendly this neighbourhood is.
51
/ 100
Walk Score
Somewhat Walkable
42
/ 100
Transit Score
Some Transit
55
/ 100
Bike Score
Bikeable
Scores are estimates based on neighbourhood data and are for informational purposes only.
MLS® data courtesy of the Toronto Regional Real Estate Board (TRREB).
The information provided herein must only be used by consumers that have a bona fide interest in the purchase, sale, or lease of real estate and may not be used for any commercial purpose or any other purpose. Listing information is deemed reliable but is not guaranteed accurate by the Toronto Regional Real Estate Board, the listing brokerage, or this website. The trademarks REALTOR®, REALTORS® and the REALTOR® logo are controlled by The Canadian Real Estate Association (CREA) and identify real estate professionals who are members of CREA. MLS®, Multiple Listing Service®, and the associated logos are owned by CREA. Not intended to solicit properties currently listed for sale or buyers under contract.
You may also like
More homes in Kapuskasing
Hand-picked listings with a similar price range and style.
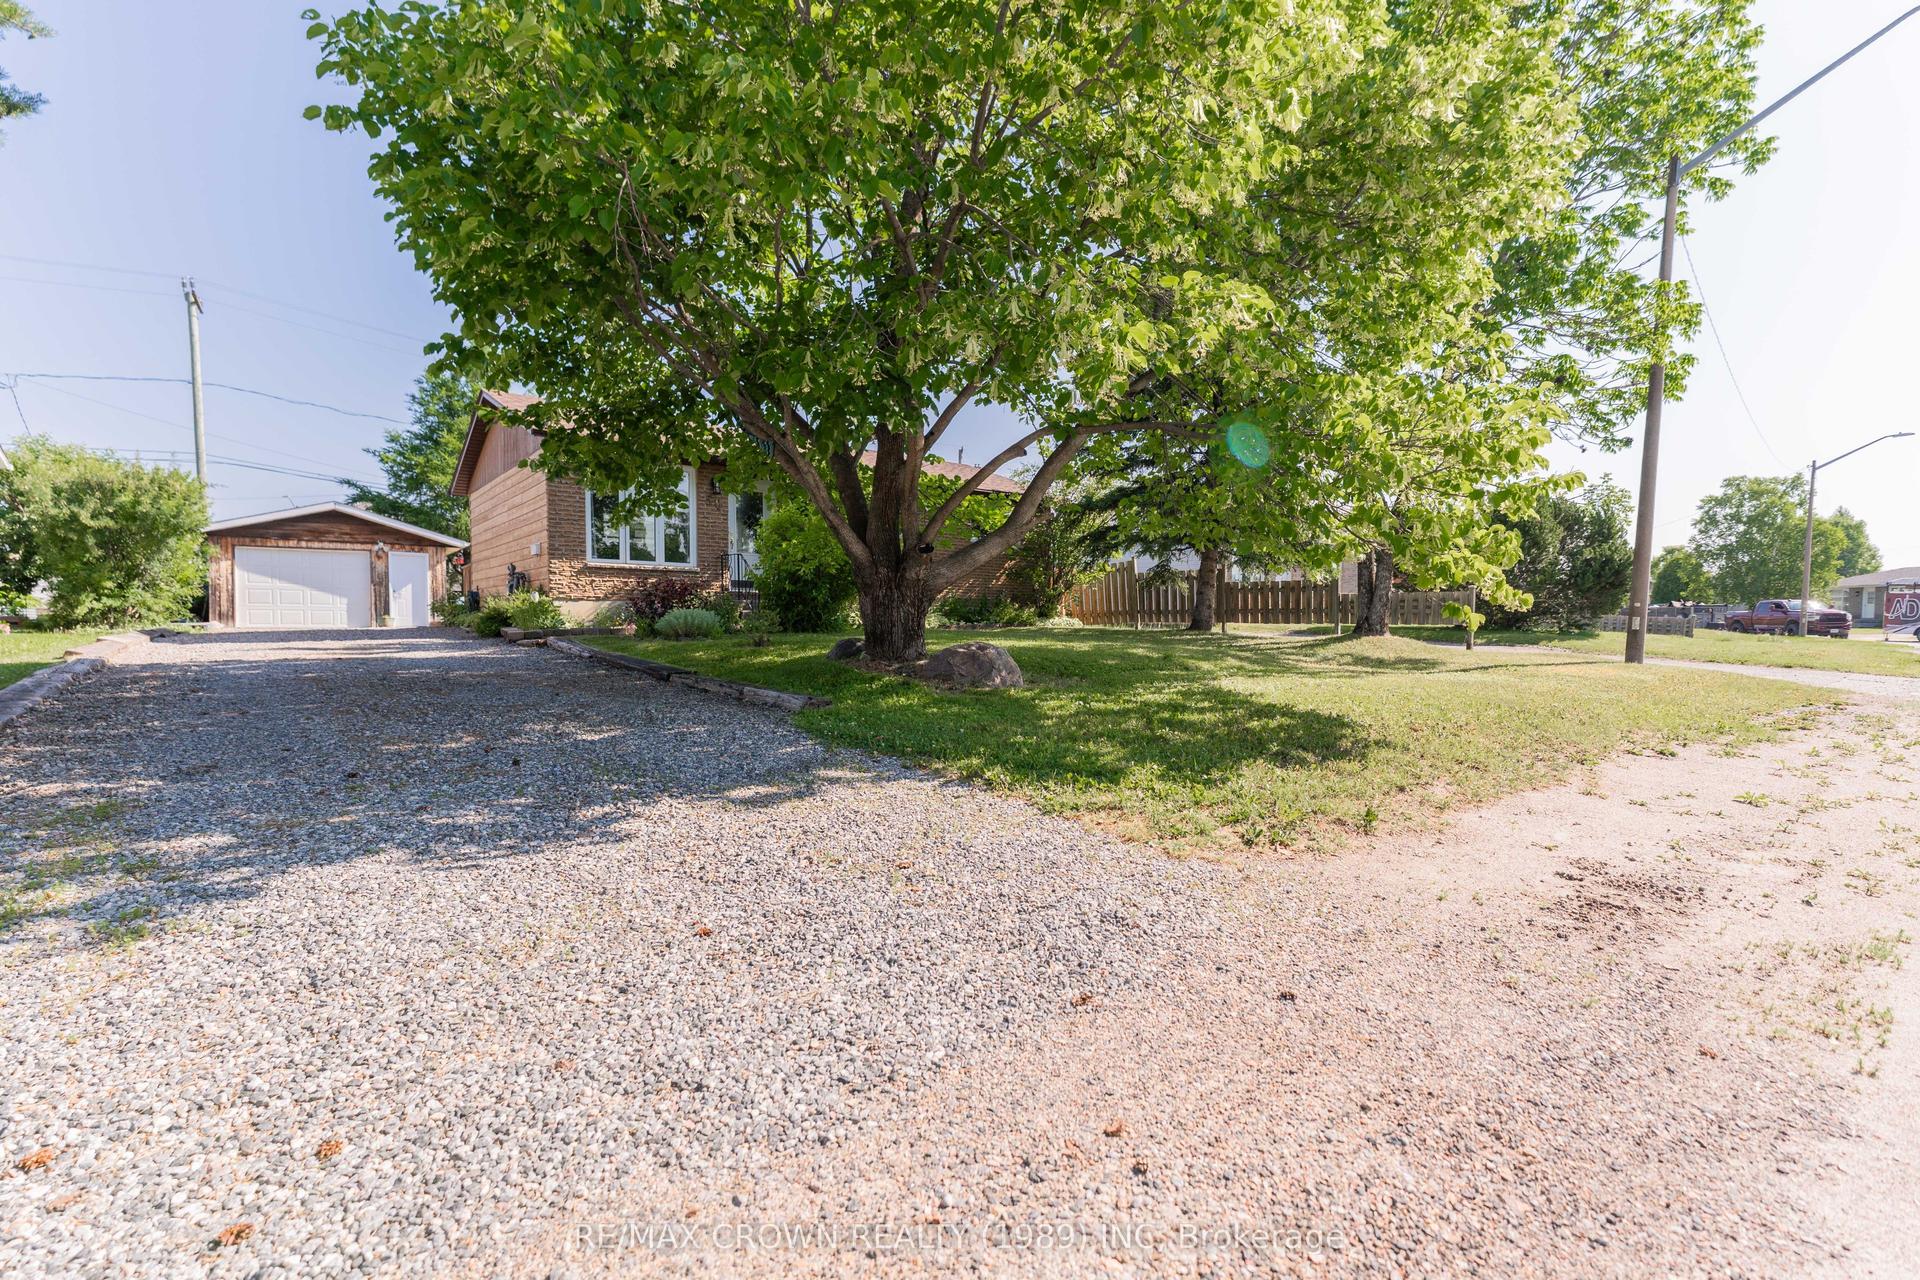
For Sale3 months ago
$279,000
Detached
est. $1,228/mo
30 Hazel Street, Kapuskasing
Kapuskasing, ON
3 bd
2 ba
900
4
MLS# T13614386Re/Max Crown Realty (1989) Inc
WhatsApp Aman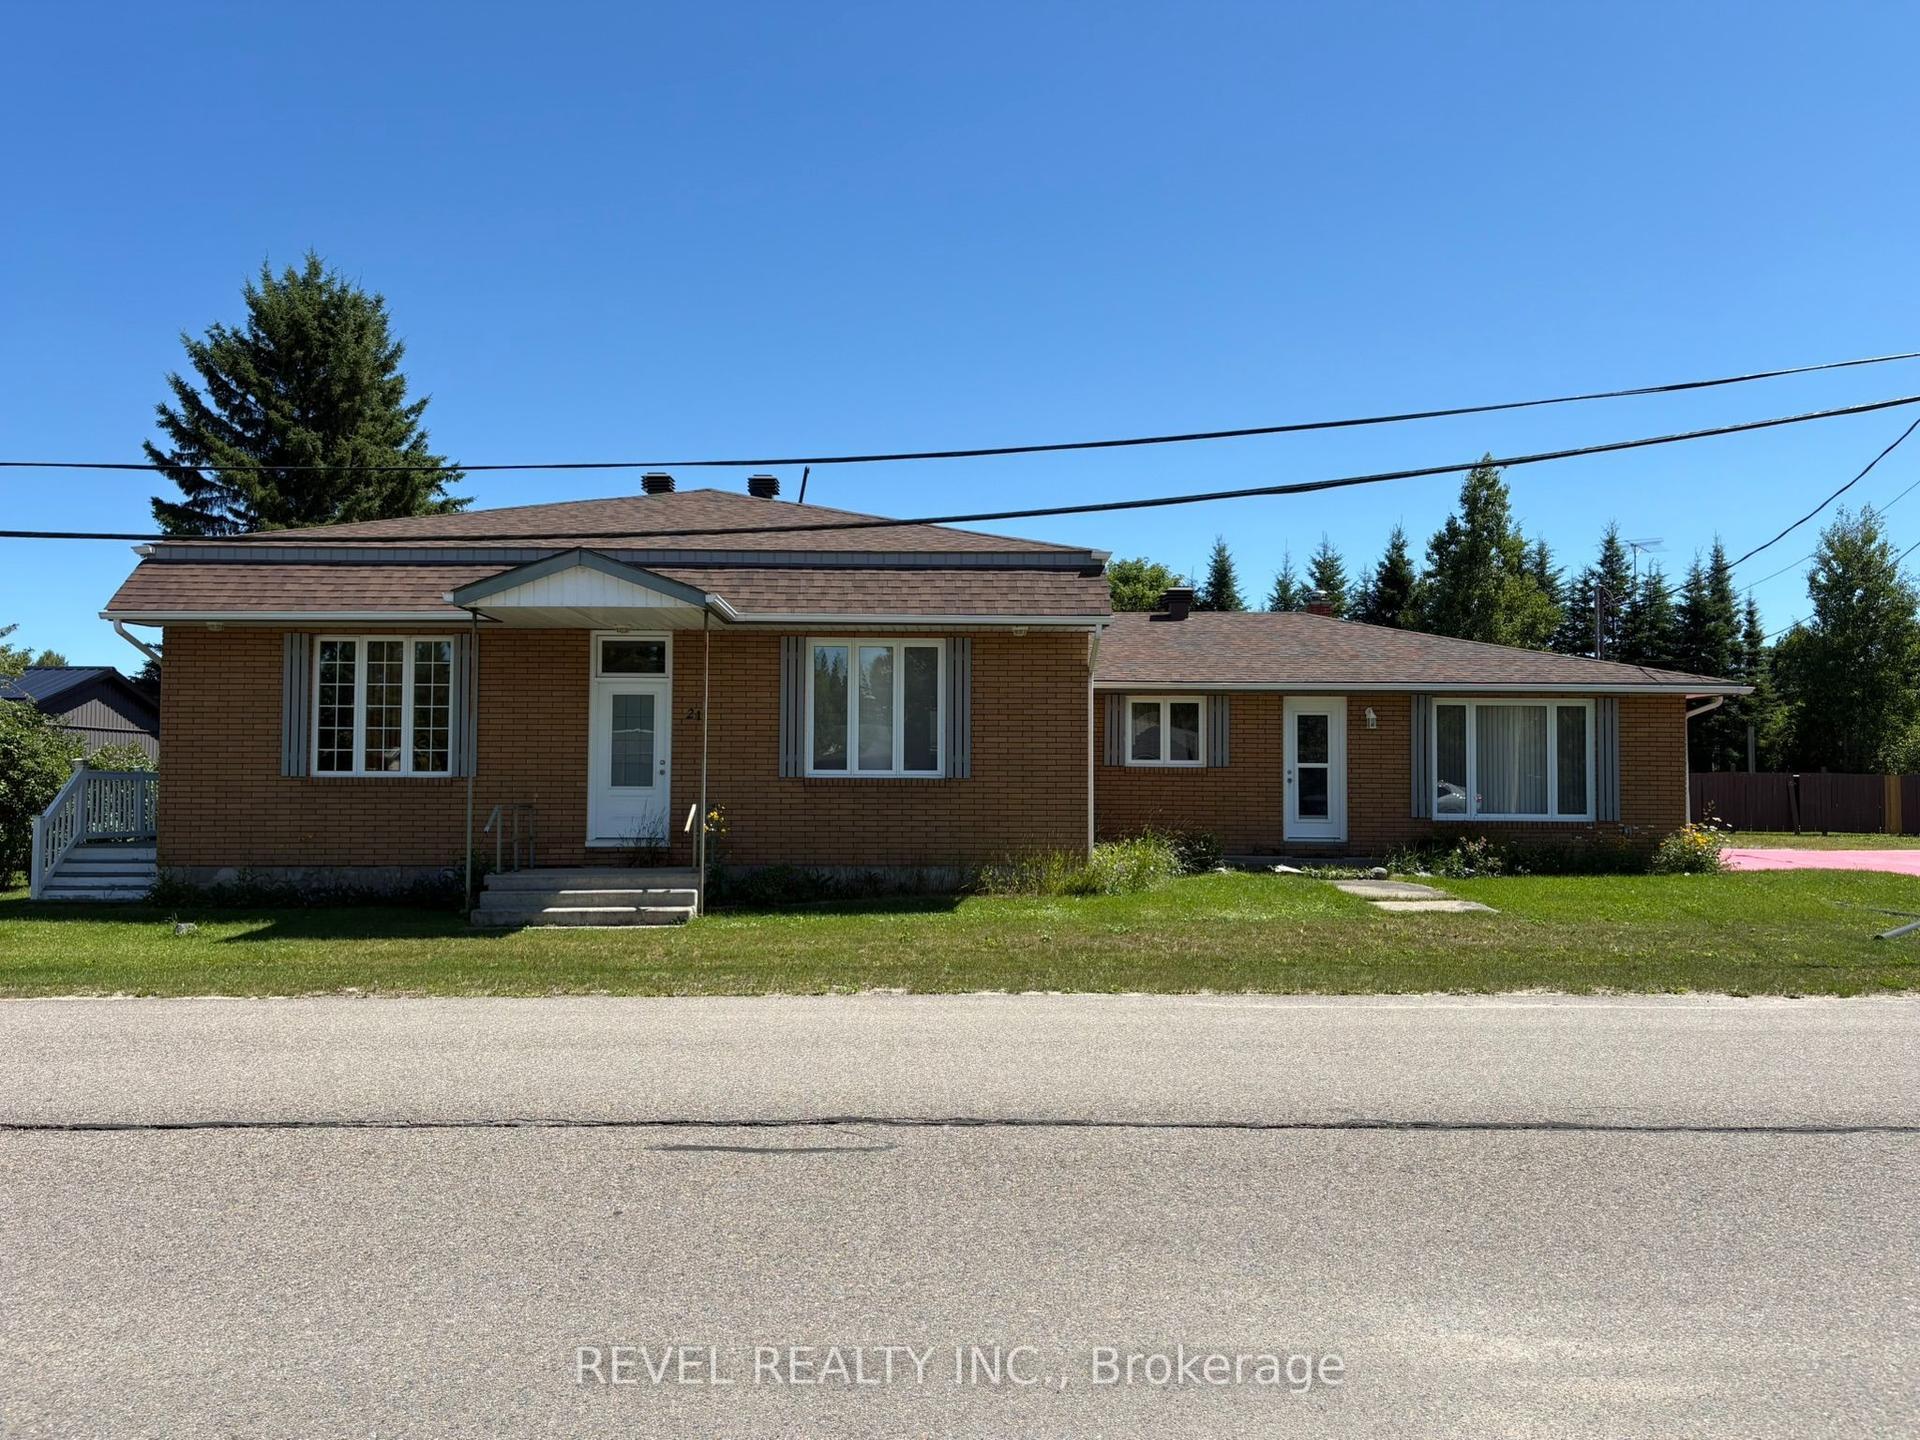
For Sale3 months ago
$299,000
Detached
est. $1,313/mo
21 Jacques Avenue Fauquier #Fauquier, Fauquier
Kapuskasing, ON
4+1 bd
2 ba
2,250
7
MLS# T13621380Revel Realty Inc.
WhatsApp Aman
