For Sale
Just Listed
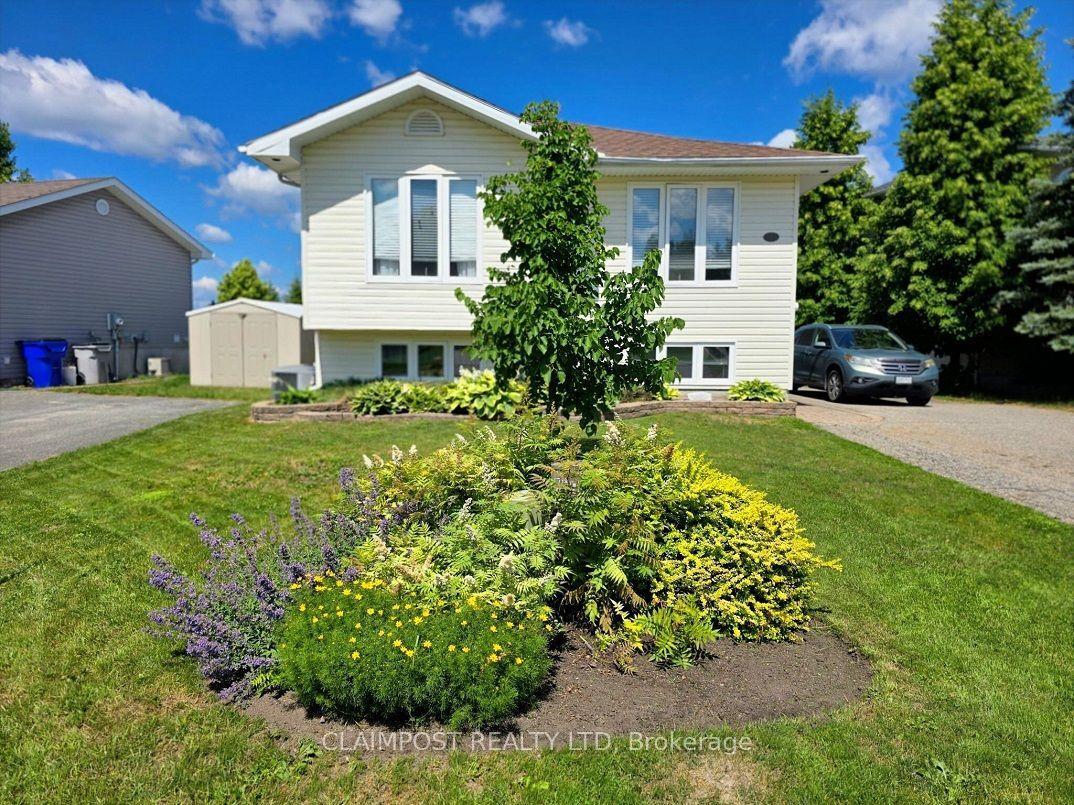
622 Norman Street
MTJ - Main Area, Timmins, ON
$439,900
2+1Bd
2Ba
900+sqft
10Parking
50 x 110 ftlot
$489/sqft
DetachedMLS# T13765682Listed 2026-09-106 DOM
Heating
Water Heater Owned
Cooling
Central Air
Basement
Finished
About this home
Enjoy picturesque views of the Mattagami River from this immaculately maintained, nearly 1,000 sq. ft. bungalow located in a sought-after area! Featuring 2+1 bedrooms and 2 bathrooms, this inviting home offers hardwood and ceramic flooring throughout the main floor, while the finished basement features attractive slate tile with three-zone in-floor heating, including the bathroom. The spacious rec room is highlighted by a beautiful gas fireplace that provides additional heat as needed and is seamlessly incorporated into a custom wall unit complete with shelves, drawers, cupboards, a 65-inch TV and surround sound system. Step outside to the patio and take in the stunning river views, perfect for relaxing or entertaining. The property also features a detached 20' x 27' gas-heated garage with a bonus 6' rear door, plus a double interlock driveway offering parking for up to eight vehicles. Additional features include updated central air conditioning, total home water filtration, reverse osmosis at the kitchen sink, and the inclusion of the main appliances. A beautifully cared-for property offering comfort, quality and exceptional views!
GarageHardwoodFireplace
Rooms
Main Floor
| Dining Room | 3.68 × 3.41 m | Hardwood Floor West View |
| Family Room | 3.35 × 3.05 m | Hardwood Floor North View |
| Kitchen | 4.02 × 3.66 m | B/I Dishwasher Ceramic Floor |
| Primary Bedroom | 3.90 × 3.34 m | Hardwood Floor Overlook Water East View |
| Bedroom 2 | 3.35 × 2.90 m | Hardwood Floor South View |
Basement
| Bedroom 3 | 3.66 × 3.05 m | Irregular Room Cork Floor |
| Recreation | 6.80 × 4.08 m | Gas Fireplace Heated Floor Irregular Room |
| Laundry | 3.44 × 3.17 m | Irregular Room Laundry Sink |
| Utility Room | 3.54 × 1.65 m |
Features
- Auto Garage Door Remote
- Carpet Free
- Primary Bedroom - Main Floor
- Storage
- Water Heater Owned
- Water Treatment
- Water Purifier
- Landscaped
- Patio
- Recreational Area
- Full
- Finished
- Central Air
- Bungalow
Financials
Annual Taxes
$4,894.54
Estimated Rental Income
Entire property$2,600 – $3,800/mo
Basement apartment$1,800 – $2,500/mo
Rental yield7.1% – 10.4%
*Estimates based on comparable rentals in the area. Actual income may vary.
Market Data — Timmins
Days on market6 days
Buyer's MarketSeller's Market
Based on active listings in Timmins. Data updates daily.
Getting around
How walkable, bikeable, and transit-friendly this neighbourhood is.
51
/ 100
Walk Score
Somewhat Walkable
44
/ 100
Transit Score
Some Transit
43
/ 100
Bike Score
Somewhat Bikeable
Scores are estimates based on neighbourhood data and are for informational purposes only.
MLS® data courtesy of the Toronto Regional Real Estate Board (TRREB).
The information provided herein must only be used by consumers that have a bona fide interest in the purchase, sale, or lease of real estate and may not be used for any commercial purpose or any other purpose. Listing information is deemed reliable but is not guaranteed accurate by the Toronto Regional Real Estate Board, the listing brokerage, or this website. The trademarks REALTOR®, REALTORS® and the REALTOR® logo are controlled by The Canadian Real Estate Association (CREA) and identify real estate professionals who are members of CREA. MLS®, Multiple Listing Service®, and the associated logos are owned by CREA. Not intended to solicit properties currently listed for sale or buyers under contract.
You may also like
More homes in Timmins
Hand-picked listings with a similar price range and style.
For Sale2 days ago
$449,900
Detached
est. $1,972/mo
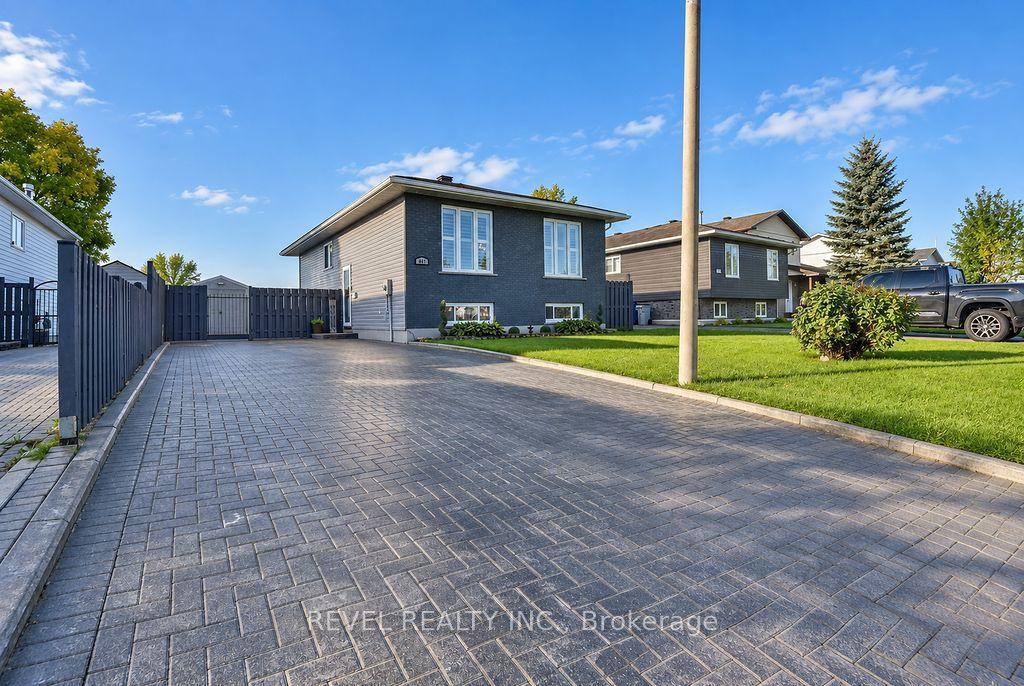
441 Kellyann Drive, TNW - Riverpark
Timmins, ON
3 bd
2 ba
1,300
6
MLS# T13785454Revel Realty Inc.
WhatsApp Aman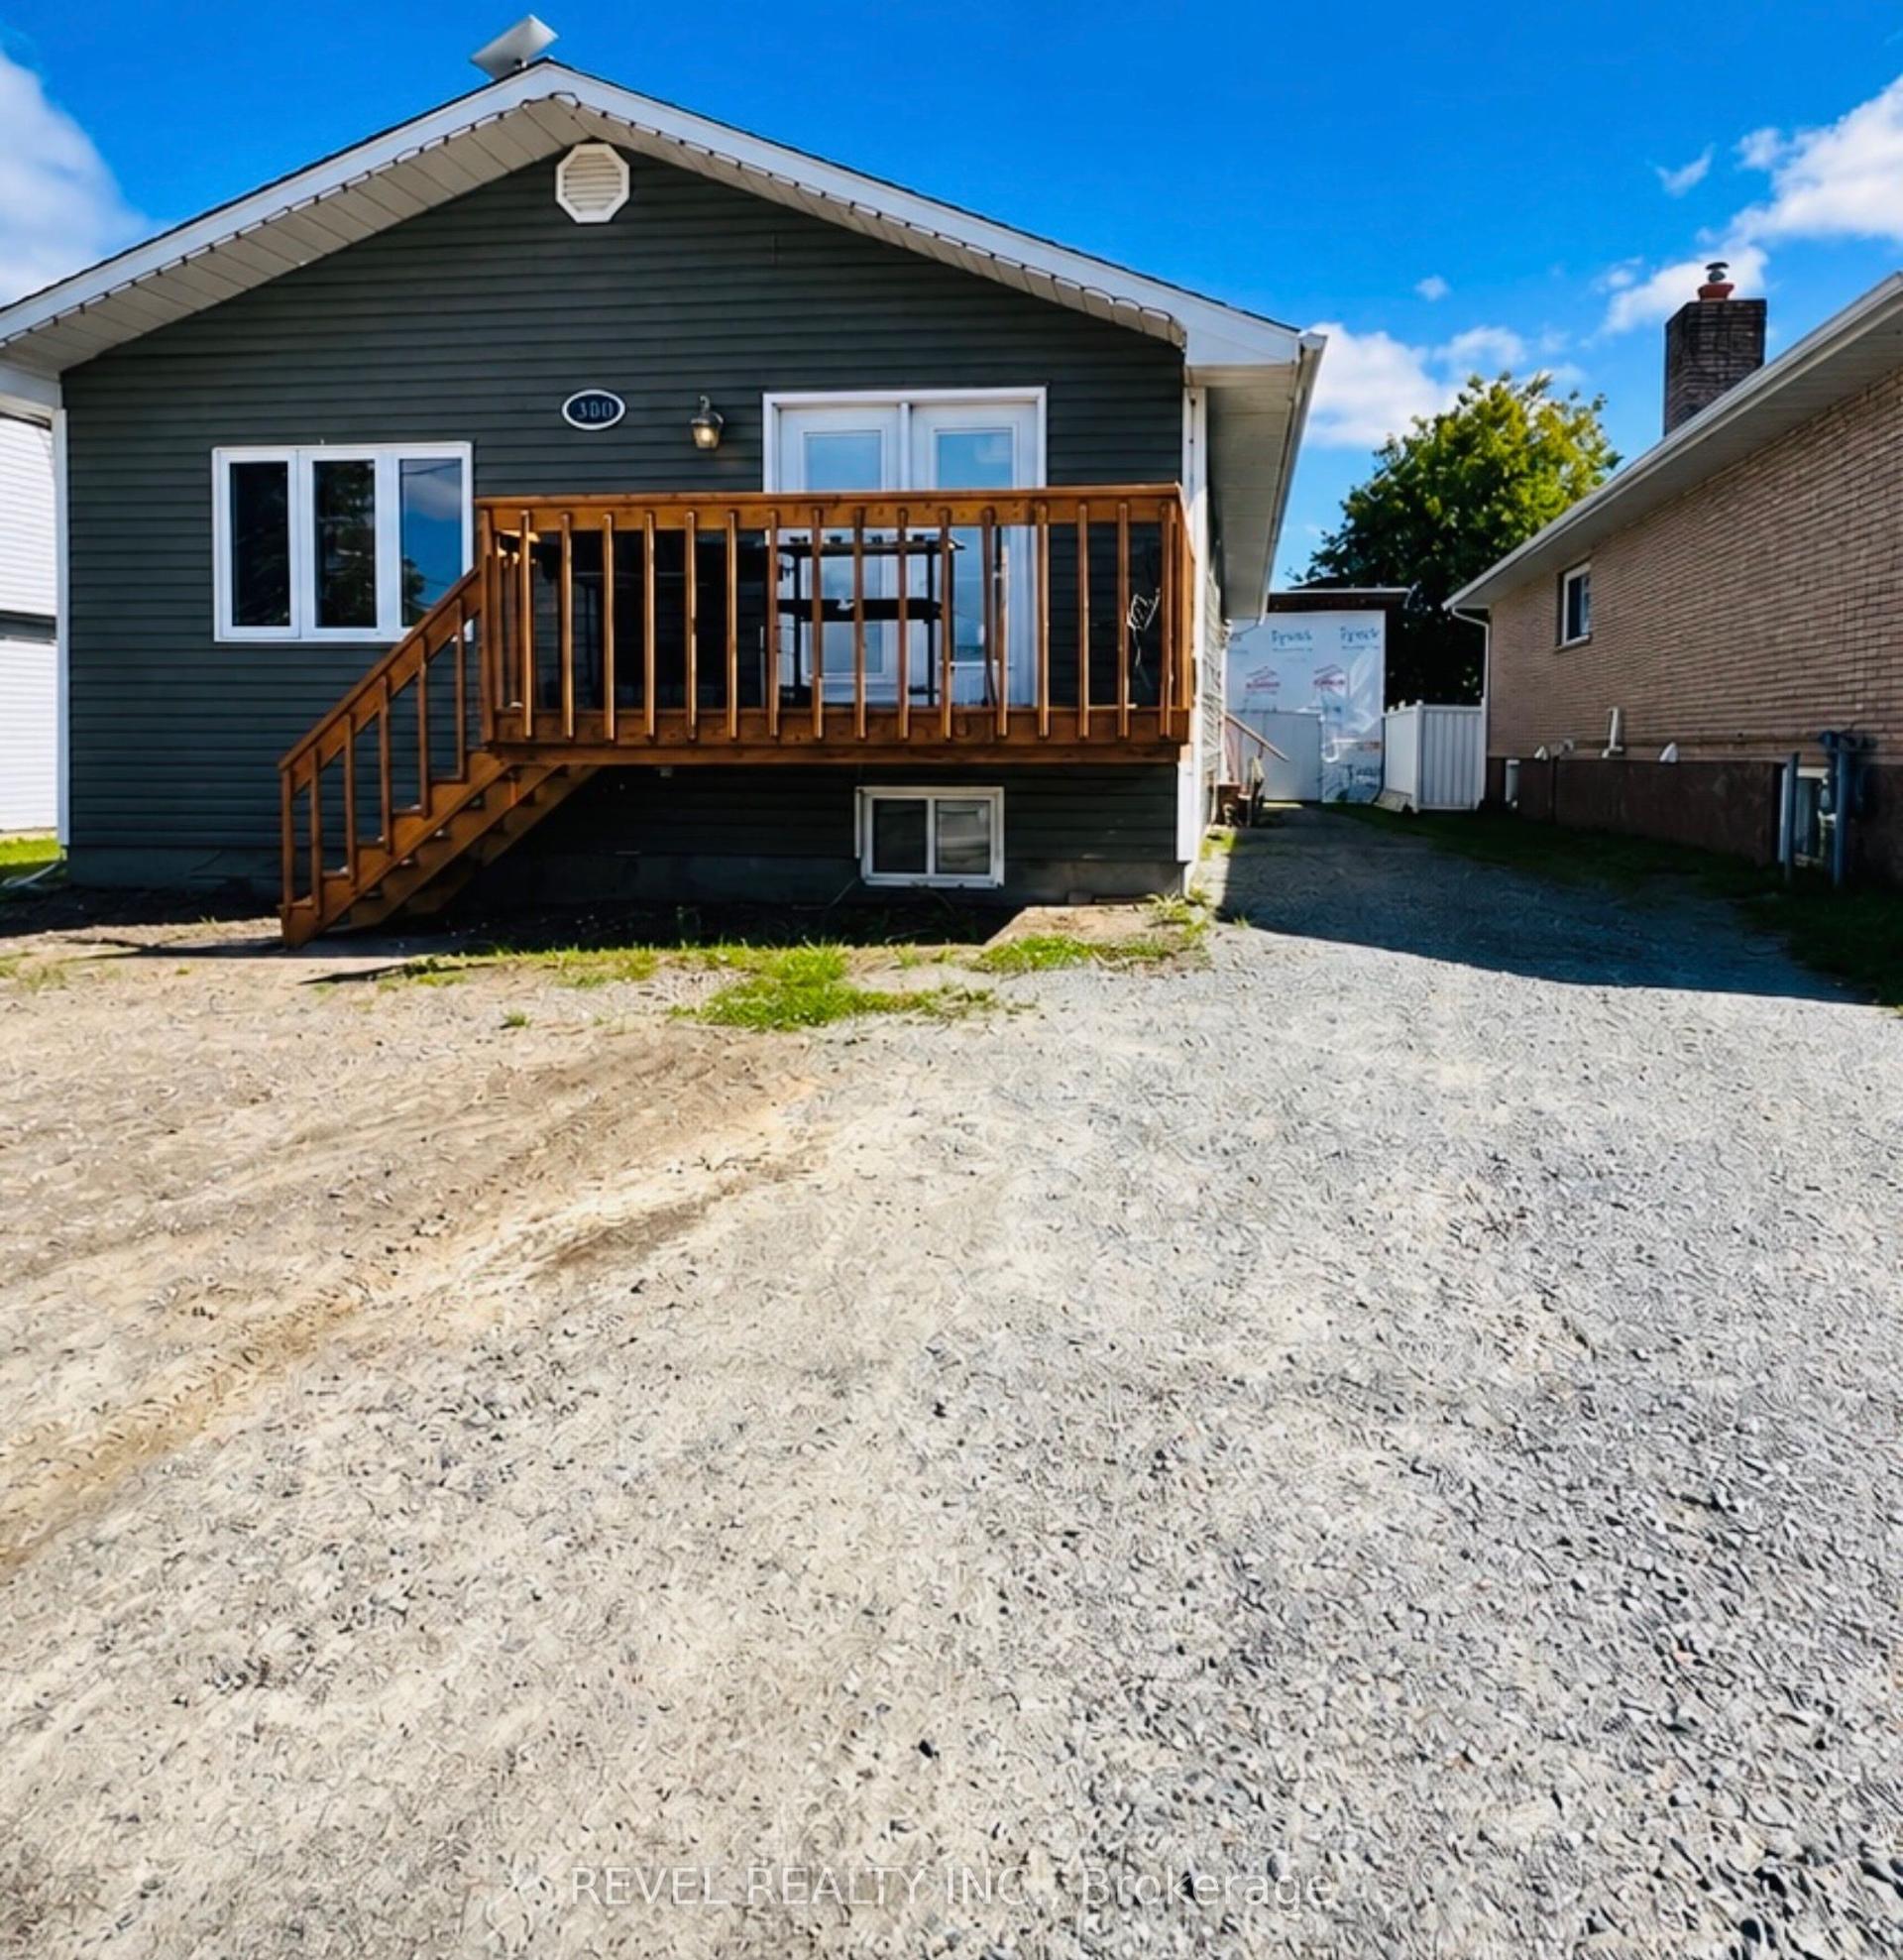
For Sale2 days ago
$429,000
Detached
est. $1,881/mo
380 Norman Street, MTJ - Main Area
Timmins, ON
3+3 bd
3 ba
1,300
4
MLS# T13785152Revel Realty Inc.
WhatsApp Aman