For Sale
Lot 17 Flag Lake Road
TCTDAR Outside, Timmins, ON
$869,900
3Bd
1Ba
1,750+sqft
6Parking
145 x 355.8 ftlot
$497/sqft
DetachedMLS# T13727186Listed 2026-08-3116 DOM
About this home
KENOGAMISSI LAKE (UNORGANIZED) - THE MUSKOKAS OF THE NORTH! Stunning four-season waterfront home on one of the most sought-after lakes in the area. This turnkey property is being offered fully furnished and decorated, with over 1,800 sq. ft., 3 bedrooms and 1 bathroom.The main floor features a spacious entrance, soaring cathedral ceilings, impressive two-storey windows and a beautiful living room with wood stove. The large kitchen offers plenty of cabinetry and counter space, while patio doors off the dining area lead to a deck with beautiful lake views. A massive primary bedroom, laundry and 3-piece bathroom complete the main level. Upstairs, a spacious loft offers room for a pool table and entertaining, along with 2 large bedrooms and a bonus storage room. Hardwood floors and pine finishes throughout add warmth and character. Outside, enjoy beautifully landscaped gardens, an abundance of mature flowers, a two-tier interlocking brick patio and a landscaped walkway leading to the 48' dock with a 14' x 14' permanent deck. The beautiful sandy shoreline offers excellent swimming, while western lake exposure provides spectacular sunsets over the water. A 20' x 28' detached garage provides plenty of additional space. The road is maintained year-round right to the driveway, making this an ideal four-season property. A truly exceptional waterfront property in a spectacular setting.
PoolGarageWaterfrontHardwood
Rooms
Main Floor
| Kitchen | 3.77 × 3.00 m | |
| Living Room | 4.60 × 5.38 m | |
| Dining Room | 3.55 × 3.10 m | |
| Primary Bedroom | 3.45 × 5.00 m | |
| Bathroom | 2.54 × 2.35 m | 3 Pc Bath |
| Laundry | 2.50 × 1.10 m |
Second Floor
| Loft | 3.50 × 6.90 m | |
| Bedroom 2 | 3.30 × 4.00 m | |
| Bedroom 3 | 3.30 × 4.00 m | |
| Other | 3.40 × 3.00 m |
Features
- Carpet Free
- Primary Bedroom - Main Floor
- Storage
- Water Softener
- Deck
- Fishing
- Patio
- Privacy
- Recreational Area
- Year Round Living
- Crawl Space
- None
- 1 1/2 Storey
Financials
Annual Taxes
$802.5
Estimated Rental Income
Entire property$3,200 – $4,800/mo
Rental yield4.4% – 6.6%
*Estimates based on comparable rentals in the area. Actual income may vary.
Market Data — Timmins
Days on market16 days
Buyer's MarketSeller's Market
Based on active listings in Timmins. Data updates daily.
Getting around
How walkable, bikeable, and transit-friendly this neighbourhood is.
60
/ 100
Walk Score
Somewhat Walkable
45
/ 100
Transit Score
Some Transit
50
/ 100
Bike Score
Bikeable
Scores are estimates based on neighbourhood data and are for informational purposes only.
MLS® data courtesy of the Toronto Regional Real Estate Board (TRREB).
The information provided herein must only be used by consumers that have a bona fide interest in the purchase, sale, or lease of real estate and may not be used for any commercial purpose or any other purpose. Listing information is deemed reliable but is not guaranteed accurate by the Toronto Regional Real Estate Board, the listing brokerage, or this website. The trademarks REALTOR®, REALTORS® and the REALTOR® logo are controlled by The Canadian Real Estate Association (CREA) and identify real estate professionals who are members of CREA. MLS®, Multiple Listing Service®, and the associated logos are owned by CREA. Not intended to solicit properties currently listed for sale or buyers under contract.
You may also like
More homes in Timmins
Hand-picked listings with a similar price range and style.
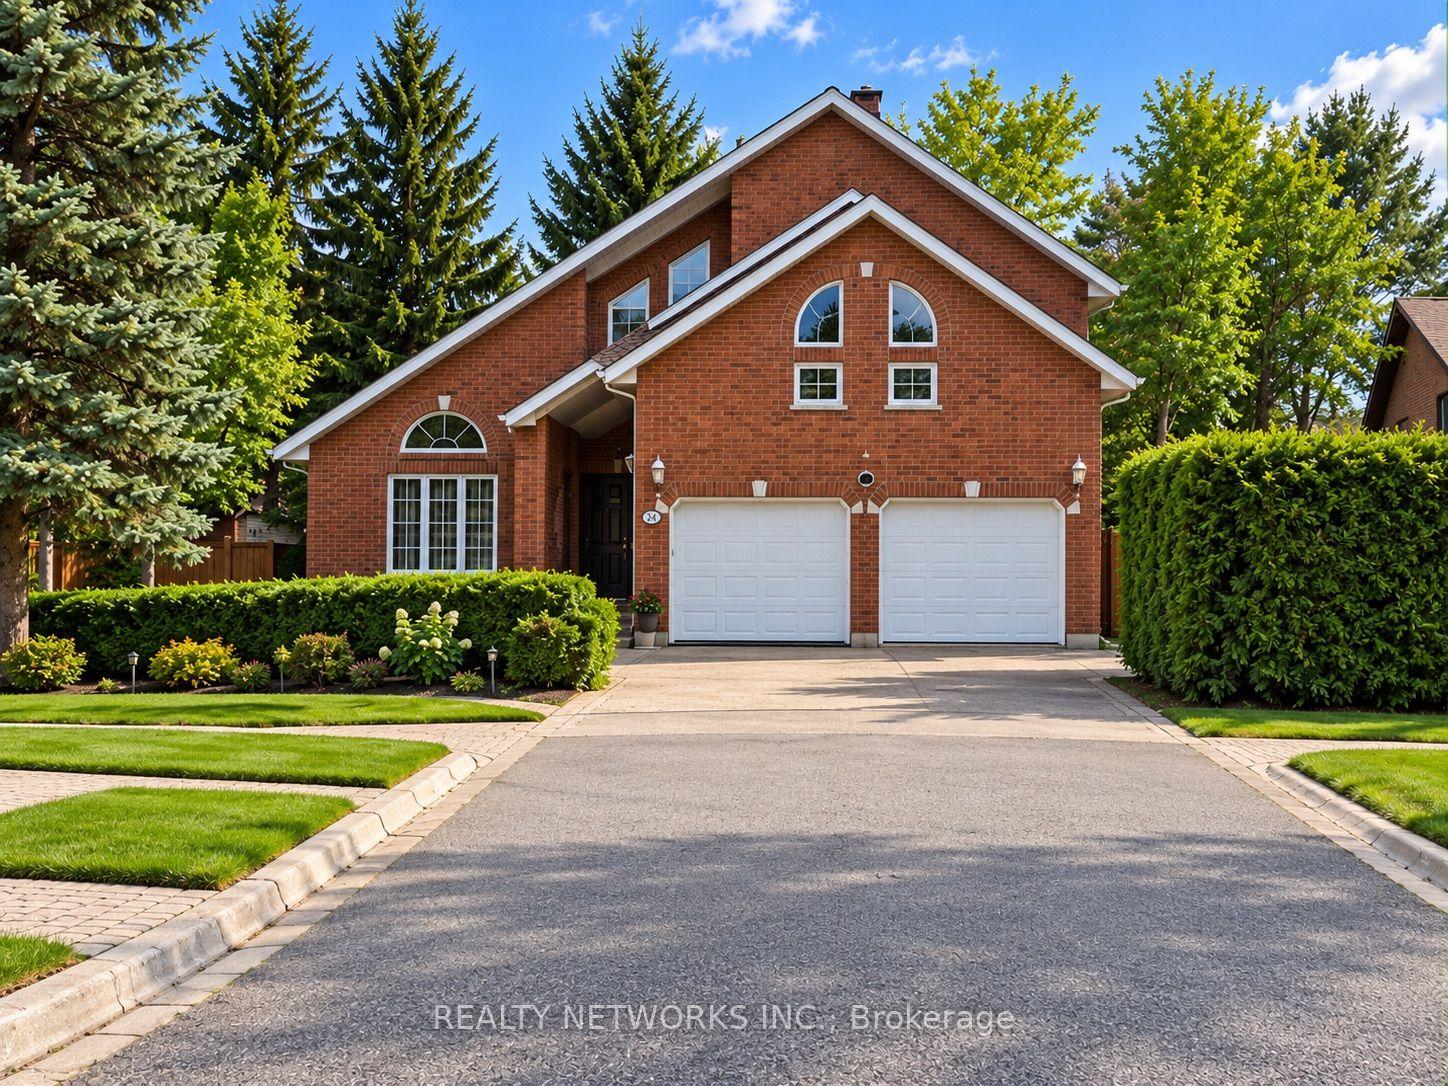
For Sale6 days ago
$699,900
Detached
est. $3,068/mo
1210 Lavigne Boulevard, TNE - North
Timmins, ON
5 bd
5 ba
3,250
6
MLS# T13773632Realty Networks Inc.
WhatsApp Aman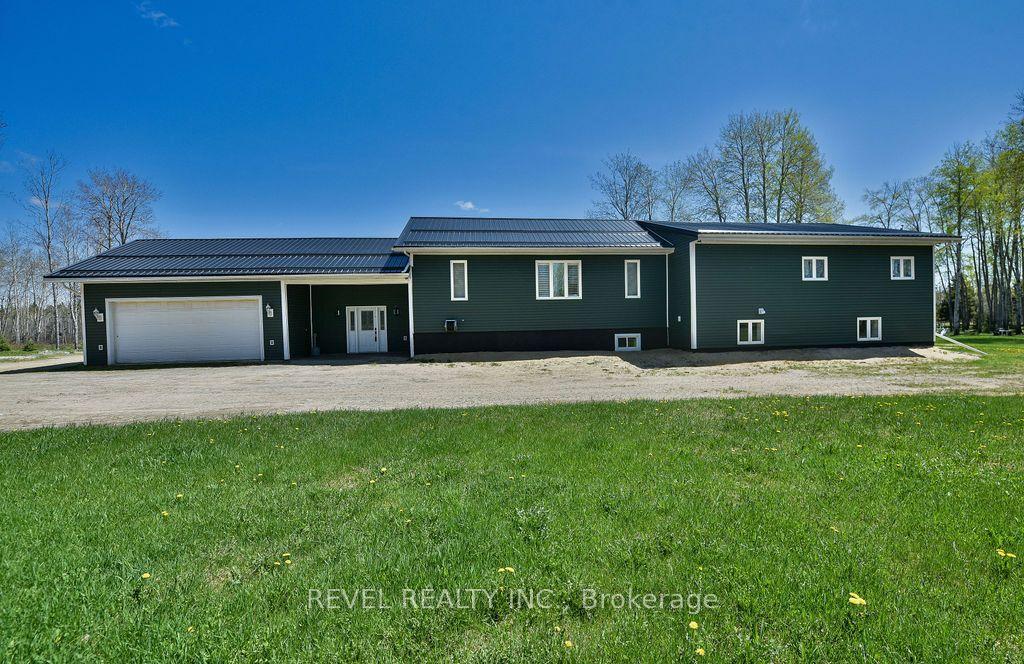
For Sale6 days ago
$799,900
Detached
est. $3,507/mo
2449 Kraft Creek Road, TNW - Rural
Timmins, ON
3+1 bd
3 ba
3,250
17
MLS# T13772158Revel Realty Inc.
WhatsApp Aman
