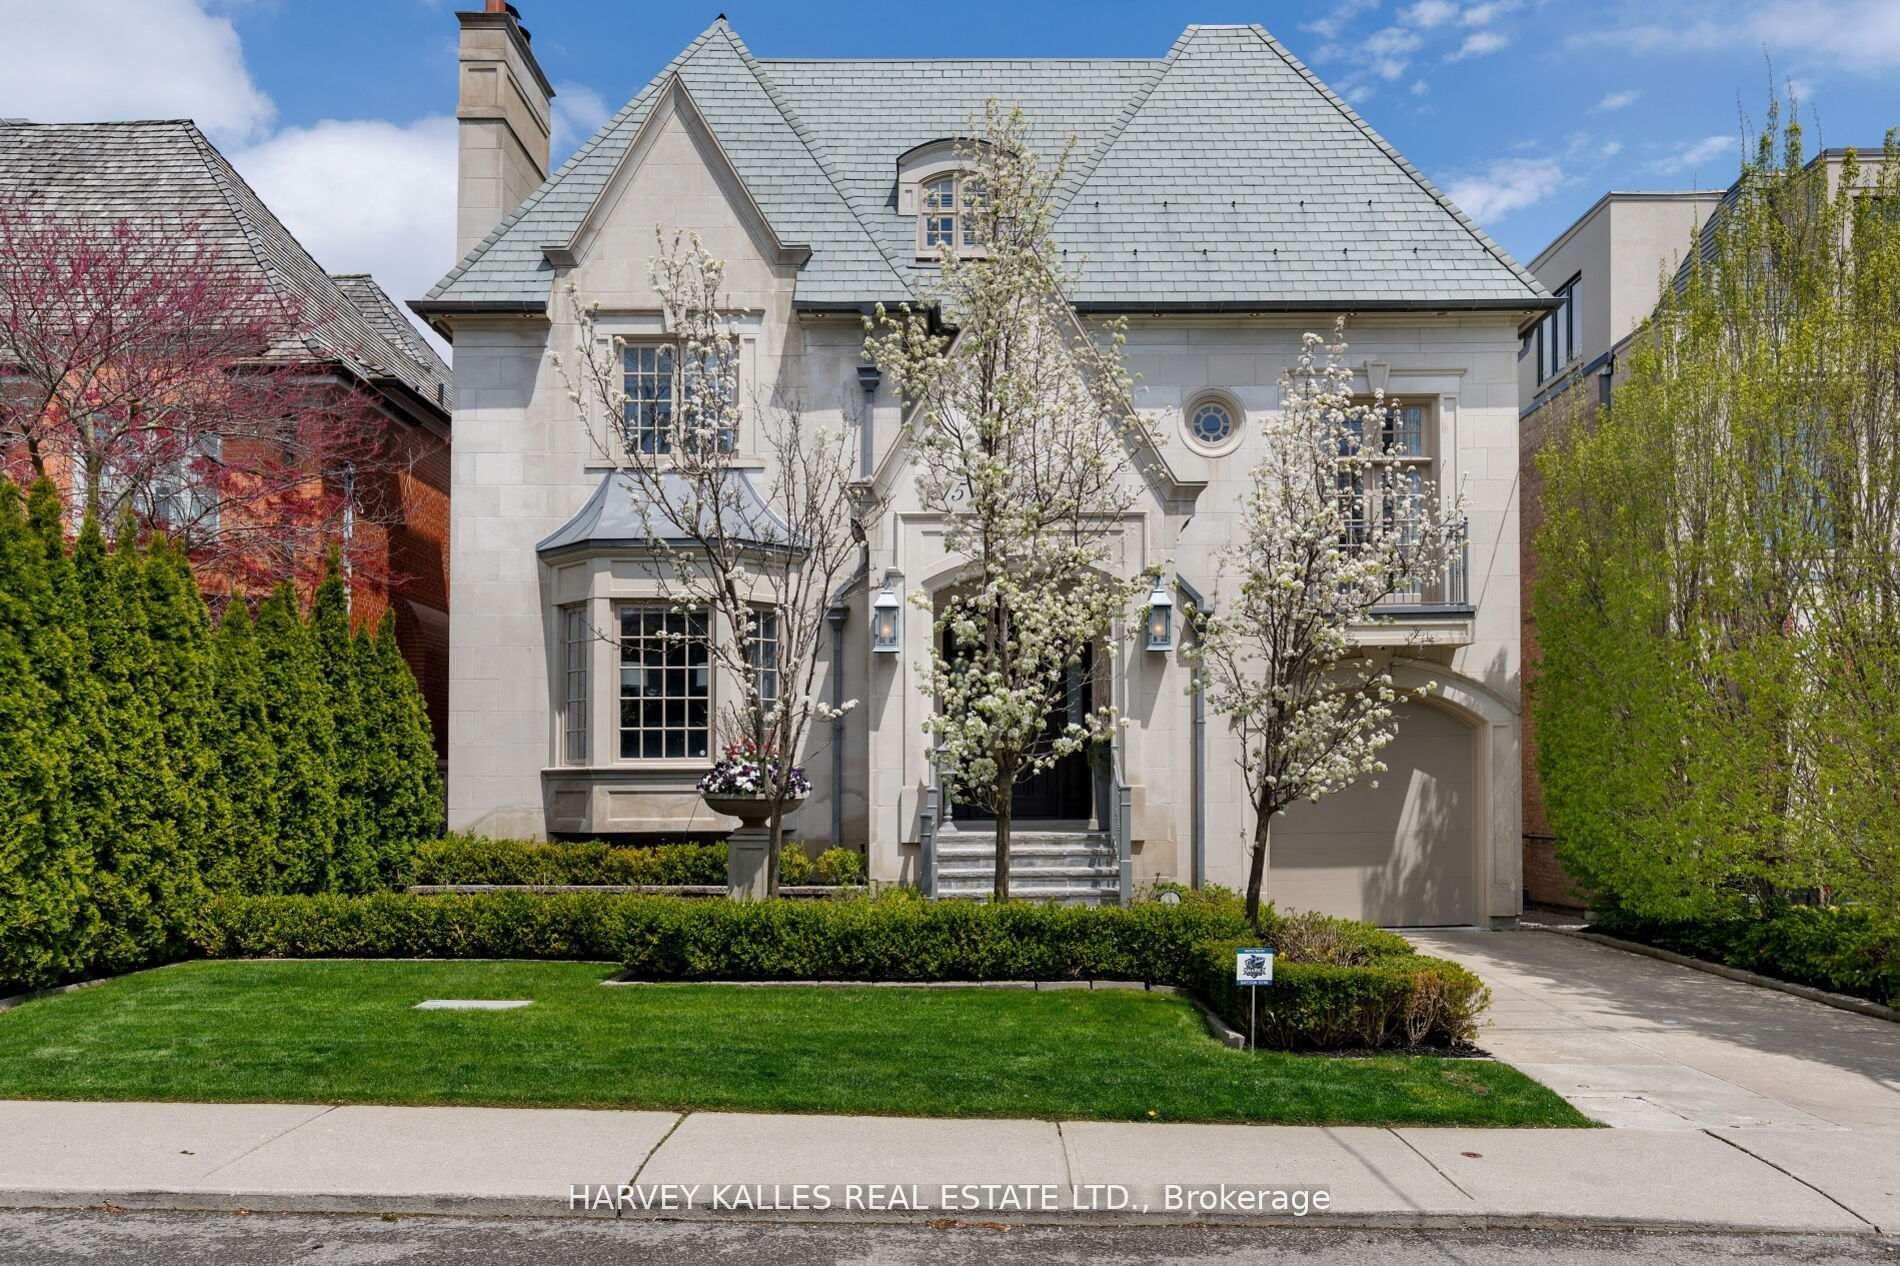
For Sale
25 North Drive
Edenbridge-Humber Valley, Toronto, ON
$12,995,000
5Bd
7Ba
5000 +sqft
8Parking
143.42 x 593.29 ftlot
DetachedMLS# W12571062Listed 2025-11-24239 DOM
Heating
On Demand Water Heater
Cooling
Central Vacuum
Basement
Finished with Walk-Out
On the market for 239 days — longer than average. The seller may be open to negotiation.
About this home
Leave the city in the city. This serene estate invites you to do just that. Nestled behind the gates on one of Toronto's most exclusive streets, 25 North Drive is a rare architectural offering: a quiet, confident statement where design, art, and nature coexist in harmony. Thoughtfully reimagined through an internationally acclaimed renovation by Reflect Architecture and featured in leading architectural and design publications. Executed with masterful precision, the transformation celebrates both innovation and restraint, elevating everyday living to an art form. At the heart of the home lies a truly exceptional Obumex kitchen, handcrafted in Belgium. This kitchen thoughtfully integrates artful sensibilities, natural inspirations and family-oriented functionality. With minimalist lines and bespoke finishes, this space is more than a kitchen, it is a sculpture in daily use. Expansive windows frame ravine views and infuse the interiors with natural light. The main floor is tailored for elegant living, featuring sun-filled rooms, with an inviting family room, and that stunning kitchen which opens seamlessly to the lush backyard. The upper levels include an expansive primary wing with dual dressing rooms, a spa-inspired ensuite, and treetop views. Four additional bedrooms offer ensuite baths, providing privacy and independence for family or guests. The lower level features a gym, recreation room, kitchenette, and full bath, making it ideal for wellness and entertaining. Manicured gardens, mature trees, a ravine backdrop, a sparkling pool, and a private tennis court elevate the everyday. With architectural pedigree, natural beauty, and a legacy of care, 25 North Drive is more than a home. It is a lifestyle defined by privacy, presence, and permanence. Some homes are built for living, this one was crafted for a life well lived.
PoolRavine
Rooms
Main Floor
| Foyer | 7.16 × 3.00 m | Double Closet Hardwood Floor Window |
| Living Room | 6.83 × 4.37 m | Bay Window Hardwood Floor Combined w/Sitting |
| Sitting | 6.76 × 2.21 m | Combined w/Living Overlooks Ravine Window |
| Dining Room | 5.87 × 4.06 m | Overlooks Garden Glass Doors B/I Closet |
| Kitchen | 6.05 × 4.39 m | B/I Appliances Skylight Pantry |
| Breakfast | 4.32 × 3.38 m | Combined w/Kitchen Overlooks Backyard Window Floor to Ceiling |
| Family Room | 6.93 × 5.54 m | W/O To Yard Skylight French Doors |
| Mud Room | 5.21 × 3.89 m | Heated Floor Laundry Sink B/I Closet |
| Powder Room | 1.00 × 1.00 m | 2 Pc Bath Stone Floor |
Second Floor
| Bedroom 4 | 4.22 × 4.19 m | 3 Pc Ensuite Closet Overlooks Ravine |
| Bedroom 5 | 4.22 × 3.91 m | 3 Pc Ensuite Closet Overlooks Pool |
Third Floor
| Primary Bedroom | 6.27 × 6.25 m | 5 Pc Ensuite Combined w/Sitting Overlooks Garden |
| Other | 0.00 × 0.00 m | Combined w/Primary B/I Closet Custom Counter |
| Other | 0.00 × 0.00 m | B/I Closet Window |
| Bedroom 2 | 5.26 × 3.40 m | 4 Pc Ensuite Walk-In Closet(s) Overlooks Frontyard |
| Bedroom 3 | 3.63 × 3.38 m | 2 Pc Ensuite Large Closet Hardwood Floor |
Lower
| Exercise Room | 6.43 × 4.14 m | 3 Pc Bath B/I Bar Built-in Speakers |
Basement
| Recreation | 9.73 × 3.84 m | B/I Closet Recessed Lighting Built-in Speakers |
Features
- Auto Garage Door Remote
- Bar Fridge
- Built-In Oven
- Carpet Free
- Central Vacuum
- Countertop Range
- On Demand Water Heater
- Separate Heating Controls
- Storage
- Sump Pump
- Upgraded Insulation
- Ventilation System
- Water Heater
- Water Heater Owned
- Landscaped
- Privacy
- Security Gate
- Patio
- Lawn Sprinkler System
- Landscape Lighting
- Controlled Entry
- Lighting
- Finished with Walk-Out
- Central Air
- 3-Storey
Financials
Annual Taxes
$27,030.77
Estimated Rental Income
Entire property$4,500 – $7,000/mo
Basement apartment$1,800 – $2,500/mo
Rental yield0.4% – 0.6%
*Estimates based on comparable rentals in the area. Actual income may vary.
Market Data — Toronto
Days on market239 days
Buyer's MarketSeller's Market
Based on active listings in Toronto. Data updates daily.
Demographics — Toronto
Population
2,794,356
Avg Household Income
$102,000
Age Distribution
0-19
19%
20-34
24%
35-49
21%
50-64
19%
65+
17%
Ownership53% own · 47% rent
EnglishMandarinCantoneseTagalogTamil
Getting around
How walkable, bikeable, and transit-friendly this neighbourhood is.
74
/ 100
Walk Score
Very Walkable
68
/ 100
Transit Score
Good Transit
66
/ 100
Bike Score
Bikeable
Scores are estimates based on neighbourhood data and are for informational purposes only.
MLS® data courtesy of the Toronto Regional Real Estate Board (TRREB).
The information provided herein must only be used by consumers that have a bona fide interest in the purchase, sale, or lease of real estate and may not be used for any commercial purpose or any other purpose. Listing information is deemed reliable but is not guaranteed accurate by the Toronto Regional Real Estate Board, the listing brokerage, or this website. The trademarks REALTOR®, REALTORS® and the REALTOR® logo are controlled by The Canadian Real Estate Association (CREA) and identify real estate professionals who are members of CREA. MLS®, Multiple Listing Service®, and the associated logos are owned by CREA. Not intended to solicit properties currently listed for sale or buyers under contract.
You may also like
More homes in Toronto
Hand-picked listings with a similar price range and style.
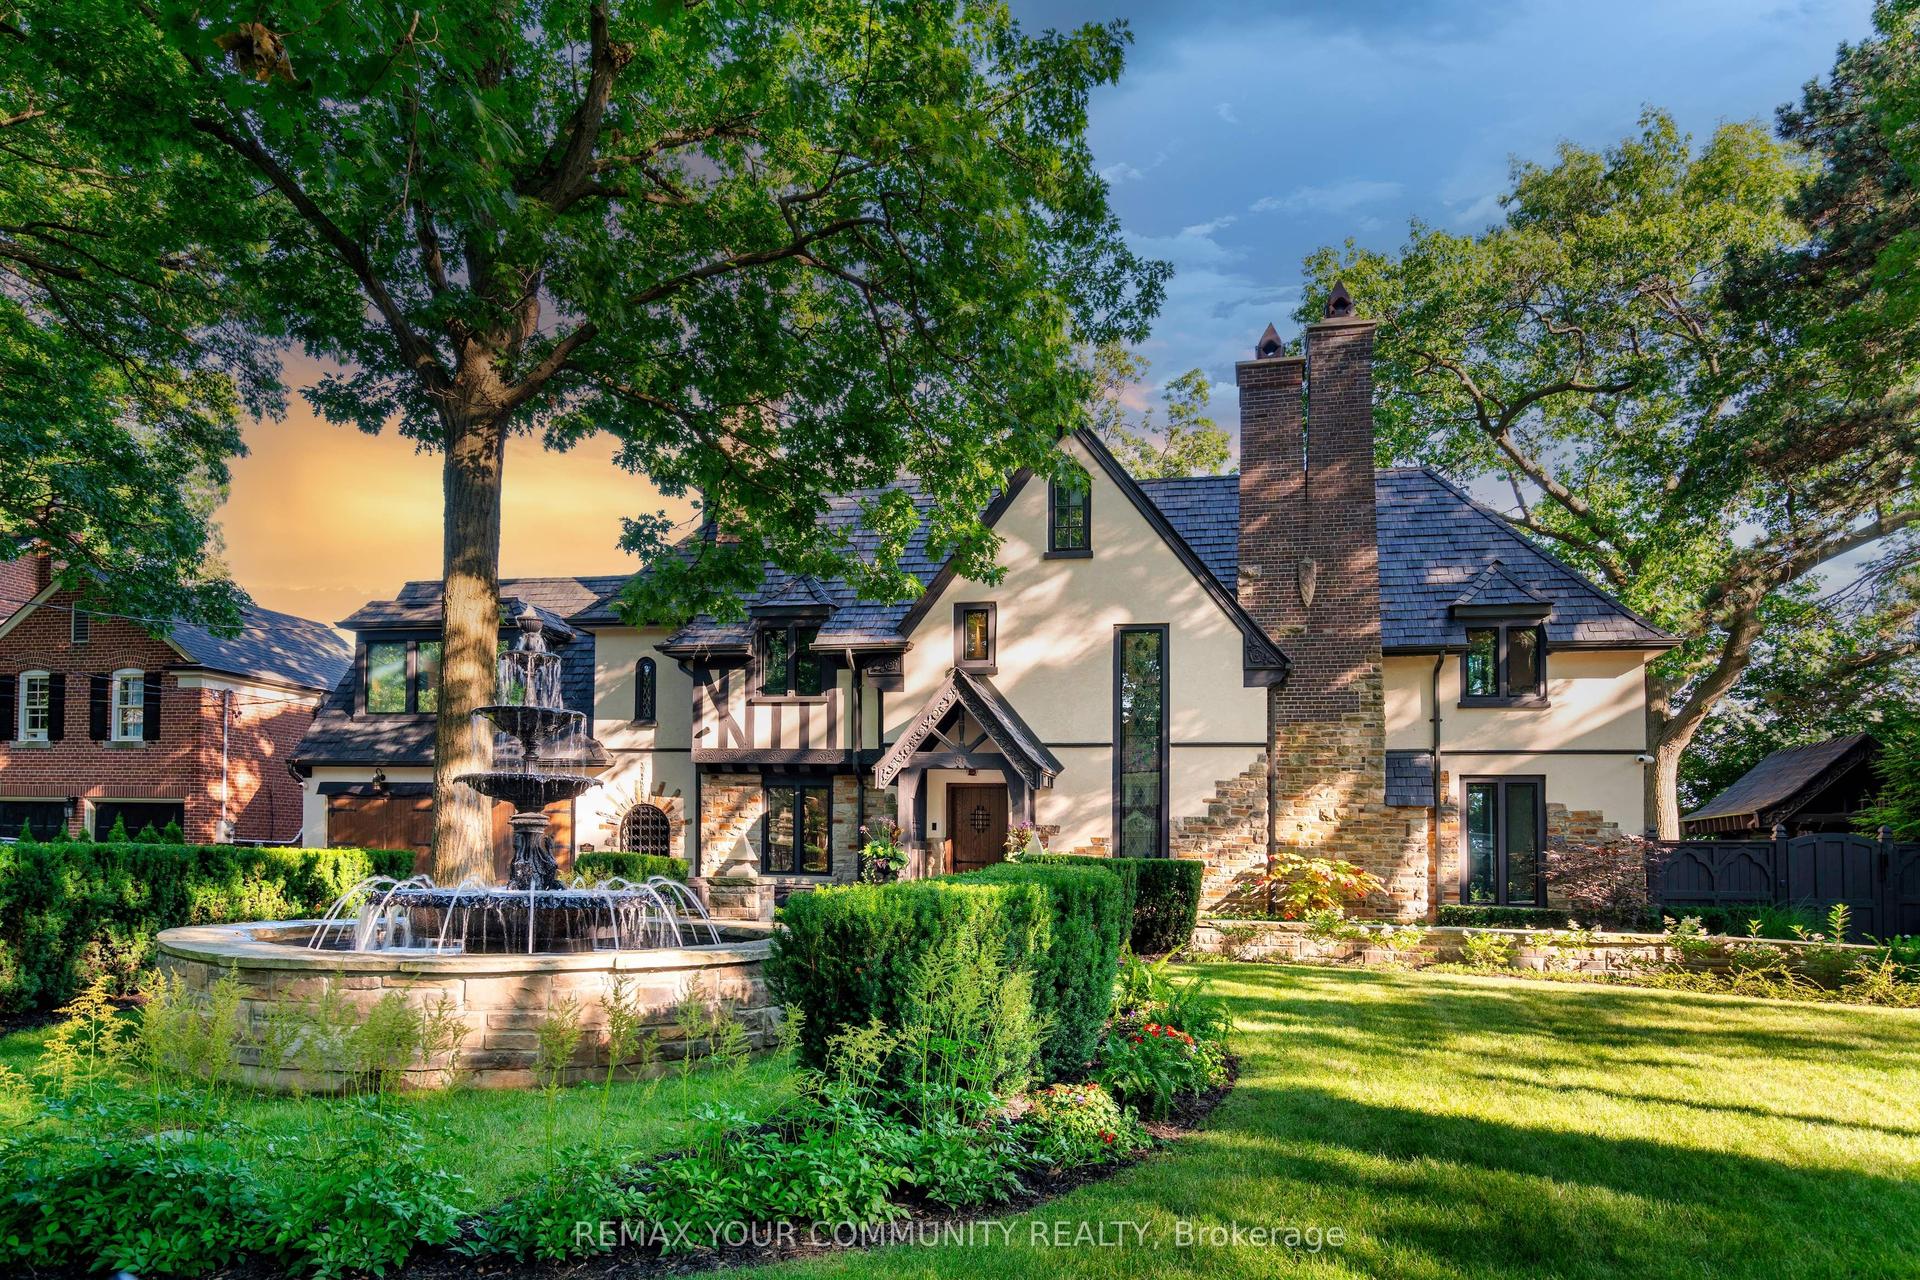
For Sale1 day ago
$9,799,000
Detached
est. $42,959/mo
57 Baby Point Crescent S, Lambton Baby Point
Toronto, ON
4 bd
7 ba
4,250
10
MLS# W13584224Remax Your Community Realty
WhatsApp Aman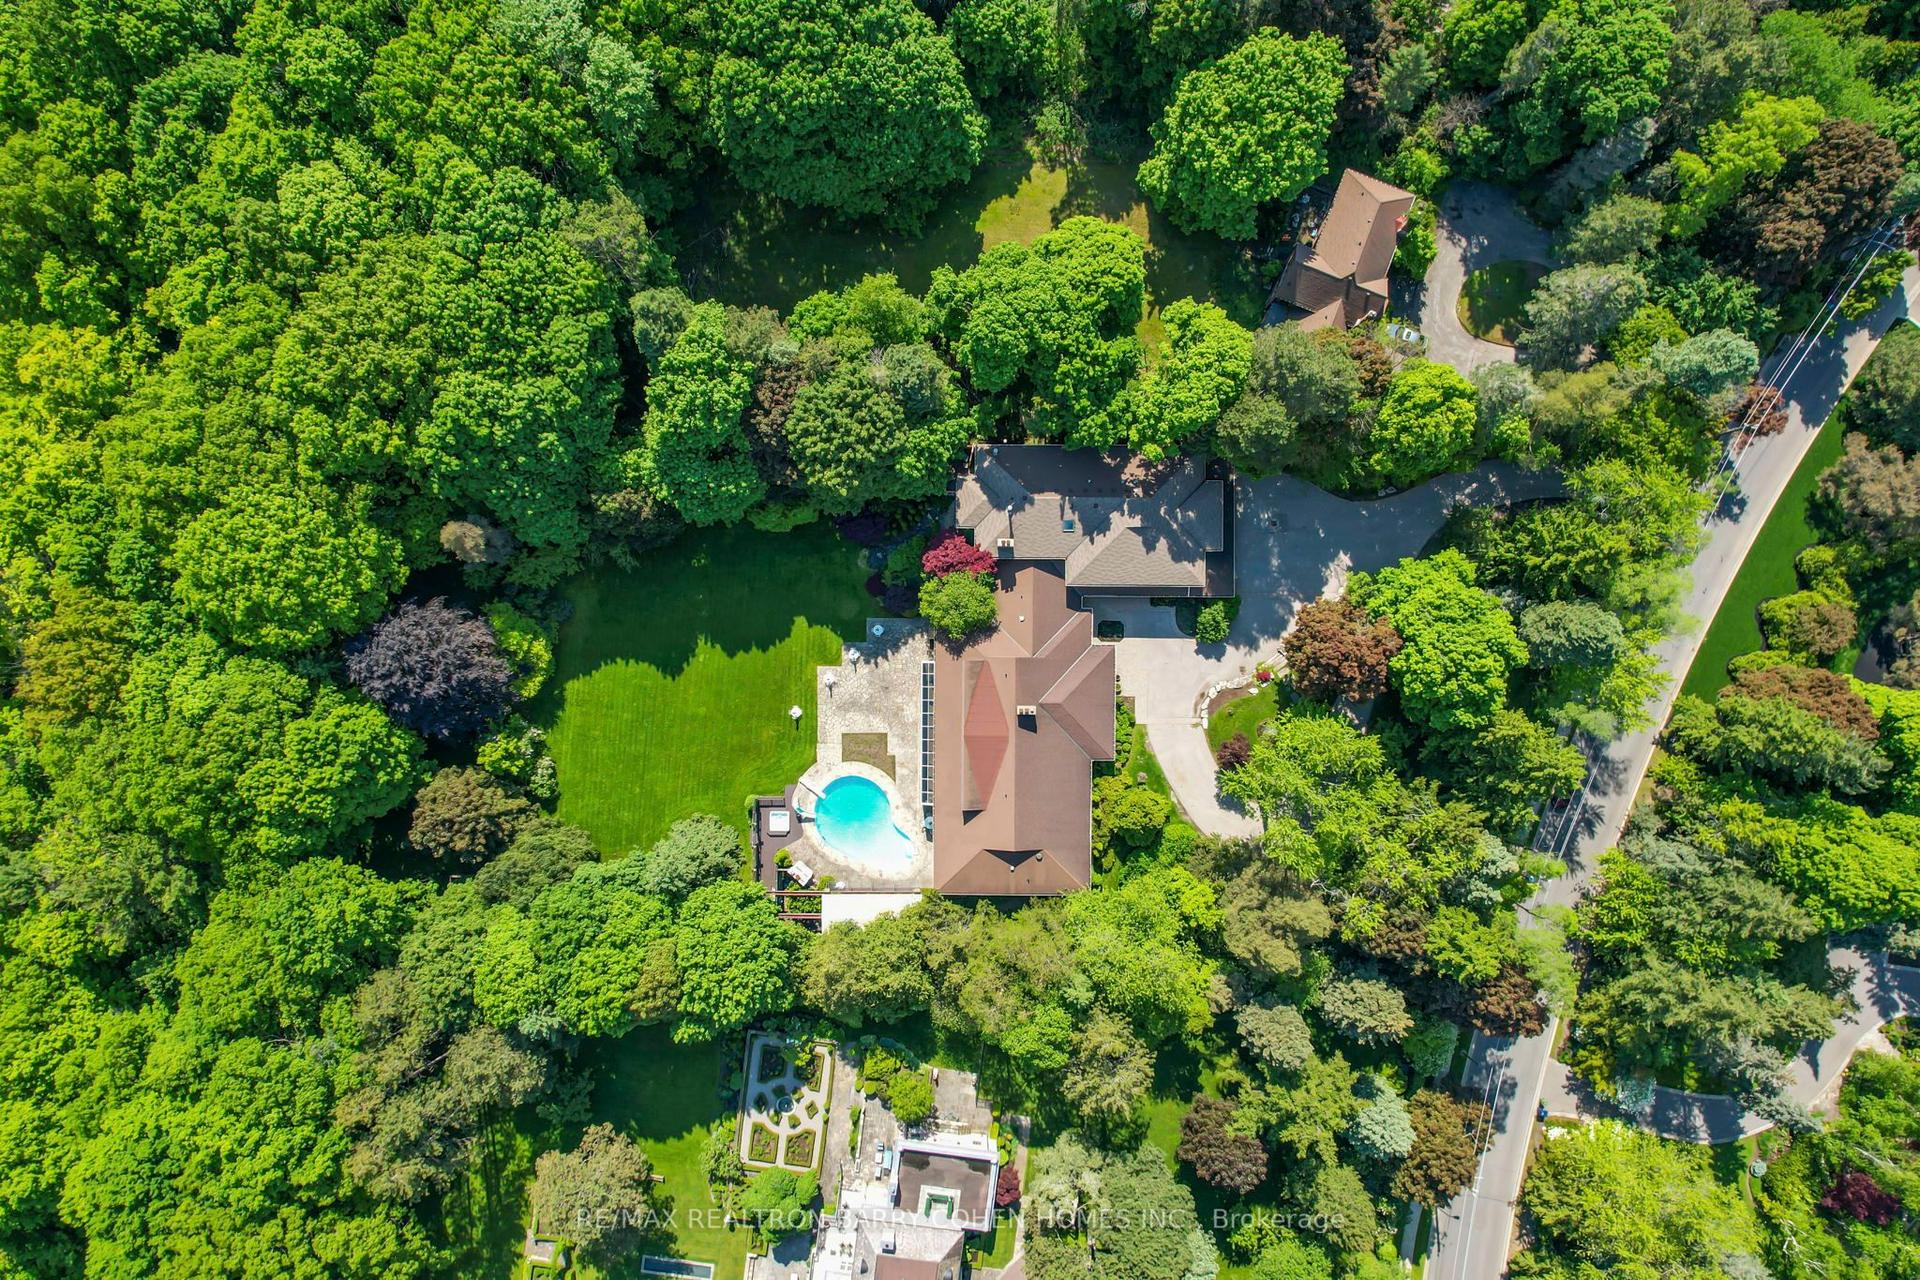
For Sale5 months ago
$14,995,000
Detached
est. $65,738/mo
50 Park Lane Circle, Bridle Path-Sunnybrook-York Mills
Toronto, ON
8+1 bd
17 ba
—
28
MLS# C12802388Re/Max Realtron Barry Cohen Homes…
WhatsApp Aman