For Sale
Open House Sun 18–20
391 Athabasca Common
1010 - JM Joshua Meadows, Oakville, ON
$999,000
3Bd
3Ba
1,750+sqft
2Parking
19.69 x 86.15 ftlot
$571/sqft
TownhouseMLS# W12729506Listed 2026-01-26262 DOM
Heating
Water Heater
Cooling
Central Air
Basement
Partially Finished
On the market for 262 days — longer than average. The seller may be open to negotiation.
About this home
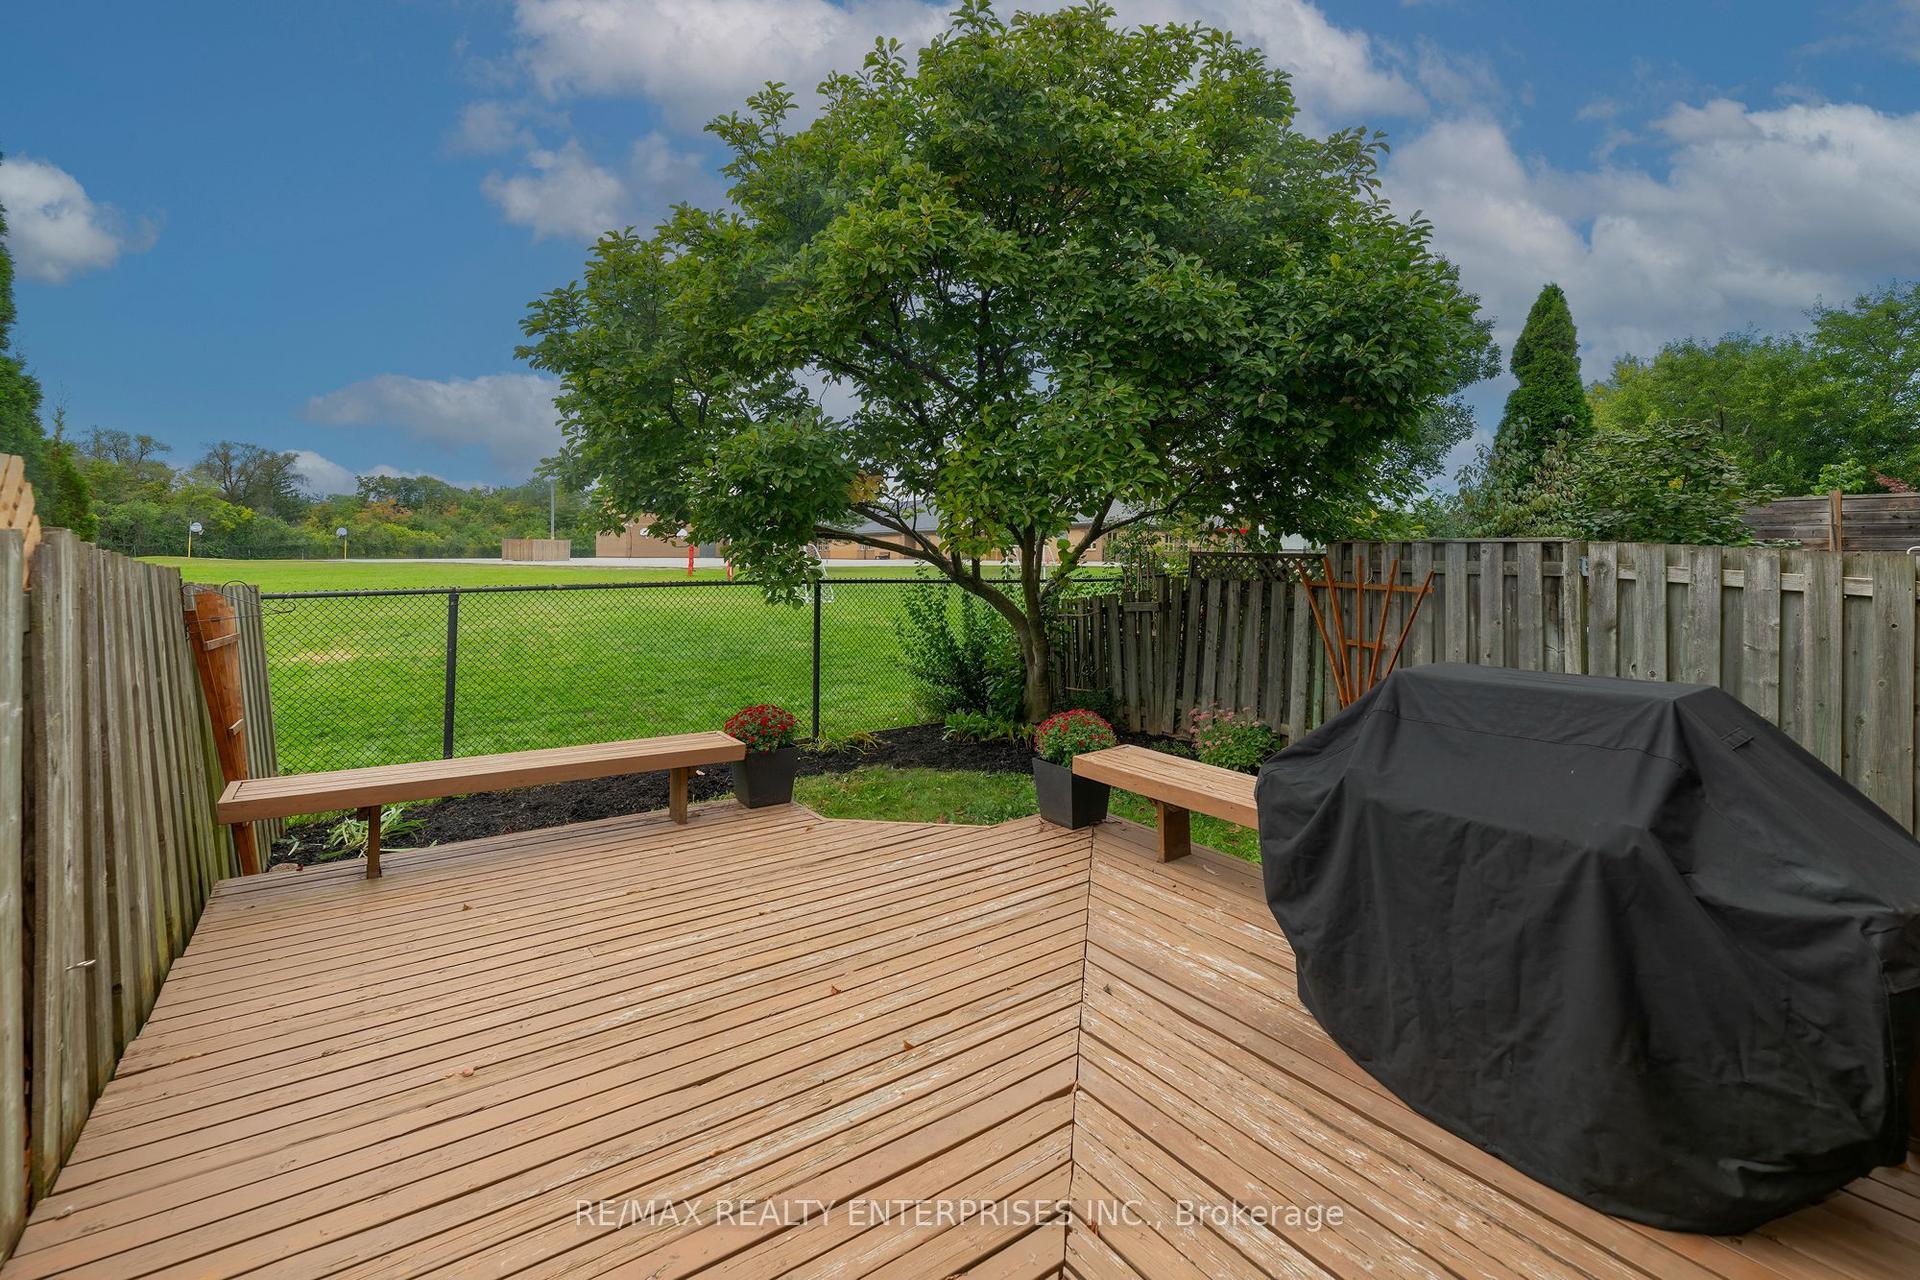
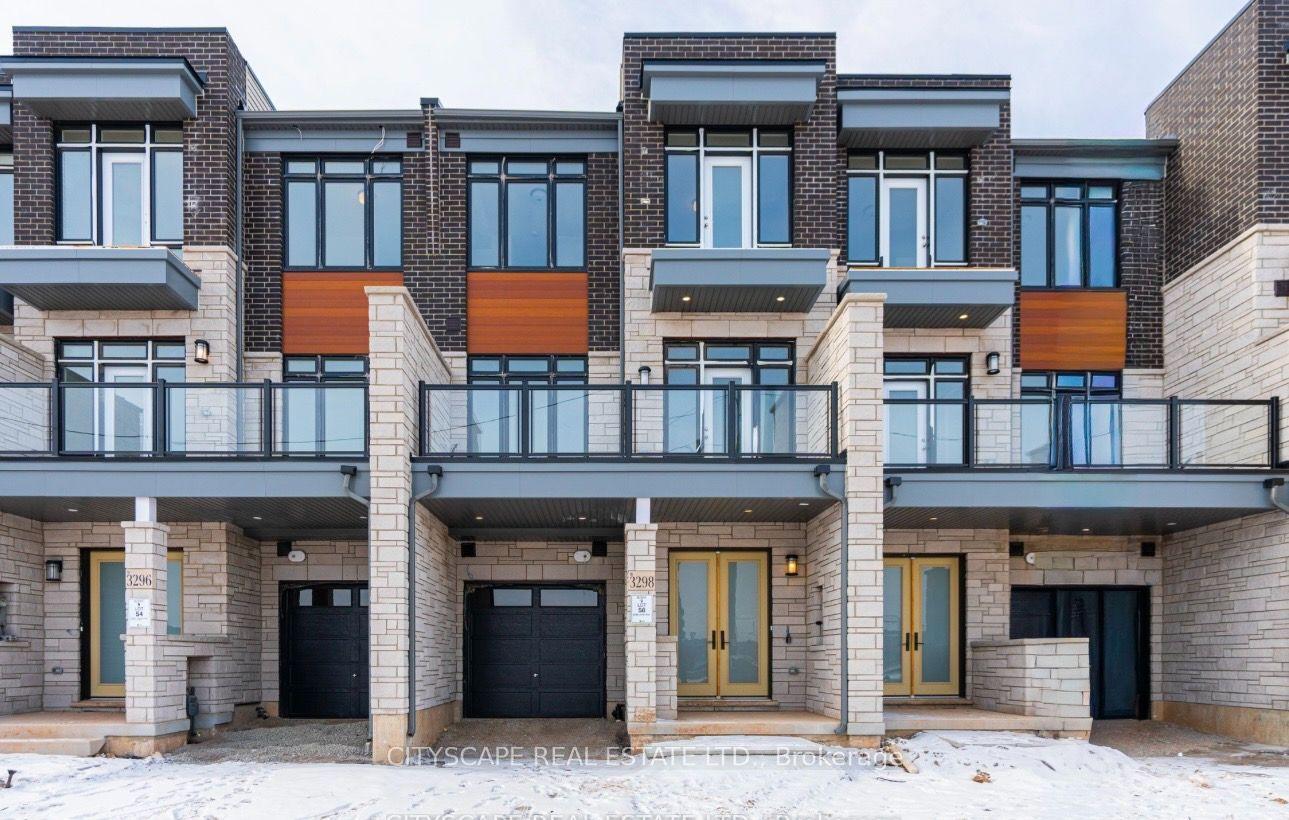
Gorgeous 2 Storey Freehold Town-Home, Sun Drenched South Facing Beautiful Home In Most Convenient Location In Oakville. 3 Bedroom, 3 Bathroom, Finished Basement, Upgrades Dark Hardwood Floor and Sheer Zebra Shades Blinders, One Of A Kind Modern Design Layout. Open Concept Delightful Living & Dining Area, Gourmet Kitchen With Granite Counters, Island, Backsplash, Breakfast Bar & S/S Appliances And Sliding Door to The Backyard, Large Mudroom With Access To The Garage, Master Retreat With Luxury Ensuite Includes Sleek Freestanding Soaking Bathtub, Glass Enclosed Shower & Large Vanity & Walk-In Closet. Private 2nd Bedroom With Walk--Out To Glass Paneled Balcony, 9Ft Ceilings, Large Rec. Room, Rough-In Bathroom and Lots Storage Space in The Basement. Close To A++ Schools, Community Centre, Parks, Restaurants, Major Shops, Trails, Quick Access Hwy 407 & 403, QEW And Go Transit, Move-In Ready!!
GarageHardwood
Rooms
Main Floor
| Living Room | 5.33 × 3.28 m | Hardwood Floor |
| Kitchen | 5.49 × 2.64 m | Granite Counters Breakfast Area Backsplash |
| Laundry | 2.49 × 1.88 m | Tile Floor Access To Garage |
Upper
| Primary Bedroom | 3.68 × 3.86 m | 5 Pc Ensuite Walk-In Closet(s) |
| Bedroom 2 | 4.29 × 2.87 m | |
| Bedroom 3 | 3.73 × 2.74 m |
Basement
| Recreation | 5.16 × 3.94 m | |
| Other | 5.46 × 2.46 m |
Features
- Water Heater
- Partially Finished
- Central Air
- 2-Storey
Financials
Annual Taxes
$4,900
Estimated Rental Income
Entire property$3,200 – $4,800/mo
Basement apartment$1,800 – $2,500/mo
Rental yield3.8% – 5.8%
*Estimates based on comparable rentals in the area. Actual income may vary.
Market Data — Oakville
Days on market262 days
Buyer's MarketSeller's Market
Based on active listings in Oakville. Data updates daily.
Demographics — Oakville
Population
213,759
Avg Household Income
$152,000
Age Distribution
0-19
22%
20-34
16%
35-49
21%
50-64
22%
65+
19%
Ownership78% own · 22% rent
EnglishMandarinUrduArabicFrench
Getting around
How walkable, bikeable, and transit-friendly this neighbourhood is.
66
/ 100
Walk Score
Somewhat Walkable
41
/ 100
Transit Score
Some Transit
52
/ 100
Bike Score
Bikeable
Scores are estimates based on neighbourhood data and are for informational purposes only.
MLS® data courtesy of the Toronto Regional Real Estate Board (TRREB).
The information provided herein must only be used by consumers that have a bona fide interest in the purchase, sale, or lease of real estate and may not be used for any commercial purpose or any other purpose. Listing information is deemed reliable but is not guaranteed accurate by the Toronto Regional Real Estate Board, the listing brokerage, or this website. The trademarks REALTOR®, REALTORS® and the REALTOR® logo are controlled by The Canadian Real Estate Association (CREA) and identify real estate professionals who are members of CREA. MLS®, Multiple Listing Service®, and the associated logos are owned by CREA. Not intended to solicit properties currently listed for sale or buyers under contract.
You may also like
More homes in Oakville
Hand-picked listings with a similar price range and style.
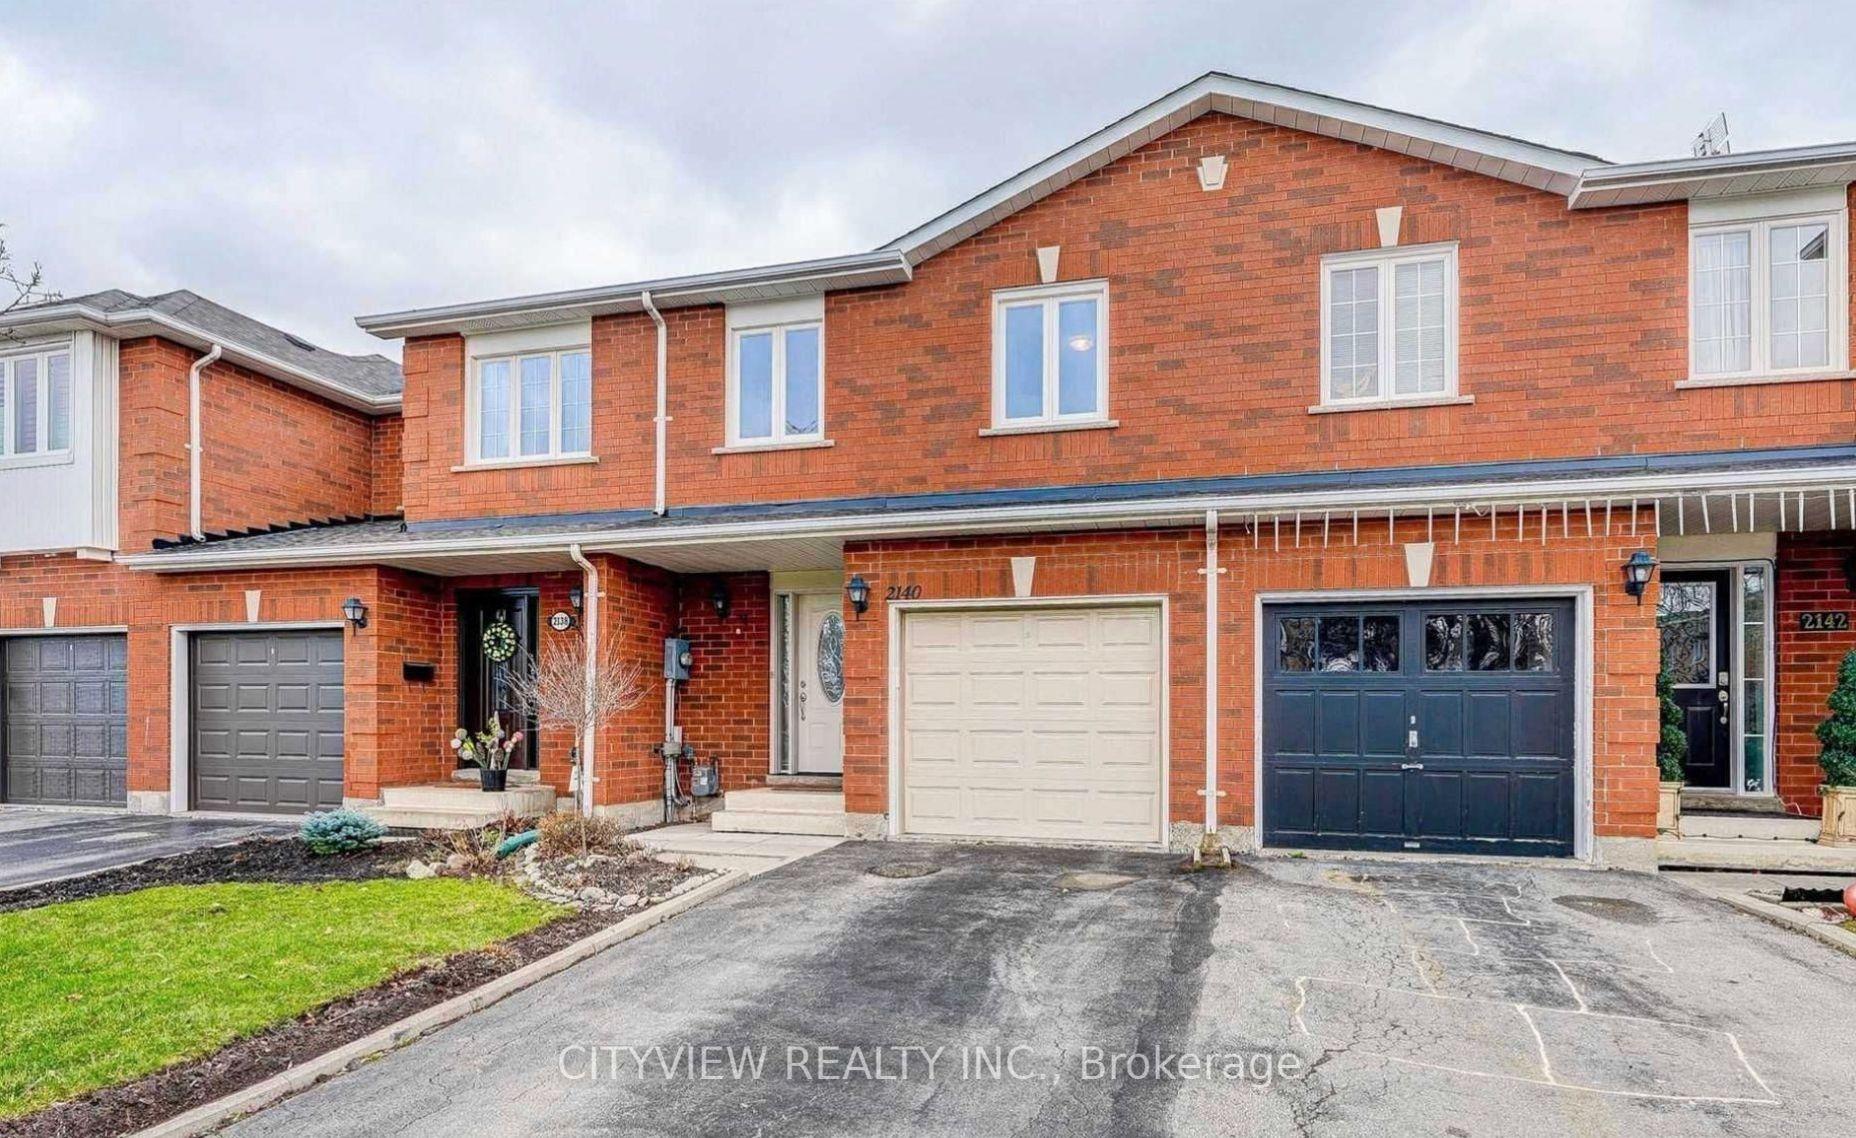
For Sale16 h ago
$839,900
Townhouse
est. $3,682/mo
2140 Oakpoint Road, 1022 - WT West Oak Trails
Oakville, ON
3 bd
3 ba
1,300
2
MLS# W14082414Cityview Realty Inc.
WhatsApp Aman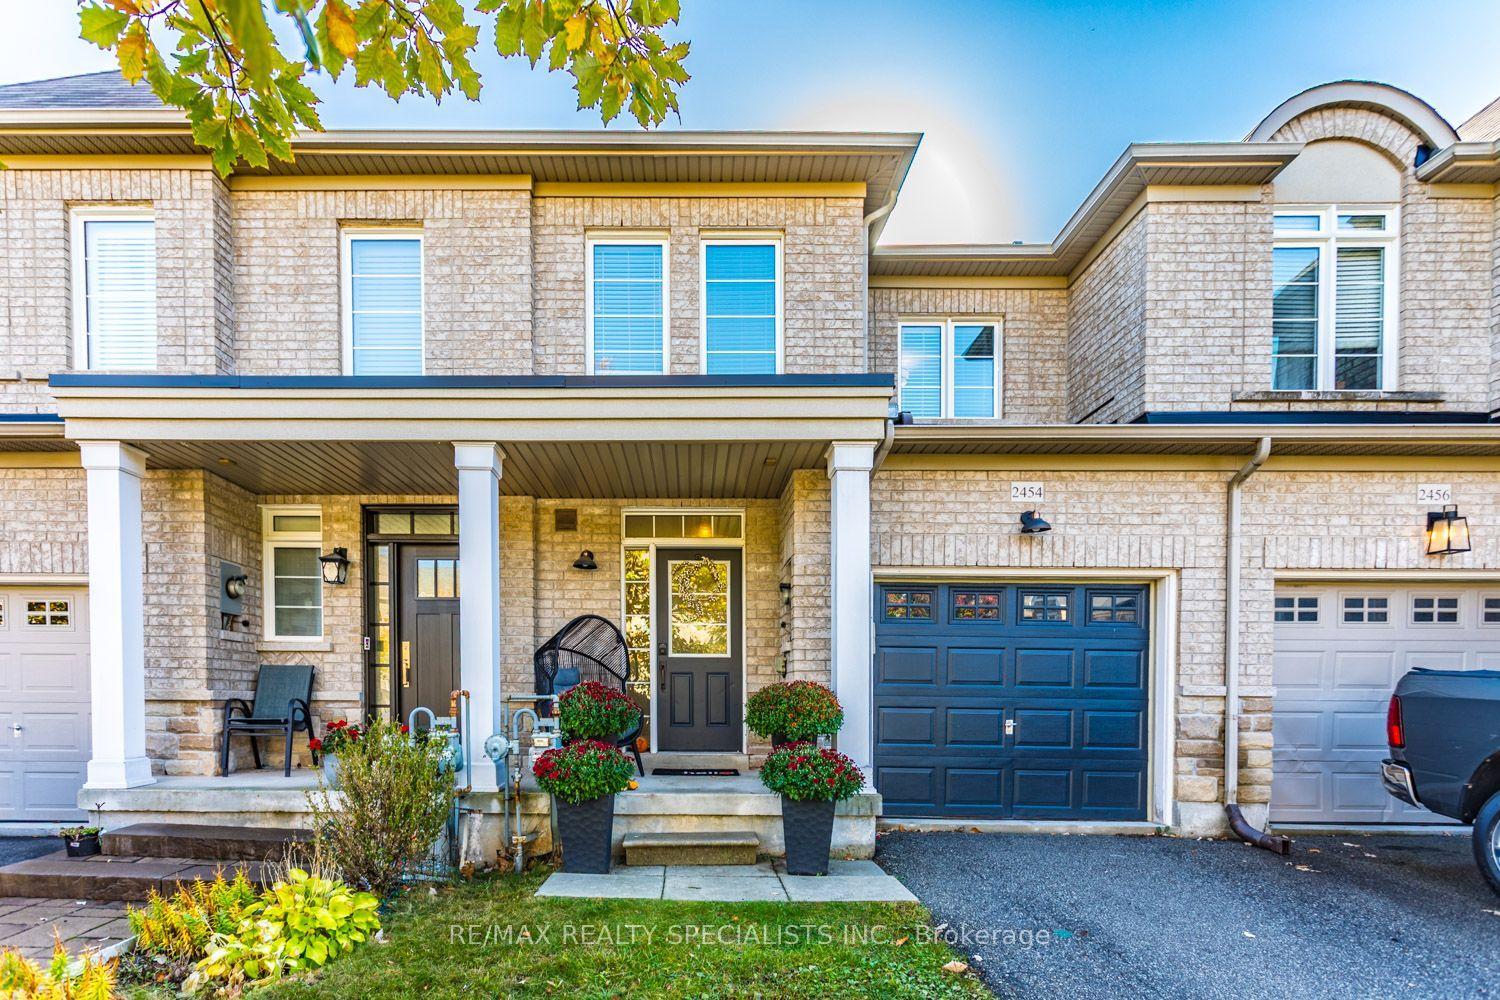
For Sale2 days ago
$950,000
Townhouse
est. $4,165/mo
2454 Montagne Avenue, 1019 - WM Westmount
Oakville, ON
3 bd
4 ba
1,300
2
MLS# W14033294Re/Max Realty Specialists Inc.
WhatsApp Aman