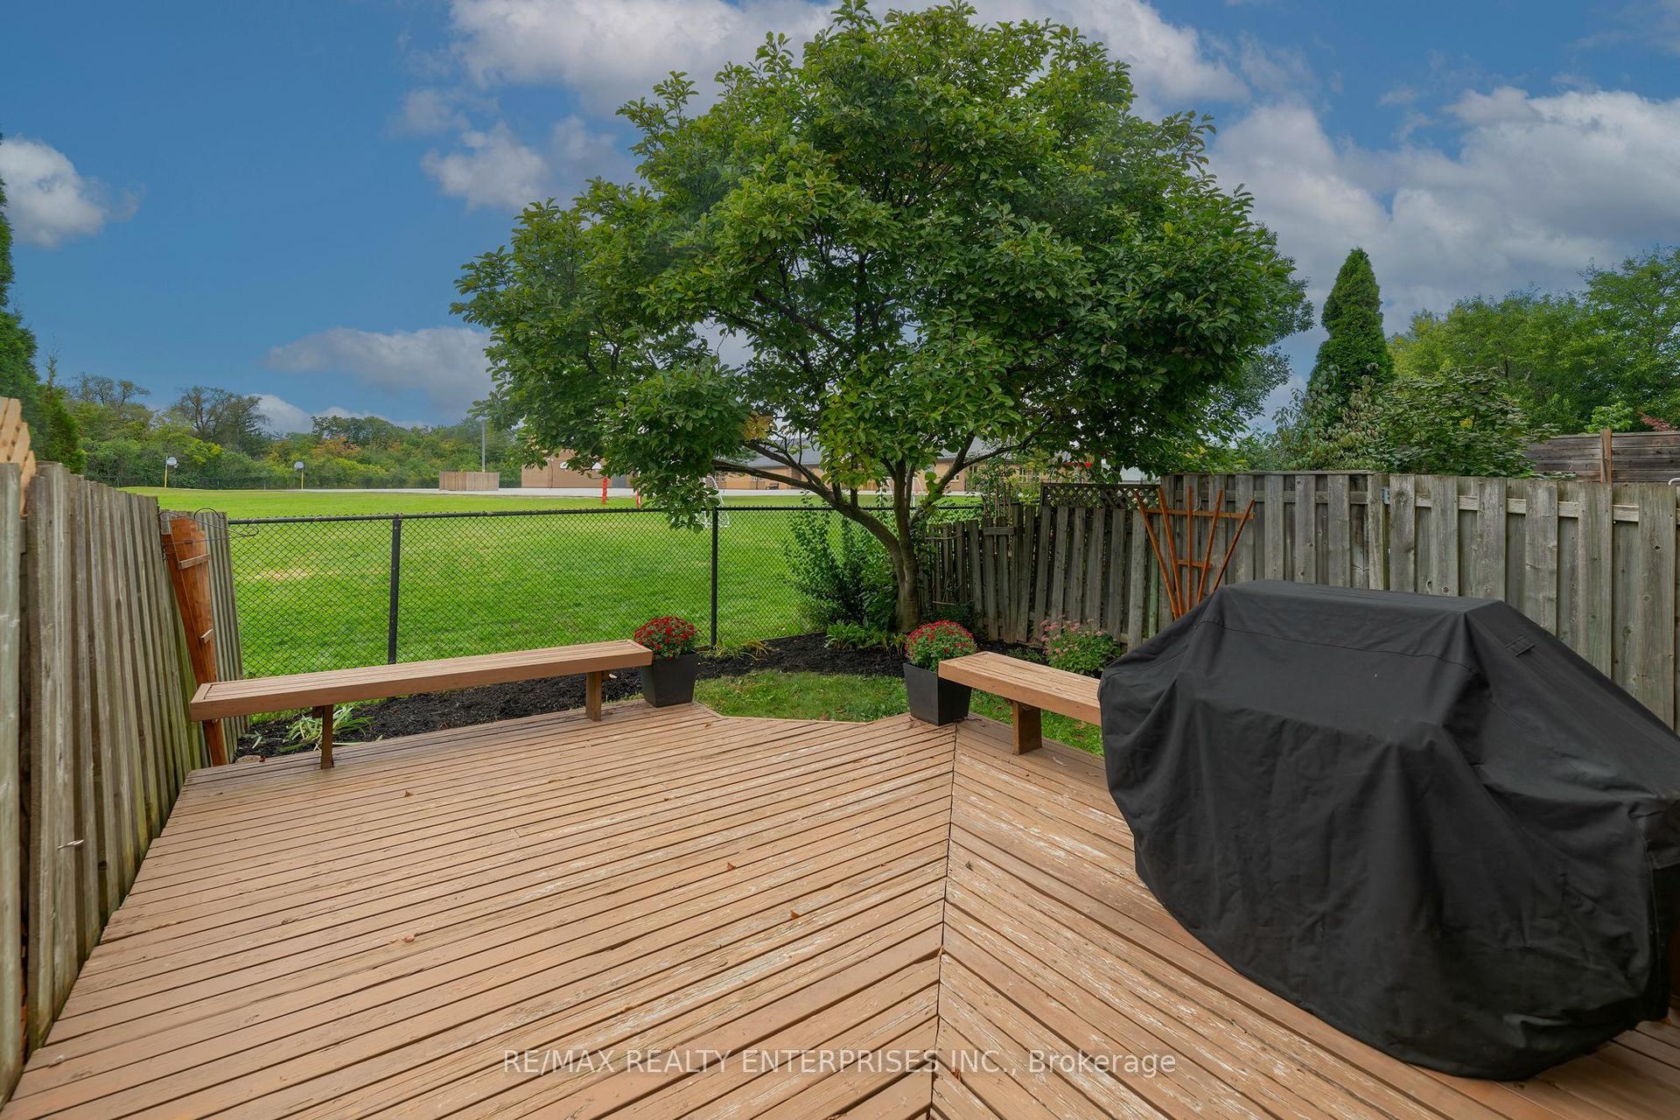
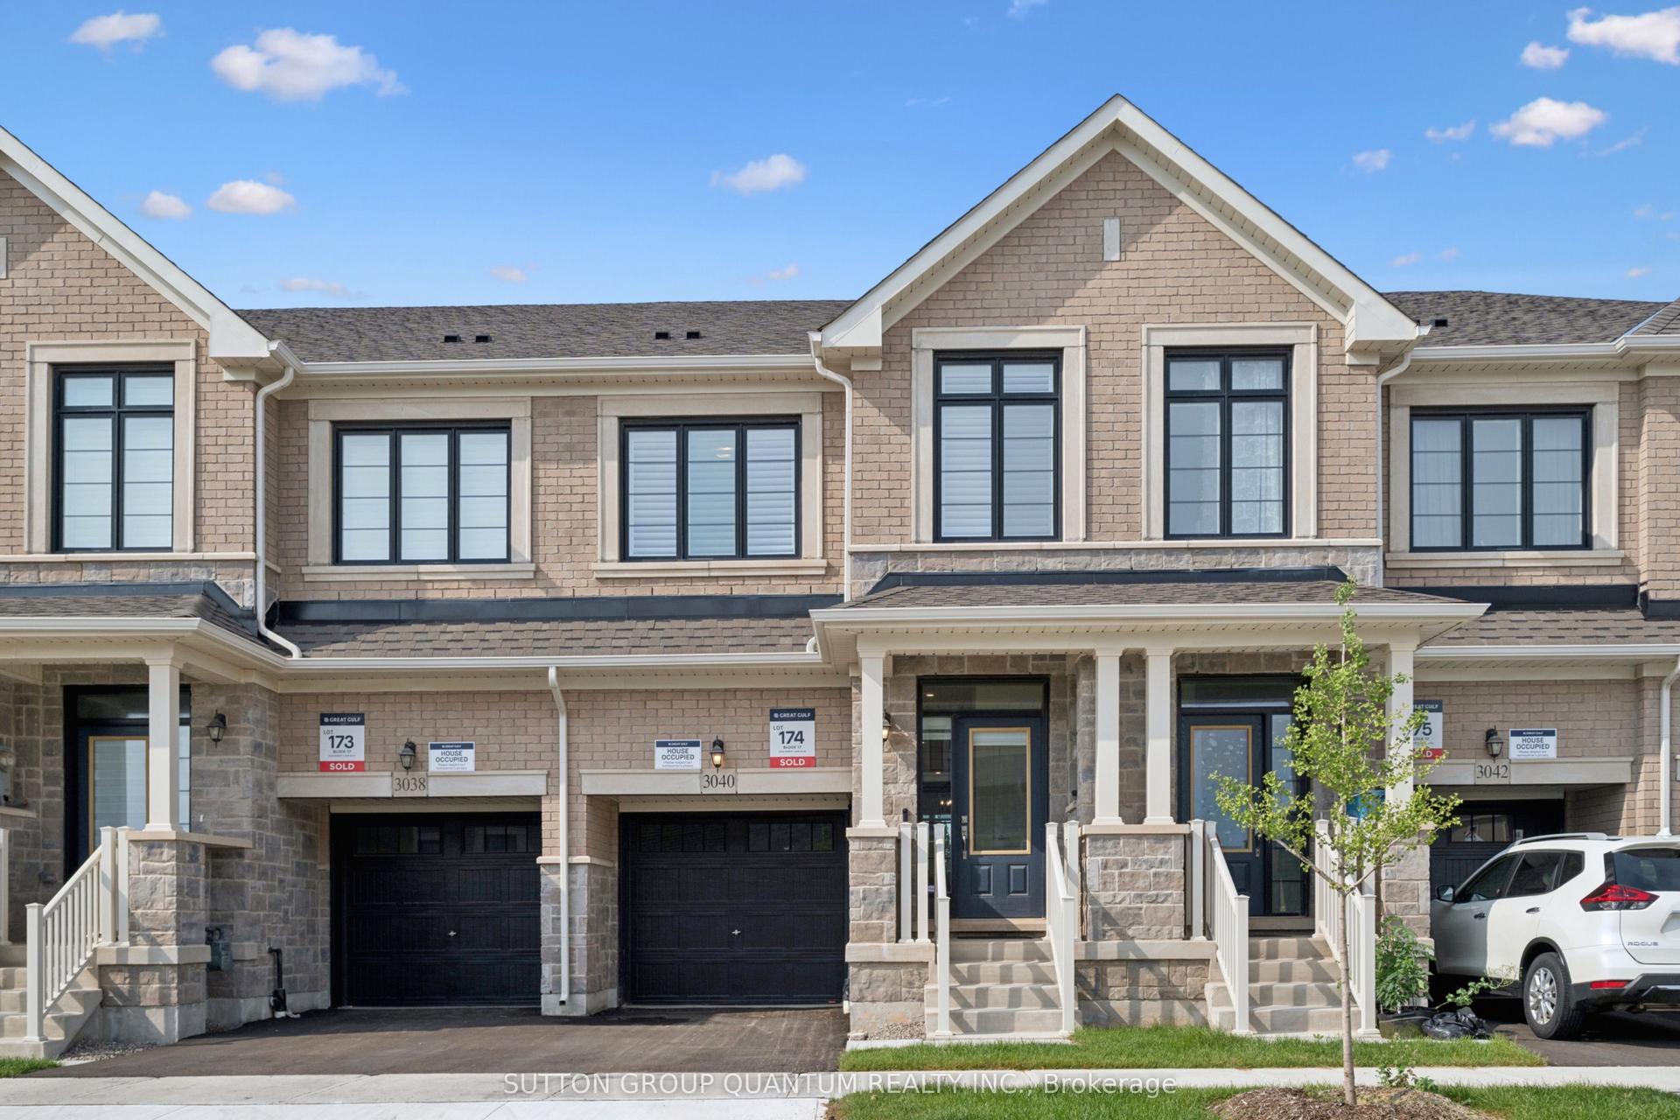
For Sale
Just Listed
3322 Umar Avenue
1040 - OA Rural Oakville, Oakville, ON
$1,089,800
3+1Bd
3Ba
1,750+sqft
2Parking
21 x 60 ftlot
$623/sqft
TownhouseMLS# W13877934Listed 2026-10-087 DOM
Heating
Separate Heating Controls
Cooling
Air Exchanger
Basement
Unfinished
About this home
Welcome to 3322 Umar Avenue, a beautifully designed freehold residence offering the perfect blend of modern elegance, functionality, and family-friendly living in one of Oakville's desirable communities. This impressive 3-storey home features approximately 1,697 sq. ft. of thoughtfully designed living space, offering 3 spacious bedrooms plus a versatile office-ideal for today's modern lifestyle. The main level showcases a bright, open-concept layout with generous living and dining areas, creating an inviting setting for everyday living and entertaining. The contemporary kitchen offers excellent workspace and storage, seamlessly overlooking the main living areas. Upstairs, the spacious primary retreat provides a comfortable private escape, complemented by additional well-appointed bedrooms and convenient living space. The dedicated office offers the flexibility to work from home, study, or create a personalized space to suit your needs. The unfinished basement provides valuable additional space with excellent potential for future customization. A private detached garage adds convenience and valuable parking, while the freehold ownership provides the freedom and flexibility homeowners appreciate. Ideally situated in Oakville, this home offers easy access to schools, parks, shopping, dining, major highways and everyday amenities. A wonderful opportunity to own a modern, spacious and versatile home in a highly sought-after Oakville setting.
Garage
Features
- Air Exchanger
- Auto Garage Door Remote
- Built-In Oven
- Countertop Range
- Separate Heating Controls
- Separate Hydro Meter
- Storage Area Lockers
- Ventilation System
- Water Heater
- Water Meter
- Unfinished
- Central Air
- 3-Storey
Financials
Annual Taxes
$4,200
Estimated Rental Income
Entire property$3,200 – $4,800/mo
Rental yield3.5% – 5.3%
*Estimates based on comparable rentals in the area. Actual income may vary.
Market Data — Oakville
Days on market7 days
Buyer's MarketSeller's Market
Based on active listings in Oakville. Data updates daily.
Demographics — Oakville
Population
213,759
Avg Household Income
$152,000
Age Distribution
0-19
22%
20-34
16%
35-49
21%
50-64
22%
65+
19%
Ownership78% own · 22% rent
EnglishMandarinUrduArabicFrench
Getting around
How walkable, bikeable, and transit-friendly this neighbourhood is.
64
/ 100
Walk Score
Somewhat Walkable
49
/ 100
Transit Score
Some Transit
50
/ 100
Bike Score
Bikeable
Scores are estimates based on neighbourhood data and are for informational purposes only.
MLS® data courtesy of the Toronto Regional Real Estate Board (TRREB).
The information provided herein must only be used by consumers that have a bona fide interest in the purchase, sale, or lease of real estate and may not be used for any commercial purpose or any other purpose. Listing information is deemed reliable but is not guaranteed accurate by the Toronto Regional Real Estate Board, the listing brokerage, or this website. The trademarks REALTOR®, REALTORS® and the REALTOR® logo are controlled by The Canadian Real Estate Association (CREA) and identify real estate professionals who are members of CREA. MLS®, Multiple Listing Service®, and the associated logos are owned by CREA. Not intended to solicit properties currently listed for sale or buyers under contract.
You may also like
More homes in Oakville
Hand-picked listings with a similar price range and style.
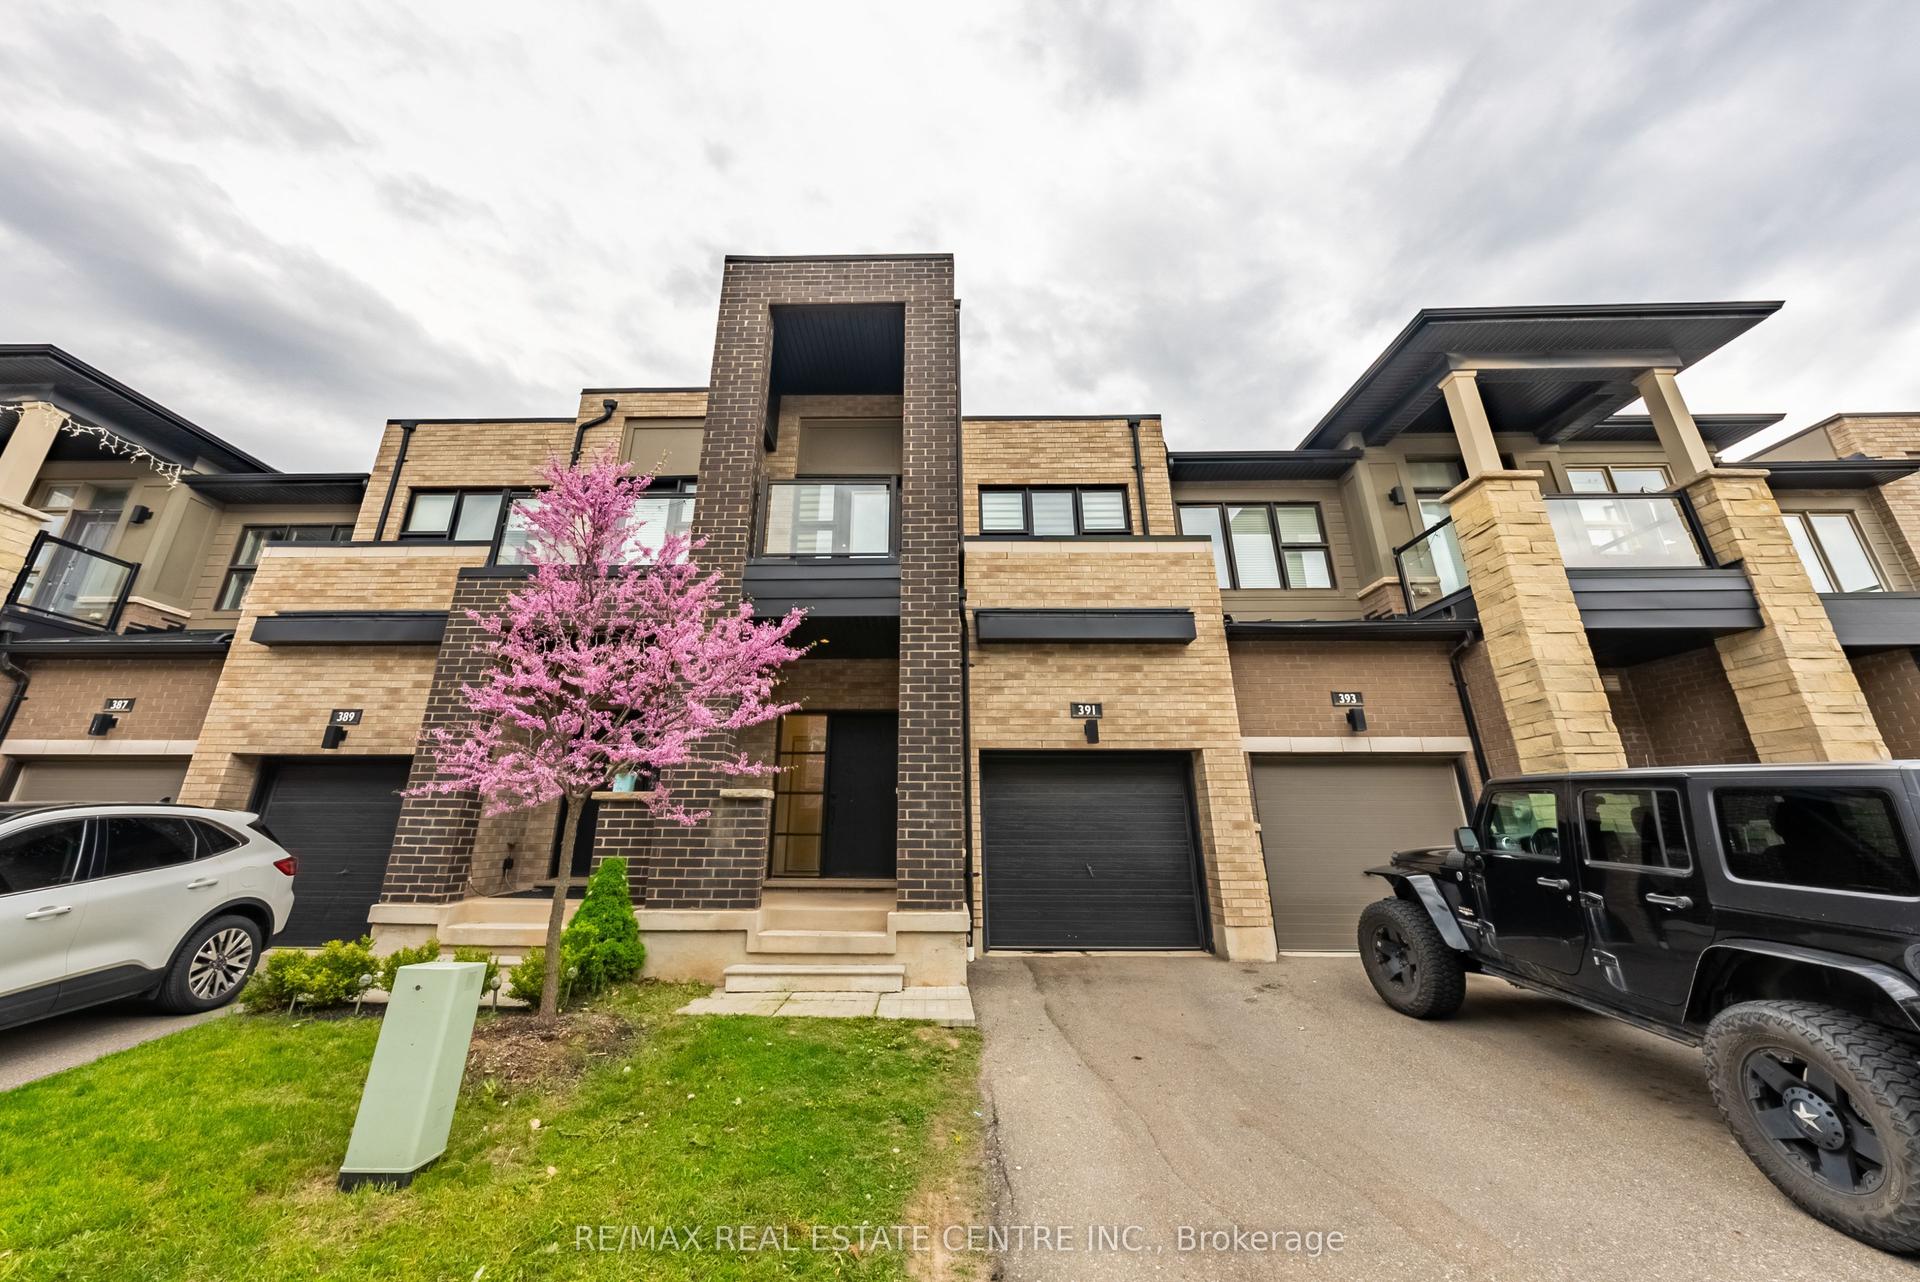
For Sale9 months ago
$999,000
Townhouse
est. $4,380/mo
391 Athabasca Common, 1010 - JM Joshua Meadows
Oakville, ON
3 bd
3 ba
1,750
2
MLS# W12729506Re/Max Real Estate Centre Inc.
WhatsApp Aman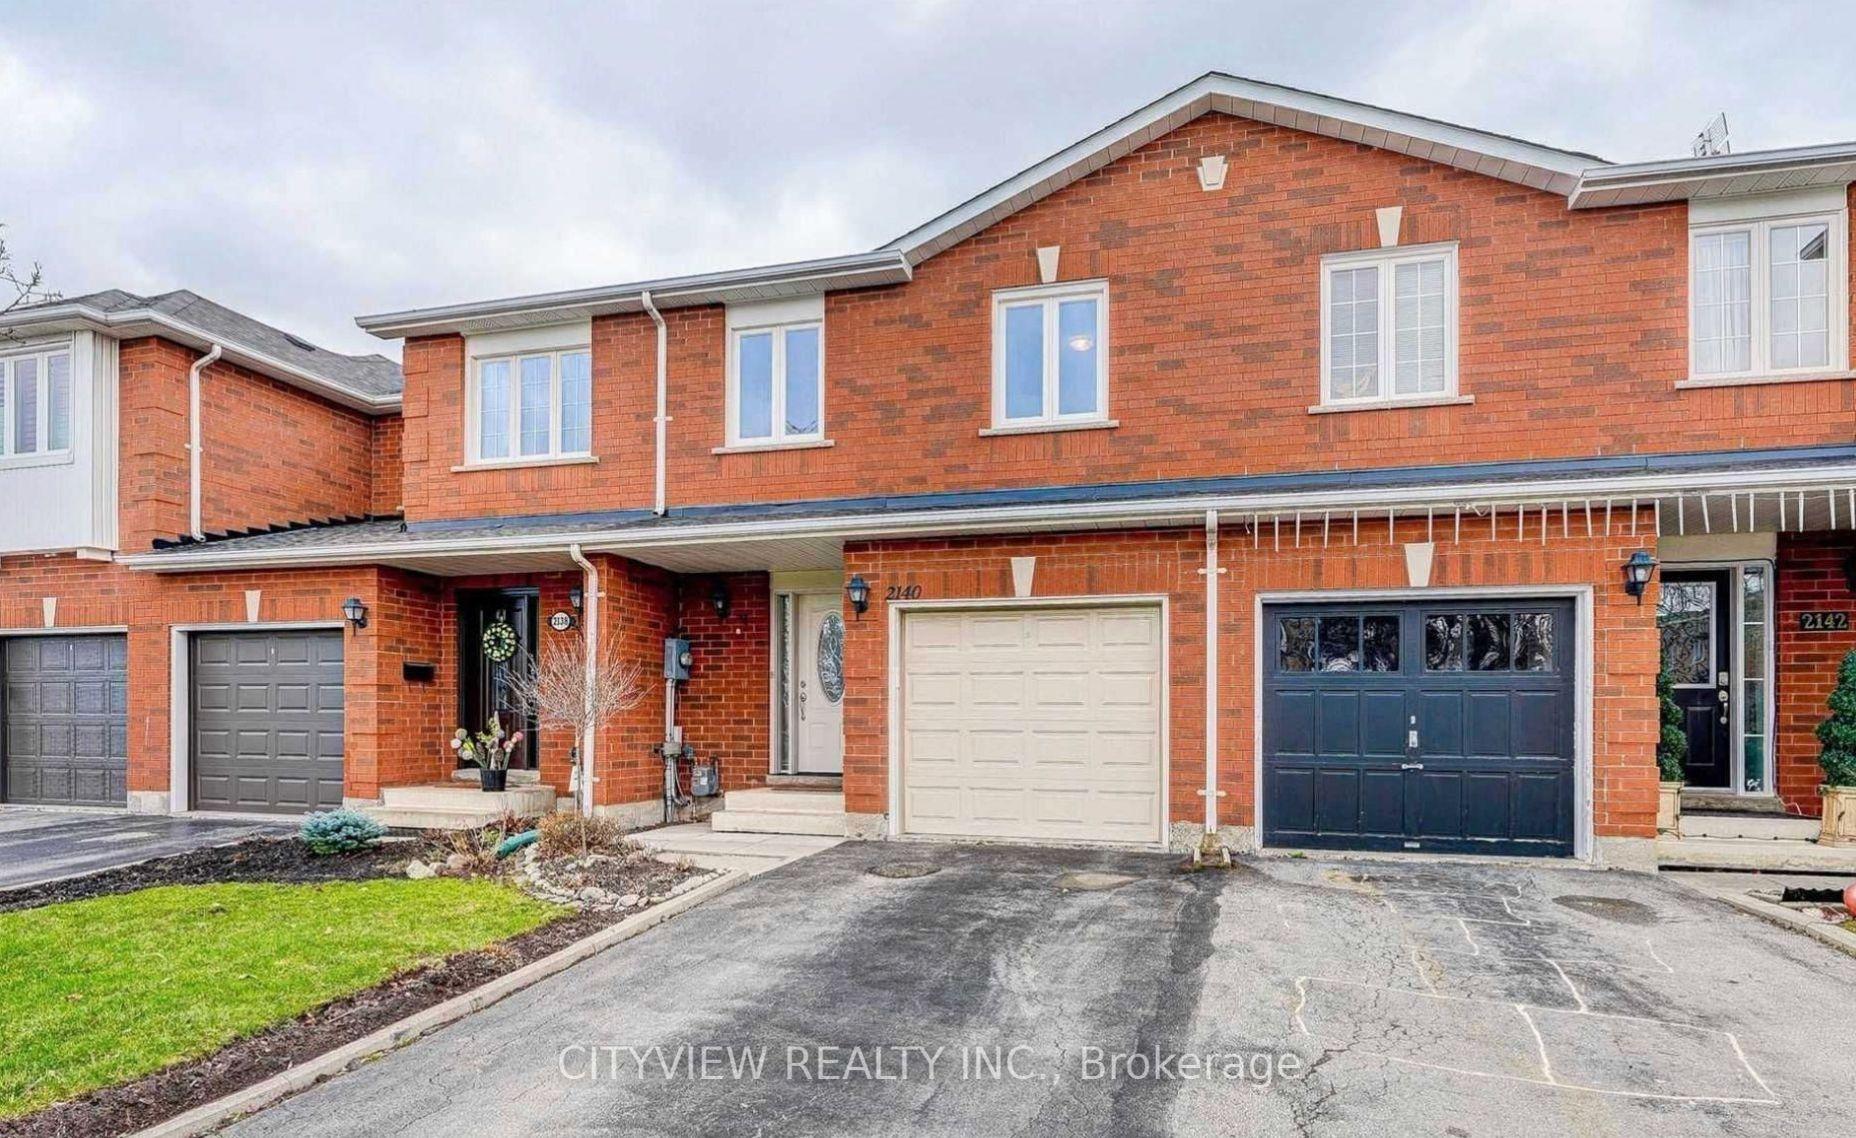
For Sale15 h ago
$839,900
Townhouse
est. $3,682/mo
2140 Oakpoint Road, 1022 - WT West Oak Trails
Oakville, ON
3 bd
3 ba
1,300
2
MLS# W14082414Cityview Realty Inc.
WhatsApp Aman