For Sale
18 Silverstream Road
Heart Lake West, Brampton, ON
$699,000
3+1Bd
4Ba
1,750+sqft
4Parking
22.17 x 113.12 ftlot
$399/sqft
TownhouseMLS# W12746492Listed 2026-02-01236 DOM
Cooling
Central Air
Basement
Finished
On the market for 236 days — longer than average. The seller may be open to negotiation.
About this home
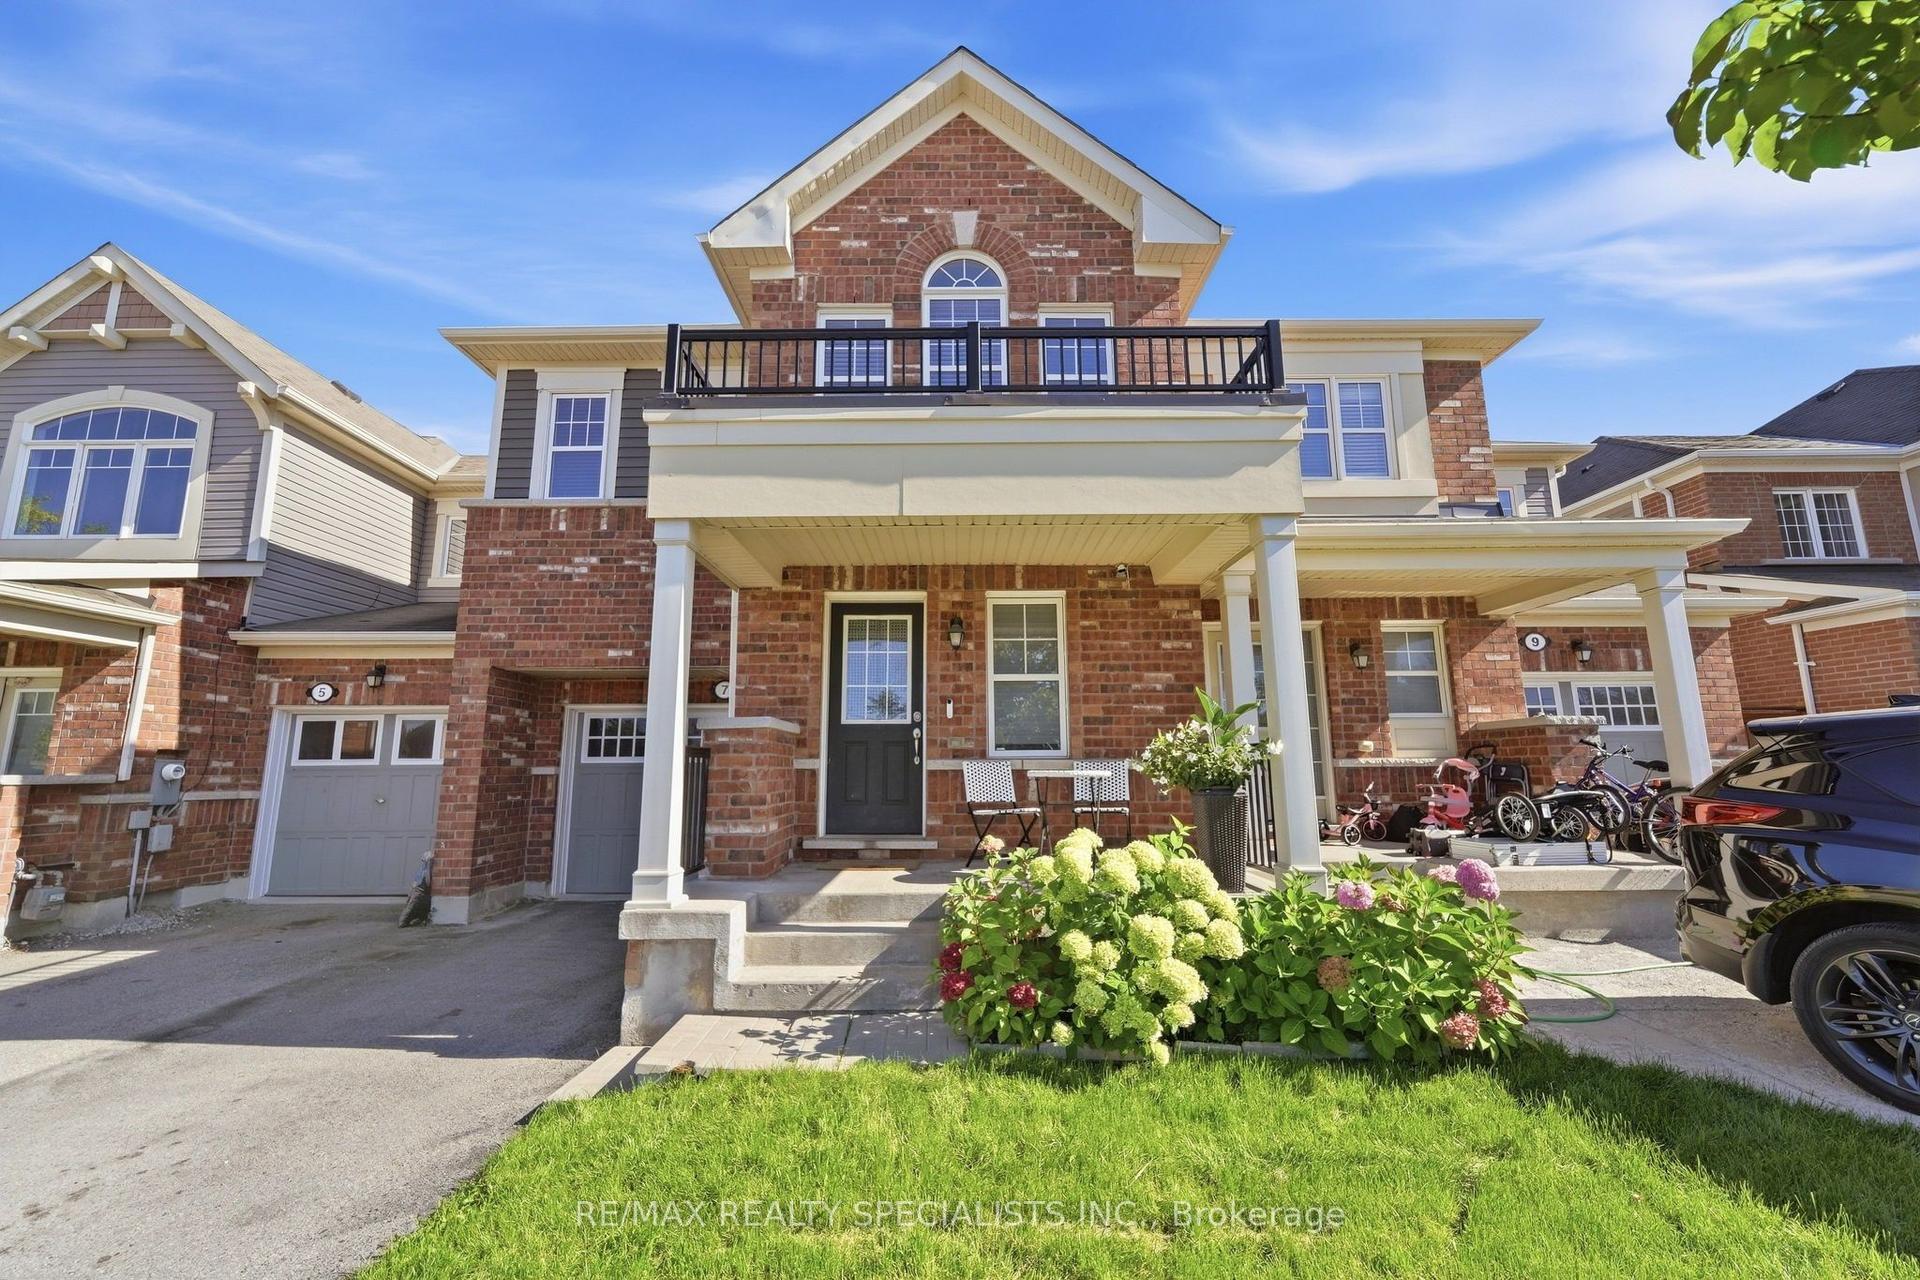
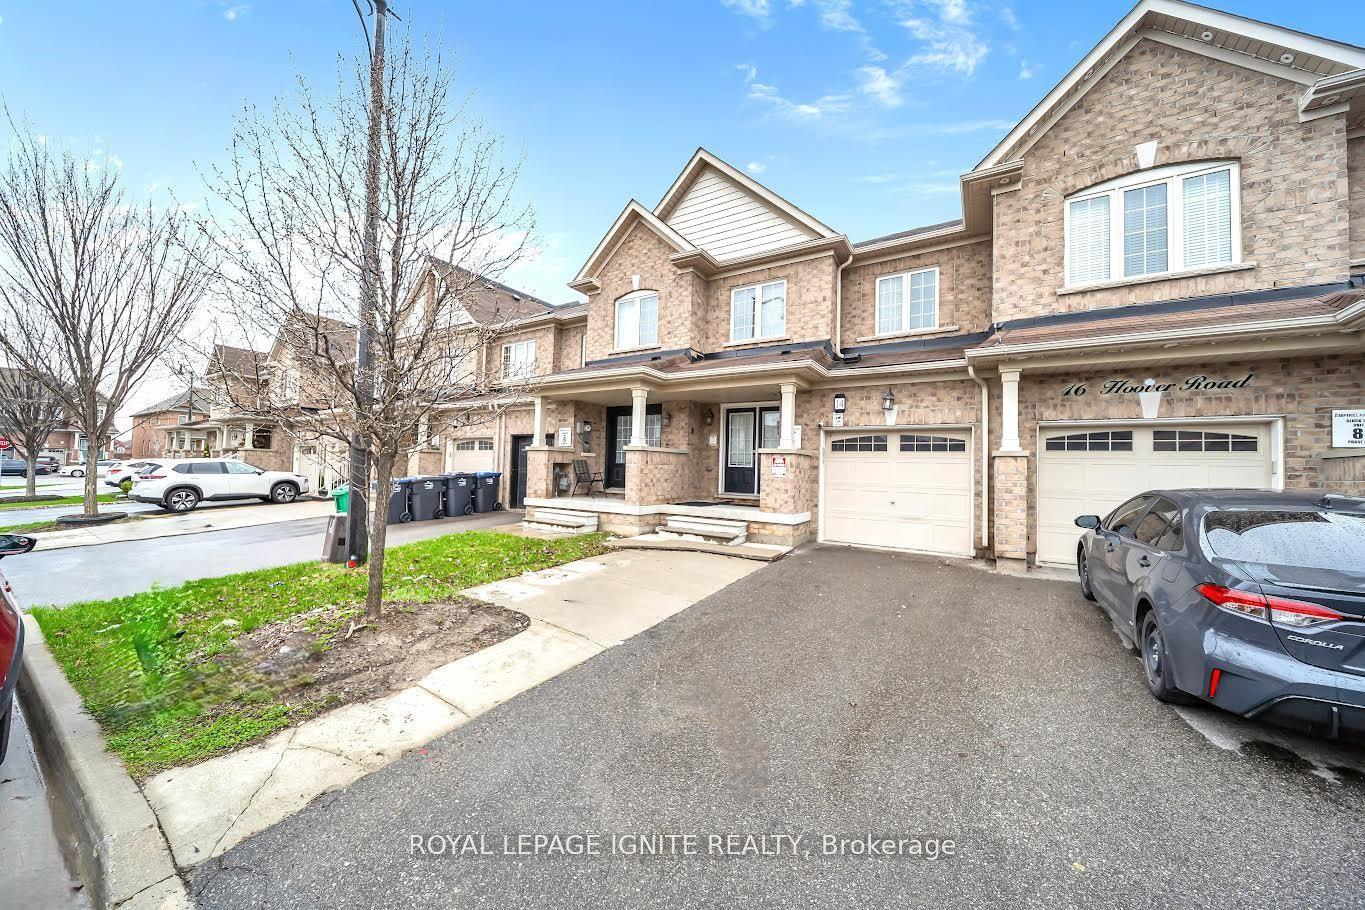
Welcome to 18 Silverstream Rd, Brampton - a bright and spacious freehold townhome with 3+1 bedrooms and 4 bathrooms, attached on one side by the garage only its a rare layout that feels more like a semi. Enjoy the freedom of no condo fees, plus a functional floor plan that's ideal for families, first-time buyers, or investors.The main level features laminate flooring, a convenient powder room, and a family-sized eat in kitchen with stainless steel appliances and a walkout to the backyard - perfect for summer entertaining. Upstairs offers laminate flooring, generously sized bedrooms, and a comfortable primary retreat with a walk-in closet and 4-piece ensuite. Downstairs, the finished basement adds valuable living space with a rec area, bar area, bedroom, full bath, and laundry - great for guests, a home office, or extended family.Outside, unwind in your private yard complete with an above-ground pool - and gorgeous recently renovated deck, this home is your very own staycation spot all season long. Prime location: minutes to Hwy 410, quick access to Züm transit, approximately 10 minutes to Brampton GO / Downtown, and close to recreation, parks, trails, shopping, and everyday amenities. DO NOT MISS THIS! Visit the custom Website for your very own VIDEO WALK THROUGH AND MUCH MUCH MORE!
PoolGarageRenovatedWalkout
Rooms
Main Floor
| Foyer | 1.96 × 1.80 m | Walk-Up Tile Floor |
| Bathroom | 1.02 × 1.98 m | 2 Pc Bath |
| Living Room | 2.92 × 3.99 m | Laminate Combined w/Dining Bay Window |
| Dining Room | 2.92 × 3.38 m | Laminate Combined w/Living |
| Kitchen | 3.07 × 3.30 m | Stainless Steel Appl Overlooks Dining Eat-in Kitchen |
| Breakfast | 2.29 × 3.94 m | Tile Floor W/O To Deck |
Second Floor
| Bedroom | 2.74 × 4.04 m | Laminate Large Window Large Closet |
| Bedroom 2 | 2.46 × 5.00 m | Laminate Large Window Large Closet |
| Bathroom | 2.46 × 1.55 m | 4 Pc Bath |
| Primary Bedroom | 3.81 × 4.06 m | Laminate Walk-In Closet(s) 4 Pc Ensuite |
| Bathroom | 1.45 × 2.51 m | 4 Pc Bath |
Basement
| Recreation | 2.95 × 7.26 m | |
| Bedroom 3 | 2.95 × 3.45 m | Large Closet 3 Pc Ensuite |
| Bathroom | 2.06 × 2.69 m | Tile Floor 3 Pc Ensuite |
Features
- None
- Finished
- Central Air
- 2-Storey
Financials
Annual Taxes
$4,803
Estimated Rental Income
Entire property$3,200 – $4,800/mo
Basement apartment$1,800 – $2,500/mo
Rental yield5.5% – 8.2%
*Estimates based on comparable rentals in the area. Actual income may vary.
Market Data — Brampton
Days on market236 days
Buyer's MarketSeller's Market
Based on active listings in Brampton. Data updates daily.
Demographics — Brampton
Population
656,480
Avg Household Income
$98,000
Age Distribution
0-19
24%
20-34
22%
35-49
22%
50-64
19%
65+
13%
Ownership79% own · 21% rent
EnglishPunjabiHindiUrduGujarati
Getting around
How walkable, bikeable, and transit-friendly this neighbourhood is.
81
/ 100
Walk Score
Very Walkable
69
/ 100
Transit Score
Good Transit
67
/ 100
Bike Score
Bikeable
Scores are estimates based on neighbourhood data and are for informational purposes only.
MLS® data courtesy of the Toronto Regional Real Estate Board (TRREB).
The information provided herein must only be used by consumers that have a bona fide interest in the purchase, sale, or lease of real estate and may not be used for any commercial purpose or any other purpose. Listing information is deemed reliable but is not guaranteed accurate by the Toronto Regional Real Estate Board, the listing brokerage, or this website. The trademarks REALTOR®, REALTORS® and the REALTOR® logo are controlled by The Canadian Real Estate Association (CREA) and identify real estate professionals who are members of CREA. MLS®, Multiple Listing Service®, and the associated logos are owned by CREA. Not intended to solicit properties currently listed for sale or buyers under contract.
You may also like
More homes in Brampton
Hand-picked listings with a similar price range and style.
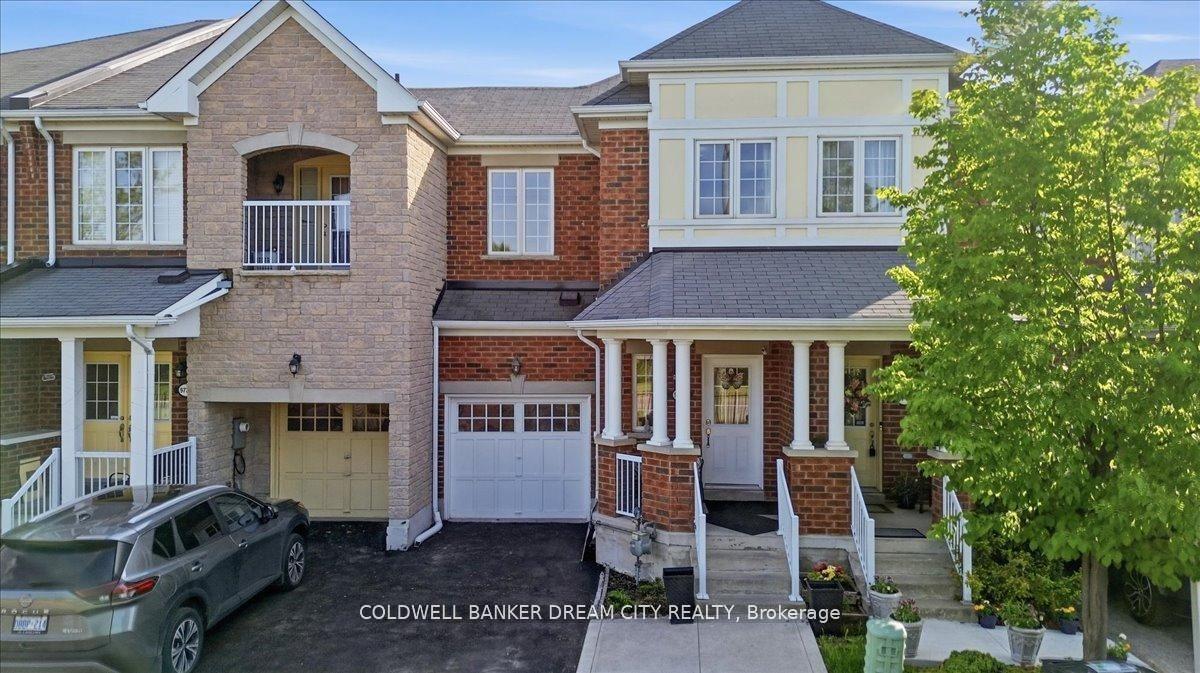
For Sale1 month ago
$788,000
Townhouse
est. $3,455/mo
9738 Mclaughlin Road, Fletcher's Creek Village
Brampton, ON
3+1 bd
4 ba
1,750
3
MLS# W13714518Coldwell Banker Dream City Realty
WhatsApp Aman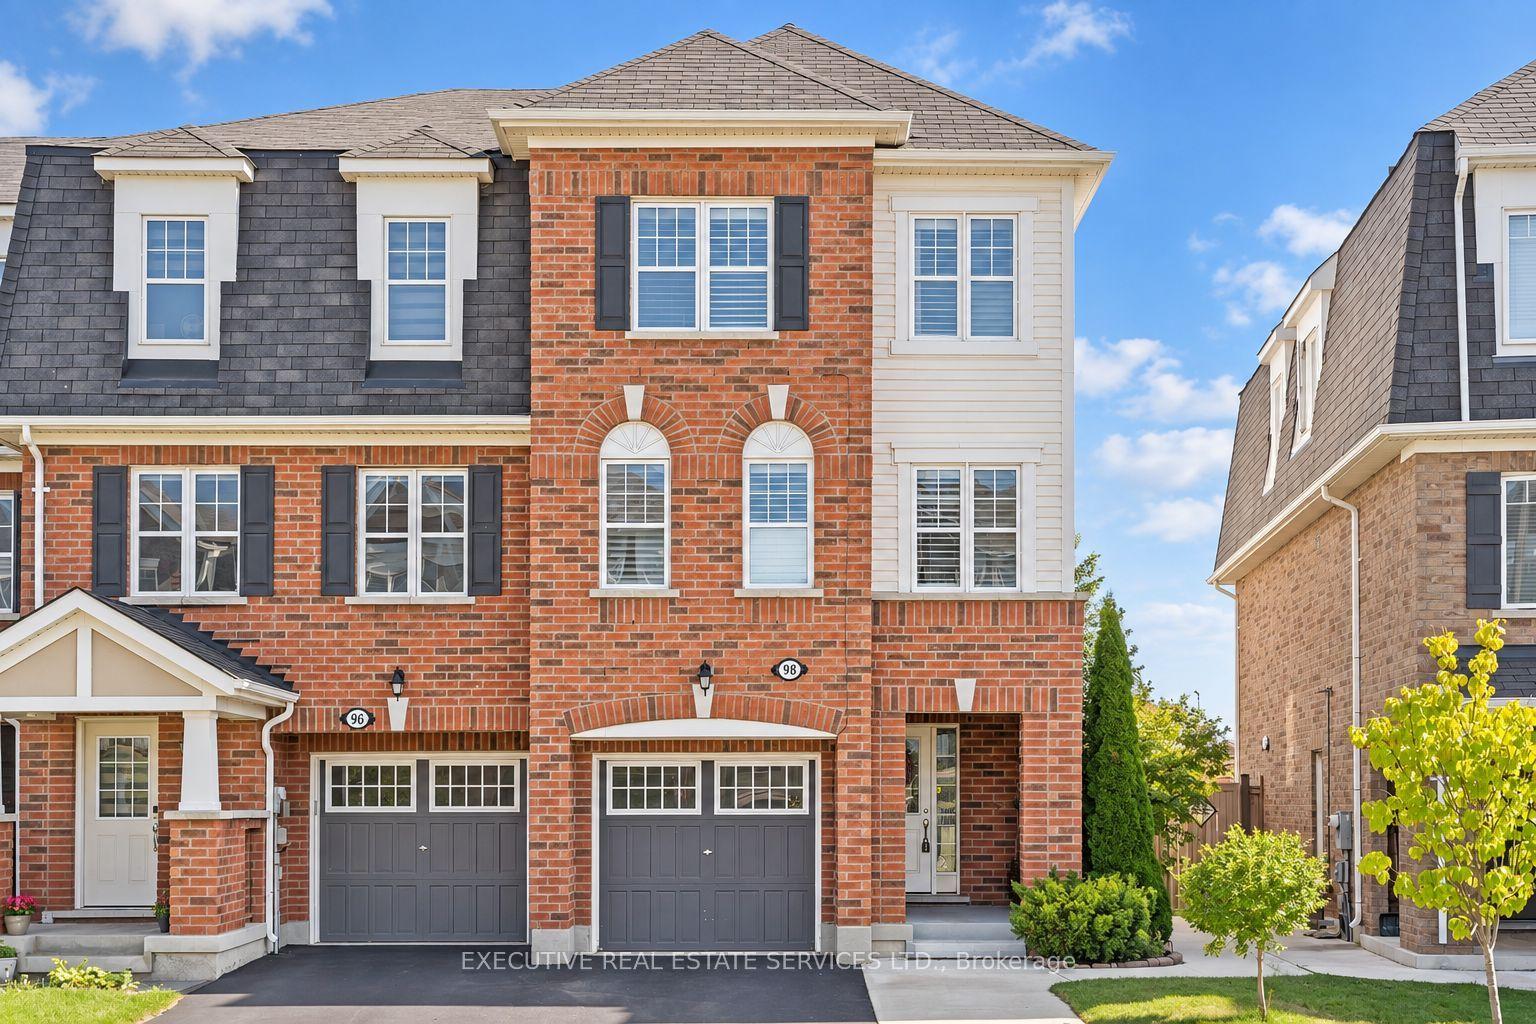
For Sale2 days ago
$599,990
Townhouse
est. $2,630/mo
98 Bannister Crescent, Northwest Brampton
Brampton, ON
4 bd
4 ba
1,750
3
MLS# W13820830Executive Real Estate Services Lt…
WhatsApp Aman